








5328 W 62nd Street, Los Angeles, CA, US, 90056
5328 W 62nd Street, Los Angeles, CA, US, 90056Basics
- Date added: Added 5 months ago
- Category: Residential
- Type: SingleFamilyResidence
- Status: Active
- Bedrooms: 4
- Bathrooms: 5
- Area: 3742 sq ft
- Lot size: 11407, 11407 sq ft
- Year built: 1961
- Property Condition: UpdatedRemodeled
- View: CityLights
- Zoning: LCR1YY
- County: Los Angeles
- MLS ID: 26788801
Description
-
Description:
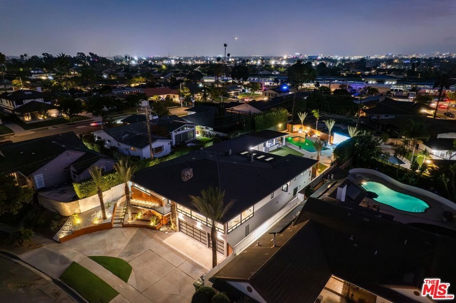
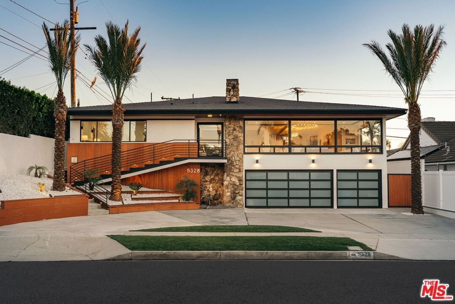
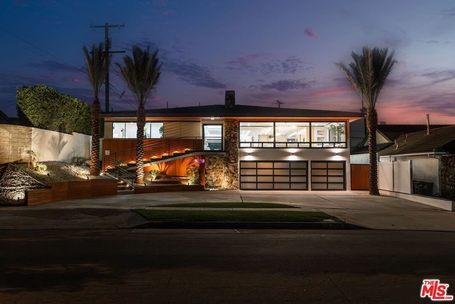
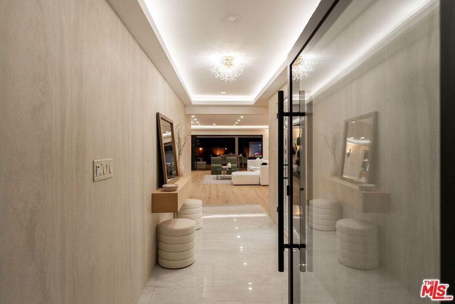
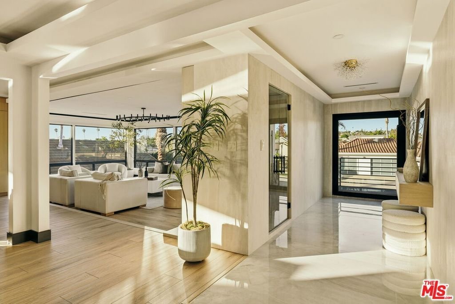
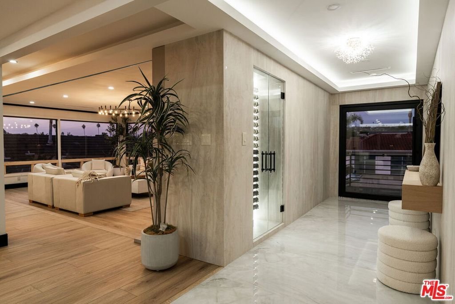
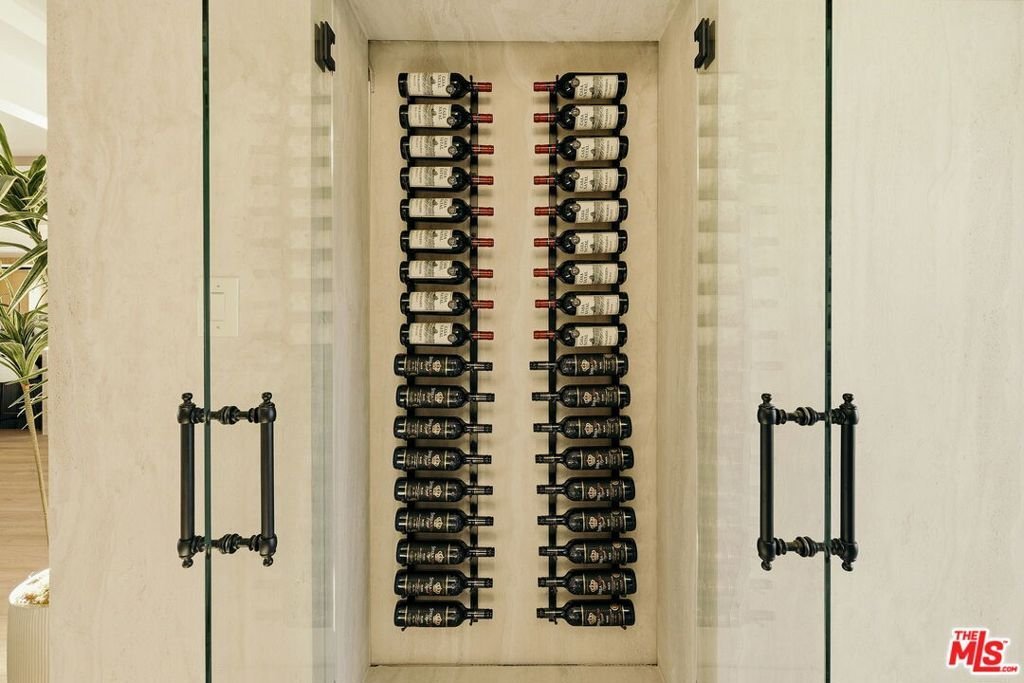
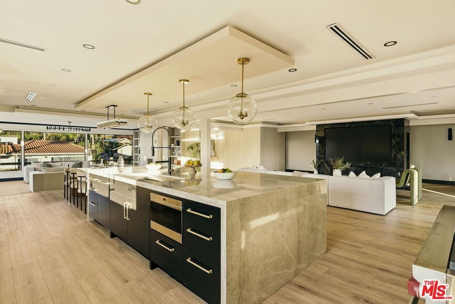
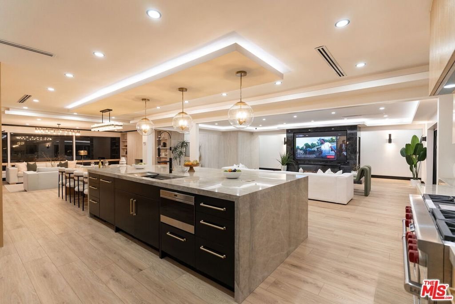
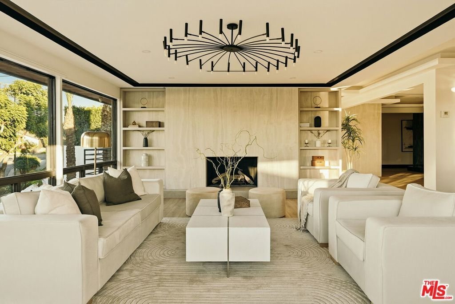

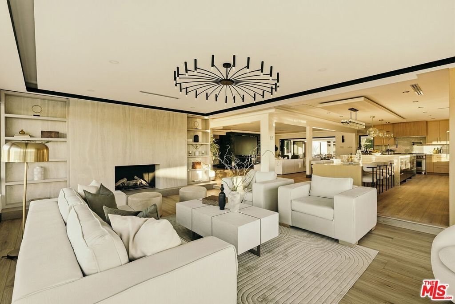
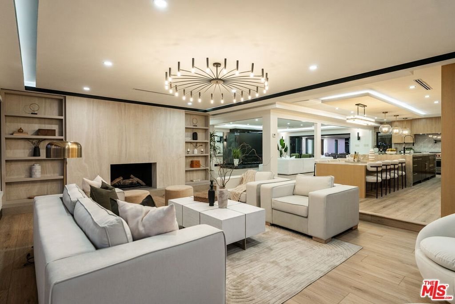
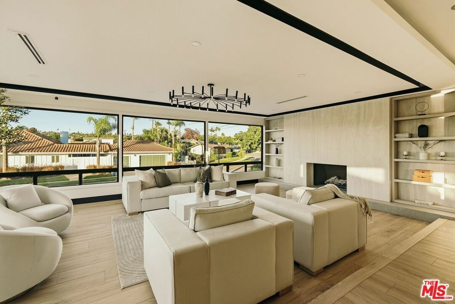
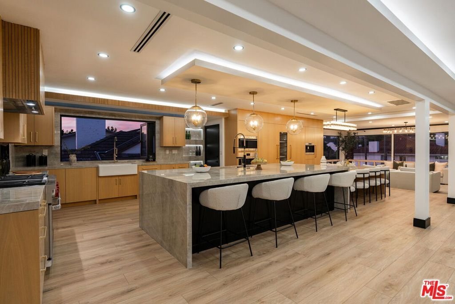
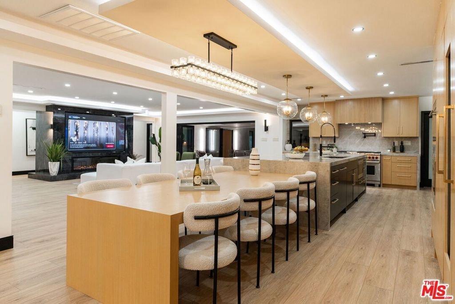
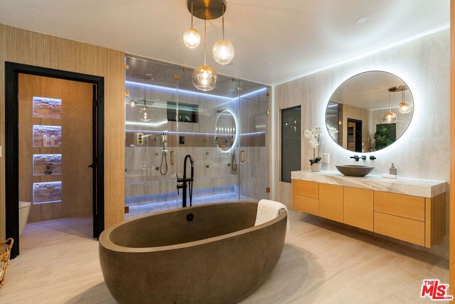
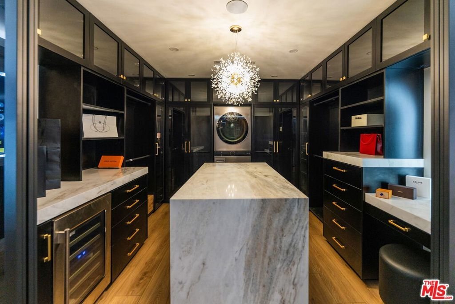
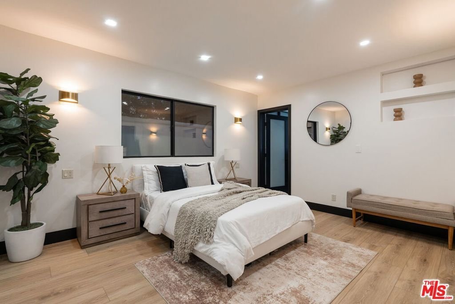
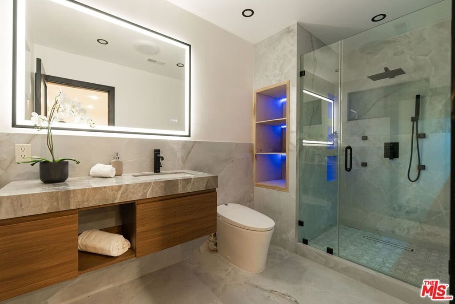
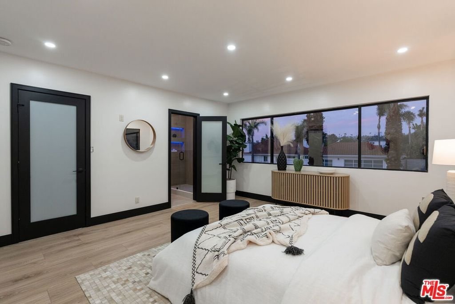
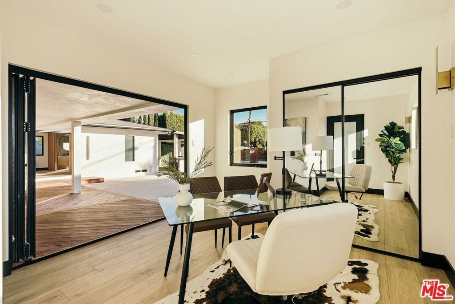
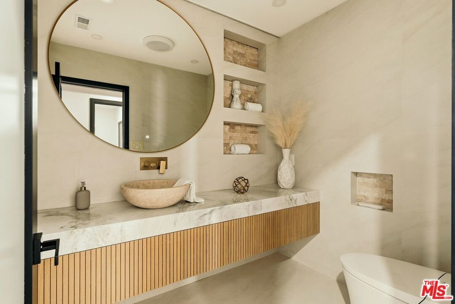
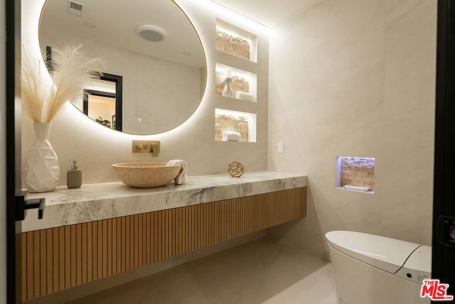
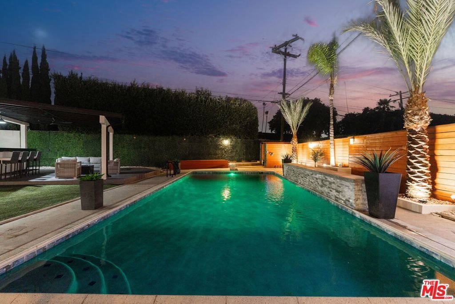
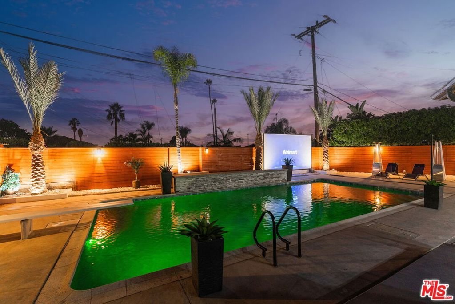
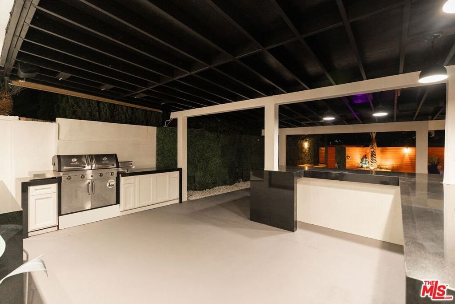
Sophisticated contemporary estate in prime Ladera Heights, showcasing custom design, luxury finishes, and seamless indoor-outdoor living. A custom-made pivot entry door opens to a striking foyer with curated wine display and cove ceilings.Open-concept living anchored by a designer kitchen featuring Taj Mahal quartzite waterfall island with prep sink, secondary cleanup sink, custom cabinetry, and top-tier appliances including Thermador, 48" Wolf range, double ovens, speed oven, and dual Bosch dishwashers. Living room enhanced by custom built-ins and bookshelves flanking the fireplace, with expansive window walls capturing city and treetop views.Primary suite offers a statement walk-in closet with island and chandelier, plus spa-caliber bath with double steam shower and body sprays.Resort-style exterior built for entertaining oversized pool with waterfall feature, expansive deck, and full outdoor kitchen with bar seating for 10+, black onyx counters, BBQ, refrigeration, TV, and projection system.Major system upgrades include electrical, plumbing, roof, and HVAC with dual Google Nest thermostats, built-in audio, two laundry areas with stacked units, and two EV chargers (garage + circular driveway). 3-car garage. Window coverings included.Exceptional location near major retail, dining, beaches, and LAX.
Show all description
Location
- Directions: West from La Cienega Blvd and South from Slauson Avenue
- Lot Size Acres: 0.2619 acres
Building Details
- Architectural Style: Contemporary
- Sewer: Other
- Common Walls: NoCommonWalls
- Levels: One
Amenities & Features
- Pool Features: Private
- Spa Features: Bath
- Parking Total: 4
- Roof: Shingle
- Cooling: CentralAir
- Fireplace Features: Decorative, FamilyRoom, Gas, LivingRoom
- Furnished: Unfurnished
- Heating: Central
- Interior Features: SeparateFormalDiningRoom
- Laundry Features: Inside,SeeRemarks
- Appliances: Dishwasher,Disposal,Microwave,Refrigerator,Dryer,Washer
Agent info
- Agent name: Robert Pitts
- Agent MLS: CLW-X09435
- Agent email: robertpittsestates@gmail.com
- Agent officephone: 310-915-6500
Miscellaneous
- List Office Name: Robert Pitts Luxury Estates
- Direction Faces: North
