






5330 Lindley, Encino, CA, US, 91316
5330 Lindley, Encino, CA, US, 91316Basics
- Date added: Added 14 hours ago
- Category: Residential
- Type: Condominium
- Status: Active
- Bedrooms: 2
- Bathrooms: 2
- Area: 1674 sq ft
- Lot size: 152719, 152719 sq ft
- Year built: 1965
- View: None
- County: Los Angeles
- MLS ID: SR26113756
Description
-
Description:
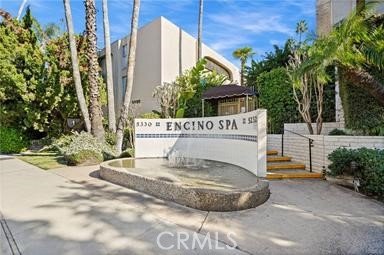
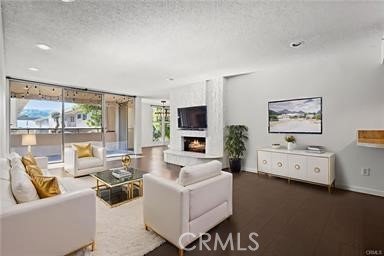
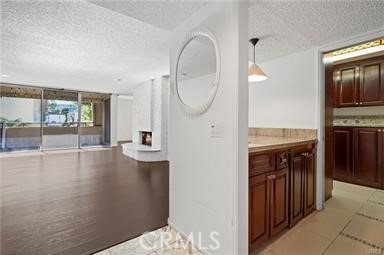
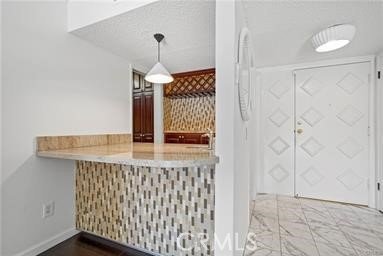
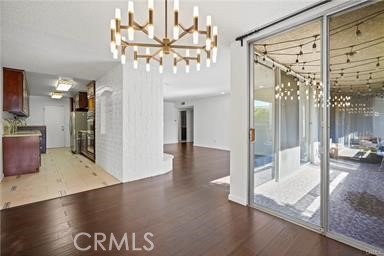
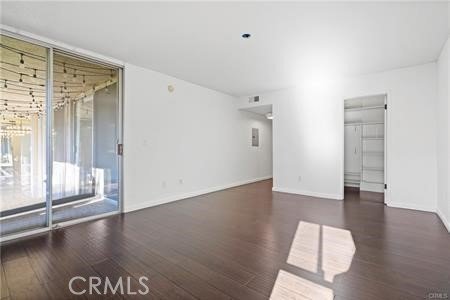
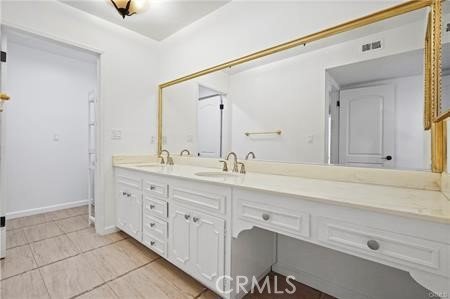
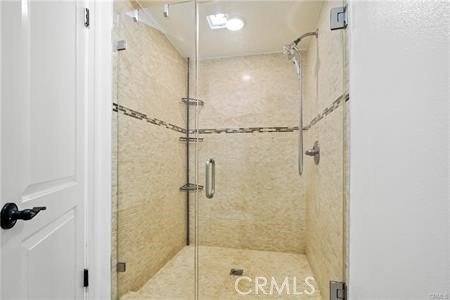
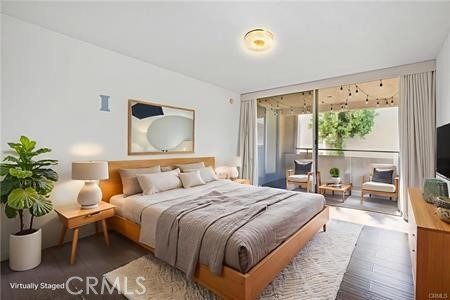
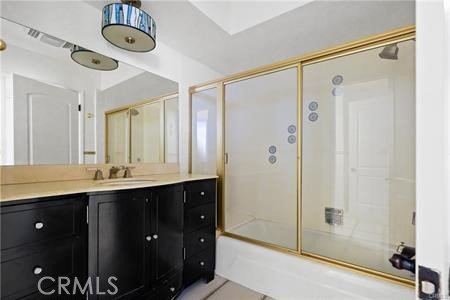
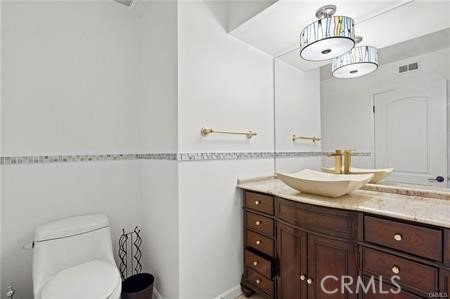
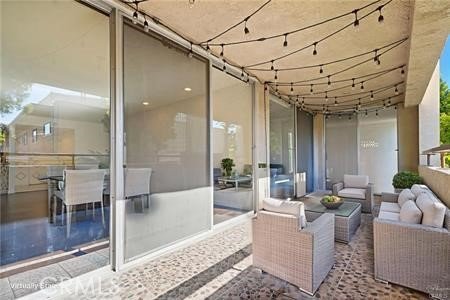
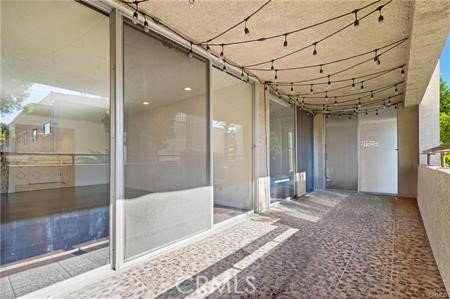
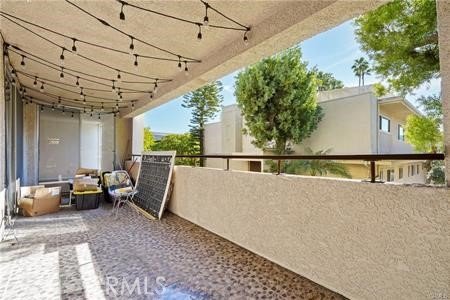
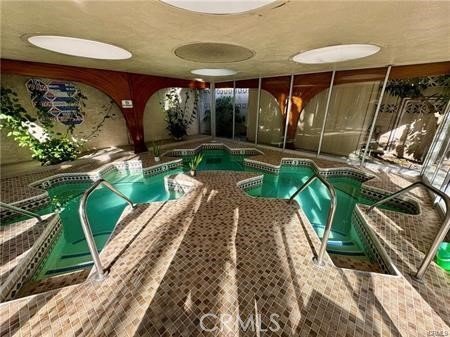
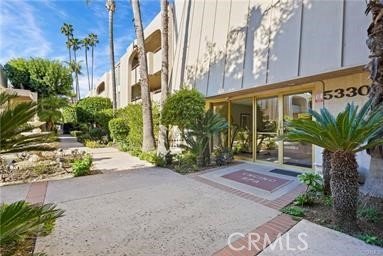
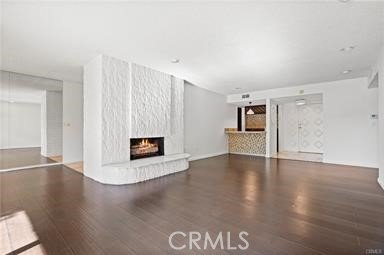
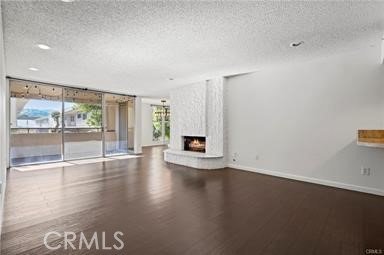
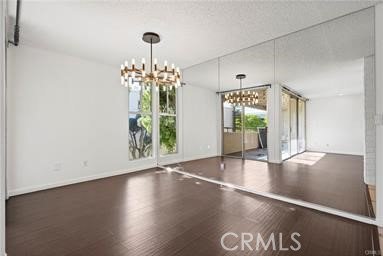
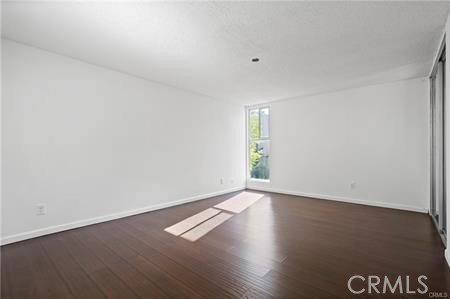
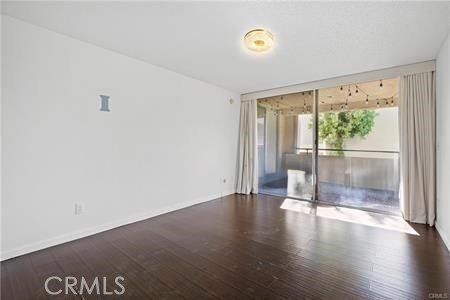
Welcome to Encino Spa, a highly sought-after and exceptionally secure community offering true single-level living. This spacious 2-bedroom, 2-bath residence spans 1,674 square feet and is tucked behind a gated complex entrance with an additional secured entry to the building—providing peace of mind and privacy. Inside, the home features generously sized bedrooms, including a primary suite with a large bathroom and walk-in closet. The expansive living room is ideal for both entertaining and everyday comfort, highlighted by a cozy fireplace and stylish bar area. A beautifully updated kitchen opens seamlessly to the formal dining space, creating a bright and inviting flow. Sliding glass doors from both the living room and primary bedroom lead to an oversized private balcony—perfect for morning coffee, evening relaxation, or indoor-outdoor entertaining. An in-unit laundry area includes a washer and dryer for added convenience. The community offers resort-style amenities, including a gated pool, indoor spa, and recreation room. Completing the package are two side-by-side parking spaces—a rare and valuable feature. Secure, spacious, and ideally located, this Encino Spa residence offers comfort, convenience, and a lifestyle you’ll love coming home to.
Show all description
Location
- Directions: Ventura Blvd. and Lindley Ave.
- Lot Size Acres: 3.5059 acres
Building Details
- Structure Type: MultiFamily
- Water Source: Public
- Open Parking Spaces: 2
- Sewer: PublicSewer
- Common Walls: TwoCommonWallsOrMore
- Garage Spaces: 2
- Levels: One
Amenities & Features
- Pool Features: Community, Association
- Security Features: GatedCommunity
- Spa Features: Community
- Parking Total: 4
- Association Amenities: MaintenanceGrounds,Pool,SpaHotTub,Trash,Water
- Utilities: ElectricityAvailable,WaterAvailable
- Cooling: CentralAir
- Fireplace Features: LivingRoom
- Heating: Central
- Interior Features: Balcony, OpenFloorplan, QuartzCounters, AllBedroomsDown, PrimarySuite, WalkInClosets
- Laundry Features: InKitchen
- Appliances: Dishwasher,ElectricOven,Disposal,Refrigerator
Nearby Schools
- High School District: Los Angeles Unified
Expenses, Fees & Taxes
- Association Fee: $610
Agent info
- Agent name: Abraham Cohen
- Agent MLS: F207018394
- Agent email: Abraham@TheCohenBrothers.com
- Agent officephone: 818-989-2000
Miscellaneous
- Association Fee Frequency: Monthly
- List Office Name: Equity Union
- Listing Terms: Cash,CashToNewLoan,Conventional
- Common Interest: Condominium
- Community Features: Sidewalks,Gated,Pool
- Attribution Contact: 818-613-2667
