







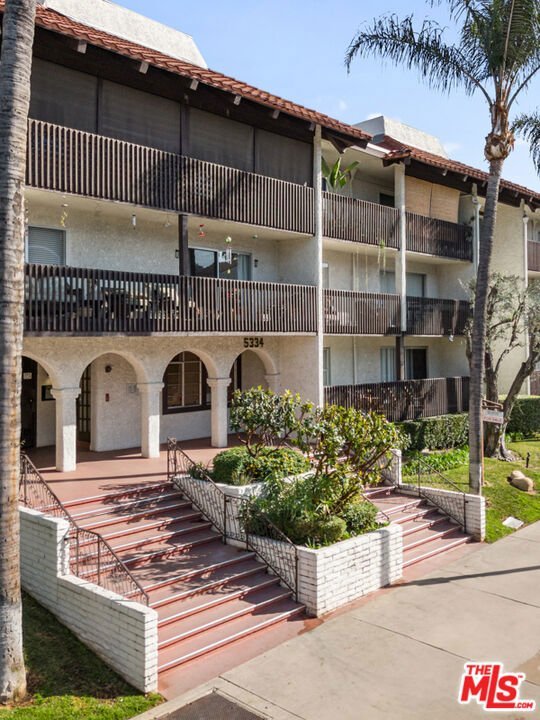

5334 Lindley Avenue 340, Encino, CA, US, 91316
5334 Lindley Avenue 340, Encino, CA, US, 91316
$599,999
Request infoBasics
- Date added: Added 4 months ago
- Category: Residential
- Type: Condominium
- Status: Active
- Bedrooms: 2
- Bathrooms: 2
- Area: 1205 sq ft
- Lot size: 93335, 93335 sq ft
- Year built: 1970
- Property Condition: RepairsCosmetic
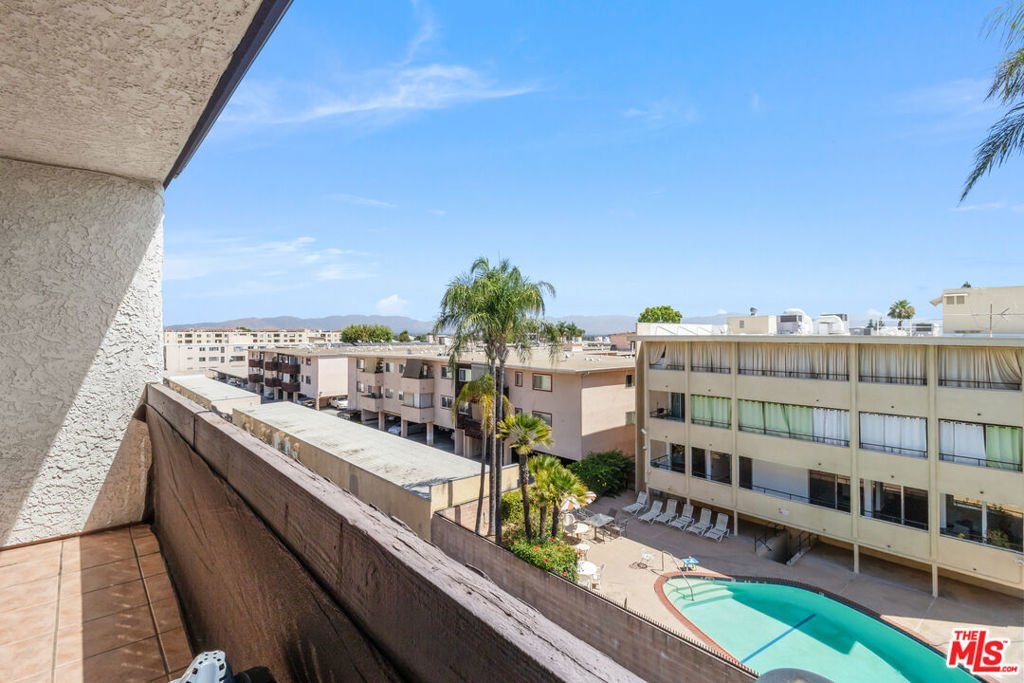
- View: CityLights,Mountains
- Zoning: LAR3
- County: Los Angeles
- MLS ID: 26802387
Description
-
Description:
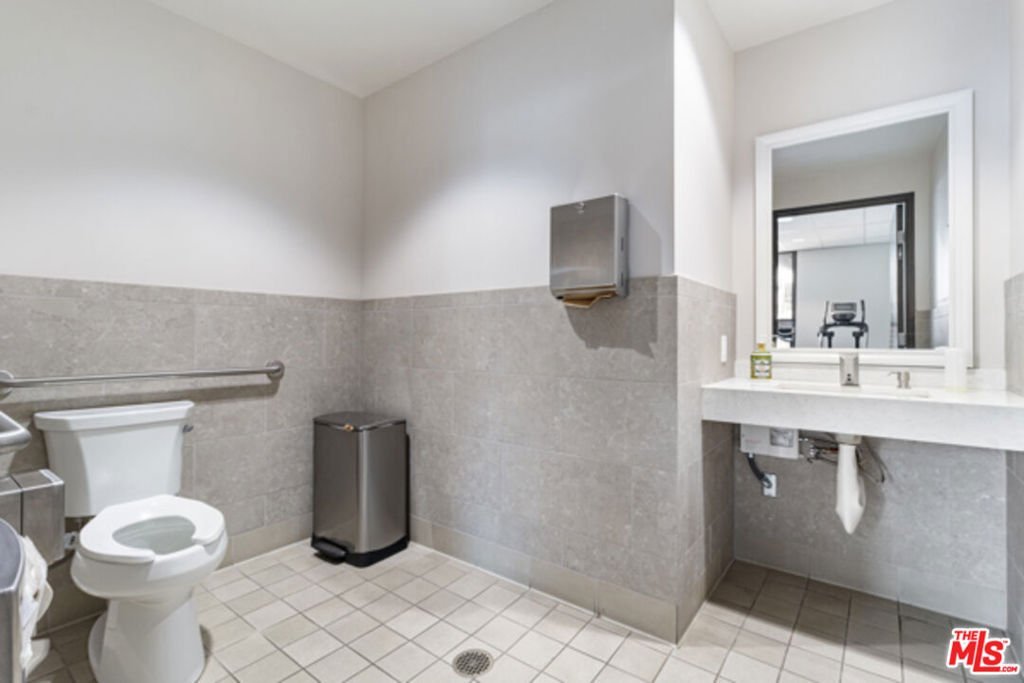
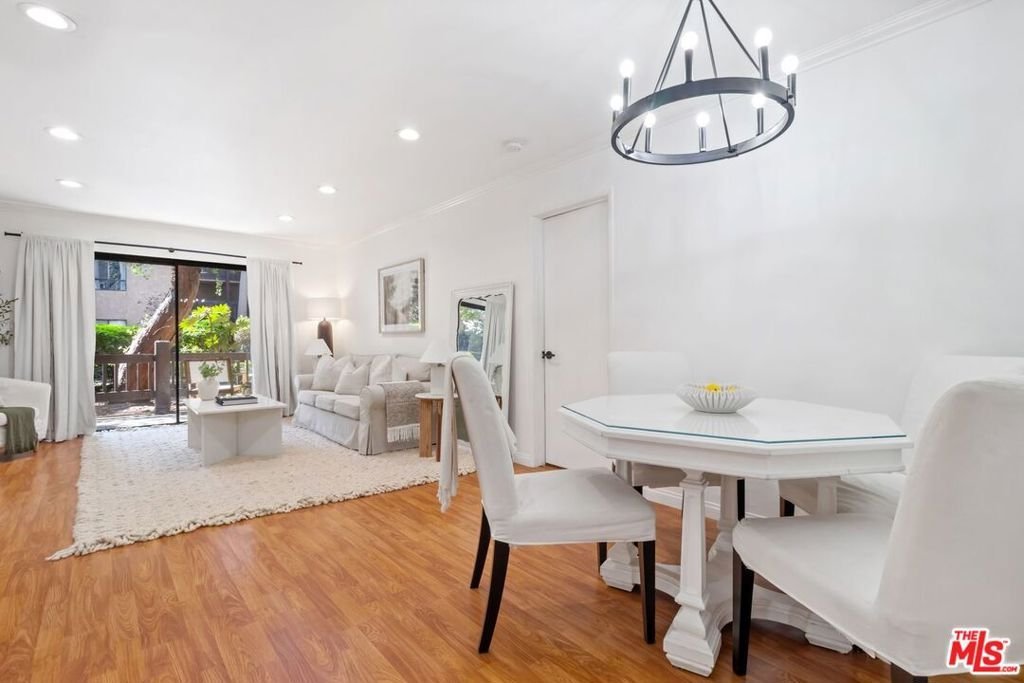
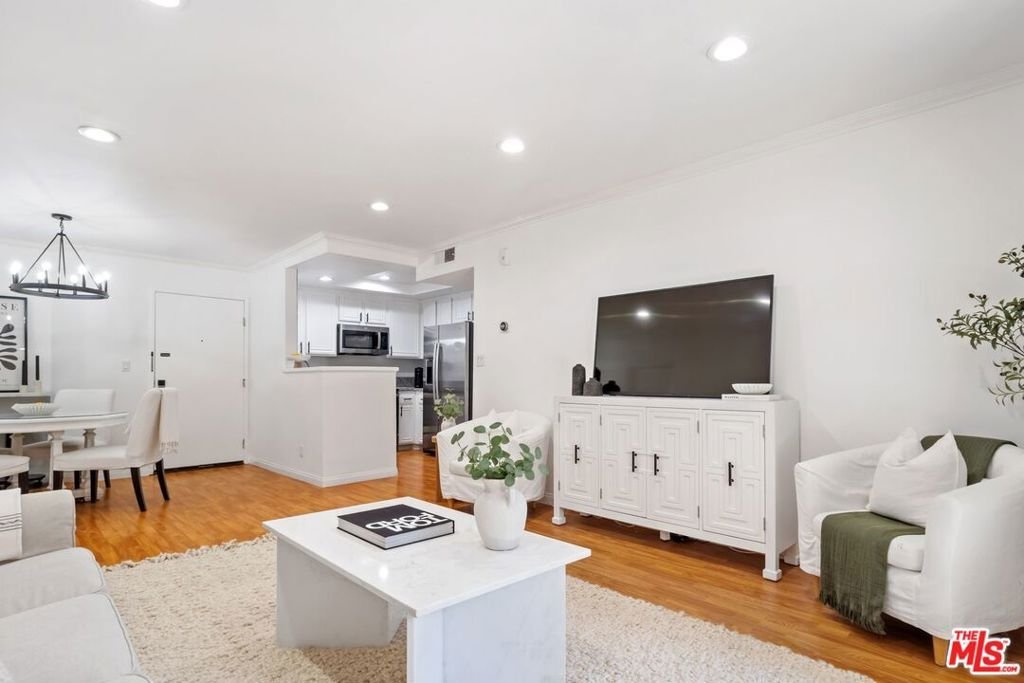
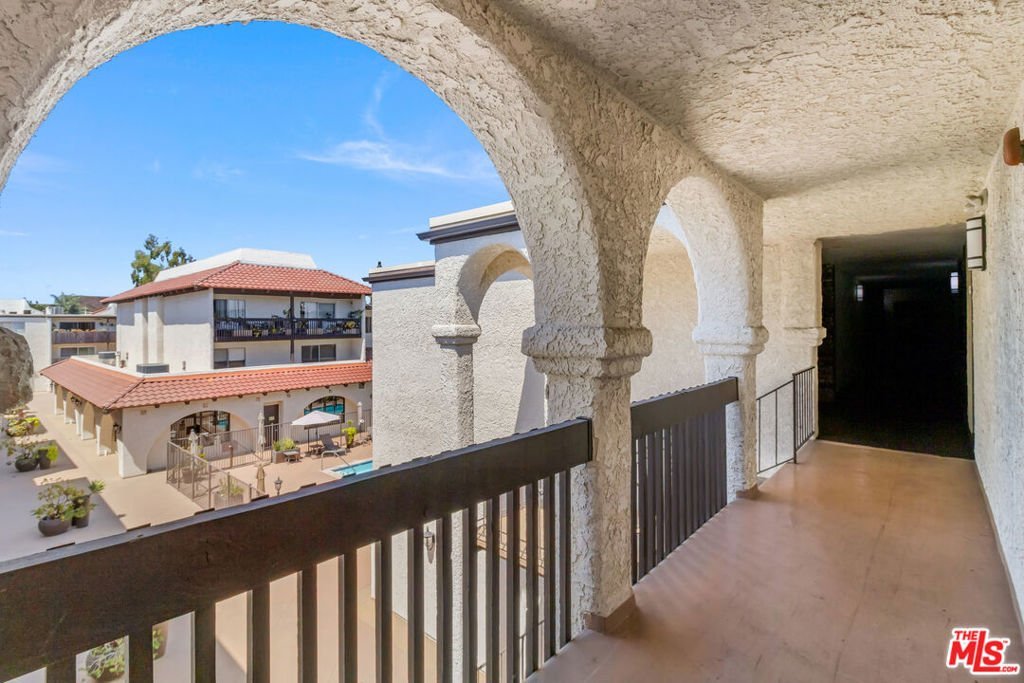
Lovely Spacious Condo , Top of the Line End Unit Top Floor, Upgraded Bathroom with Jacuzzi Tub , Marble and Granite Custom Made, Hardwood flooring through out unit, real Wood Burning Fire Place in Living Room, Extra Large Spacious Balcony, Recessed Lighting, Smooth Ceilings, Dimmer Controls, Travertine, Marble, and Slate upgrades, Crown molding, Brand New Air Conditioner and Heat unit with 10 year warranty, Upgraded Silent Double Pain Sliding Glass Doors, custom paint, plantation shutters, full length mirrored closets, wet bar area with mirrors and upgraded slate , Penthouse end unit upper level. Two car parking side by side, gated garage entry way, and very reasonable HOA fees , motivated sellers - Welcome Home !
Show all description
Location
- Directions: Ventura Blvd go North on Lindley Ave complex is on your right side
- Lot Size Acres: 2.1427 acres
Building Details
Amenities & Features
- Pool Features: Community, Filtered, Heated, InGround, Lap, Association
- Parking Features: Assigned, CommunityStructure, SideBySide
- Security Features: CarbonMonoxideDetectors, FireSprinklerSystem, SecurityGate, GatedCommunity, SmokeDetectors
- Patio & Porch Features: RearPorch,Covered,Enclosed,Open,Patio
- Spa Features: Community,InGround,Permits,Private
- Accessibility Features: Parking,AccessibleHallways
- Parking Total: 2
- Roof: Composition,Concrete,Shingle,Tile
- Association Amenities: Clubhouse,GameRoom,HotWater,MeetingRoom,MeetingBanquetPartyRoom,Pool,PetRestrictions,Security,Trash,Water
- Window Features: DoublePaneWindows,FrenchMullioned,PlantationShutters,Screens
- Cooling: CentralAir,Electric
- Door Features: InsulatedDoors
- Fireplace Features: LivingRoom
- Furnished: Unfurnished
- Heating: Central,Electric,ForcedAir
- Interior Features: BreakfastArea, CeilingFans, SeparateFormalDiningRoom, EatInKitchen, Bar
- Laundry Features: CommonArea
- Appliances: ConvectionOven,DoubleOven,Dishwasher,ElectricCooktop,ElectricOven,Disposal,Microwave,Oven,Range,Refrigerator
Expenses, Fees & Taxes
- Association Fee: $450
Agent info
- Agent name: Lori Morrissey
- Agent MLS: CLW-C144765
- Agent email: Lorisellsca@gmail.com
- Agent officephone: 310-806-2619
- Agent direct phone: 818-360-3430
Miscellaneous
- Association Fee Frequency: Monthly
- List Office Name: Keller Williams Luxury
- Listing Terms: Cash,Conventional,CalVetLoan,FHA,FannieMae,FreddieMac,VaLoan
- Community Features: Gated,Pool
- Direction Faces: West
Ask an Agent About This Home
Powered by Estatik
