
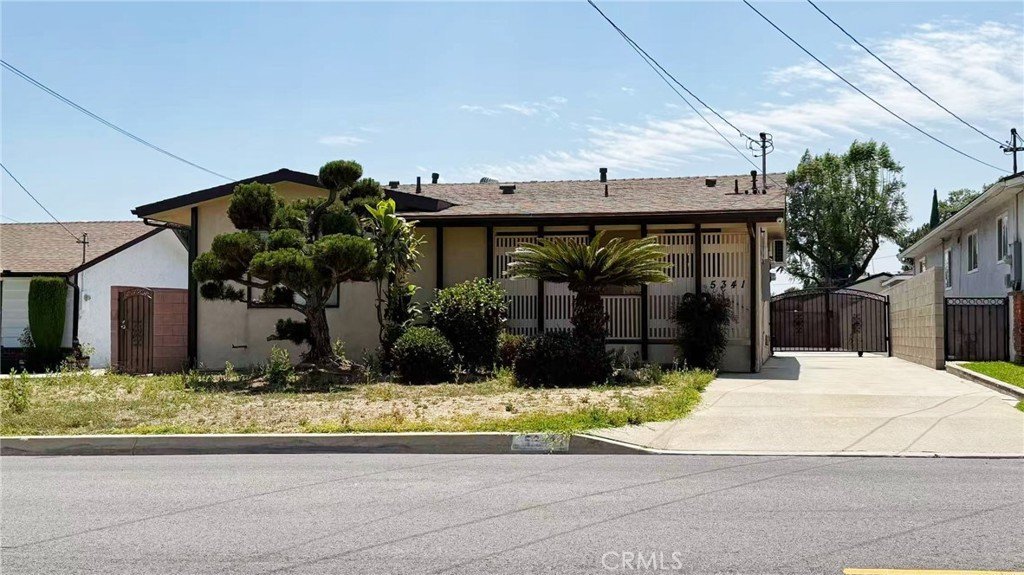
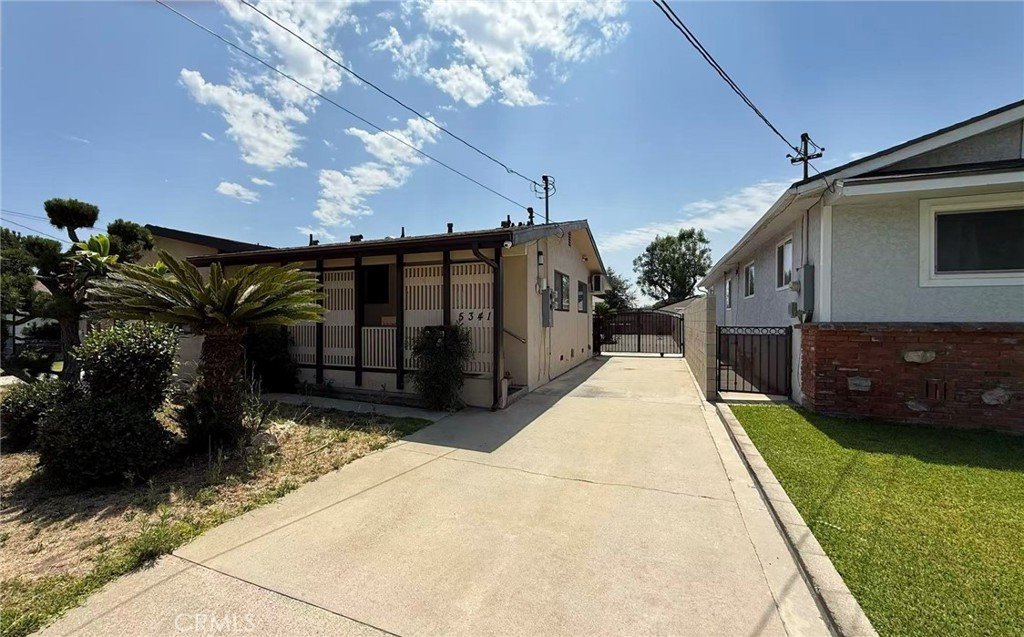




5341 Golden West Ave, Temple City, CA, US, 91780
5341 Golden West Ave, Temple City, CA, US, 91780Basics
- Date added: Added 3 months ago
- Category: Residential
- Type: SingleFamilyResidence
- Status: Active
- Bedrooms: 6
- Bathrooms: 4
- Area: 2391 sq ft
- Lot size: 8188, 8188 sq ft
- Year built: 1957
- Property Condition: Turnkey
- View: Neighborhood
- Zoning: TCR1YY
- County: Los Angeles
- MLS ID: WS26136577
Description
-
Description:
Temple City School District! Permitted ADU! Rare Single-Story Home with 6 Bedrooms and 4 Bathrooms on a Large Lot!
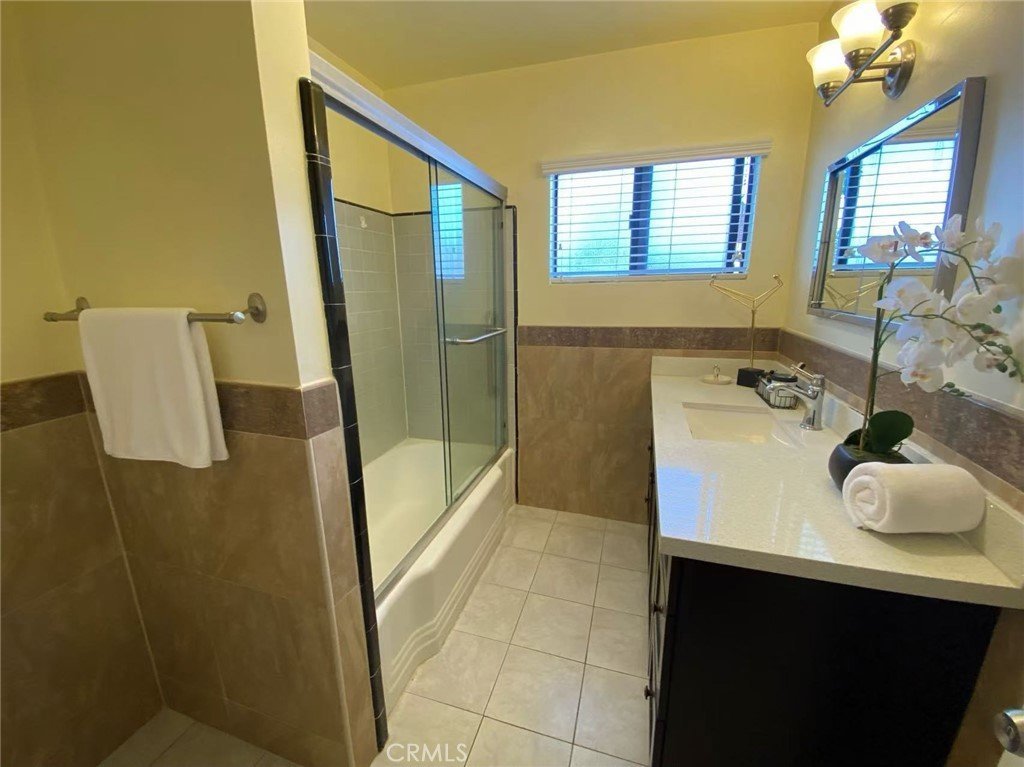
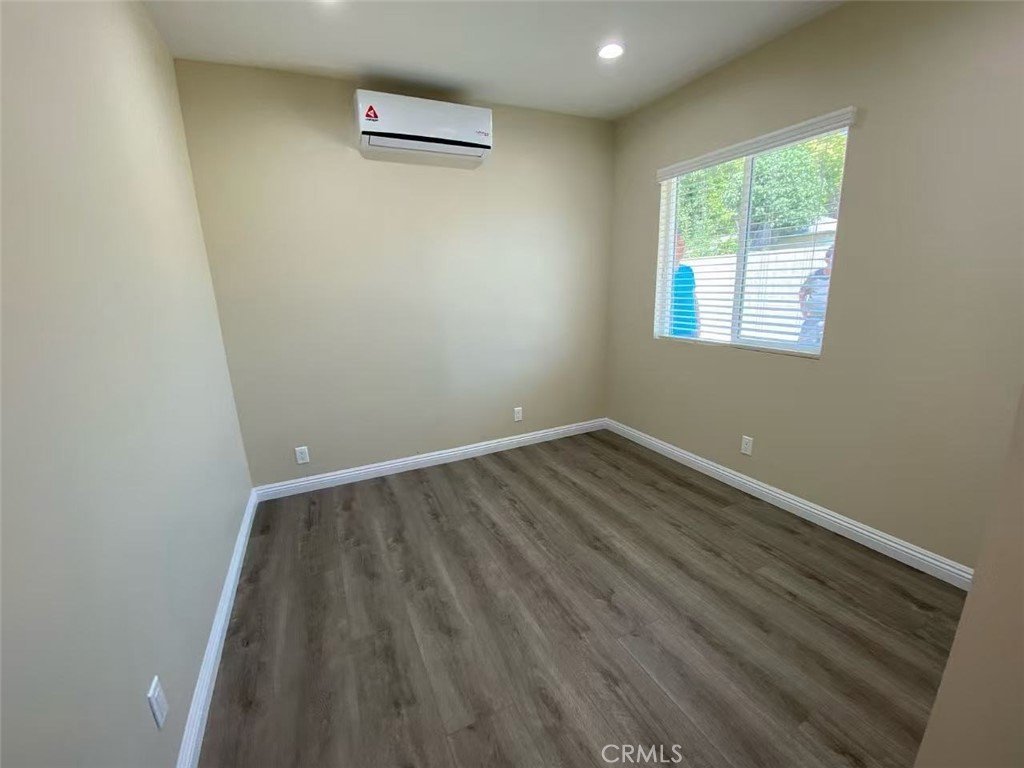
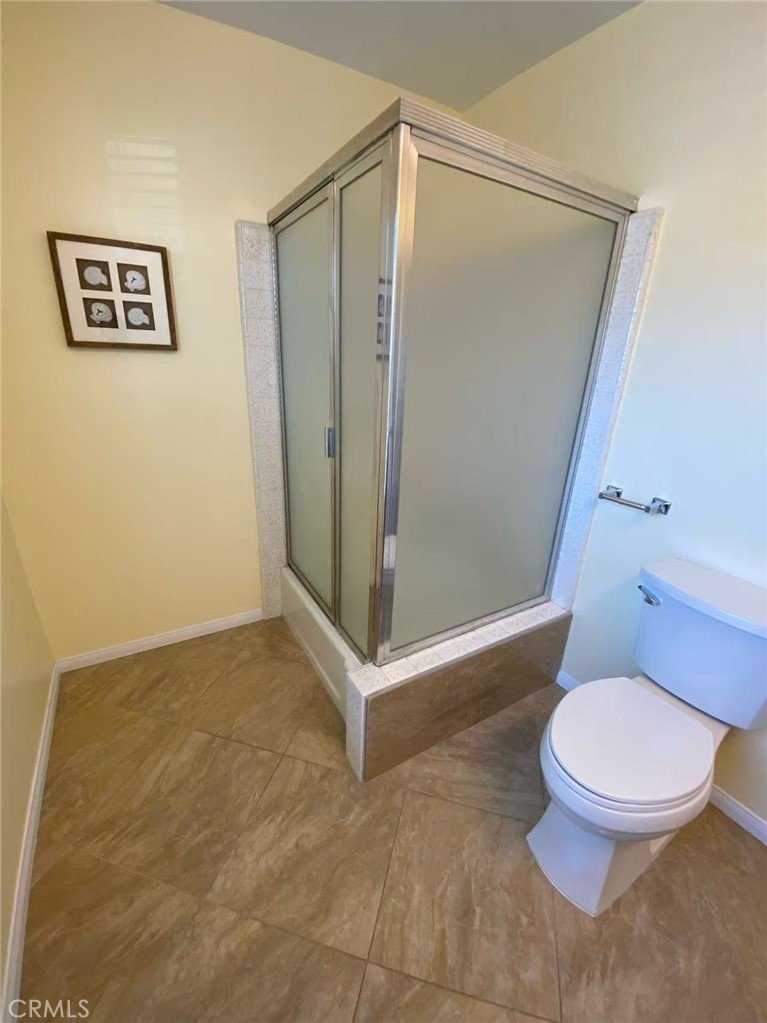
A rare opportunity for multi-generational living, large families, or buyers seeking rental income potential. This versatile property features a 4-bedroom, 3-bath main residence and a permitted 2-bedroom, 1-bath ADU.
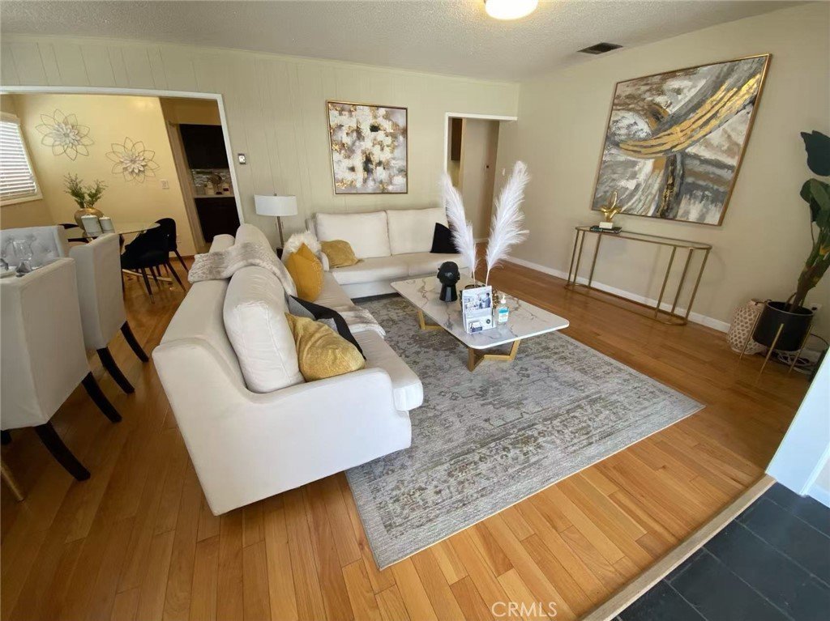
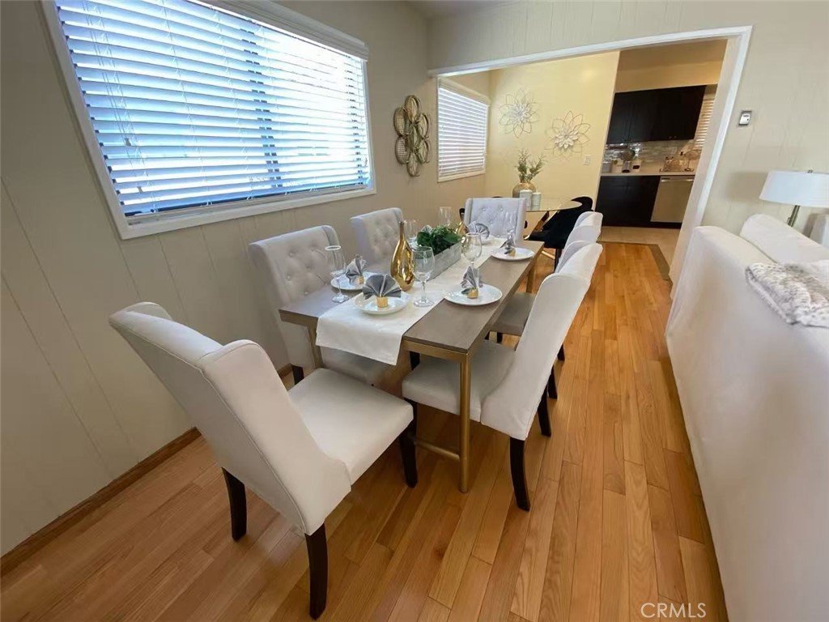
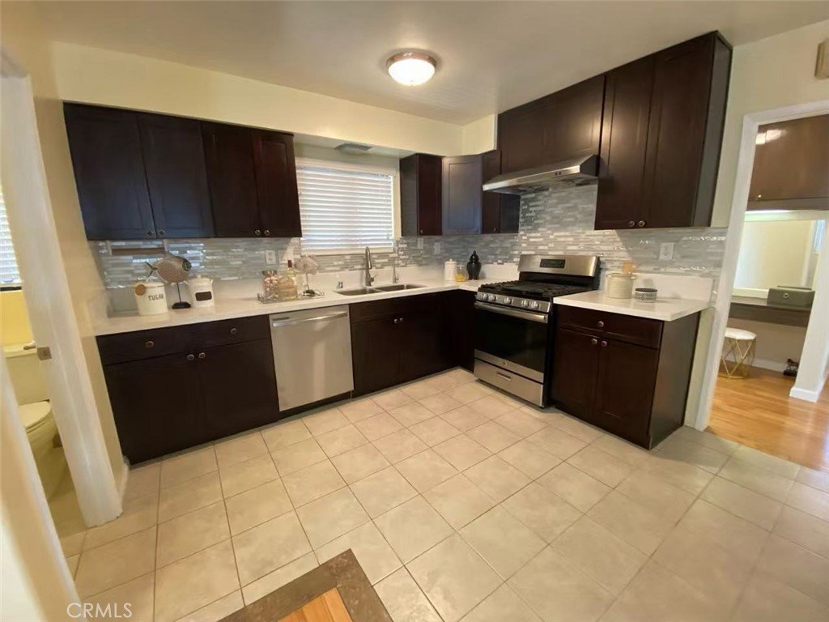
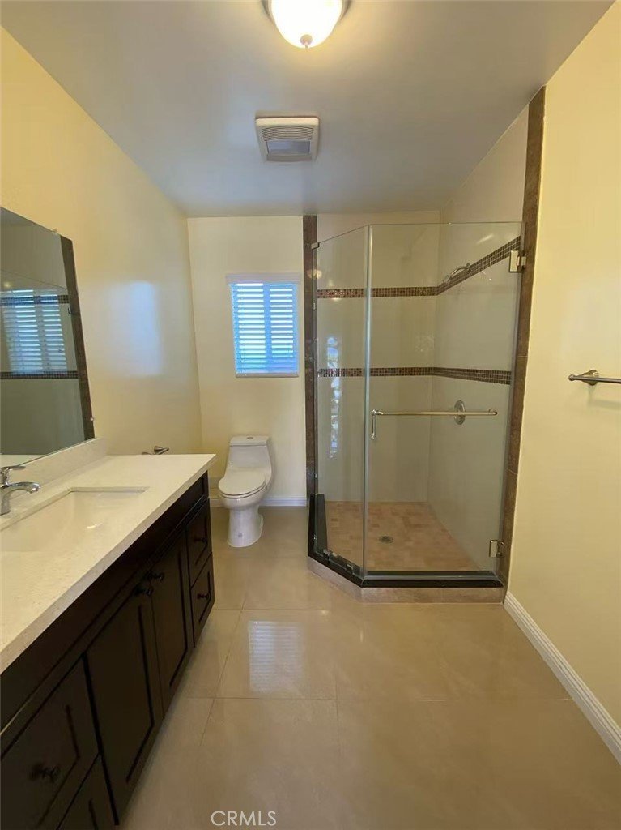
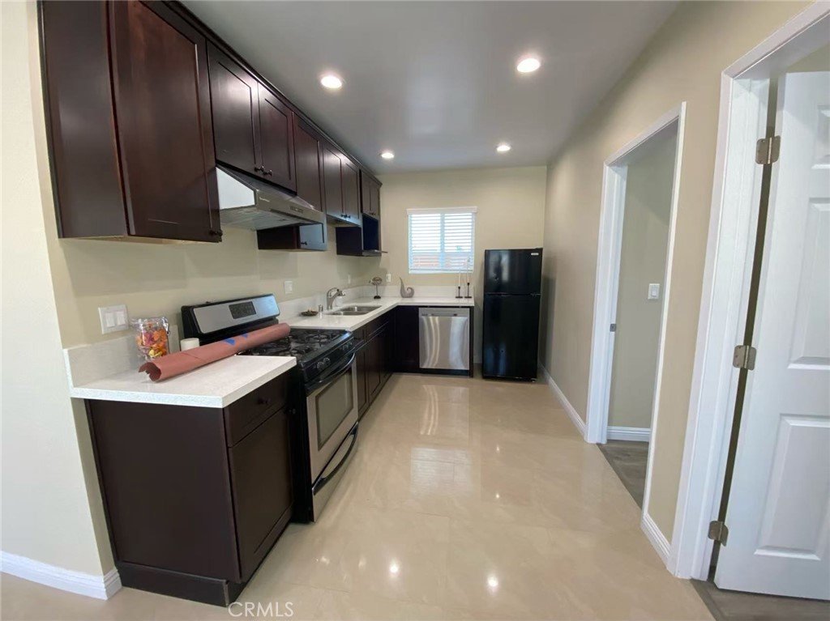
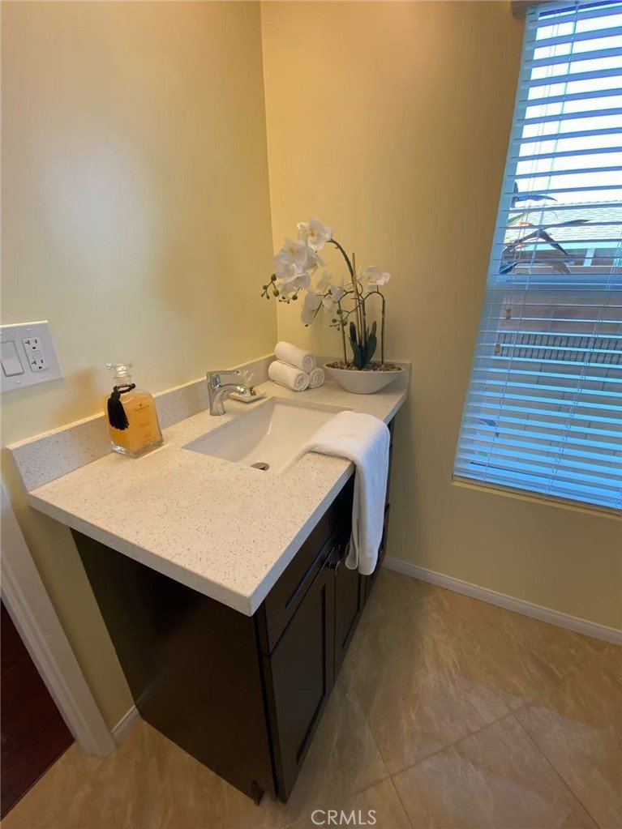
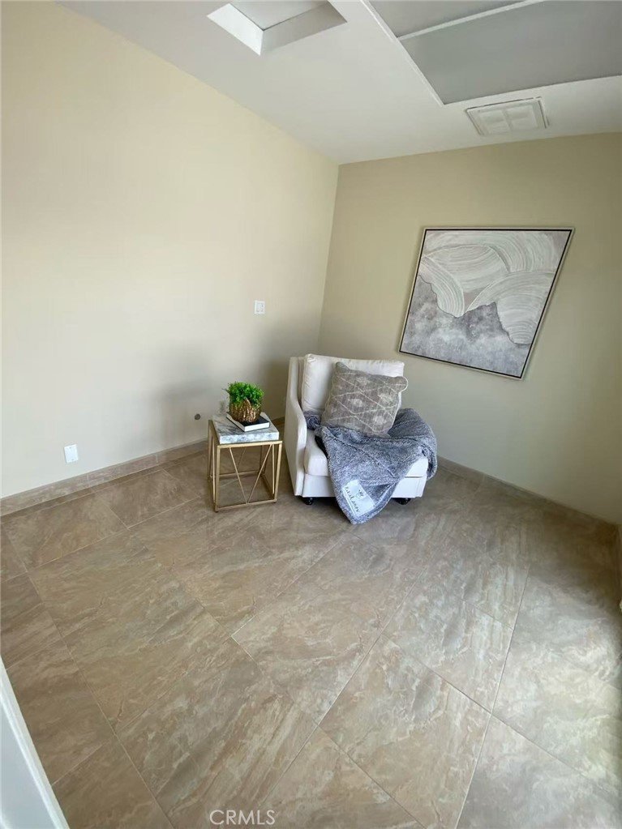
The main residence features a bright living room, dining area, and upgraded open-concept kitchen with quartz countertops, stylish backsplash, newer cabinetry, tile flooring, and quality appliances. The primary suite includes a cozy fireplace and upgraded private bath. A versatile den with sliding glass doors provides direct backyard access.
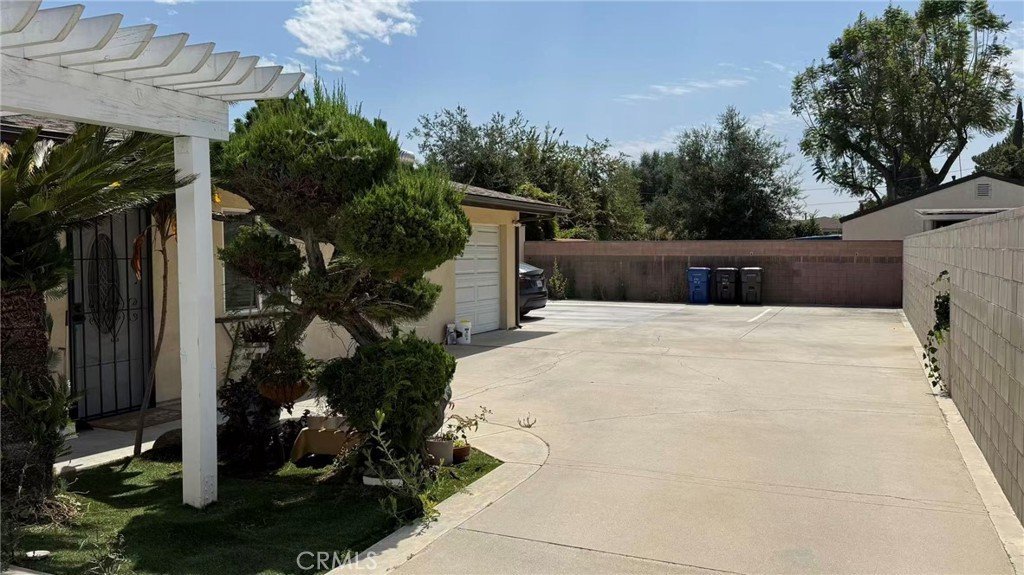
The permitted ADU includes its own living area, kitchen, 2 bedrooms, and 1 bathroom, ideal for extended family, guests, a home office, or rental income opportunities.
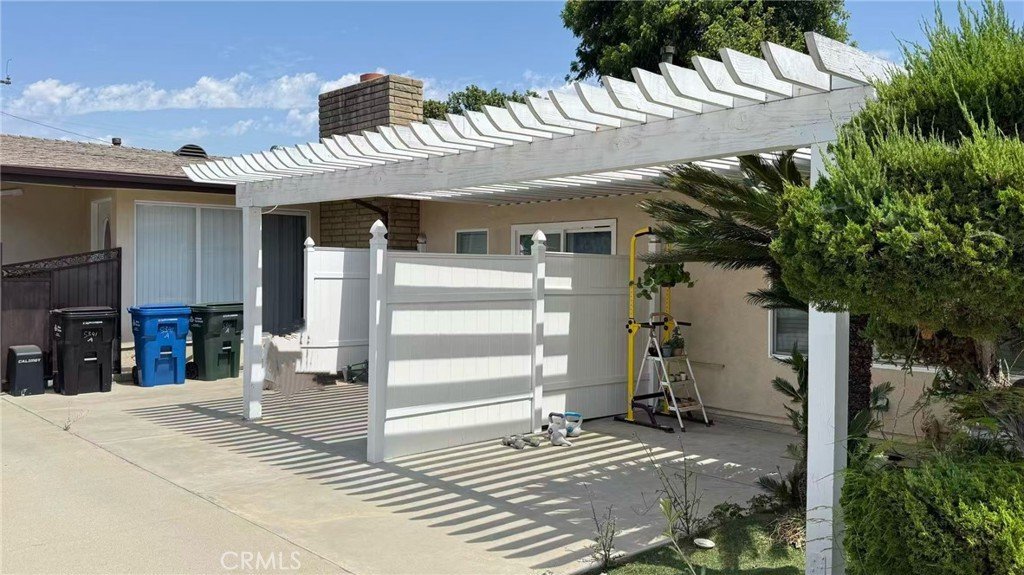
The backyard features a large concrete-paved area, patio, and long driveway offering abundant parking for multiple vehicles, RV parking potential, and versatile outdoor living space. Both units are currently occupied by month-to-month tenants. Property will be delivered vacant at close of escrow, providing flexibility for immediate occupancy or future income potential.
Additional highlights include a gated entrance, storage room, and low-maintenance yard. Conveniently located near shopping, restaurants, parks, and everyday amenities. Ideal for owner-occupants or investors alike. Rare opportunity to own a versatile property with strong income potential in the award-winning Temple City School District.
Show all description
Location
- Directions: Close to Olive St. and Golden West Ave
- Lot Size Acres: 0.188 acres
Building Details
- Structure Type: House
- Water Source: Public
- Architectural Style: Traditional
- Lot Features: ZeroToOneUnitAcre,BackYard,FrontYard,Paved,RectangularLot,SprinklerSystem
- Open Parking Spaces: 6
- Sewer: PublicSewer
- Common Walls: NoCommonWalls
- Construction Materials: Drywall,Frame,Glass,Hardboard,Concrete,Stucco
- Fencing: Brick
- Foundation Details: ConcretePerimeter
- Garage Spaces: 1
- Levels: One
- Floor covering: Laminate, Wood
Amenities & Features
- Pool Features: None
- Parking Features: Driveway, Garage, Gated, Paved, RvAccessParking
- Security Features: CarbonMonoxideDetectors, SmokeDetectors
- Patio & Porch Features: Patio,Wood
- Spa Features: None
- Parking Total: 7
- Roof: Shingle
- Utilities: ElectricityAvailable,NaturalGasAvailable,SewerAvailable,WaterAvailable
- Window Features: DoublePaneWindows,Screens
- Cooling: WallWindowUnits
- Electric: ElectricityOnProperty
- Fireplace Features: PrimaryBedroom
- Heating: Fireplaces,WallFurnace
- Interior Features: BuiltInFeatures, BrickWalls, SeparateFormalDiningRoom, OpenFloorplan, RecessedLighting, AllBedroomsDown
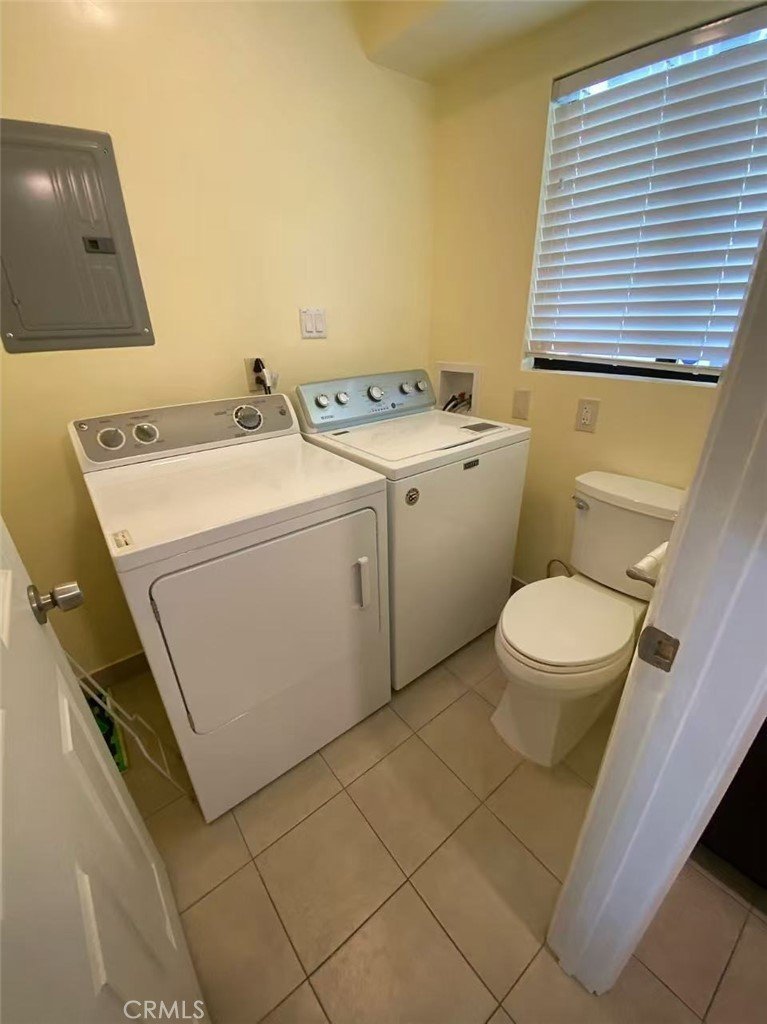
- Laundry Features: WasherHookup,GasDryerHookup,Inside,LaundryRoom
- Appliances: Dishwasher,GasOven,GasRange,GasWaterHeater,RangeHood,WaterHeater
Nearby Schools
- High School District: Temple City Unified
Expenses, Fees & Taxes
- Association Fee: 0
Agent info
- Agent name: RAN XU
- Agent MLS: WS82812
- Agent email: ellenxr9596@gmail.com
- Agent officephone: 626-888-9808
- Agent direct phone: 626-9276515
Miscellaneous
- List Office Name: Pinnacle Real Estate Group
- Listing Terms: Cash,CashToNewLoan,Conventional,Exchange1031
- Common Interest: None
- Community Features: StreetLights,Suburban
- Direction Faces: East
- Attribution Contact: 626-927-6515
