















5343 Blanco Way, Culver City, CA, US, 90230
5343 Blanco Way, Culver City, CA, US, 90230Basics
- Date added: Added 3 days ago
- Category: Residential
- Type: SingleFamilyResidence
- Status: Active
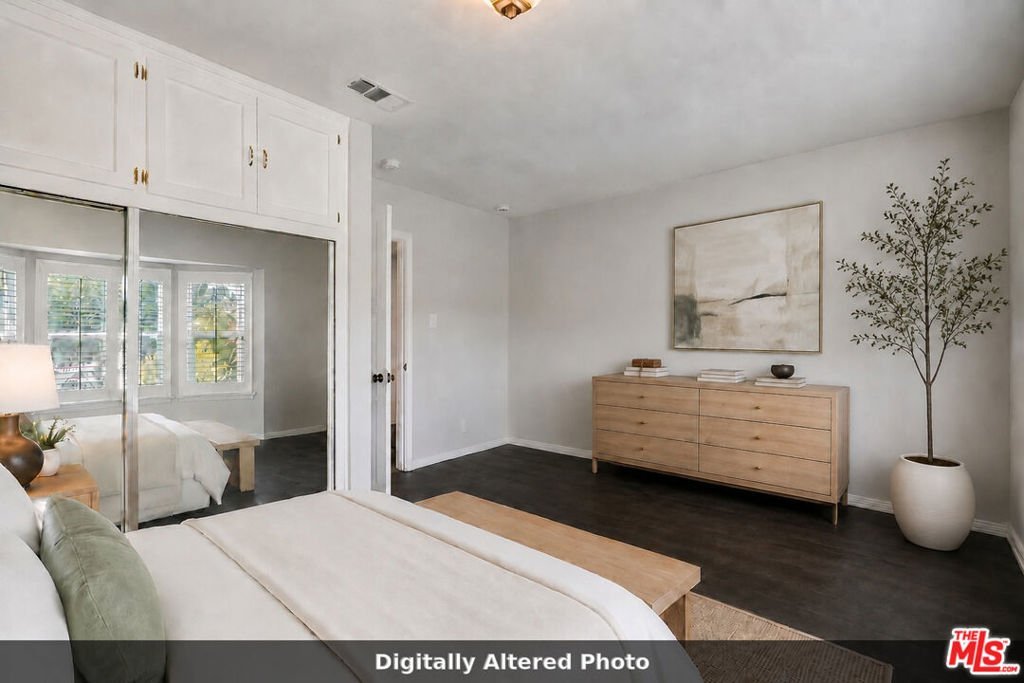
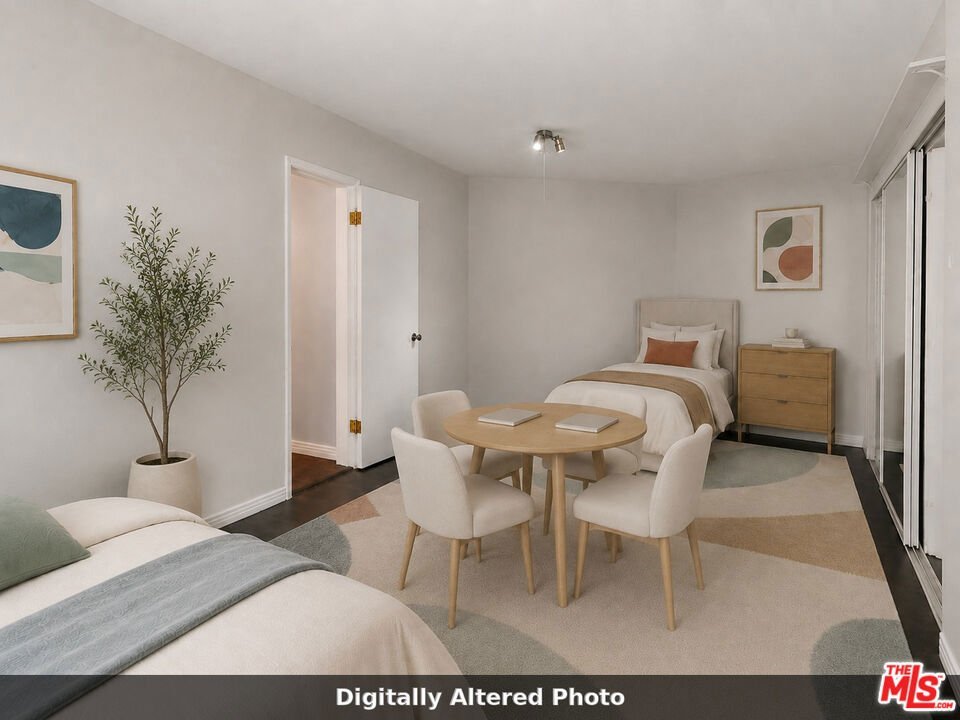
- Bedrooms: 3
- Bathrooms: 3
- Area: 1877 sq ft
- Lot size: 6988, 6988 sq ft
- Year built: 1950
- View: None
- Zoning: CCR1YY
- County: Los Angeles
- MLS ID: 26870887
Description
-
Description:
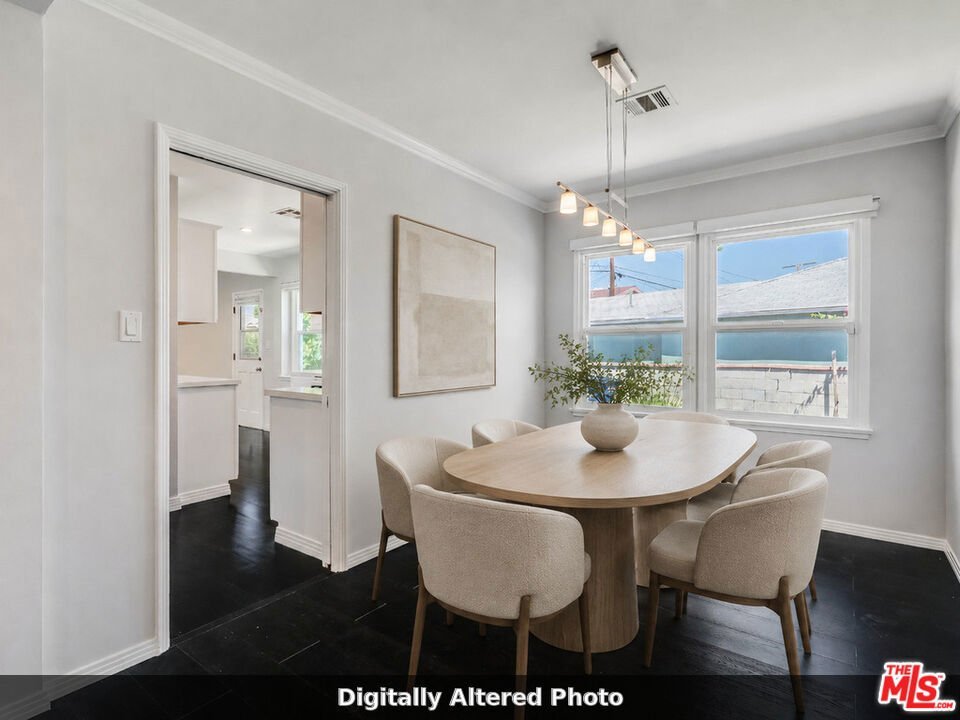
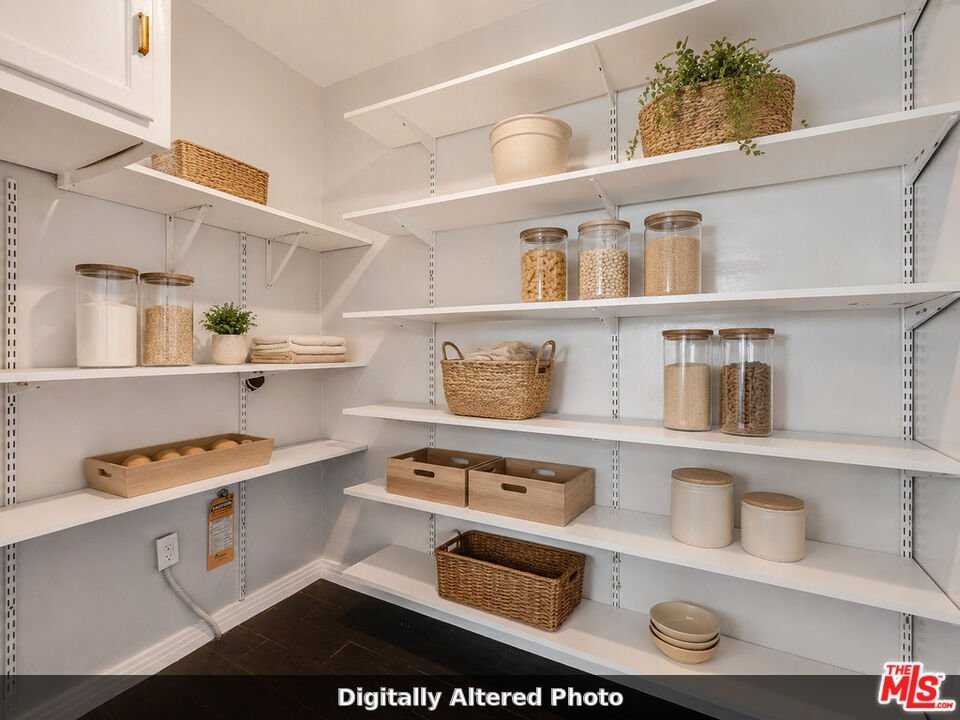
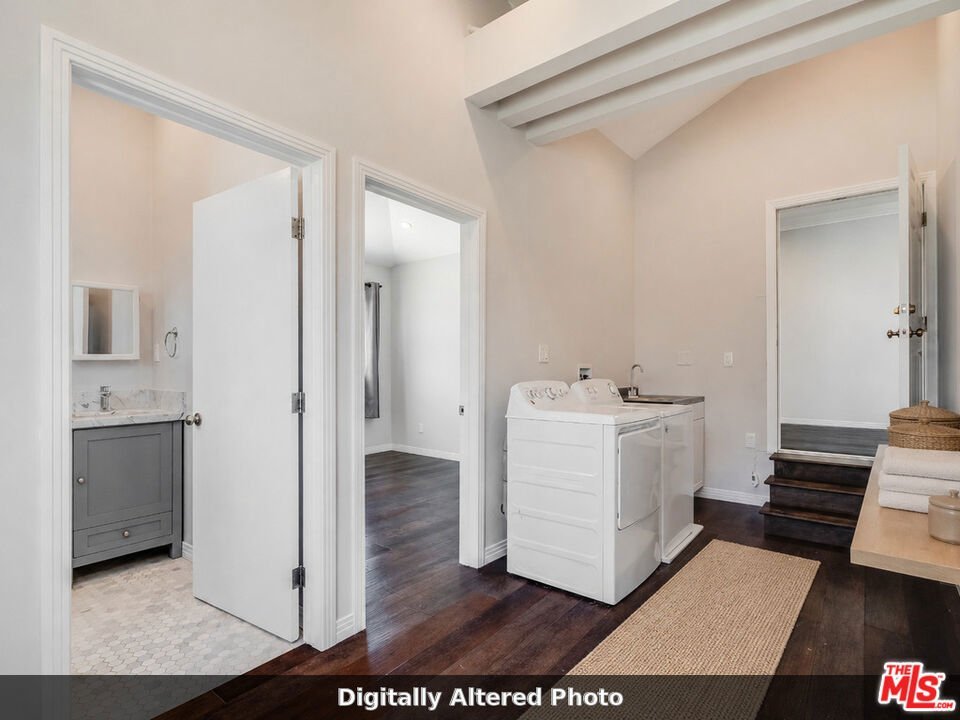
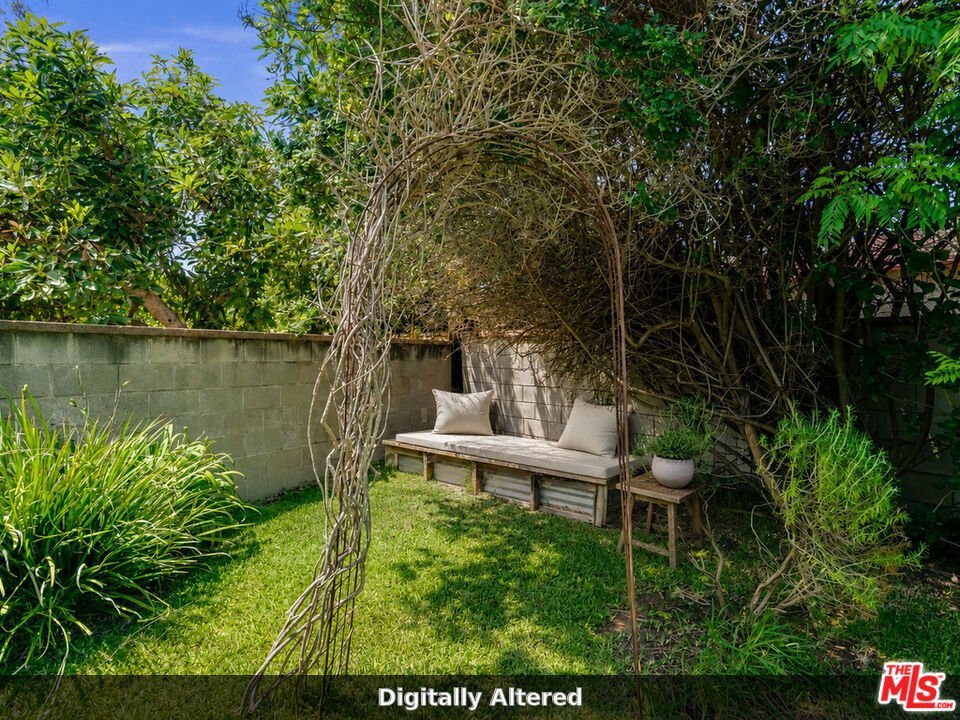
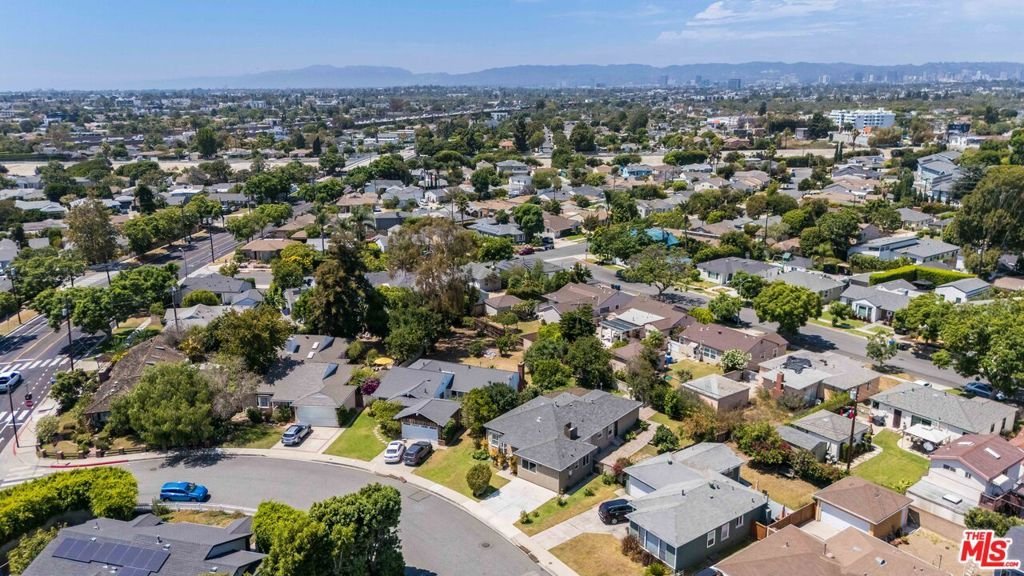
Space changes how a home feels, and 5343 Blanco Way gives everyday life room to unfold. This single-level, three-bedroom, three-bath Sunkist Park home offers 1,877 square feet anchored by an expansive great room. Dark hardwood floors add warmth, a fireplace creates a natural gathering point, and several doors open directly to the rear patio and wraparound yard. From the moment you enter, the scale and connection to the outdoors are impossible to miss.Light stone countertops brighten the kitchen and provide plenty of room for preparing and serving meals. A true walk-in pantry moves the overflow off the counters and behind a closed door, leaving the kitchen open, organized, and ready when the house fills up.Outside, the patio becomes part of the living space. A trellis creates a comfortable setting for coffee in the morning, dinner after work, or an unhurried afternoon outdoors. Mature orange, avocado, apple, lemon, and grapefruit trees add shade, color, and seasonal harvests, while the wraparound side yard provides additional room for play, gardening, or a quiet chair in the sun.Three bathrooms make busy mornings easier and give overnight guests more privacy. Central air and heat, indoor laundry, and two tankless water heaters add the everyday conveniences buyers value, while El Marino Park, Culver City schools, shopping, restaurants, and markets are all nearby. Come see how naturally 1,877 square feet can fit the life you are building.
Show all description
Location
- Directions: East of Sawtelle, North of Jefferson
- Lot Size Acres: 0.1604 acres
Building Details
- Architectural Style: MidCenturyModern
- Open Parking Spaces: 2
- Common Walls: NoCommonWalls
- Garage Spaces: 0
- Levels: One
- Floor covering: Tile
Amenities & Features
- Pool Features: None
- Parking Features: Driveway
- Patio & Porch Features: Concrete,FrontPorch
- Spa Features: None
- Parking Total: 2
- Window Features: Blinds,BayWindows,DoublePaneWindows
- Cooling: CentralAir
- Fireplace Features: Decorative, FamilyRoom
- Furnished: Unfurnished
- Heating: Central
- Interior Features: PullDownAtticStairs, WalkInPantry, WalkInClosets
- Laundry Features: Inside,SeeRemarks
- Appliances: Dishwasher,Disposal,GasRange,Oven,Refrigerator,RangeHood,VentedExhaustFan,Dryer,Washer
Agent info
- Agent name: Michael Cohen
- Agent MLS: CLW-X79367
- Agent email: Mike.cohen@compass.com
- Agent direct phone: 310-622-0512
Miscellaneous
- List Office Name: Compass
