








5344 Sunburst Drive, Palmdale, CA, US, 93552
5344 Sunburst Drive, Palmdale, CA, US, 93552
$429,500
Request infoBasics
- Date added: Added 2 months ago
- Category: Residential
- Type: SingleFamilyResidence
- Status: Active
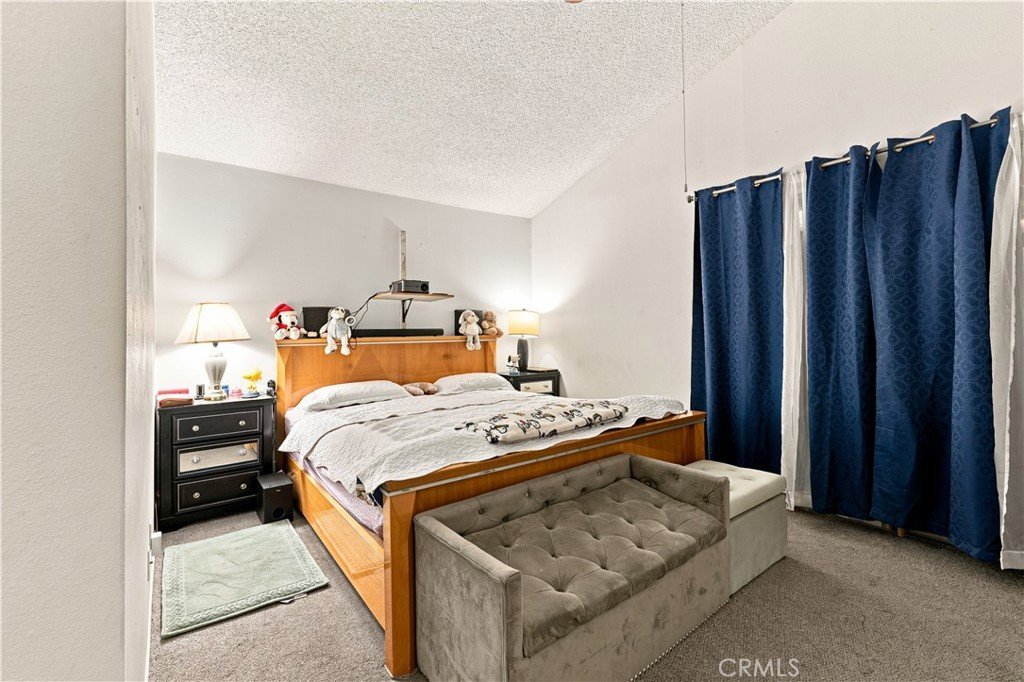
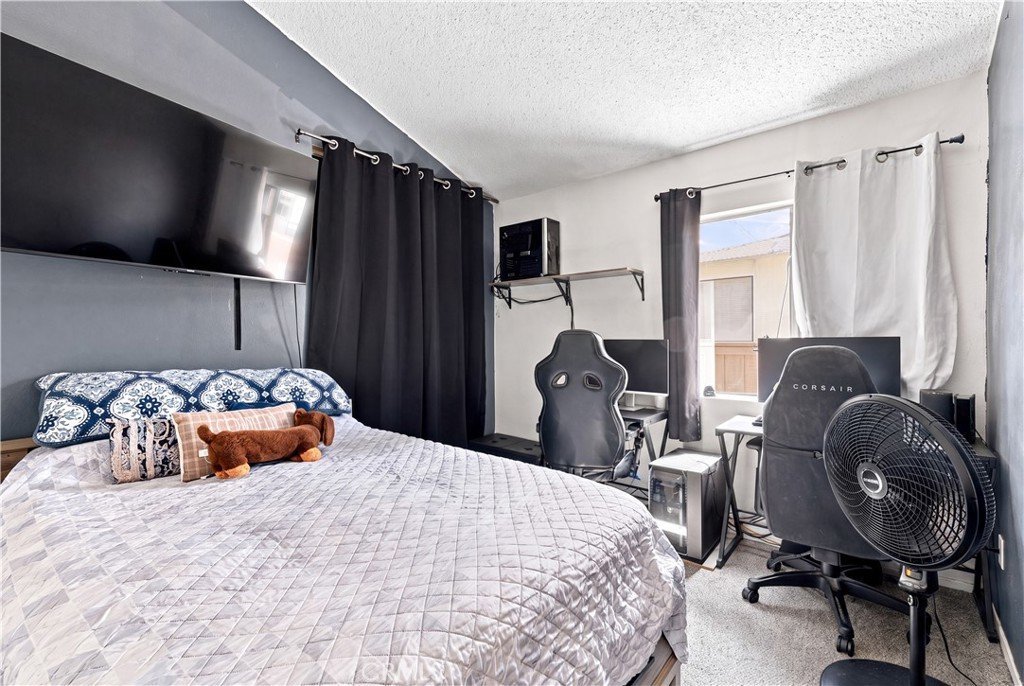
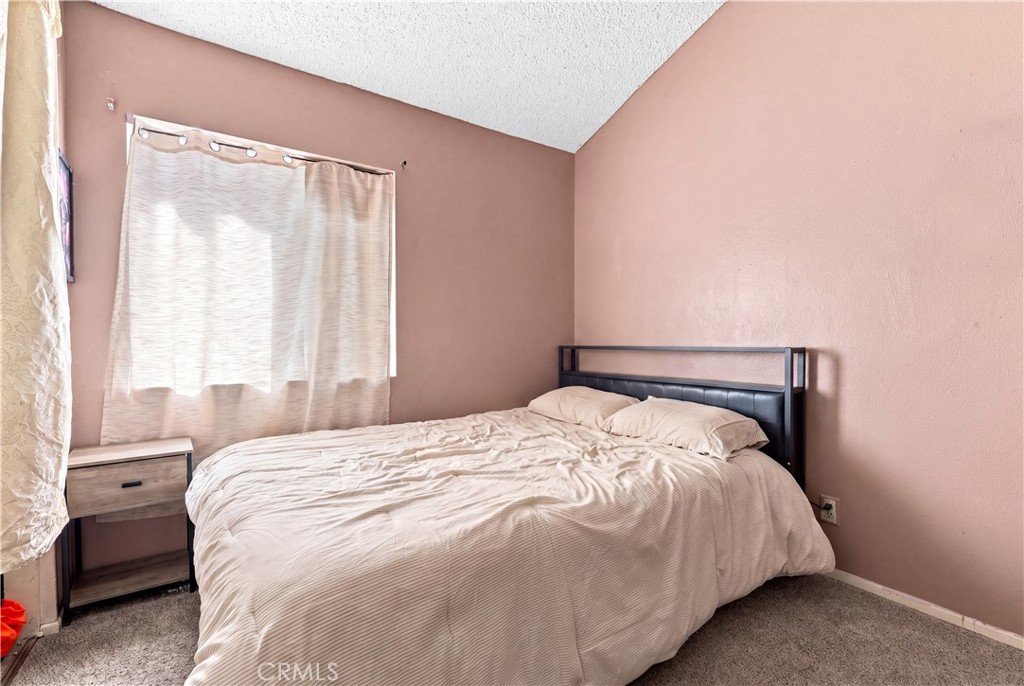
- Bedrooms: 3
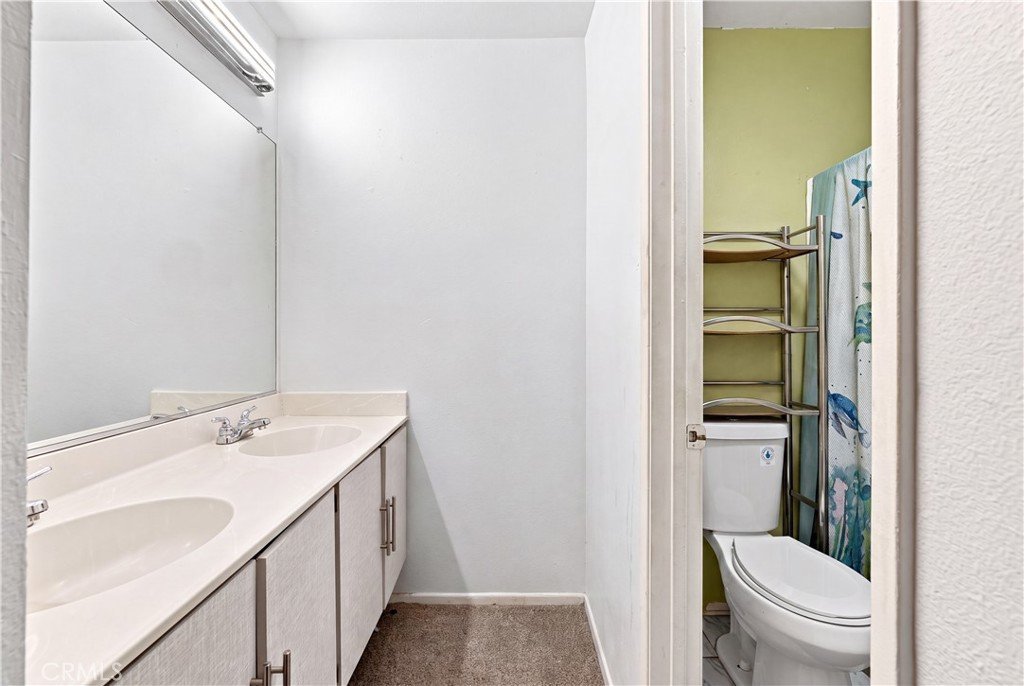
- Bathrooms: 2
- Area: 1127 sq ft
- Lot size: 5047, 5047 sq ft
- Year built: 1990
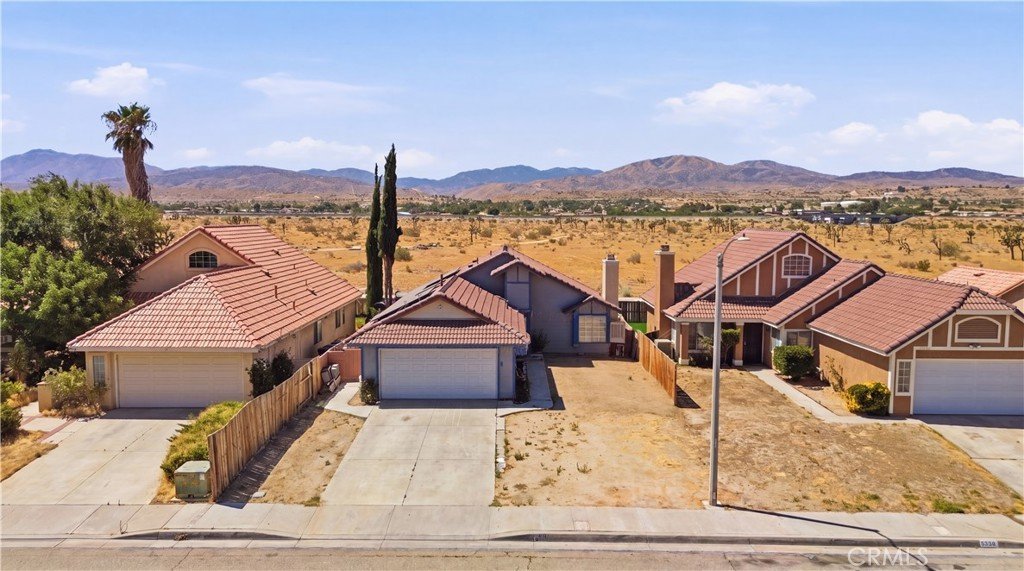
- View: None
- County: Los Angeles
- MLS ID: DW26163892
Description
-
Description:
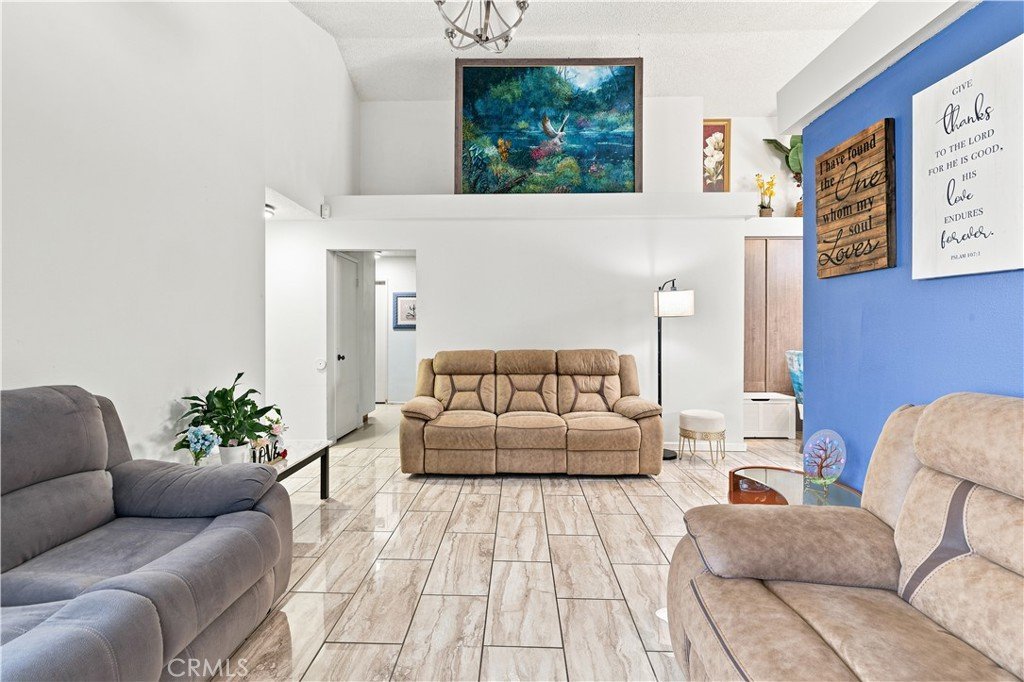
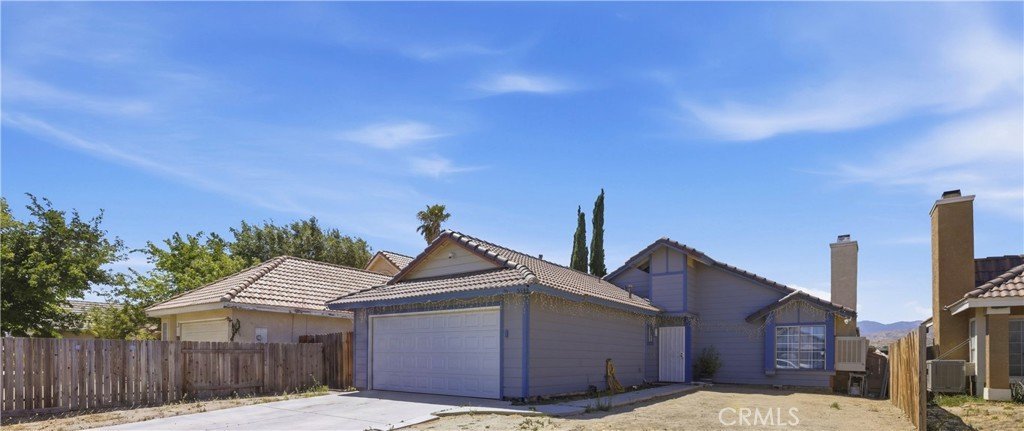
Great starter home featuring 3 bedrooms and 2 bathrooms, perfect for first-time buyers! Enjoy high ceilings in the living room that create a spacious and airy feel, along with laminated flooring throughout the kitchen, dining area, and living room for a modern touch. Conveniently located near popular stores like Walmart, Home Depot, Denny’s, and many other shops, making everyday errands a breeze. Commuters will love the easy freeway access, adding to the home’s overall convenience. The property also includes solar panels that are easy to transfer to the new owner—an excellent added value. Come take a look—you won’t be disappointed. Make this home yours today!
Show all description
Location
- Directions: Going East on Palmdale Blvd, make a right on 47th St. E. Make a left on Goldenview Way and a right on Sunburst Dr. Property will be at the right hand side.
- Lot Size Acres: 0.1159 acres
Building Details
- Structure Type: House
- Water Source: Public
- Architectural Style: Traditional
- Lot Features: NoLandscaping,Yard
- Sewer: PublicSewer
- Common Walls: NoCommonWalls
- Construction Materials: Stucco,WoodSiding
- Foundation Details: Slab
- Garage Spaces: 2
- Levels: One
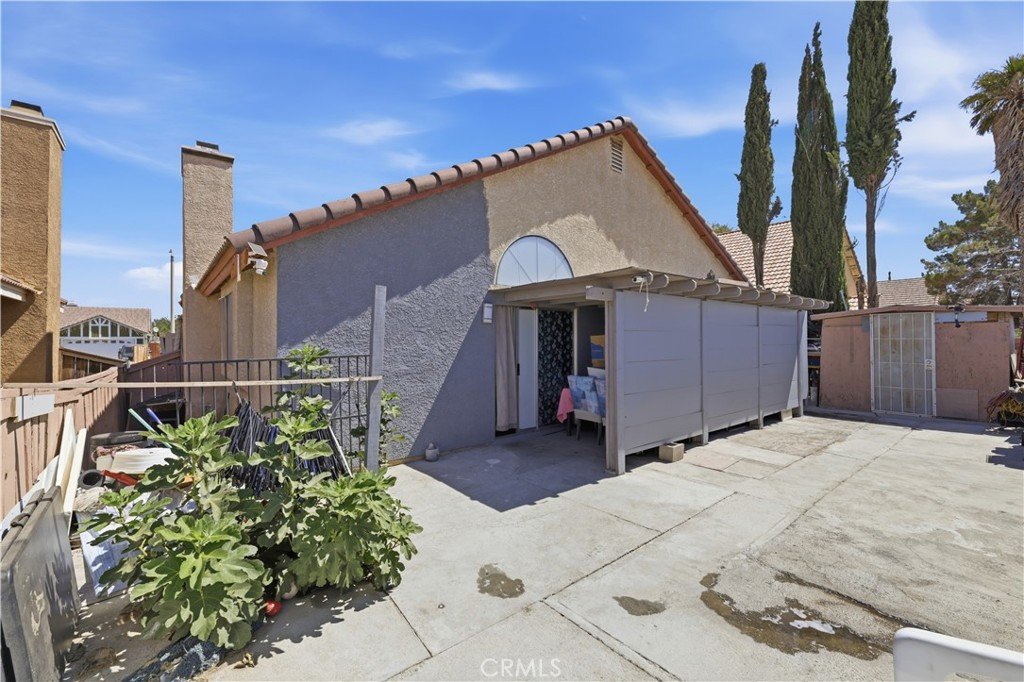
- Other Structures: Sheds
- Floor covering: Carpet, Tile
Amenities & Features
- Pool Features: None
- Parking Features: Driveway, Garage
- Spa Features: None
- Parking Total: 2
- Utilities: CableAvailable,ElectricityConnected,NaturalGasConnected,SewerConnected
- Cooling: CentralAir
- Fireplace Features: LivingRoom
- Heating: Central
- Interior Features: AllBedroomsDown
- Laundry Features: GasDryerHookup,InGarage
- Appliances: GasRange,GasWaterHeater,Microwave
Nearby Schools
- High School District: Antelope Valley Union
Expenses, Fees & Taxes
- Association Fee: 0
Agent info
- Agent name: Fernando Calderon
- Agent MLS: YCALDFER
- Agent email: fernando@therise.group
- Agent officephone: 855-450-0442
Miscellaneous
- List Office Name: Real Broker
- Listing Terms: Cash,Conventional,FHA
- Common Interest: None
- Community Features: StreetLights,Sidewalks
- Attribution Contact: 661-236-8714
Ask an Agent About This Home
Powered by Estatik
