












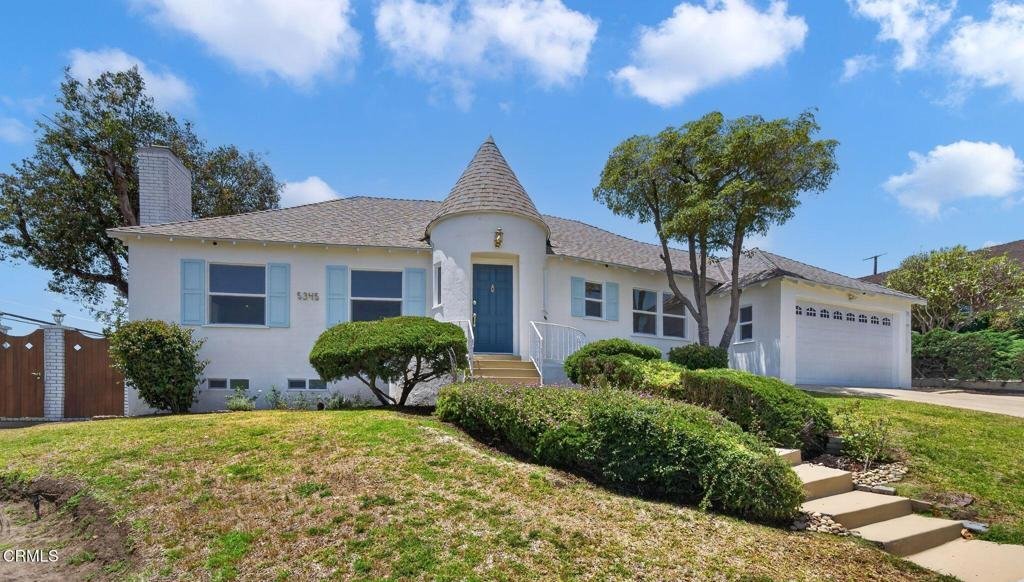
5345 S Verdun Avenue, Los Angeles, CA, US, 90043
5345 S Verdun Avenue, Los Angeles, CA, US, 90043Basics
- Date added: Added 1 month ago
- Category: Residential
- Type: SingleFamilyResidence
- Status: Active
- Bedrooms: 4
- Bathrooms: 5
- Area: 2801 sq ft
- Lot size: 6903, 6903 sq ft
- Year built: 1940
- Property Condition: UpdatedRemodeled,Turnkey
- View: None
- Subdivision Name: Not Applicable
- County: Los Angeles
- MLS ID: P1-27771
Description
-
Description:
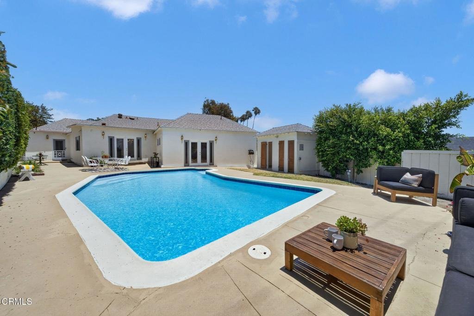
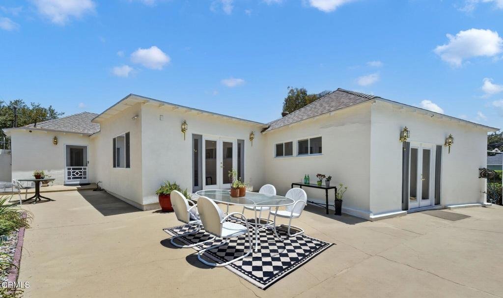
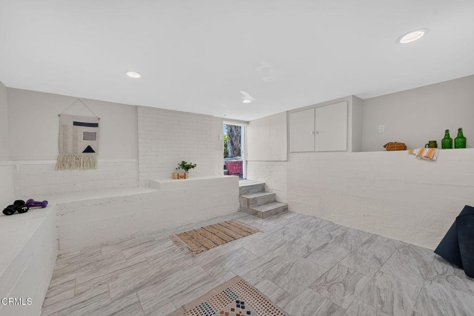
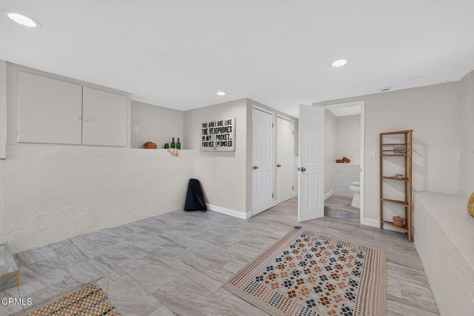
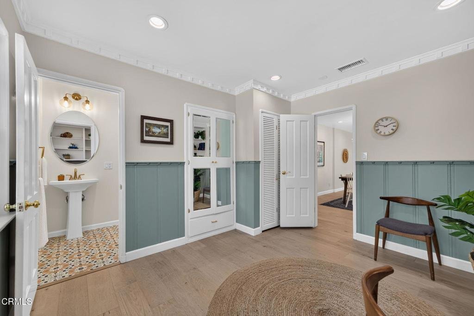
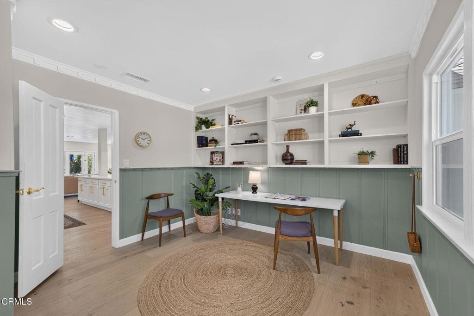
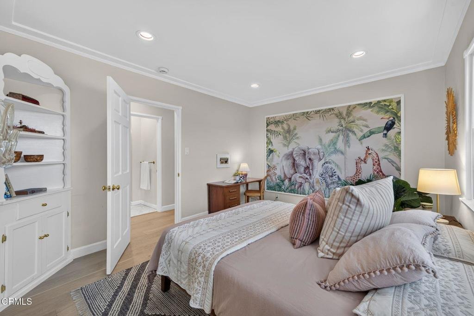
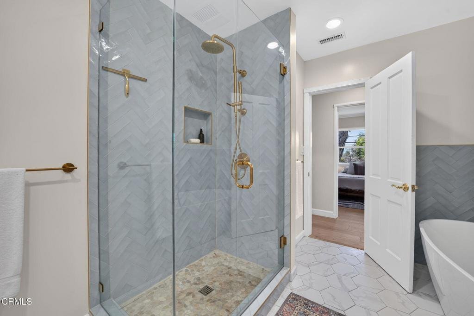
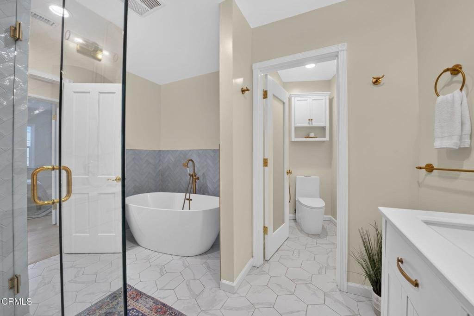
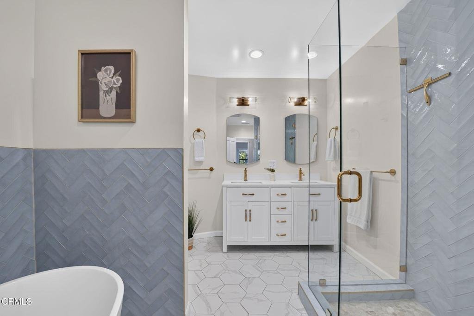
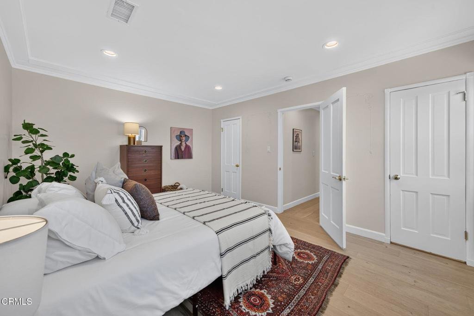
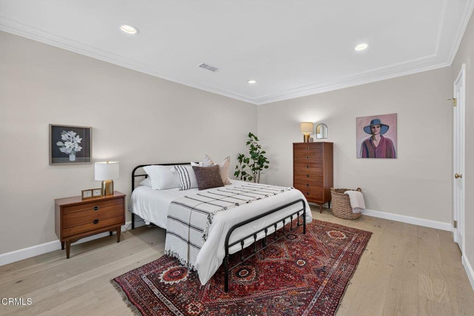
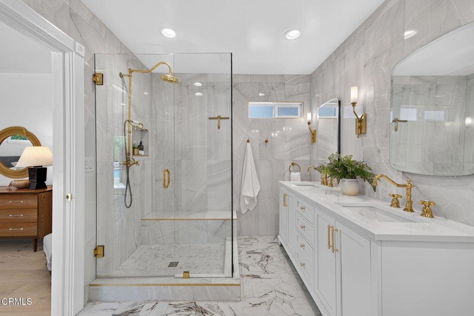
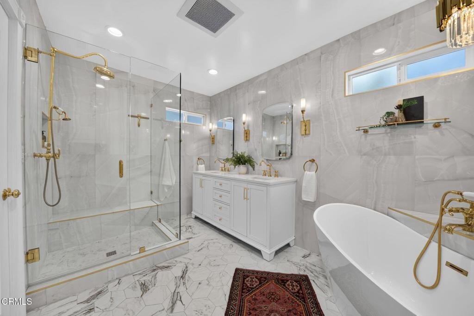
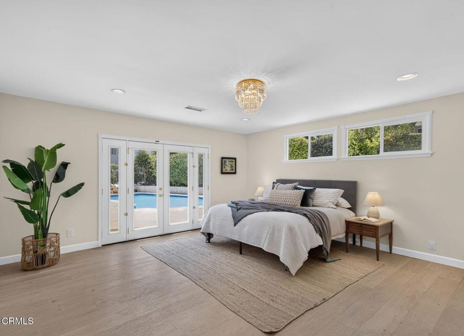
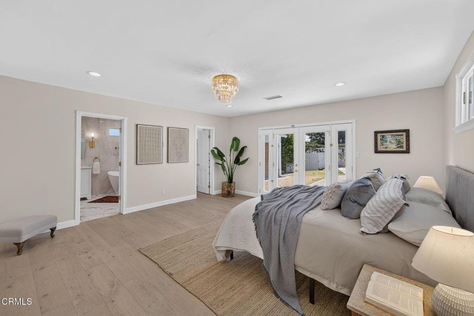
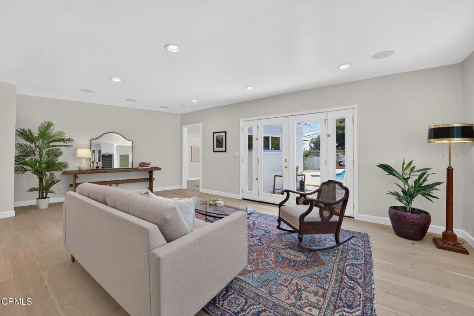
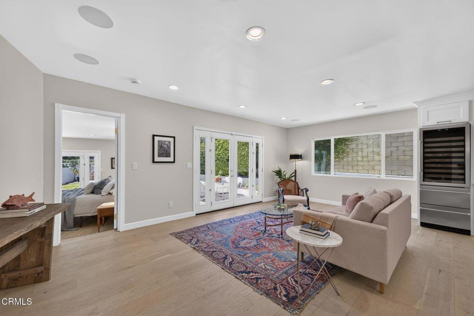
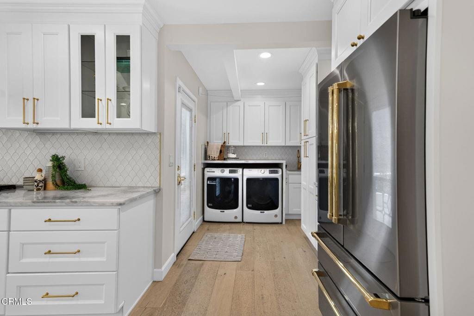
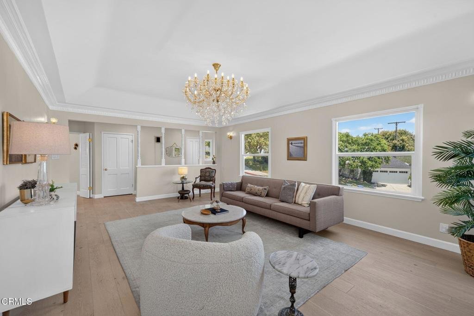
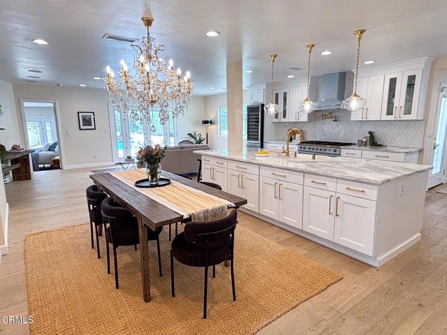
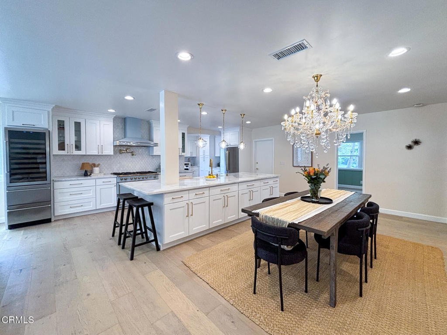
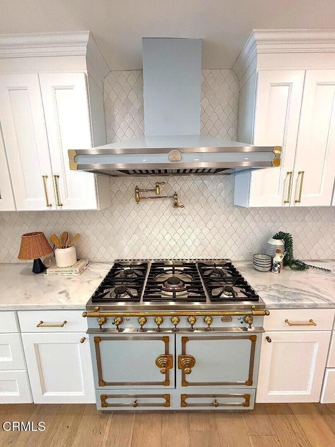
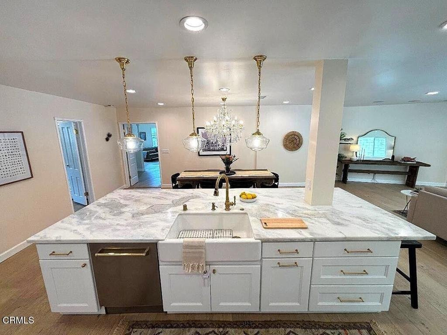
Classic 1940-character pool home meets sophisticated modern luxury in this beautifully reimagined residence in the highly coveted View Park-Windsor Hills neighborhood. Thoughtfully renovated from top to bottom, this exceptional dream home offers comfortable, light-filled, elevated living.Designed for both everyday living and effortless entertaining, the heart of the home is a stunning chef's kitchen featuring an exquisite $30,000 La Cornue range, hood, pasta pot filler, a dramatic quartzite island, large wine refrigerator, premium appliances, coffee bar, and an open-concept layout that seamlessly connects the kitchen, dining area, and family room. French doors open directly to the backyard, creating the ultimate indoor-outdoor California lifestyle.The private primary suite serves as a luxurious retreat, complete with walk-in closet, a spa-inspired bathroom featuring a soaking tub, quartz countertops, and designer finishes. Throughout the home, engineered oak hardwood flooring, gorgeous chandeliers, and a charming fireplace in the formal living room create a warm and inviting atmosphere. Additional bedrooms and a beautifully appointed bathroom are thoughtfully situated on the opposite wing of the home, offering comfort and privacy for family and guests. A dedicated laundry room with washer and dryer adds everyday convenience.Extensive 2023 upgrades include a new roof, new windows, new plumbing, a new electrical system and panel, new flooring, fully renovated kitchen and bathrooms, new French doors, premium appliances, built-in speakers in the family room and gorgeous designer gold hardware throughout.Outside, enjoy your own private oasis with a newly resurfaced pool featuring updated tile, a dedicated 4th pool bath/changing room, two additional storage spaces, and mature citrus trees, including lemon and mandarin, that enhance the property's quintessential Southern California appeal. Completing the outdoor experience is a versatile bonus space with an additional 5th bathroom, ideal for use as a home office, gym, guest suite, creative studio, or potential additional 5th bedroom.Ideally located in one of Los Angeles' most sought-after neighborhoods, residents enjoy easy access to parks, dining, and entertainment. Favorites include the Reuben Ingold Walking Path, Somerville, Hilltop Coffee and moments from the highly anticipated Stocker Creative development. A rare opportunity to own timeless architecture, modern luxury, and an unbeatable location!
Show all description
Location
- Directions: Angeles Vista and Maymont
- Lot Size Acres: 0.1585 acres
Building Details
- Structure Type: House
- Water Source: Public
- Basement: Finished
- Architectural Style: Traditional
- Lot Features: Yard
- Sewer: PublicSewer
- Common Walls: NoCommonWalls
- Fencing: SeeRemarks
- Garage Spaces: 2
- Levels: One
- Other Structures: Storage
- Floor covering: Wood
Amenities & Features
- Pool Features: Heated, InGround
- Parking Features: DirectAccess, Garage
- Security Features: Prewired, SecurityLights
- Patio & Porch Features: Open,Patio
- Spa Features: None
- Parking Total: 2
- Cooling: CentralAir
- Fireplace Features: LivingRoom
- Heating: ForcedAir
- Interior Features: BuiltInFeatures, TrayCeilings, CrownMolding, OpenFloorplan, QuartzCounters, RecessedLighting, WiredForSound, PrimarySuite, WalkInClosets
- Laundry Features: LaundryRoom
- Appliances: Dishwasher,GasCooktop,Refrigerator,RangeHood,TanklessWaterHeater,Dryer,Washer
Agent info
- Agent name: Jeff Fisher
- Agent MLS: P14930
- Agent email: jfisher.realestate@yahoo.com
- Agent officephone: (626) 440-5100
- Agent direct phone: (626) 394-6696
Miscellaneous
- List Office Name: BHHS California Properties
- Listing Terms: CashToNewLoan
- Common Interest: None
- Community Features: Sidewalks
