

























5346 Elvira Road, Woodland Hills, CA, US, 91364
5346 Elvira Road, Woodland Hills, CA, US, 91364Basics
- Date added: Added 5 days ago
- Category: Residential
- Type: SingleFamilyResidence
- Status: Active
- Bedrooms: 3
- Bathrooms: 3
- Area: 2418 sq ft
- Lot size: 9209, 9209 sq ft
- Year built: 1958
- Property Condition: Fixer
- View: Hills,Mountains,TreesWoods
- County: Los Angeles
- MLS ID: SR26169796
Description
-
Description:
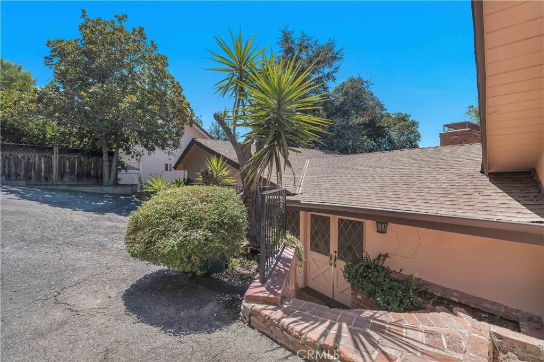
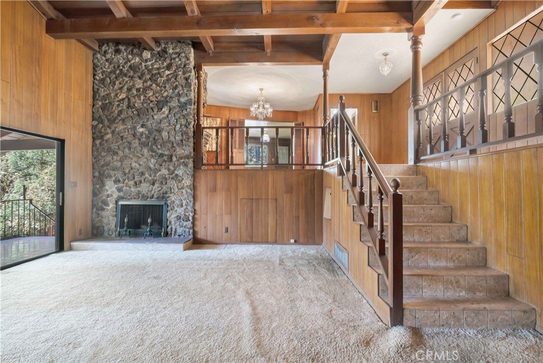
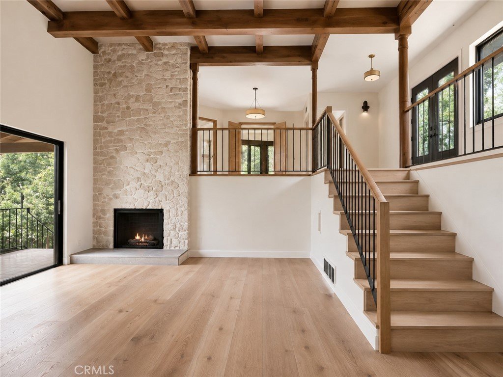
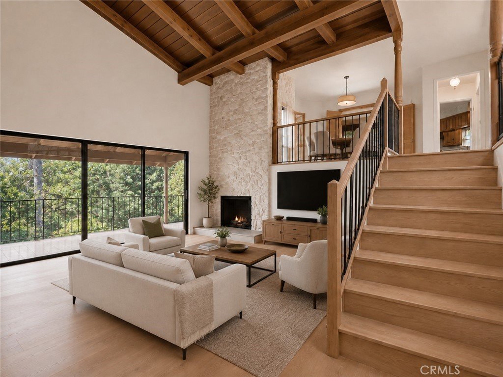
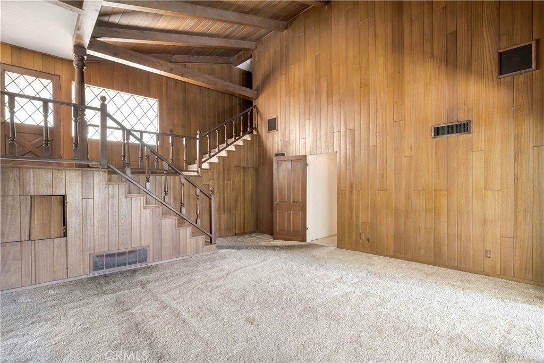
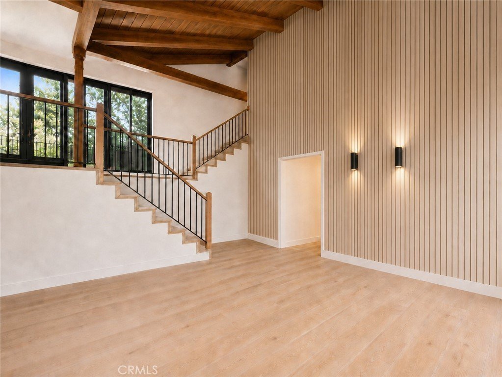
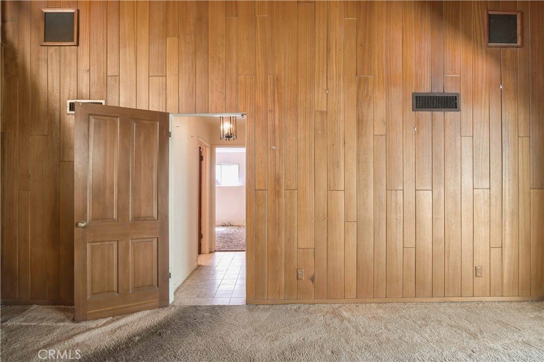
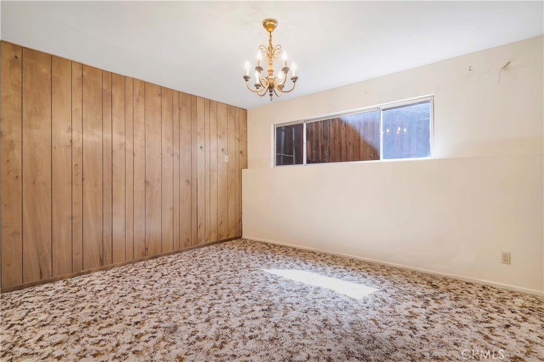
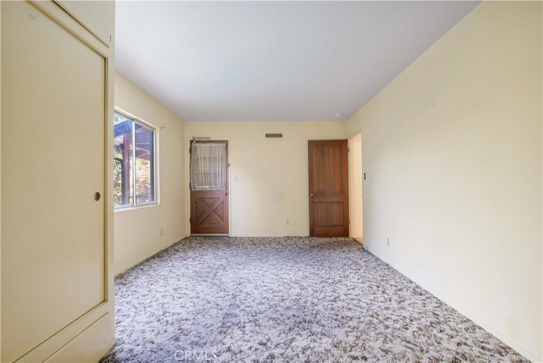
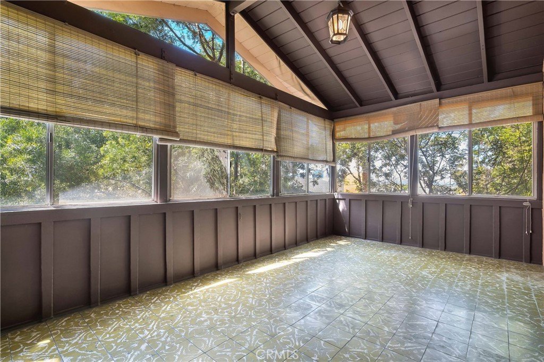
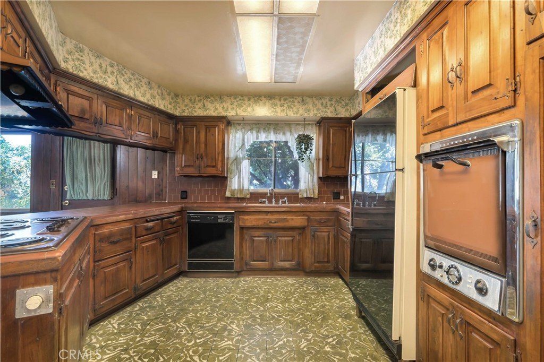
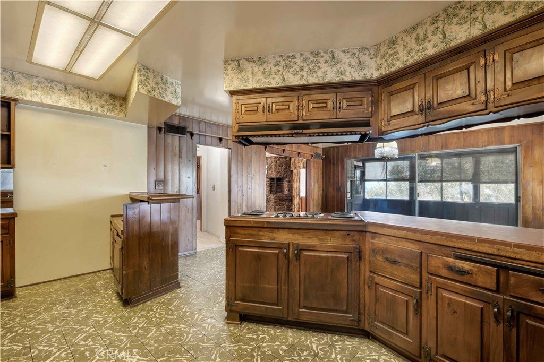
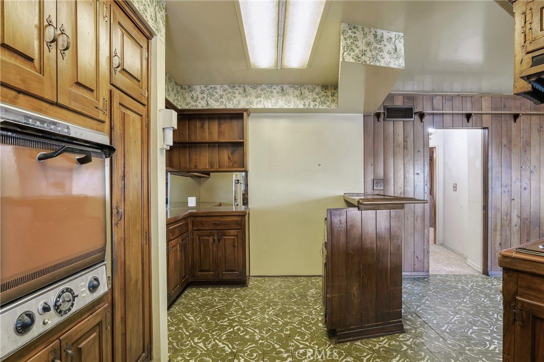
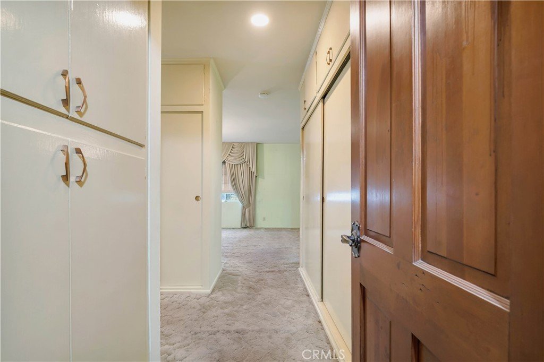
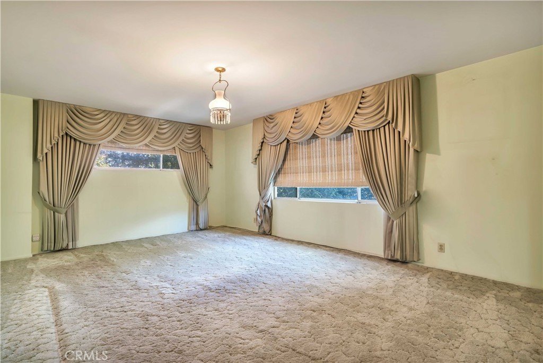
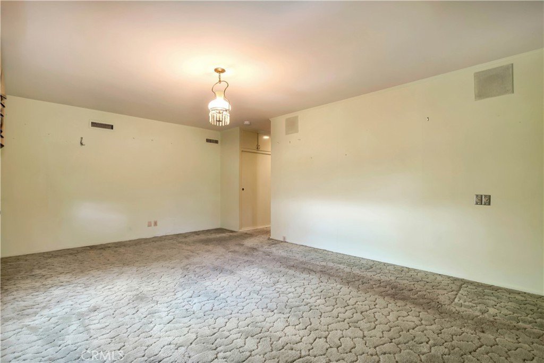
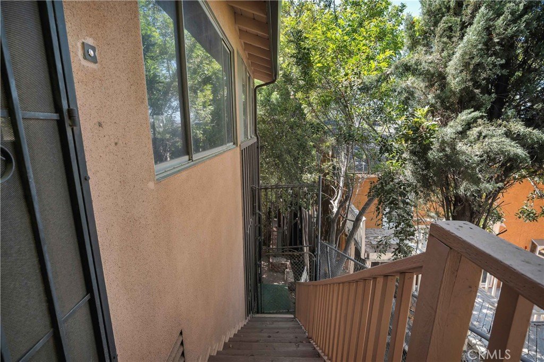
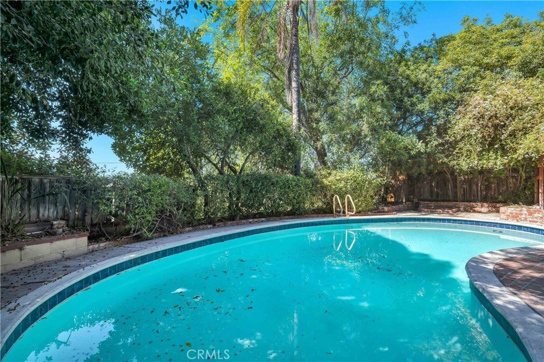
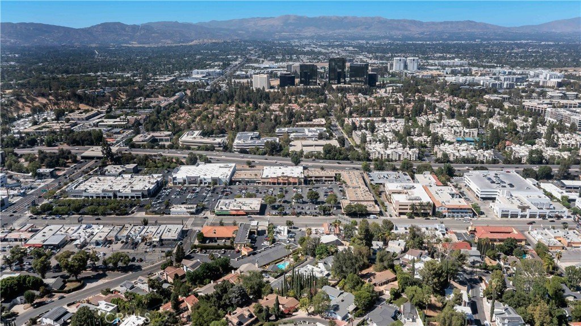
Tucked away S of the Blvd on a private, terraced street-to-street lot, this distinctive mid-century residence offers an exciting opportunity for investors, flippers, or buyers ready to bring a truly special home into the next chapter of its life. From its dramatic split-level architecture to its soaring cathedral ceilings, exposed beams, extensive wood detailing, & striking two-story stone fireplace, the home is filled with the kind of character & architectural details that are increasingly difficult to find. Multiple access points, elevated landings, gallery-style overlooks, & expansive living spaces create an intriguing sense of volume & separation throughout, while the vintage kitchen showcases beautiful solid walnut cabinetry that could serve as inspiration for a modern redesign. The home features formal living & dining areas, a spacious family room with bar, sunroom, & generous primary suite with extensive built-in storage. Outside, the multi-level grounds unfold into a private retreat with inground pool, covered veranda, multiple patios, mature landscaping, built-in barbecue area, & separate recreation/pool house complete with its own bar—offering an exceptional setting for entertaining or simply enjoying the privacy of the hillside surroundings. Substantial under-house access & a two-car garage with laundry area add valuable utility & storage. Importantly, several major improvements have already been completed, including a new roof, replacement of the front exterior stucco, & an upgraded 200-amp electrical panel, all completed in late 2025, while the pool has also been replastered & retiled in recent years. The property is currently served by a private septic system, with public sewer available at the street. The result is a property with a strong foundation for a comprehensive renovation, allowing a new owner to preserve its unmistakable mid-century personality while introducing contemporary finishes, systems, comfort, & functionality. Ideally positioned in Woodland Hills, the home is close to the restaurants, boutiques, & everyday conveniences along Ventura Boulevard, as well as Westfield Topanga & The Village, while nearby canyon trails & the Santa Monica Mountains provide abundant opportunities for hiking, biking, & enjoying the outdoors. With convenient access to Topanga Canyon, the 101 Freeway, & the surrounding West Valley, this is a rare chance to transform an architecturally compelling property into a one-of-a-kind Woodland Hills residence.
Show all description
Location
- Directions: S of Ventura Blvd, E of Calatrana Dr
- Lot Size Acres: 0.2114 acres
Building Details
- Structure Type: House
- Water Source: Public
- Architectural Style: MidCenturyModern
- Lot Features: BackYard,SlopedDown,IrregularLot,SprinklerSystem
- Sewer: SepticTank
- Common Walls: NoCommonWalls
- Construction Materials: Frame,Stucco,WoodSiding
- Fencing: Block,ChainLink,Wood,WroughtIron
- Garage Spaces: 2
- Levels: MultiSplit
- Floor covering: Carpet, SeeRemarks, Tile
Amenities & Features
- Pool Features: InGround, Private
- Parking Features: Asphalt, DrivewayDownSlopeFromStreet, DoorSingle, Driveway, Garage, GarageDoorOpener, GarageFacesSide, SideBySide, Storage
- Patio & Porch Features: Brick,Concrete,Covered,Deck,Enclosed,FrontPorch,Open,Patio,Terrace,Tile,WrapAround
- Spa Features: None
- Parking Total: 2
- Cooling: CentralAir
- Door Features: DoubleDoorEntry,PanelDoors,SlidingDoors
- Exterior Features: Barbecue
- Fireplace Features: DiningRoom, LivingRoom
- Heating: Central
- Interior Features: BeamedCeilings, BreakfastBar, BuiltInFeatures, Balcony, BreakfastArea, CathedralCeilings, DryBar, SeparateFormalDiningRoom, HighCeilings, LivingRoomDeckAttached, OpenFloorplan, RecessedLighting, TileCounters, TwoStoryCeilings, PrimarySuite
- Laundry Features: WasherHookup,InGarage
- Appliances: BuiltInRange,Dishwasher,RangeHood
Nearby Schools
- Middle Or Junior School: Woodland Hills
- Elementary School: Woodland Hills
- High School: Taft
- High School District: Los Angeles Unified
Expenses, Fees & Taxes
- Association Fee: 0
Agent info
- Agent name: Stephanie Vitacco
- Agent MLS: F210081731
- Agent email: stephanie@teamvitacco.com
- Agent officephone: 818-989-2000
- Agent direct phone: 818-576-1685
Miscellaneous
- List Office Name: Equity Union
- Listing Terms: Cash,CashToNewLoan,Conventional
- Common Interest: None
- Community Features: Mountainous
- Attribution Contact: 818-989-2000
