
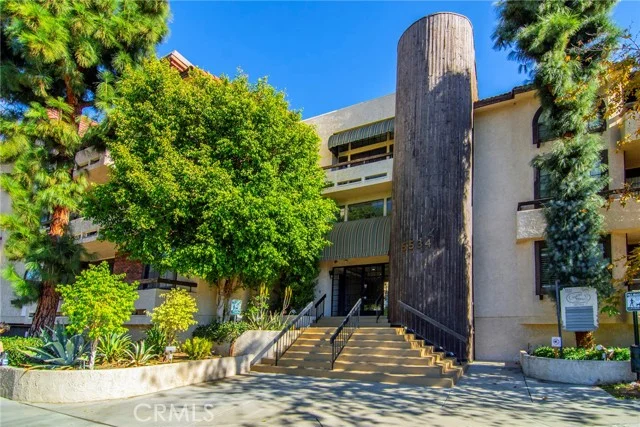
 For Sale
$575,000
5350 White Oak Avenue #105
Encino, CA 91316
- 2 beds
- 3 baths
- 1,463 sq ft
- 27,968 sq ft lot
- Built 1990
Listed by: The Donaty Group · 818-231-2670
About this home
Welcome to this beautifully updated two-bedroom Encino condo, in a boutique 43 unit building, where an open, airy layout, new lighting, and thoughtfully chosen finishes create a warm and inviting place to call home. The two-story design offers a townhouse-like feel, with bedrooms tucked away from the main living spaces for added privacy. Wood-look porcelain tile brings warmth and continuity to the connected living, dining, and kitchen areas. Picture enjoying your morning coffee at the kitchen peninsula, gathering around the table for dinner, or settling in beside the gas fireplace at the end of the day. A private patio offers another inviting spot to relax. The spacious kitchen blends style with everyday convenience, featuring quartz countertops with subtle gray veining, gray shaker cabinetry with soft-close doors, a walk-in pantry, and a five-burner stainless steel range. Thoughtful details include a touch-activated faucet and a dedicated reverse osmosis tap. Upstairs, Both bedrooms feature walk-in closets, with an especially generous closet in the primary suite. The primary bathroom offers a relaxing retreat with a built-in soaking tub and a glass-enclosed walk-in shower featuring standard, rain, and handheld showerheads. A double vanity, separate makeup vanity, and private water closet complete the space, complemented by white tile and gray cabinetry. An in-unit washer and dryer adds convenience, while each floor has its own private building entrance and independently controlled heating and air conditioning. Community amenities include a pool, spa, and two elevators, along with two side-by-side parking spaces in the secured underground garage and ample visitor parking. The monthly HOA fee includes, hot and cold water, trash and EQ insurance. Just minutes from Ventura Boulevard and Balboa Park, this welcoming home puts neighborhood dining, shopping, and outdoor recreation within easy reach.
Home details
Interior
- Bedrooms
- 2
- Full bathrooms
- 2
- Partial bathrooms
- 1
- Living area
- 1,463 sq ft
- Levels
- Two
- Flooring
- Tile, Carpet
- Appliances
- Microwave, Refrigerator, Gas Range, Dishwasher
- Interior features
- Unfurnished
- Laundry
- Laundry Closet
- Fireplace
- Living Room
- Cooling
- Central Air
Exterior & lot
- Lot size
- 27,968 sq ft (0.64 acres)
- Lot features
- Near Public Transit
- View
- None
- Pool
- Community
- Spa
- Yes
- Garage spaces
- 2
- Parking
- Community Structure
- Common walls
- 2+ Common Walls
- Security
- 24 Hour Security
Property & community
- Property type
- Condominium
- Year built
- 1990
- HOA dues
- $865 / monthly
- HOA amenities
- Pool, Spa/Hot Tub
- Community
- Curbs, Sidewalks
- School district
- Los Angeles Unified
- County
- Los Angeles
- MLS #
- SR26217754
- Listed
- Oct 6, 2026
Location
Listed by: The Donaty Group · 818-231-2670
Based on information from the California Regional Multiple Listing Service, Inc. Information is deemed reliable but not guaranteed. All data, including measurements and calculations of area, should be independently reviewed and verified for accuracy. Properties may or may not be listed by the office or agent presenting this information.
Listing data last updated Oct 15, 2026 11:35 am.
Explore South Bay homes
More homes in Encino
For Sale
 For Sale
Open Sun 2 to 5 PM
For Sale
Open Sun 2 to 5 PM 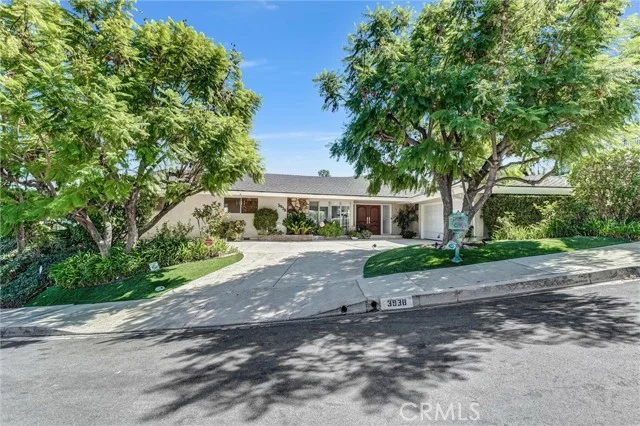 For Sale
Open Sun 1 to 4 PM
For Sale
Open Sun 1 to 4 PM $2,995,000
4 bd 4 ba 3,786 sq ft
3938 Westfall Dr.Encino, CA 91436
Listed by Pinnacle Estate Properties, Inc.
Based on information from the California Regional Multiple Listing Service, Inc. Information is deemed reliable but not guaranteed. All data, including measurements and calculations of area, should be independently reviewed and verified for accuracy. Properties may or may not be listed by the office or agent presenting this information.