















5354 Lewis Road, Agoura Hills, CA, US, 91301
5354 Lewis Road, Agoura Hills, CA, US, 91301Basics
- Date added: Added 3 months ago
- Category: Residential
- Type: SingleFamilyResidence
- Status: Active
- Bedrooms: 7
- Bathrooms: 6
- Area: 4212 sq ft
- Lot size: 23126, 23126 sq ft
- Year built: 1990
- Property Condition: UpdatedRemodeled
- View: Mountains
- Subdivision Name: Old Agoura - 850 - 850
- Zoning: AHRA10000*
- County: Los Angeles
- Land Lease Amount: 0
- MLS ID: 226002228
Description
-
Description:
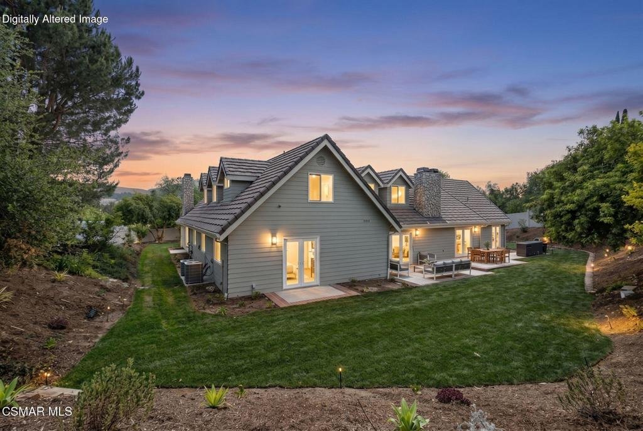
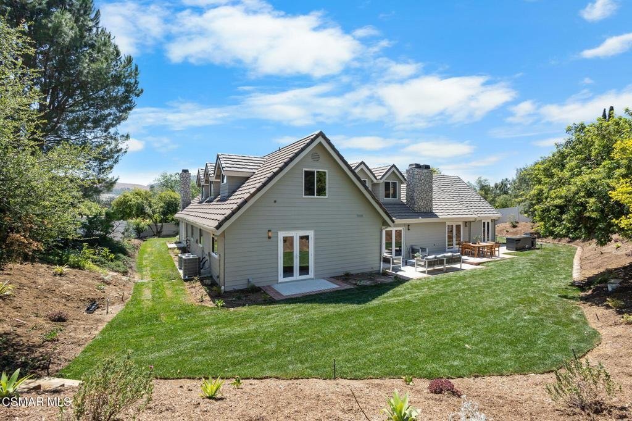
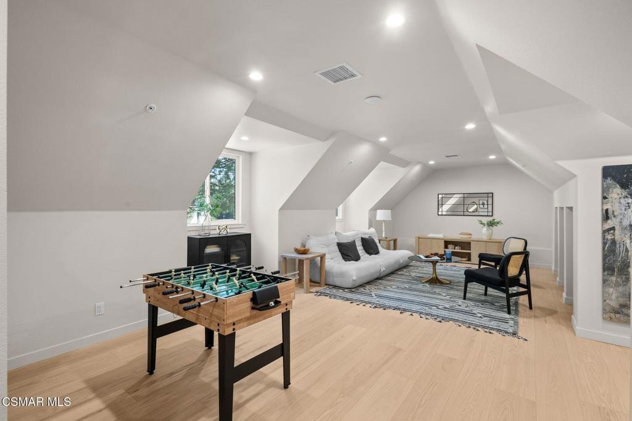
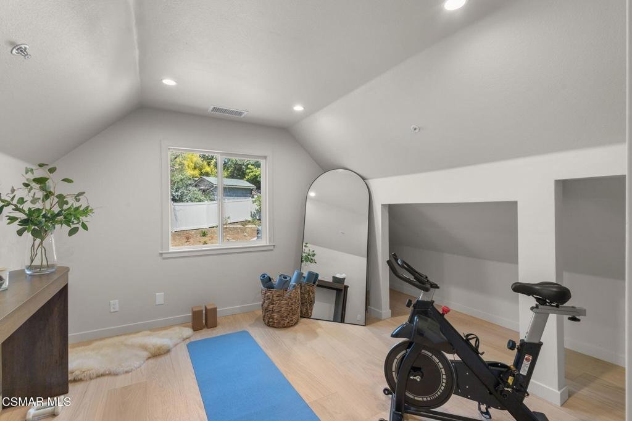
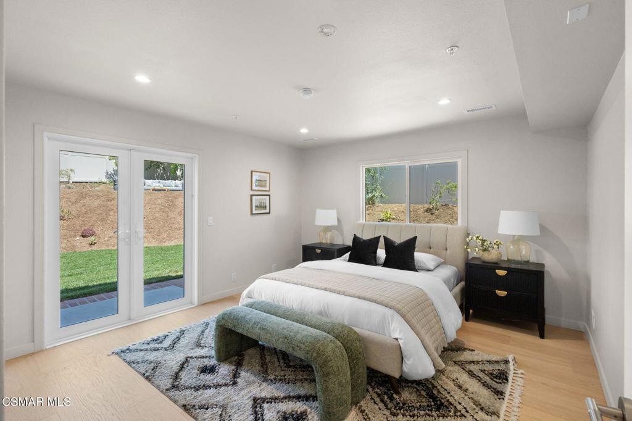
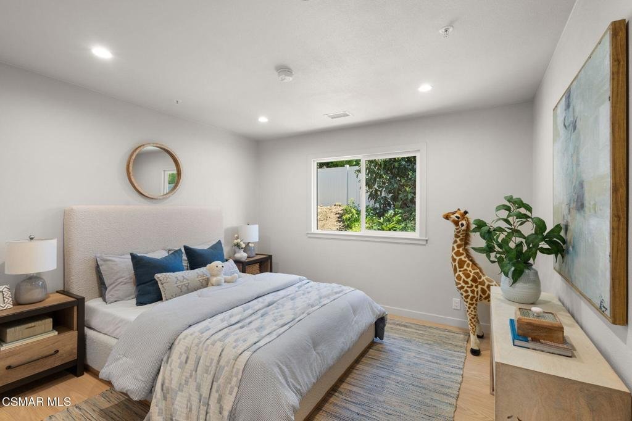
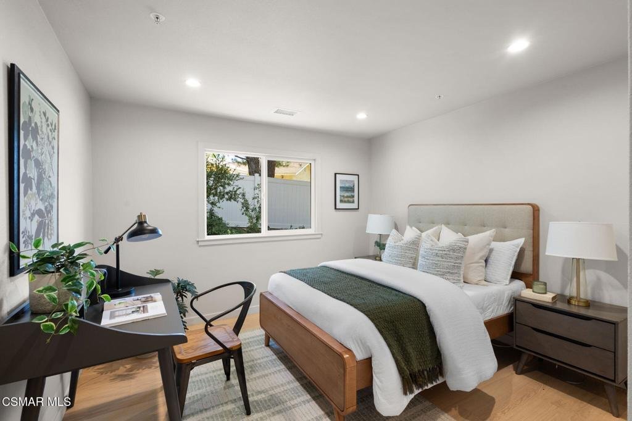
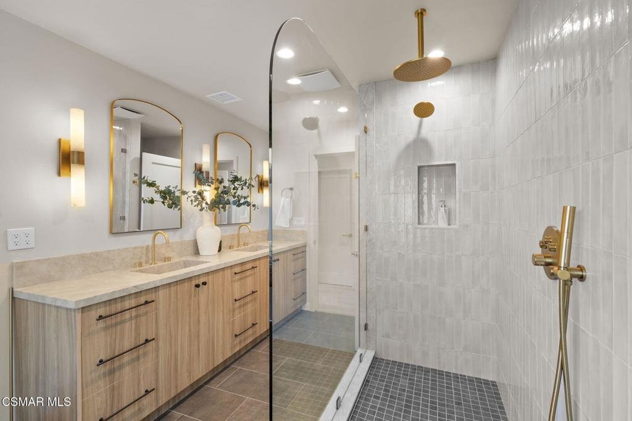
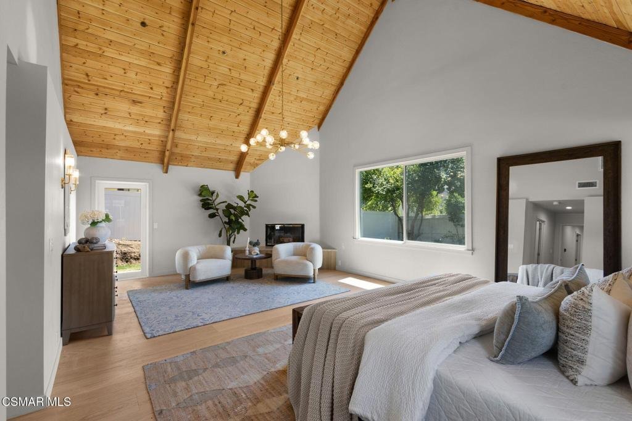
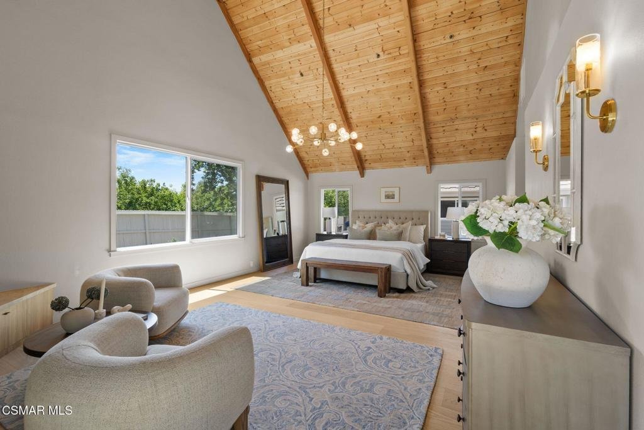
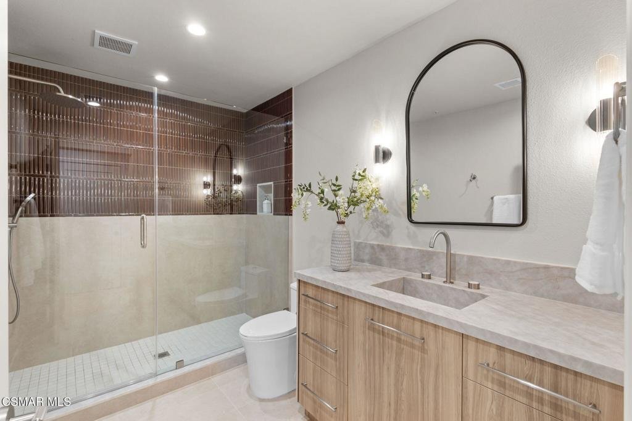
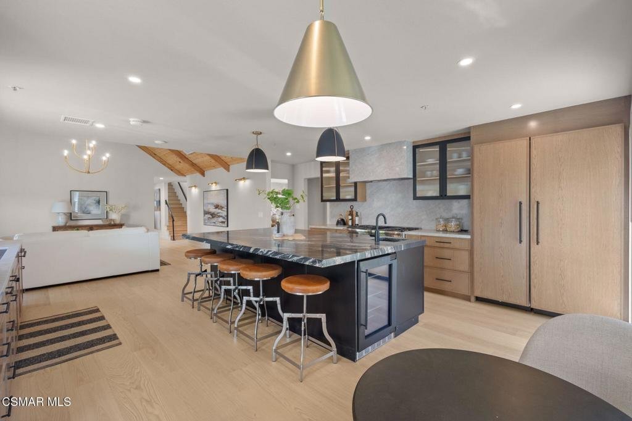
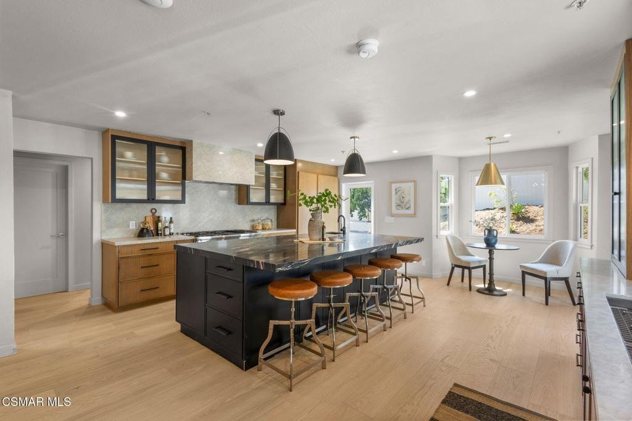
OLD AGOURA STUNNING ESTATE! Step into a home that truly commands attention. This completely reimagined masterpiece with a versatile bonus room seamlessly blends modern luxury with everyday comfort. From the moment you enter, you're greeted by soaring ceilings, rich hardwood floors, and streams of natural light that create an inviting yet grand atmosphere.At the heart of the home lies a showstopping chef's kitchen, outfitted with premium Thermador appliances, sleek designer finishes, and an expansive layout perfect for hosting unforgettable gatherings. Every detail has been thoughtfully curated, from the brand-new windows to the abundant storage solutions that make living here as practical as it is beautiful.A private gated driveway adds an extra layer of exclusivity and peace of mind, while upstairs, the spacious bonus room offers endless possibilities...whether you envision a state-of-the-art media lounge, a vibrant playroom, or a serene home office.Perfectly positioned near premier shopping, dining, and everyday conveniences, this exceptional property delivers the ultimate combination of sophistication, space, and lifestyle. A rare offering that truly has it all.
Show all description
Location
- Directions: 101 North, Exit Chesebro right follow to Lewis and take a left, home on the left. Property is the one at the top of the long driveway.101 South, Exit Chesebro right, follow to Lewis and take a left, home on left. Property is the one at the top of the long driveway.
- Lot Size Acres: 0.5309 acres
Building Details
Amenities & Features
- Parking Features: Garage, Gated, Private
- Parking Total: 3
- Cooling: CentralAir,Dual
- Fireplace Features: Decorative, Gas, LivingRoom, PrimaryBedroom
- Interior Features: SeparateFormalDiningRoom, Pantry
- Laundry Features: GasDryerHookup
- Appliances: Dishwasher,GasCooking,Disposal,IceMaker,Refrigerator
Nearby Schools
- High School District: Las Virgenes
Agent info
- Agent name: Jennifer O'Keefe
- Agent MLS: VCR-C159051637
- Agent email: jen@ajrealestateteam.com
- Agent officephone: (805) 892-8119
- Agent direct phone: (314) 599-2559
Miscellaneous
- List Office Name: Equity Union Real Estate
- Listing Terms: Cash,Conventional
