









536 24th Street, Manhattan Beach, CA, US, 90266
536 24th Street, Manhattan Beach, CA, US, 90266Basics
- Date added: Added 3 months ago
- Category: Residential
- Type: SingleFamilyResidence
- Status: Active
- Bedrooms: 2
- Bathrooms: 1
- Total rooms: Jen Caskey Group
- Area: 936 sq ft
- Lot size: 2712, 2712 sq ft
- Year built: 1948
- View: Neighborhood
- County: Los Angeles
- MLS ID: SB26133474
Description
-
Description:
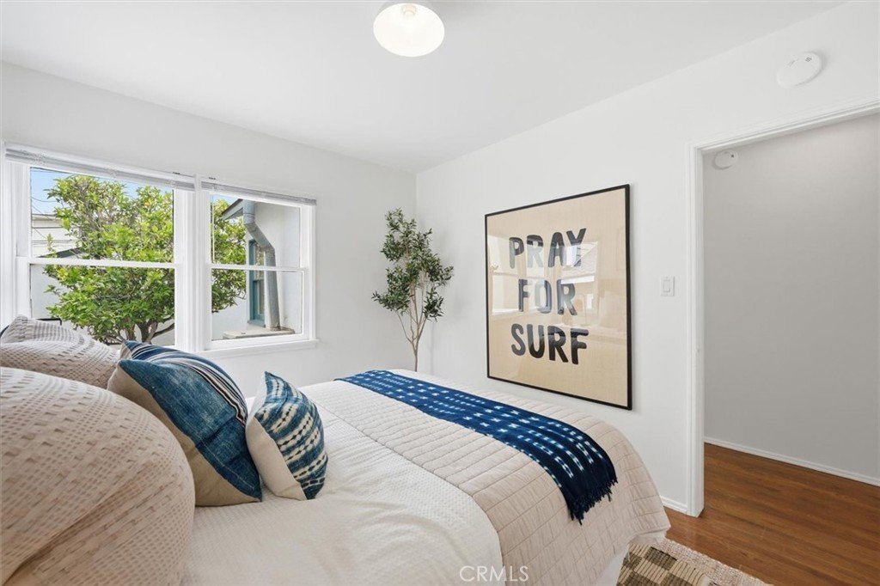
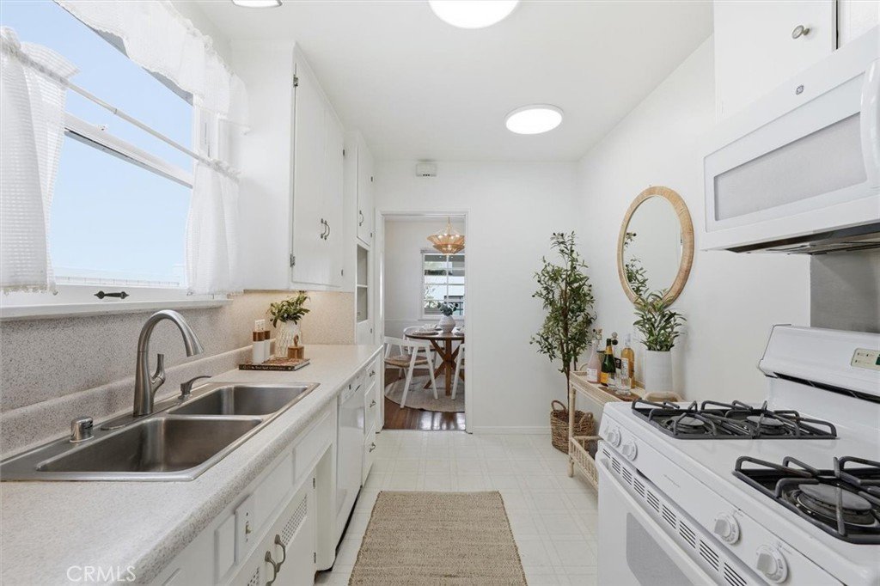
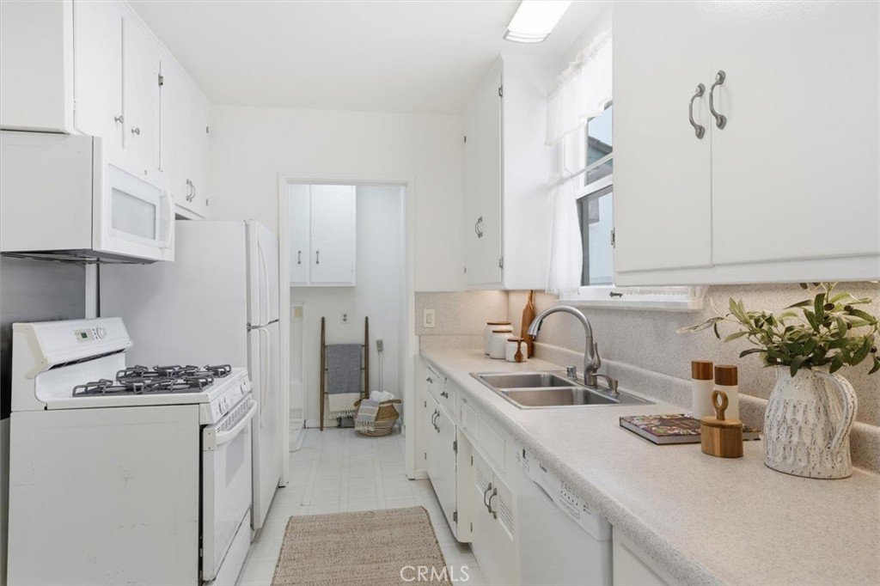
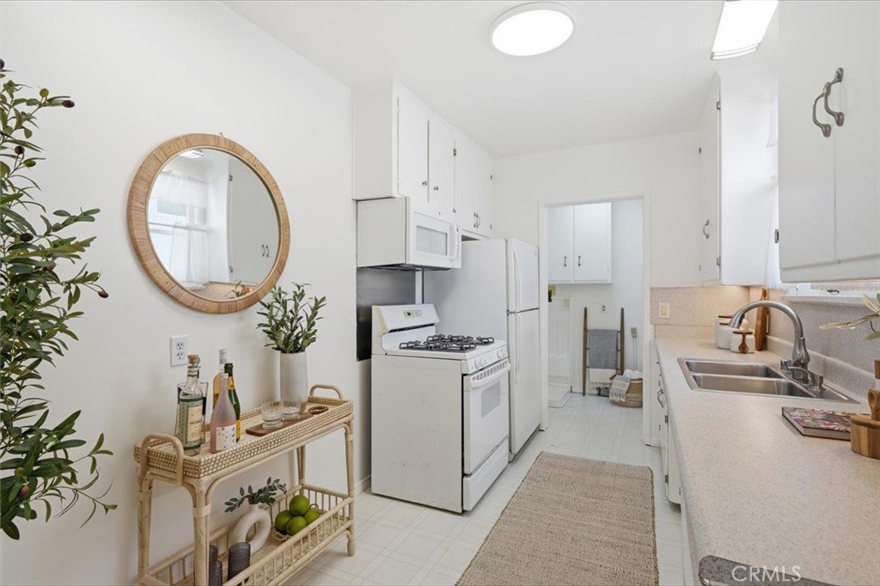
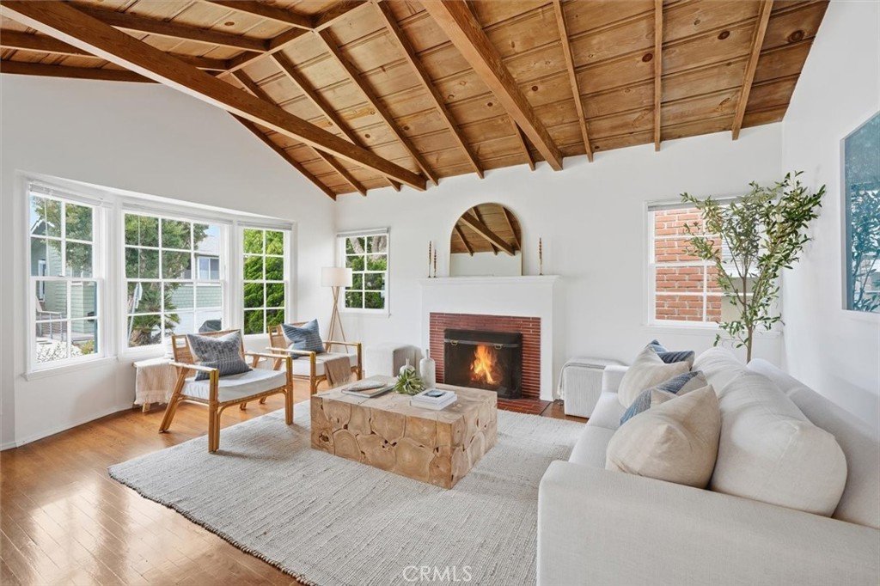
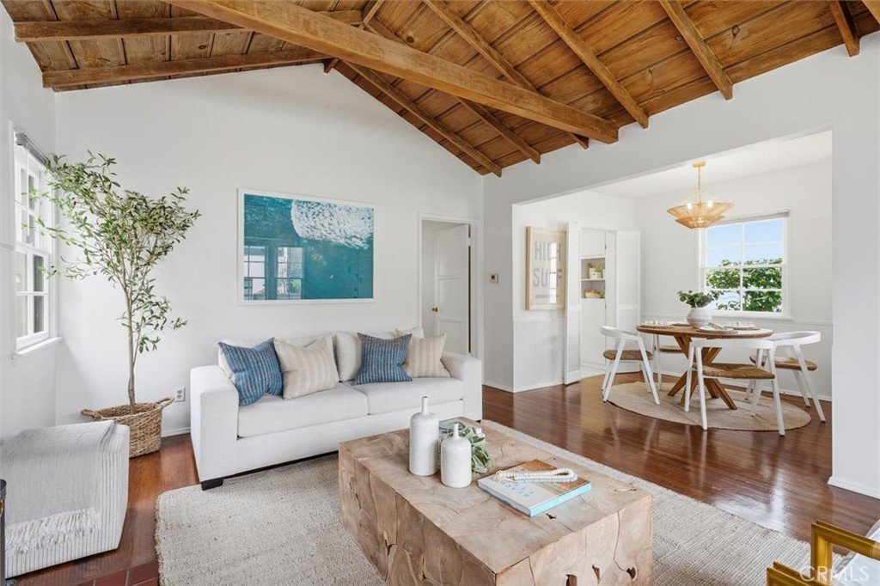
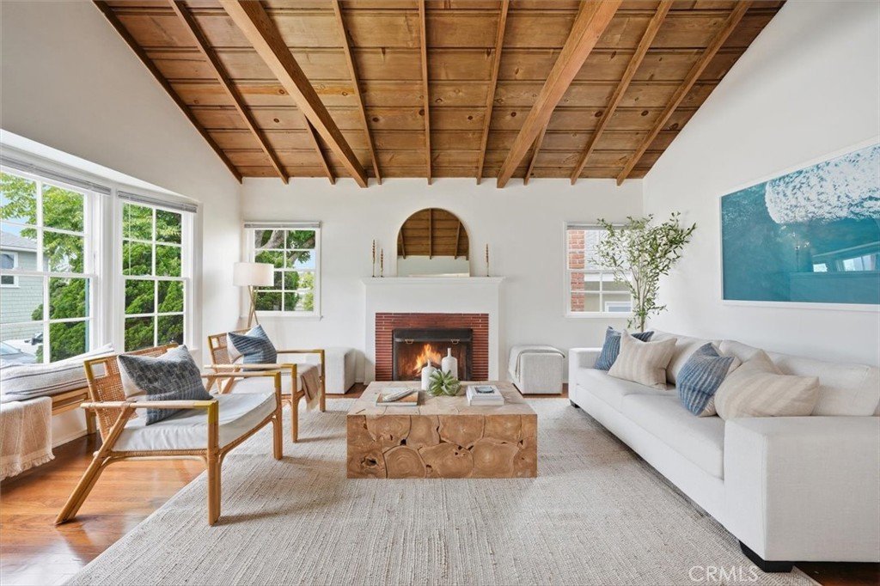
Rare opportunity to own an original Manhattan Beach cottage in one of the community's most sought-after locations. Full of warmth and character, this charming 2-bedroom, 1-bath home features beamed ceilings, hardwood floors, and a cozy fireplace that captures the timeless appeal of beachside living.
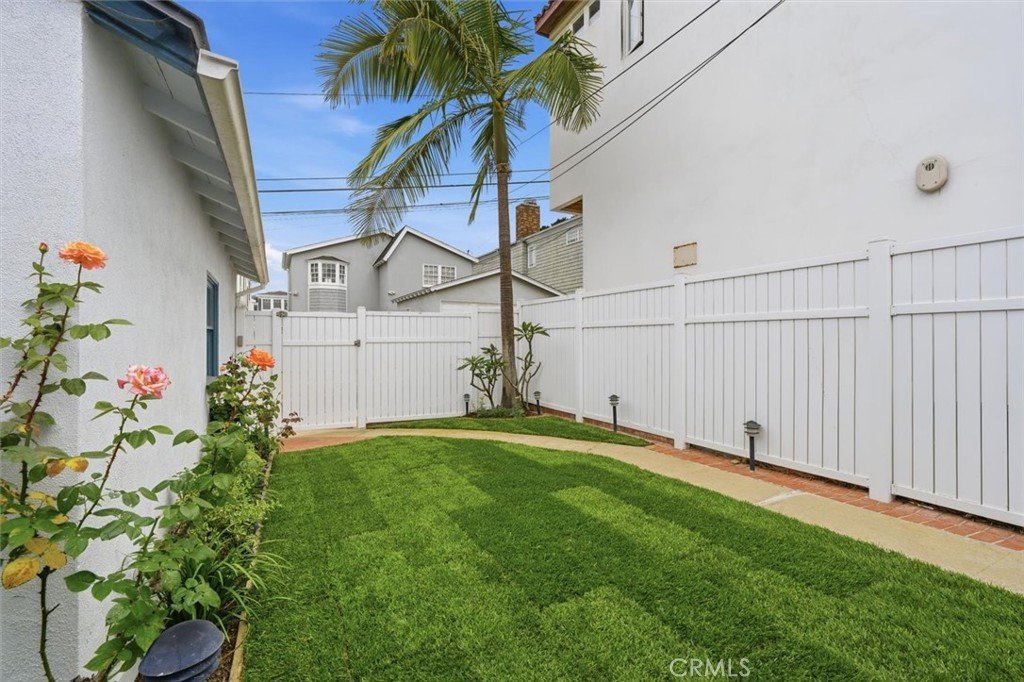
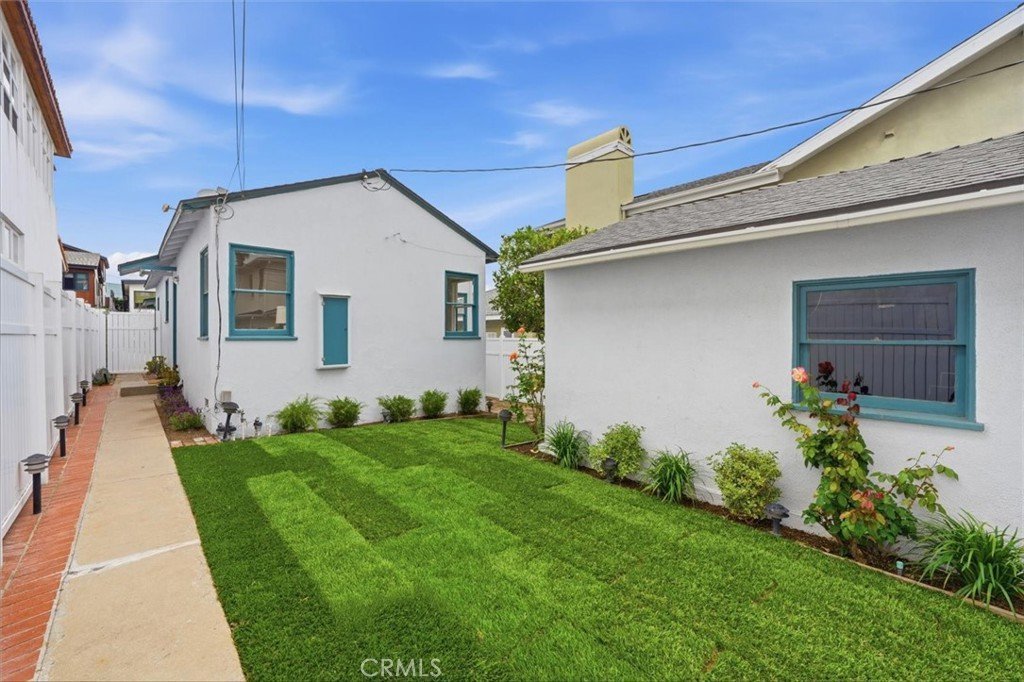
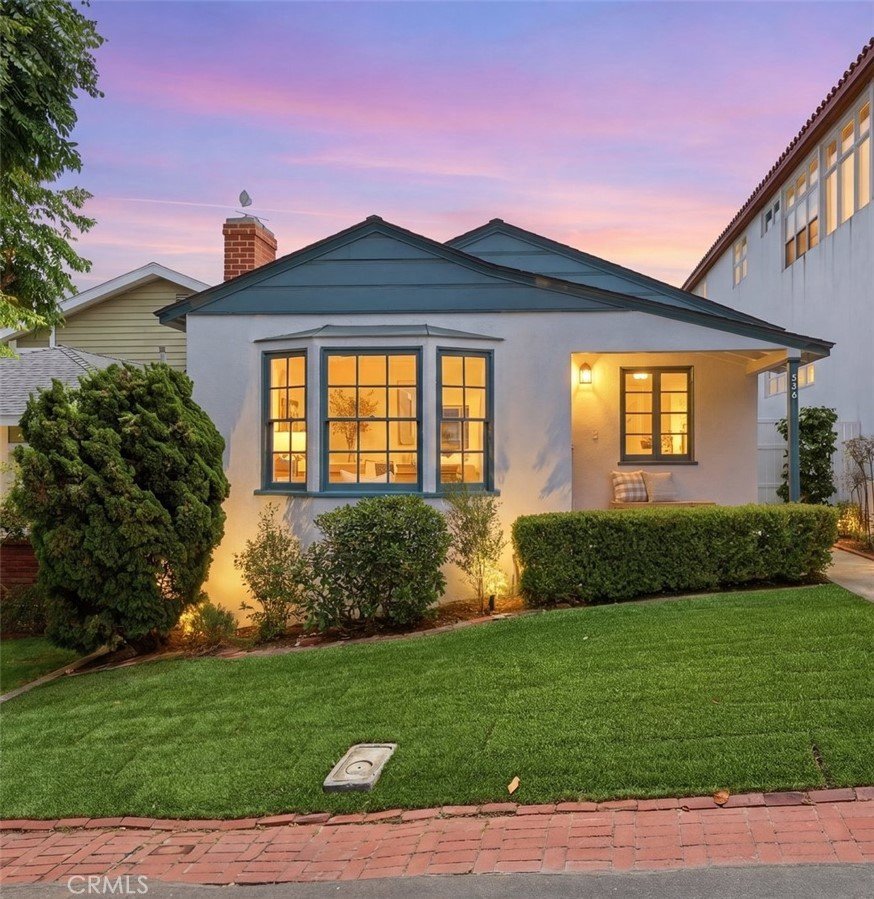
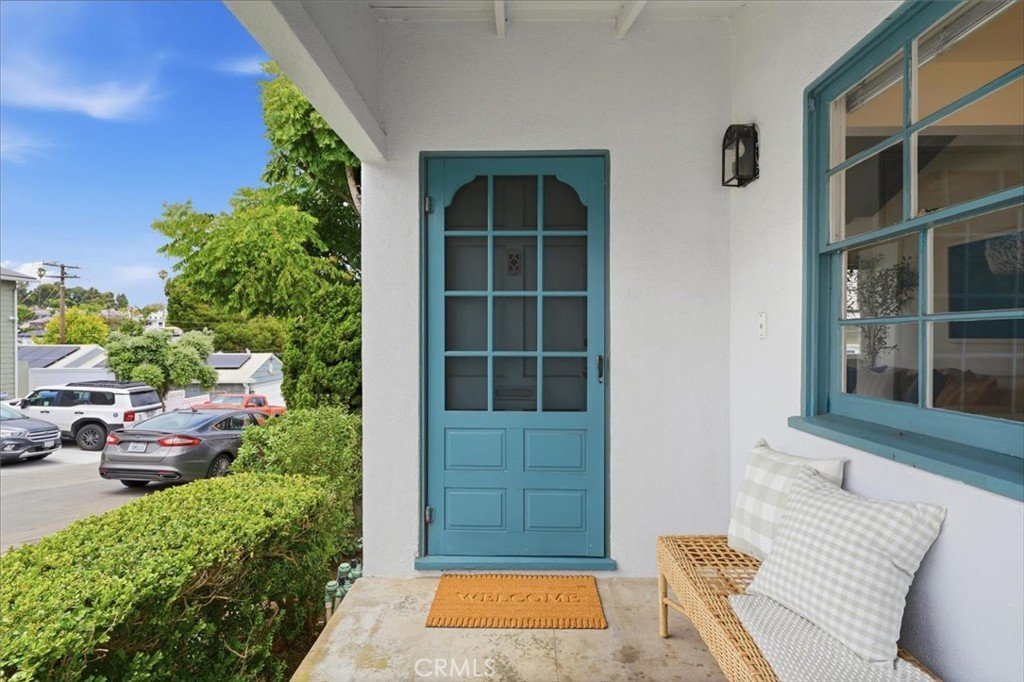
Set on a beautiful lot with a grassy front yard, abundant curb appeal, and a sunny backyard complete with a mature orange tree, the property offers a wonderful indoor-outdoor lifestyle. Whether enjoyed as-is, updated over time, or used as the foundation for a future dream home, opportunities like this are increasingly rare.
Ideally located just blocks from the beach, Grand View Elementary School, and within easy walking distance to both Downtown Manhattan Beach and the North End's shops, restaurants, and cafes, this home combines undeniable charm with an exceptional location. A true Manhattan Beach classic.
Show all description
Location
- Directions: Highland to 24th St
- Lot Size Acres: 0.0623 acres
Building Details
- Structure Type: House
- Water Source: Public
- Architectural Style: Cottage
- Lot Features: Landscaped,Yard
- Sewer: PublicSewer
- Common Walls: NoCommonWalls
- Garage Spaces: 1
- Levels: One
- Floor covering: Wood
Amenities & Features
- Pool Features: None
- Parking Total: 1
- Cooling: None
- Fireplace Features: LivingRoom
- Heating: FloorFurnace
- Interior Features: BeamedCeilings, BuiltInFeatures, BedroomOnMainLevel
- Laundry Features: Inside
Nearby Schools
- High School District: Manhattan Unified
Expenses, Fees & Taxes
- Association Fee: 0
Agent info
- Agent name: Jennifer Caskey
- Agent MLS: SCASKJEN
- Agent email: jen@jencaskeygroup.com
- Agent officephone: 310-362-0596
- Agent direct phone: 310-200-5900
Miscellaneous
- List Office Name: Compass
- Listing Terms: Cash,CashToNewLoan,Conventional
- Common Interest: None
- Community Features: StormDrains,StreetLights,Sidewalks
- Exclusions: Washer, dryer, refrigerator
- Virtual Tour URL Branded: https://my.matterport.com/show/?m=Mp5QA9WtRAN
- Attribution Contact: 310-200-5900
