





























537 Cumberland, Glendale, CA, US, 91202
537 Cumberland, Glendale, CA, US, 91202Basics
- Date added: Added 5 months ago
- Category: Residential
- Type: SingleFamilyResidence
- Status: Active
- Bedrooms: 4
- Bathrooms: 4
- Area: 3144 sq ft
- Lot size: 14237, 14237 sq ft
- Year built: 1936
- View: CityLights
- County: Los Angeles
- MLS ID: GD26079153
Description
-
Description:
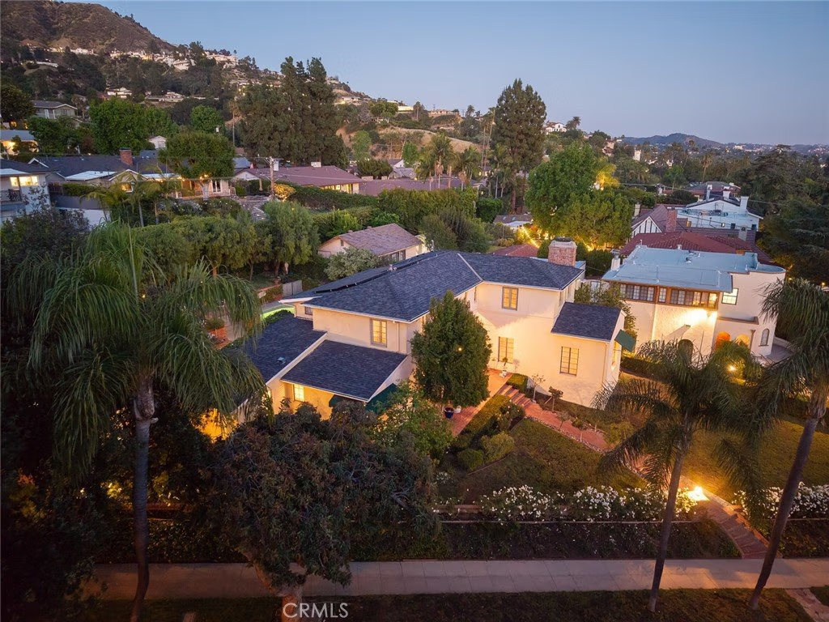
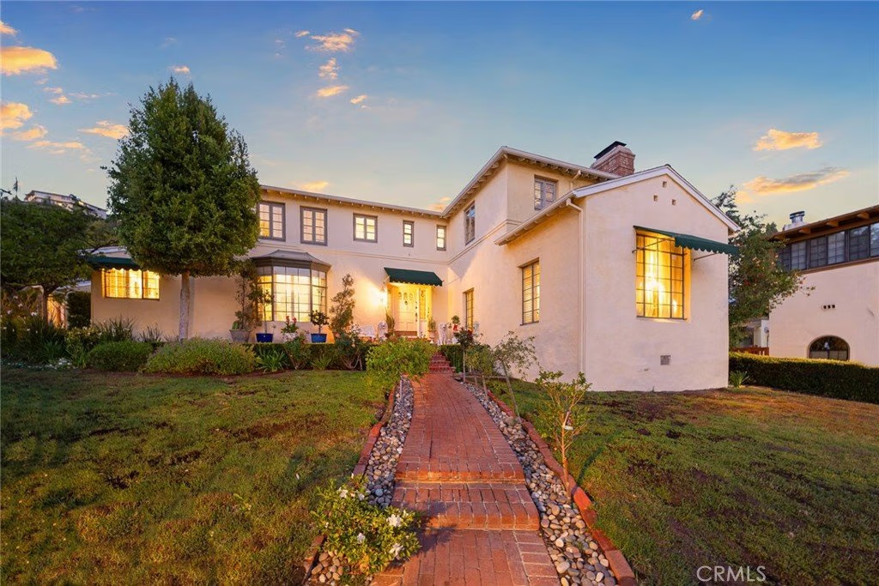
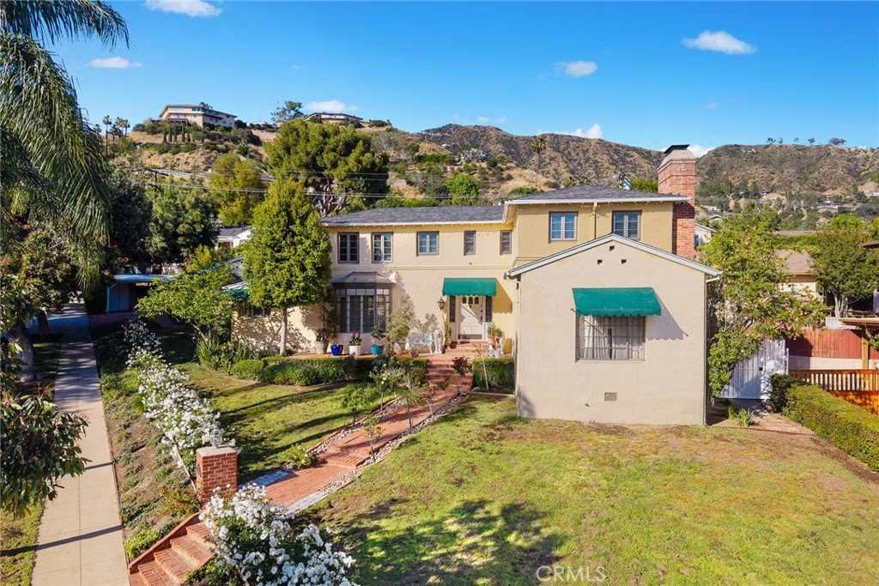
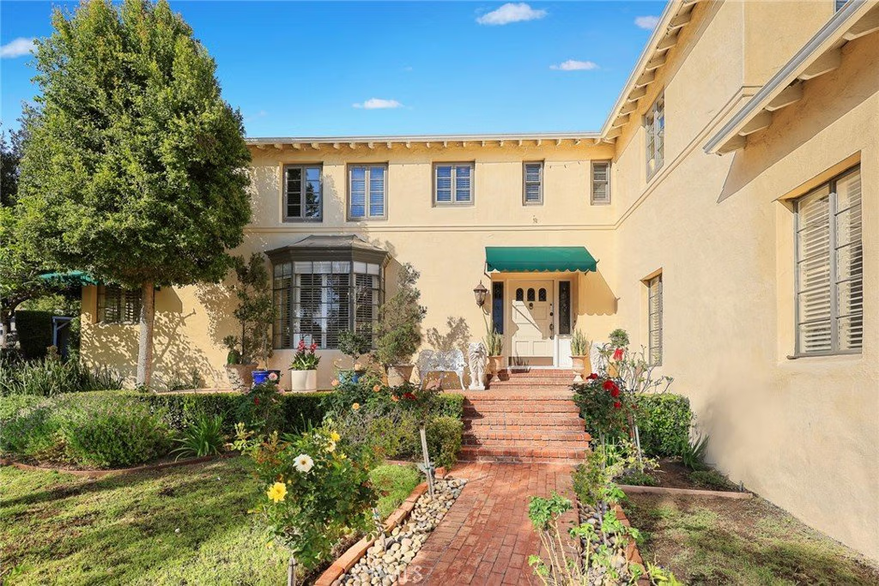
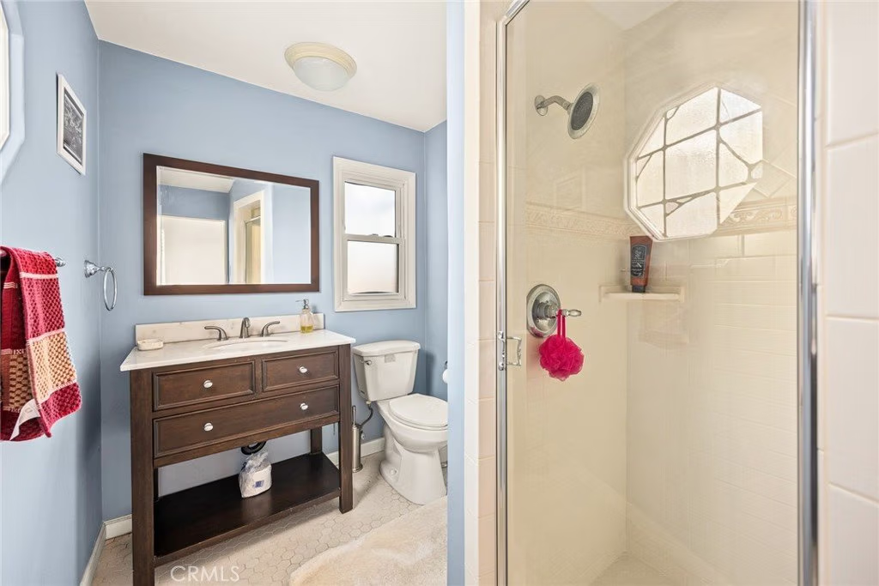
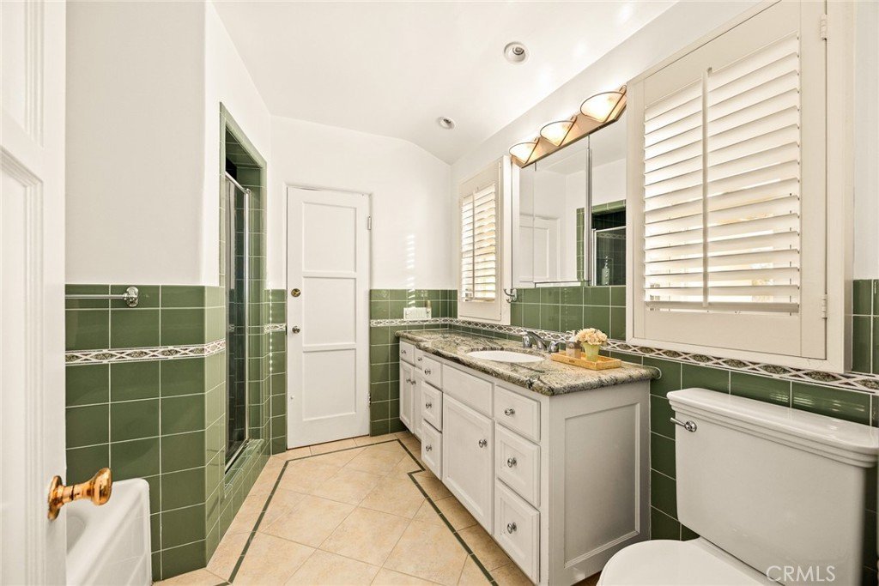
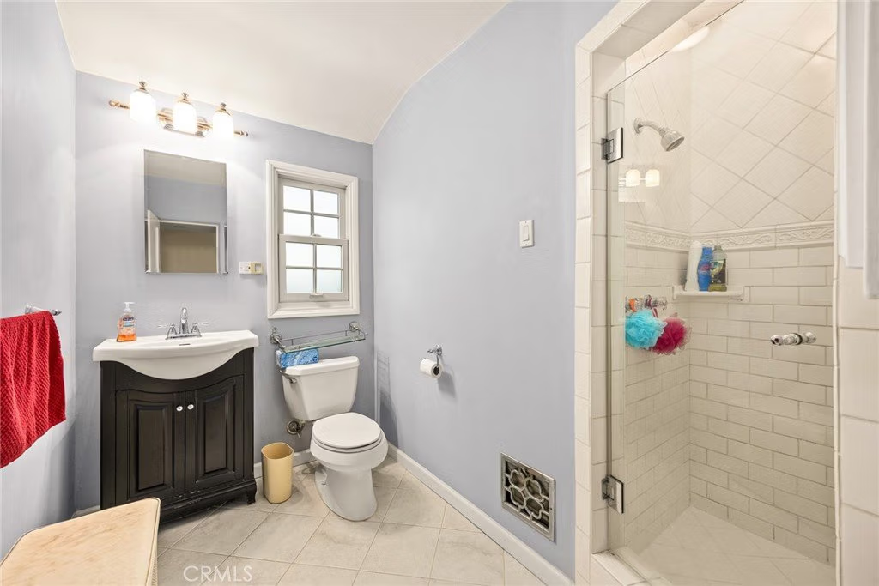
Welcome to this charming and character-rich residence located in the highly sought-after Northwest Glendale neighborhood, north of Kenneth in the desirable 91202 zip code. Built in 1936, this beautifully maintained home offers 4 bedrooms, 3.5 bathrooms, and approximately 3,144 square feet of living space on an expansive 14,233 square foot corner lot.
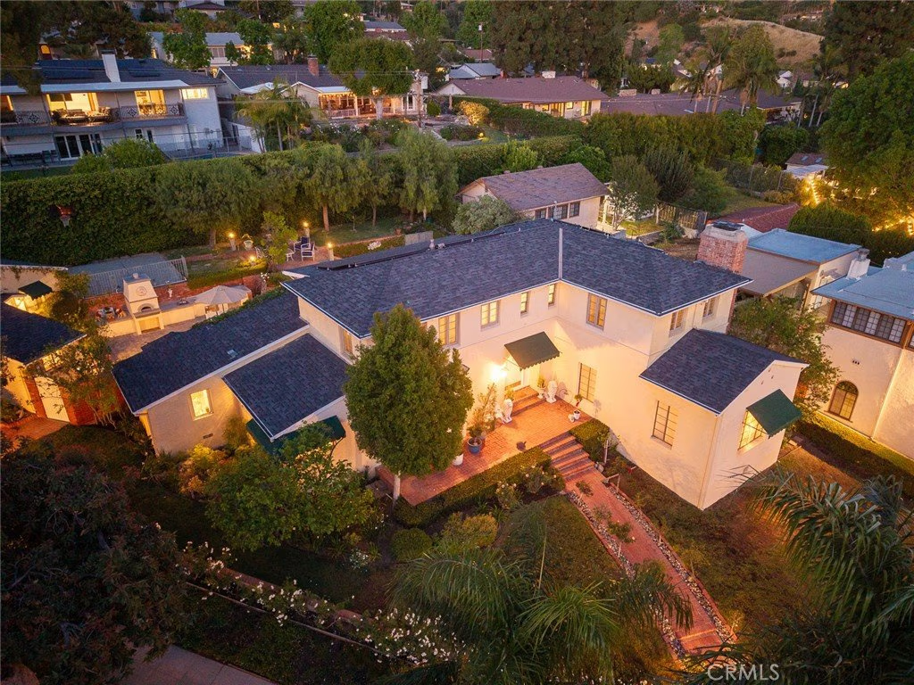
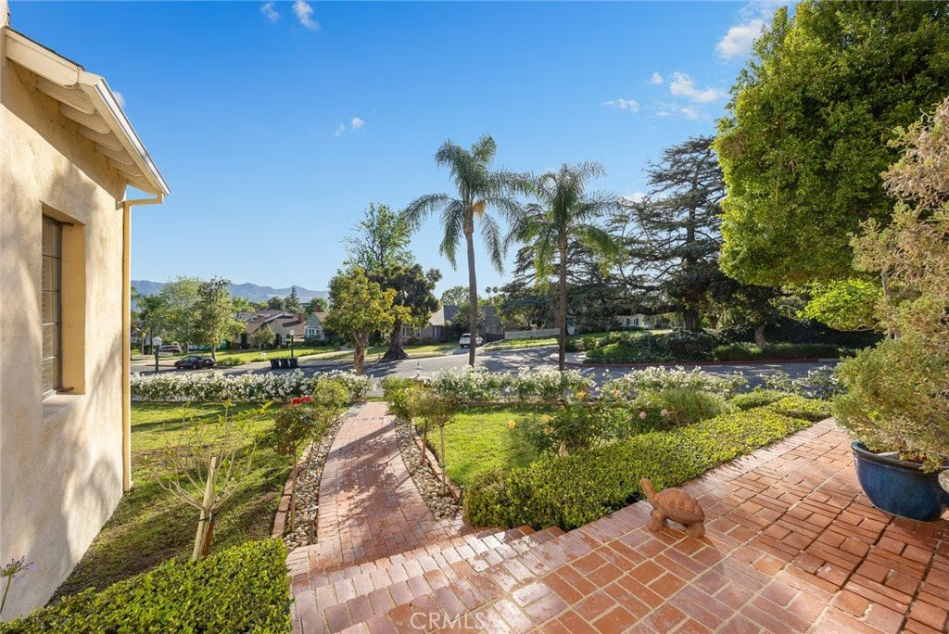
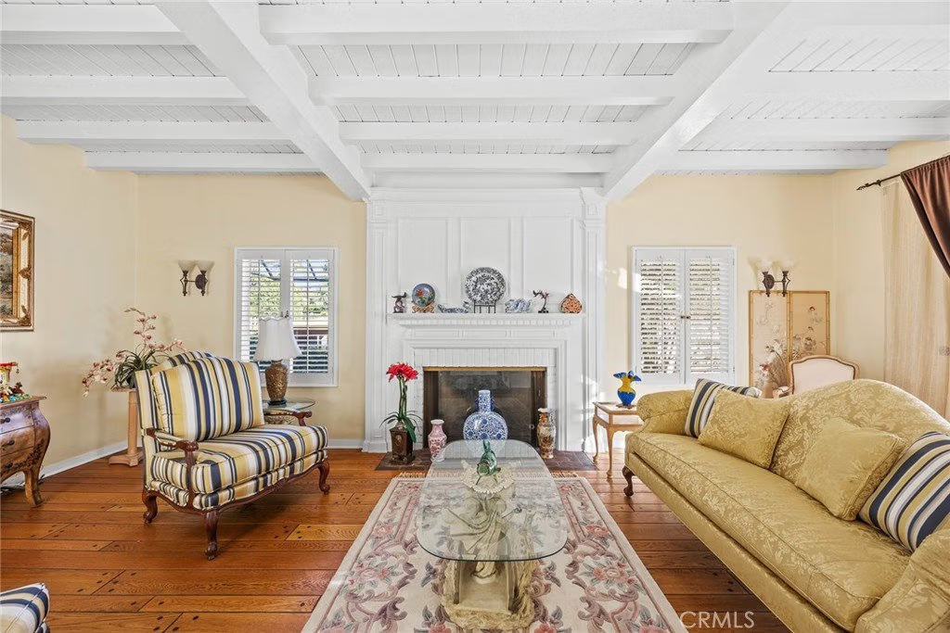
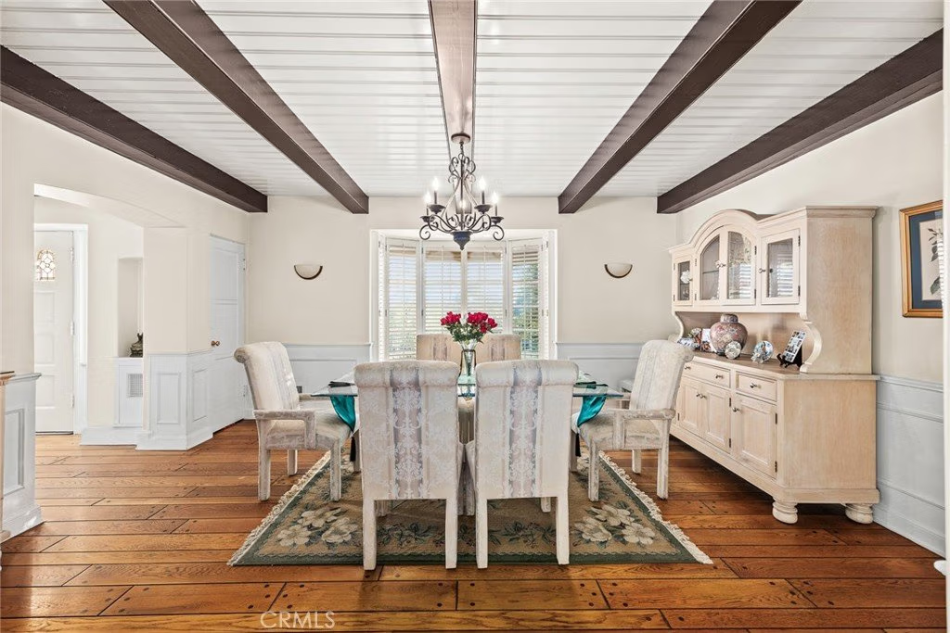
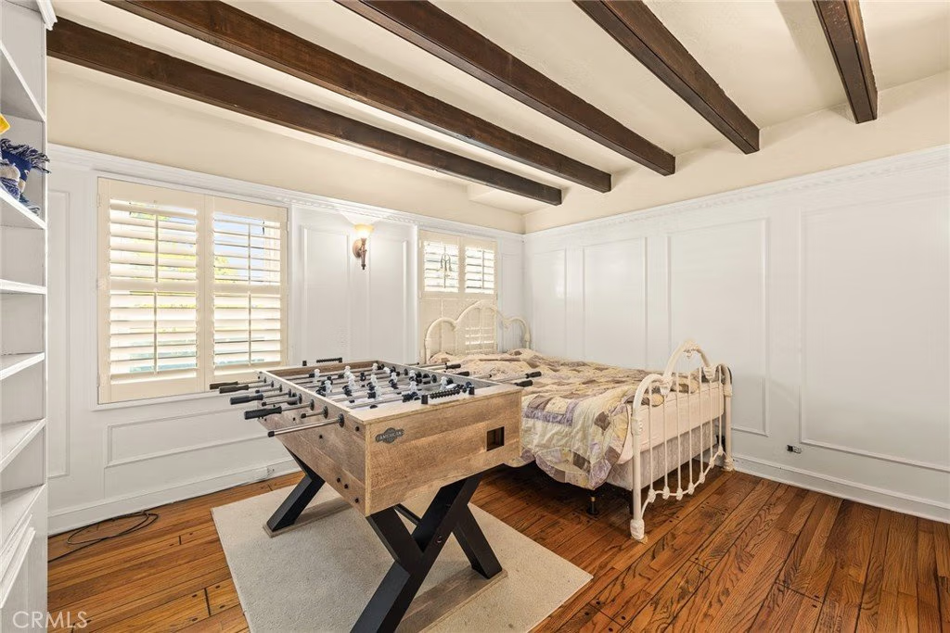
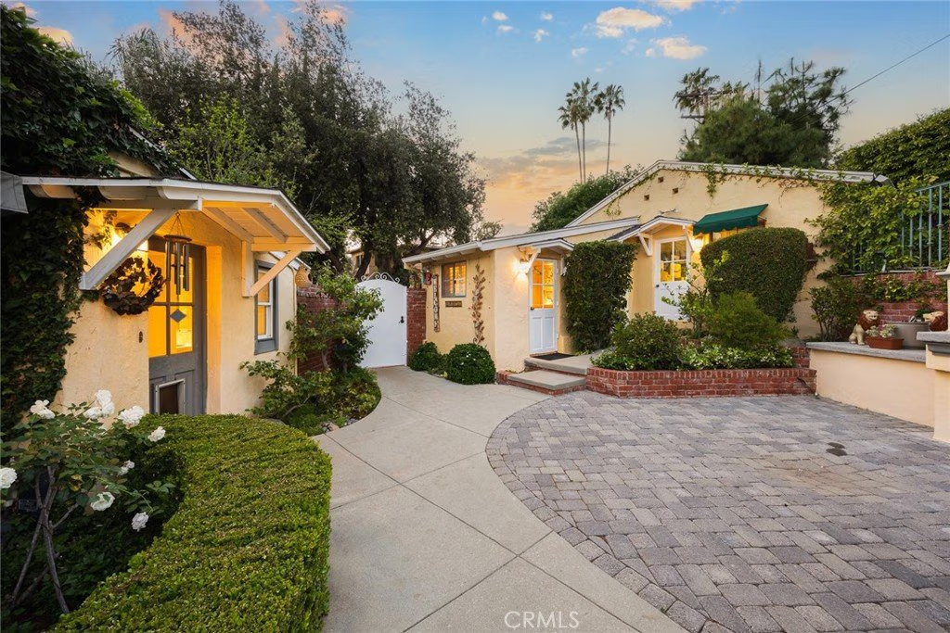
A picturesque approach greets you with a brick-lined entryway and driveway, framed by lush rose gardens on both sides of the property, creating exceptional curb appeal. Inside, the lower level showcases timeless architectural details including beamed ceilings, rich hardwood and travertine flooring, and a formal living room complete with a fireplace and elegant wainscoting.
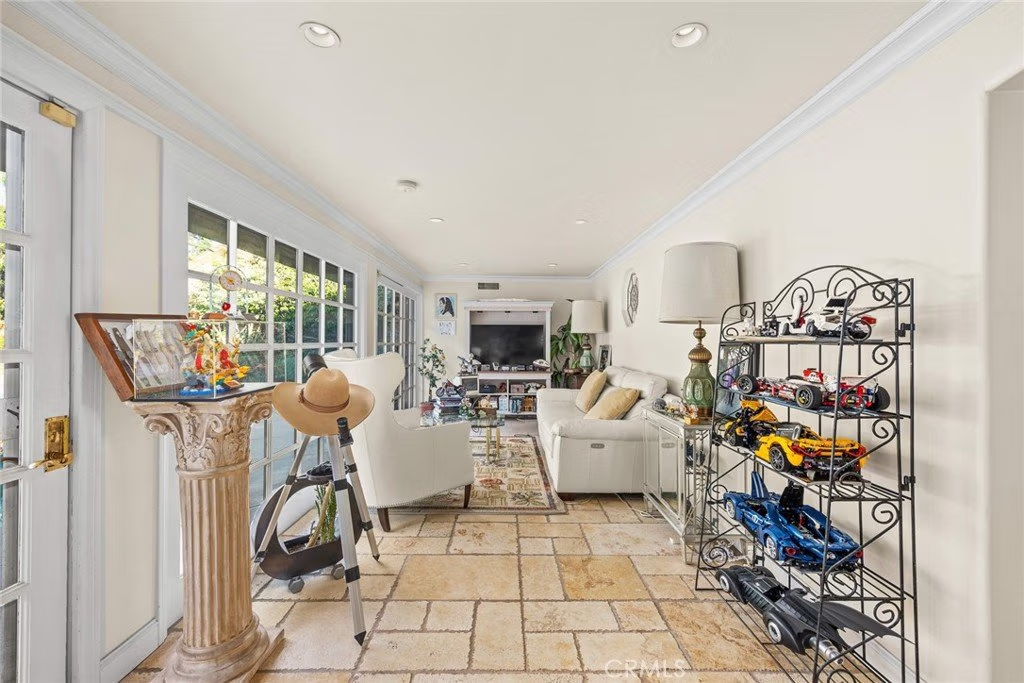
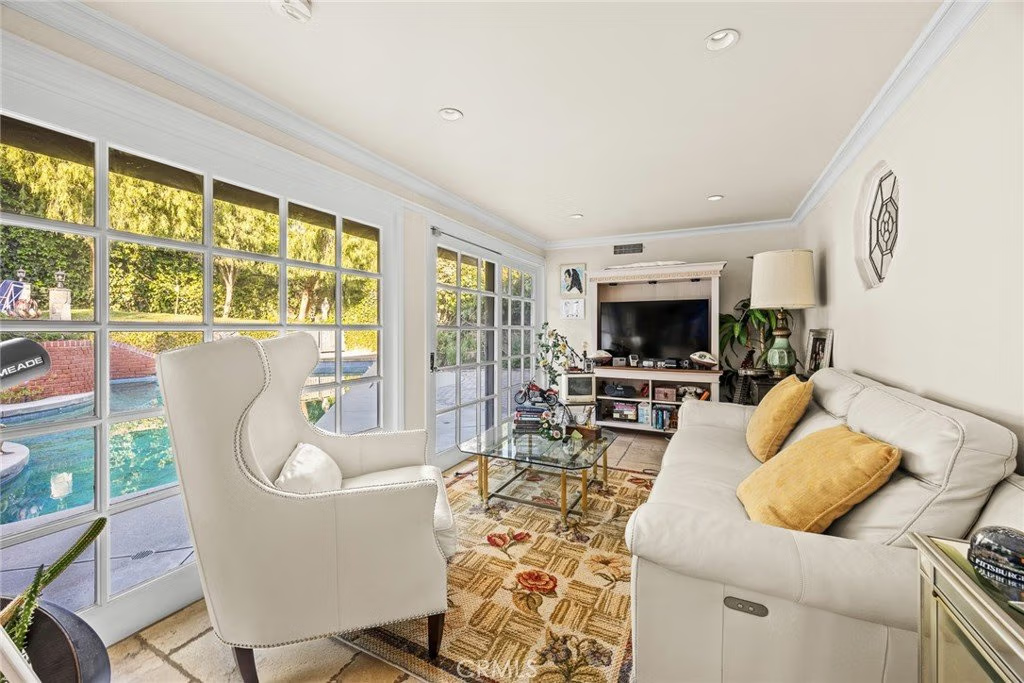
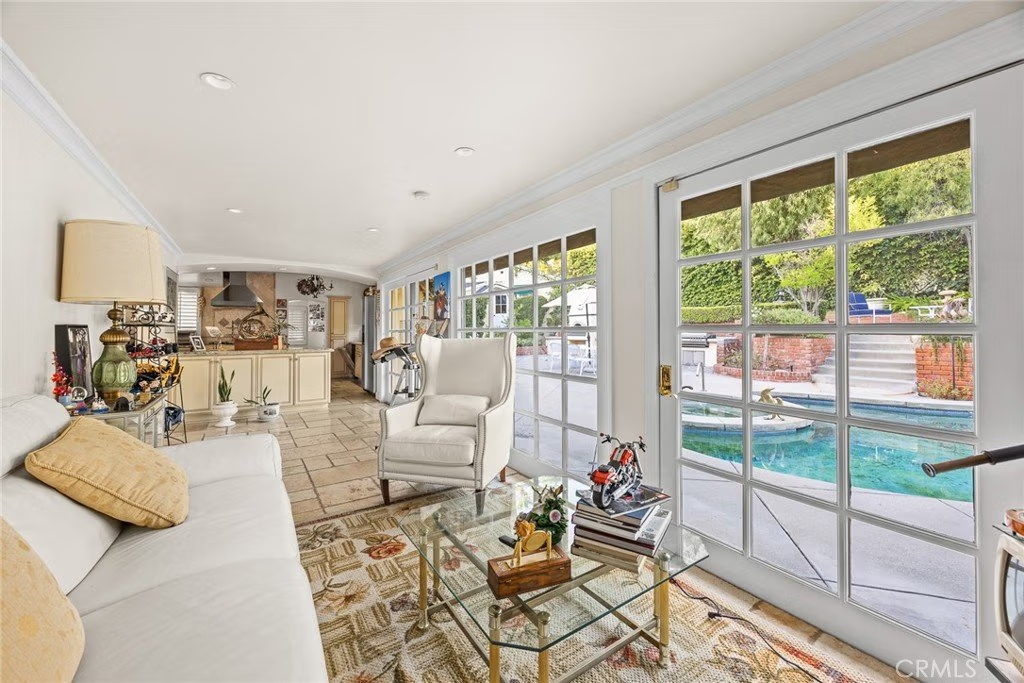
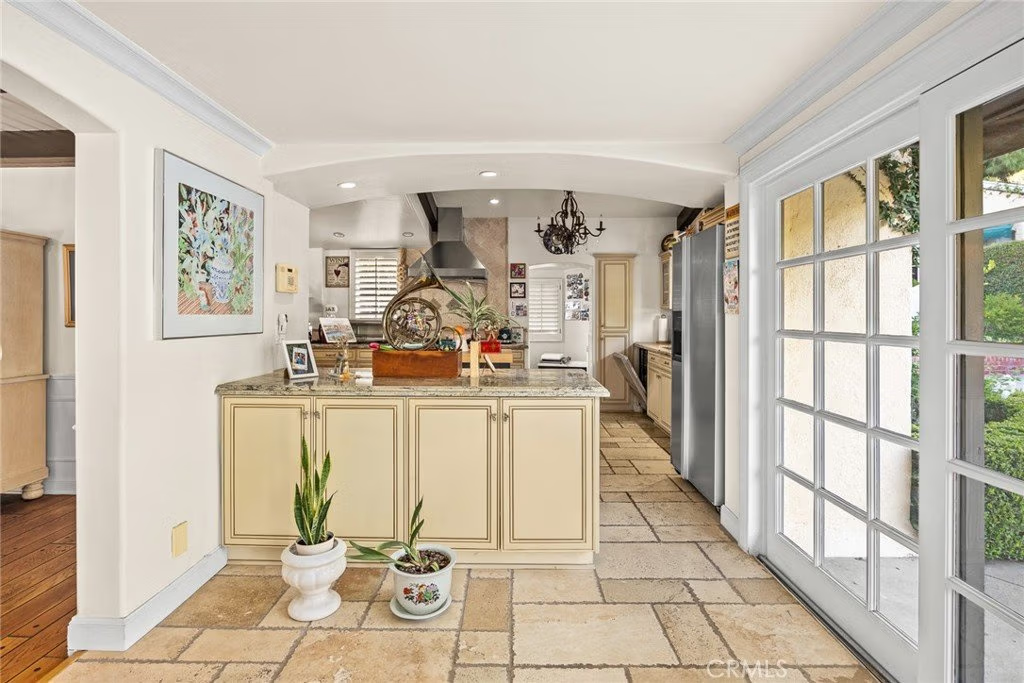
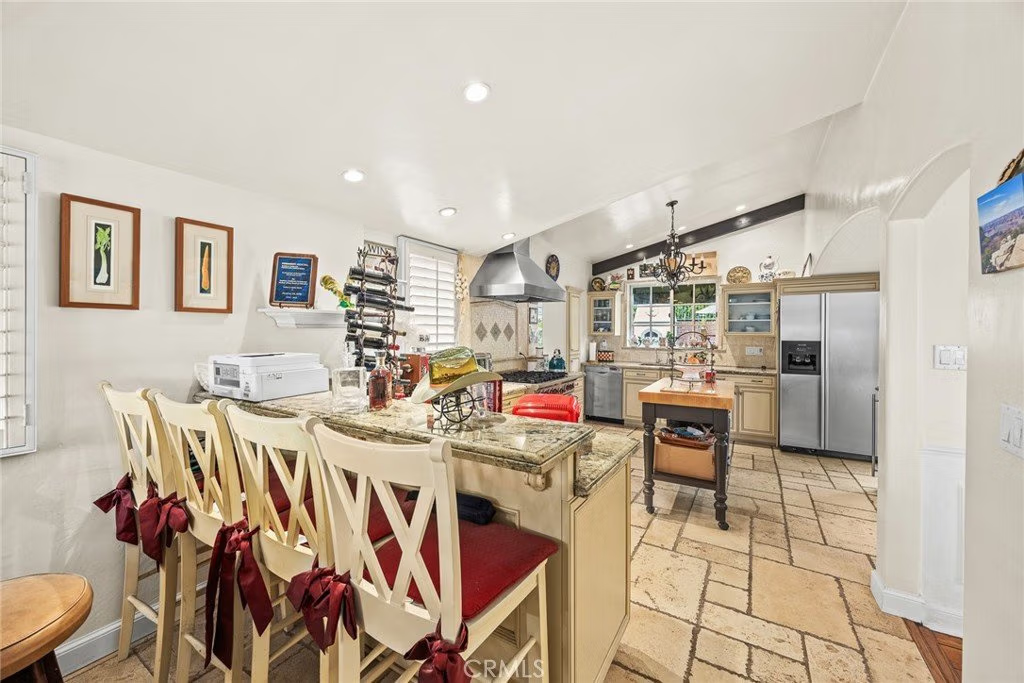
The thoughtfully designed layout features a chef’s kitchen outfitted with high-end Wolf stainless steel appliances, seamlessly opening to the spacious family room and creating the perfect flow for everyday living and entertaining. From here, step out to the backyard oasis for true indoor-outdoor California living.
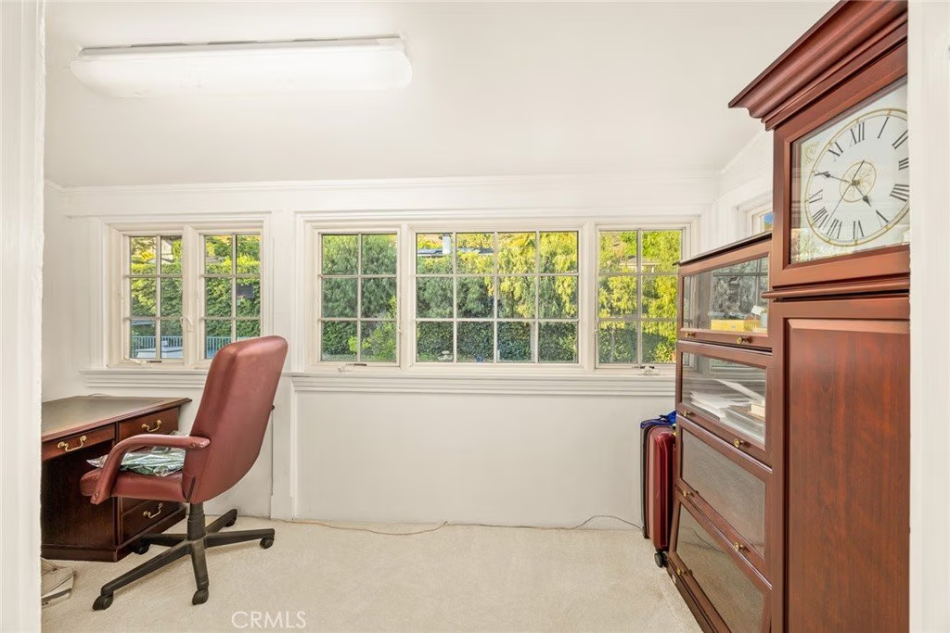
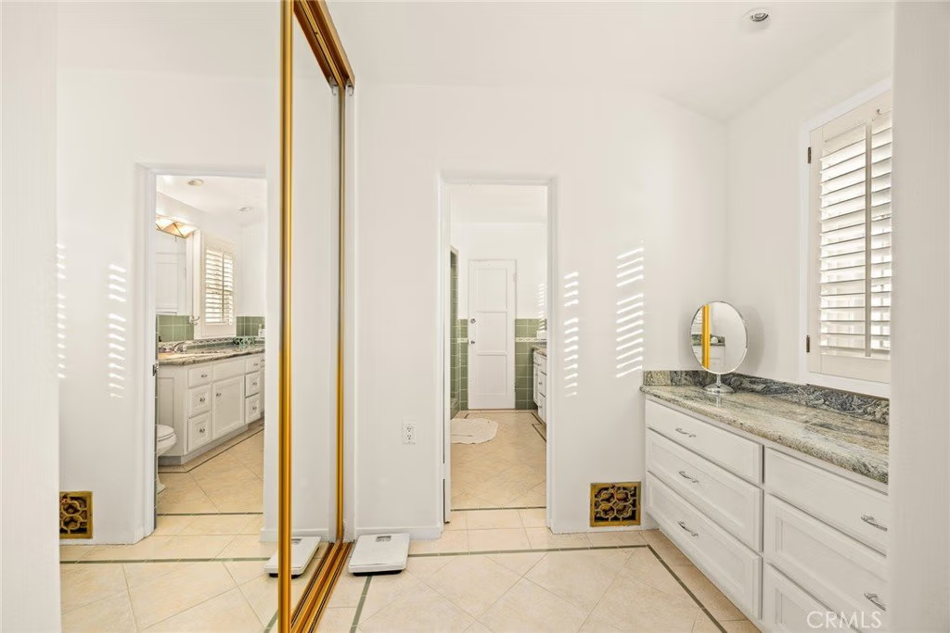
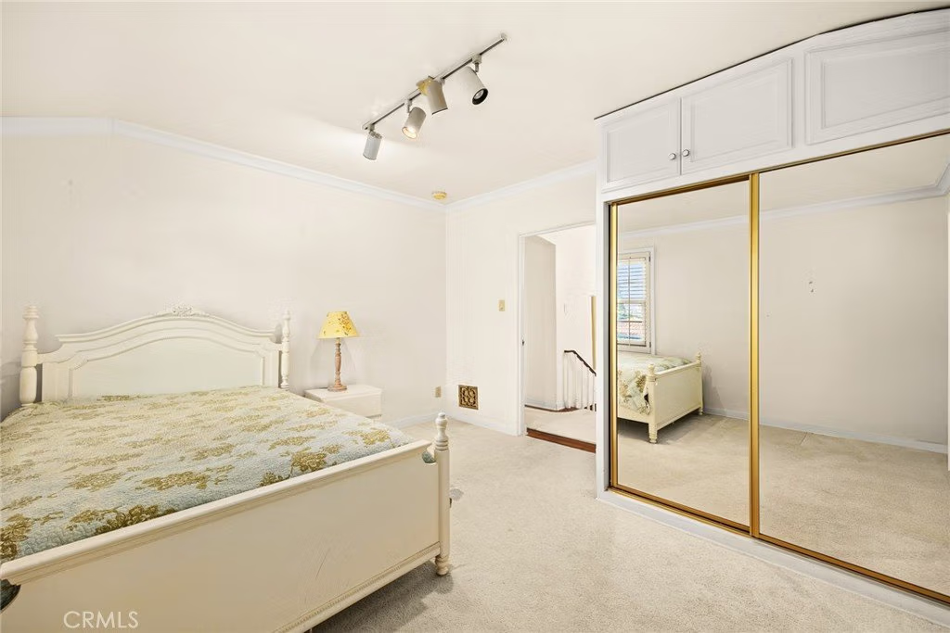
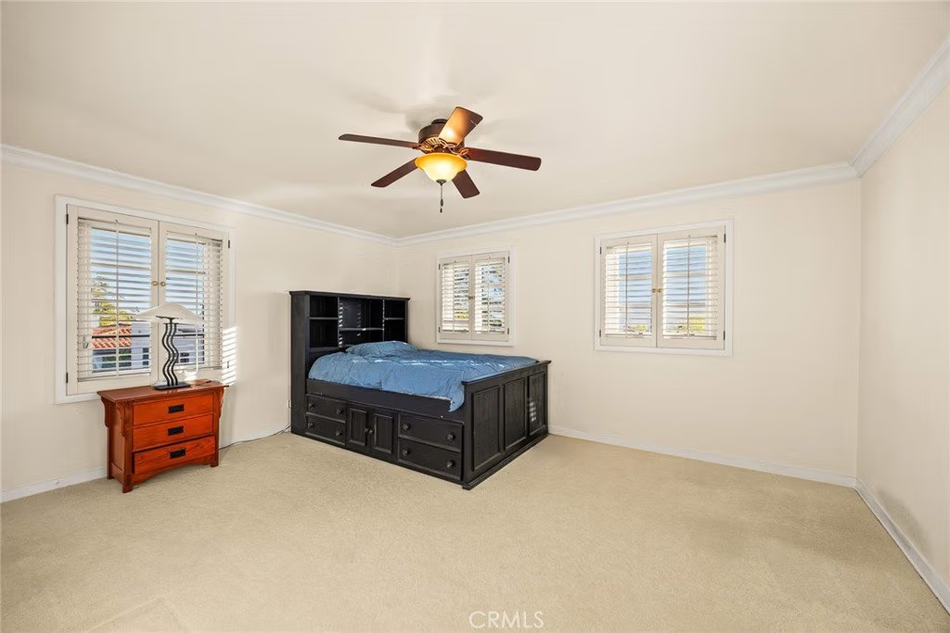
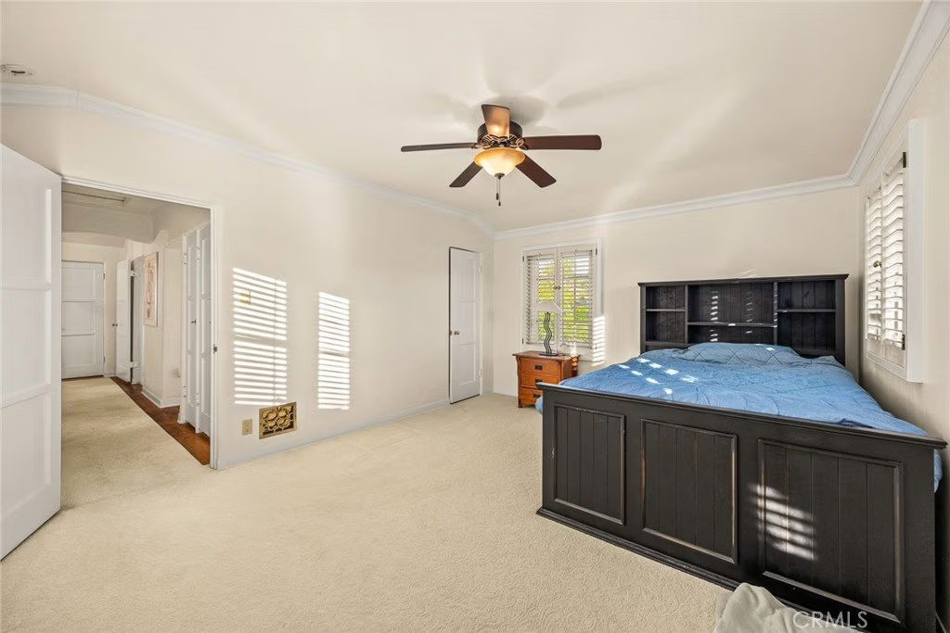
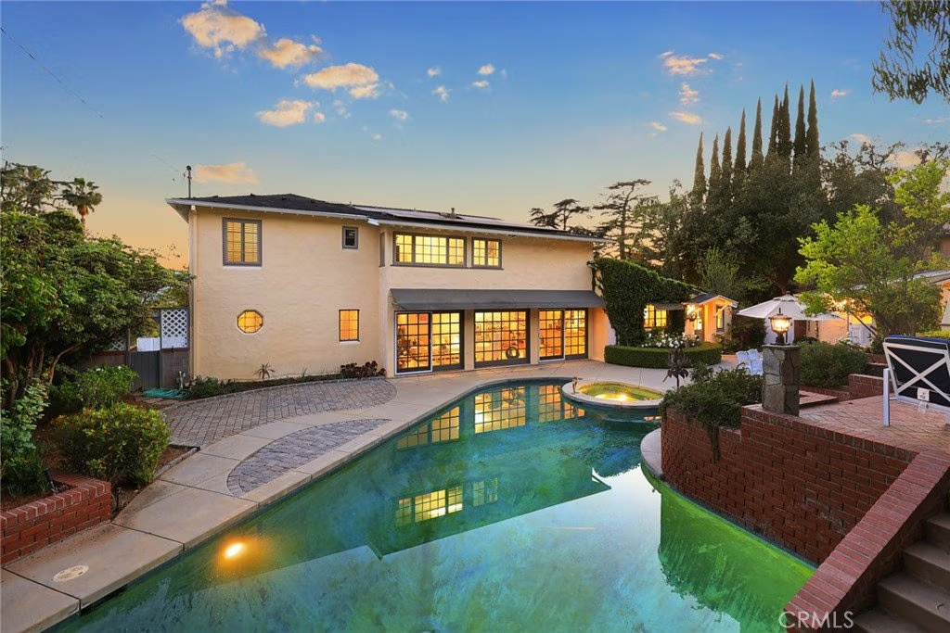
The versatile floor plan includes a main-level bedroom ideal for guests or multi-generational living. Upstairs, you’ll find three additional bedrooms, including a dedicated office/den overlooking the pool. The primary suite is a true retreat, offering two walk-in closets and stunning views that stretch from the surrounding hills to the freeway, the Gene Autry Museum, and even Dodger Stadium fireworks lighting up the night sky.
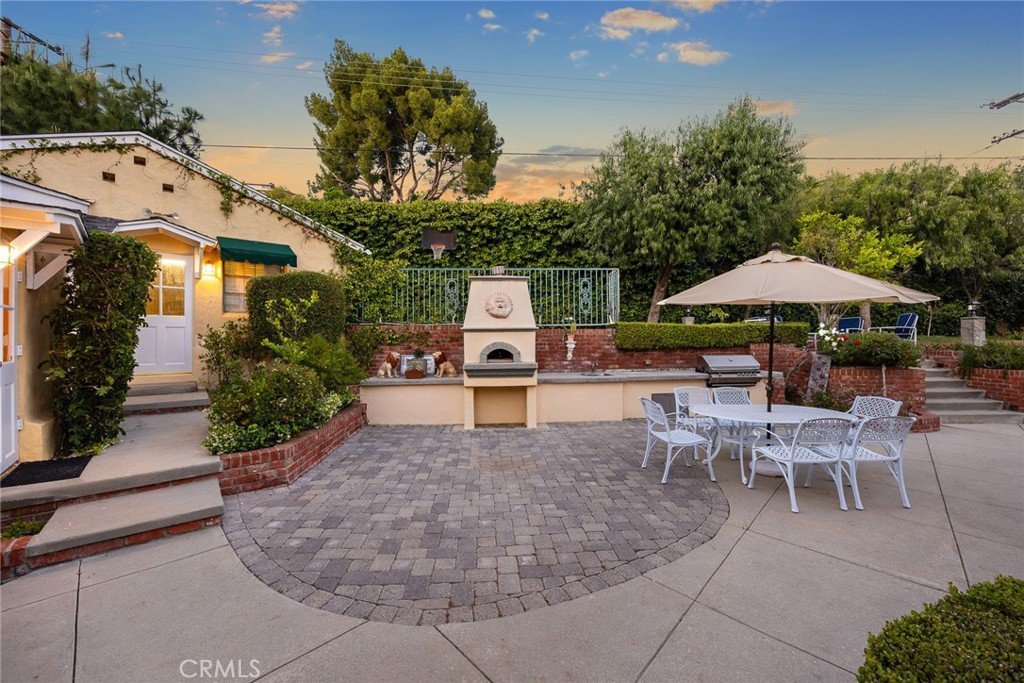
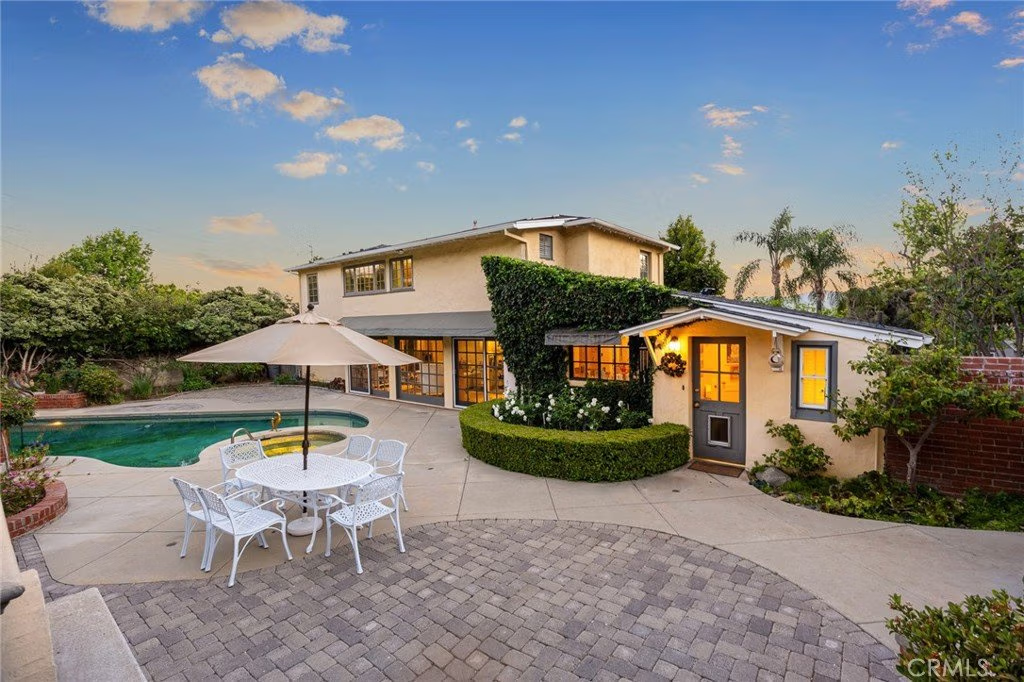
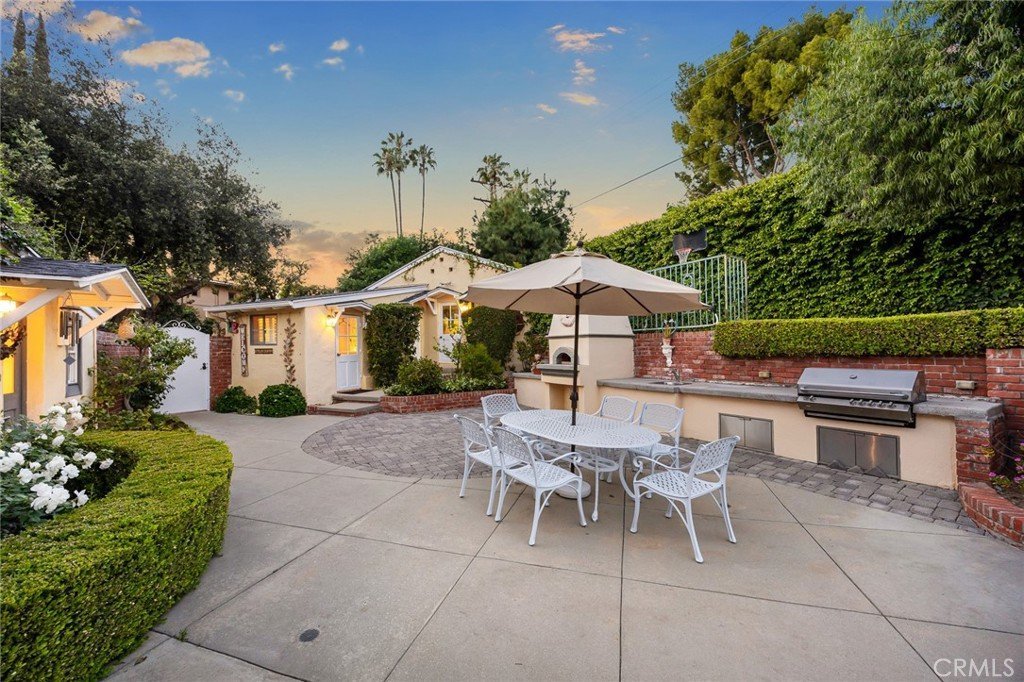
Designed for entertaining, the backyard features a sparkling pool, lush mature landscaping, a concrete sport court, and an outdoor kitchen complete with BBQ, pizza oven, and sink—perfect for hosting gatherings year-round.
Additional highlights include paid off solar panels, a separate laundry room, a detached two-car garage with excellent potential for a future ADU, and a covered carport area for added convenience.
This rare offering combines timeless charm, generous space, and an unbeatable location—truly a special place to call home.
Show all description
Location
- Directions: Corner of Ridgeway Drive and Cumberland Road Drive off of N. Pacific Ave.
- Lot Size Acres: 0.3268 acres
Building Details
Amenities & Features
- Pool Features: InGround, Private
- Parking Features: DetachedCarport, DoorSingle, Garage
- Patio & Porch Features: RearPorch,Brick,Concrete,FrontPorch,Stone
- Spa Features: InGround,Private
- Parking Total: 2
- Window Features: Shutters
- Cooling: CentralAir
- Door Features: FrenchDoors,SlidingDoors
- Exterior Features: Barbecue
- Fireplace Features: LivingRoom
- Heating: Central
- Interior Features: BeamedCeilings, BreakfastBar, BuiltInFeatures, BrickWalls, CrownMolding, SeparateFormalDiningRoom, EatInKitchen, GraniteCounters, InLawFloorplan, StoneCounters, RecessedLighting, BedroomOnMainLevel, PrimarySuite, WalkInClosets
- Laundry Features: Inside,LaundryRoom
- Appliances: SixBurnerStove,Dishwasher,GasOven,GasRange,Refrigerator,RangeHood,VentedExhaustFan
Nearby Schools
- High School District: Glendale Unified
Expenses, Fees & Taxes
- Association Fee: 0
Agent info
- Agent name: Jerry Armen
- Agent MLS: G80604
- Agent email: jerry@teamrockproperties.com
- Agent officephone: 818-241-1100
Miscellaneous
- List Office Name: Team Rock Properties
- Listing Terms: Cash,CashToNewLoan,Conventional
- Common Interest: None
- Community Features: Hiking,Sidewalks,Park
- Attribution Contact: (818)3887383
