
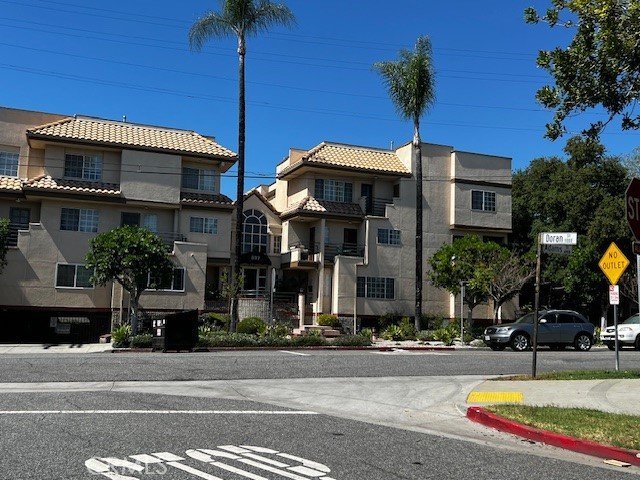
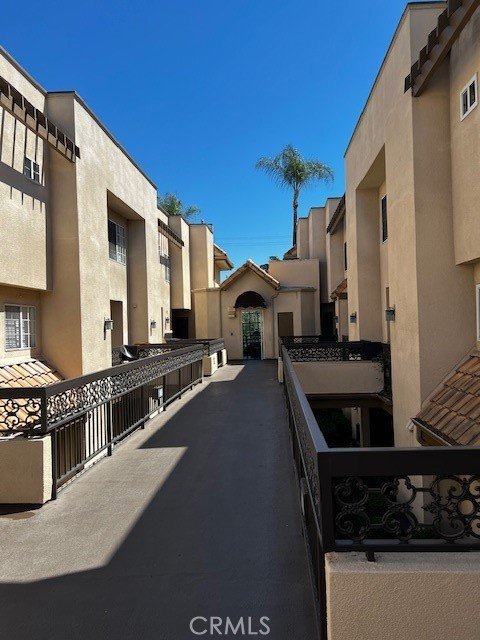
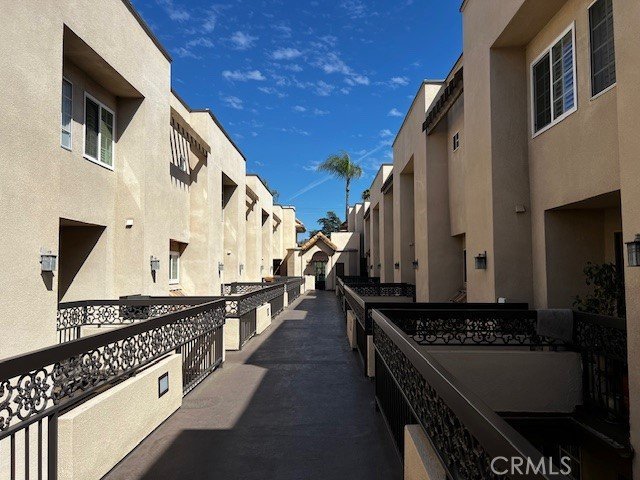
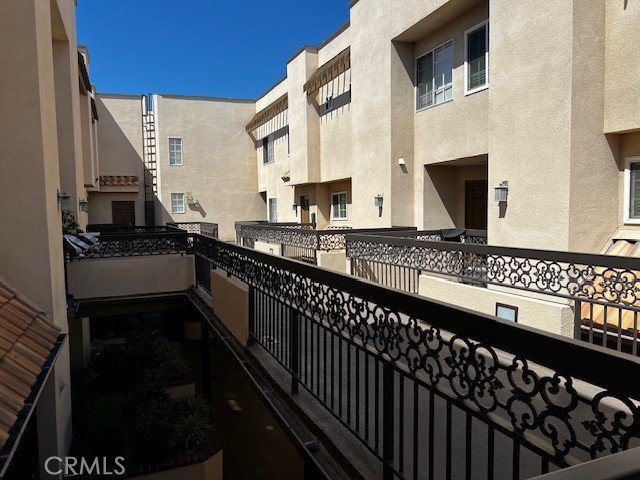



537 N Adams, Glendale, CA, US, 91206
537 N Adams, Glendale, CA, US, 91206Basics
- Date added: Added 5 days ago
- Category: Residential
- Type: Condominium
- Status: Active
- Bedrooms: 2
- Bathrooms: 3
- Area: 1119 sq ft
- Lot size: 25342, 25342 sq ft
- Year built: 1992
- View: None
- County: Los Angeles
- MLS ID: WS26185706
Description
-
Description:
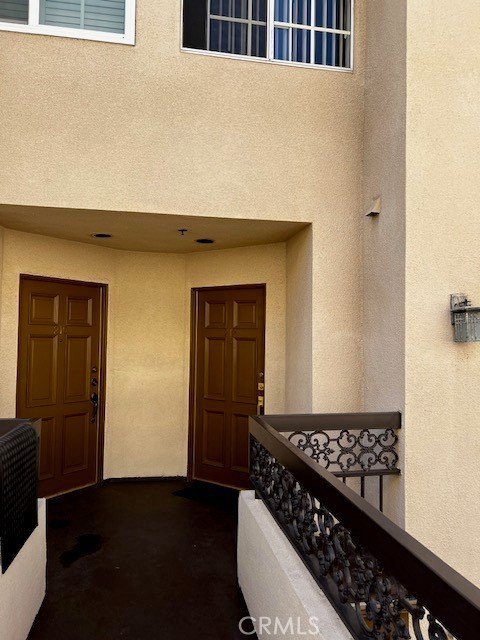
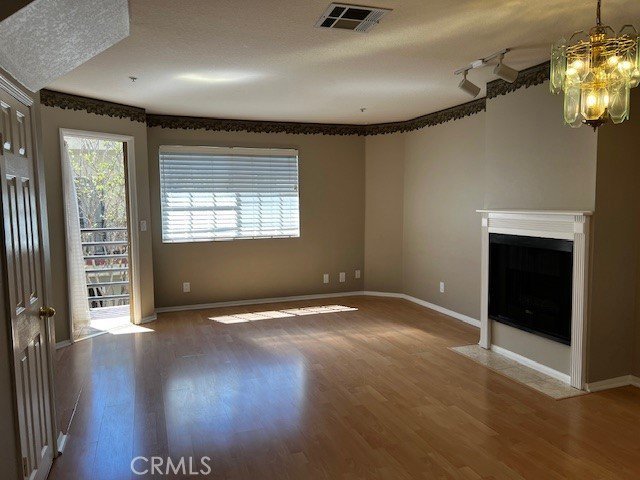
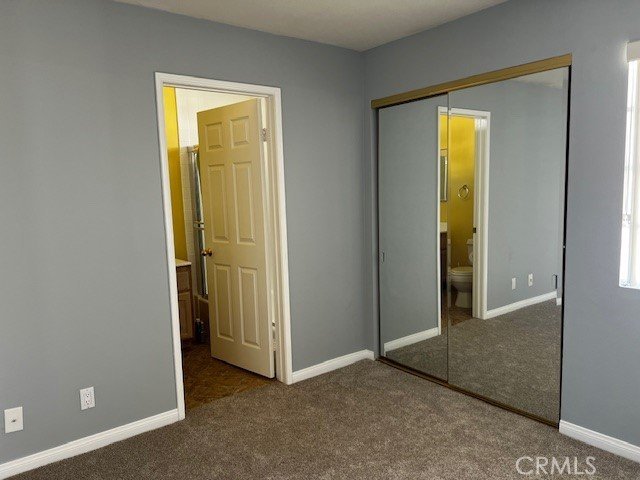
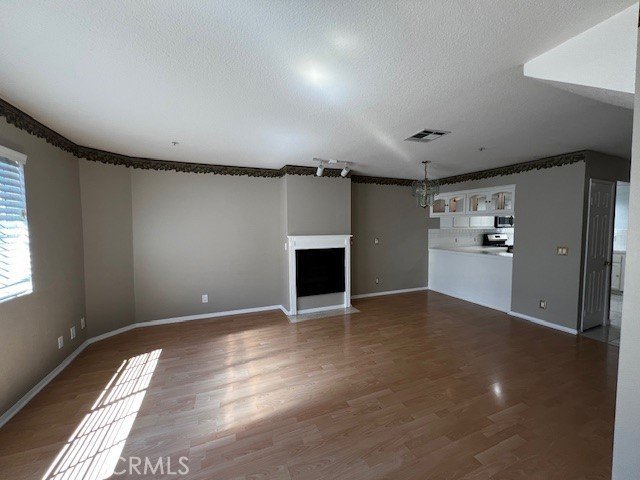
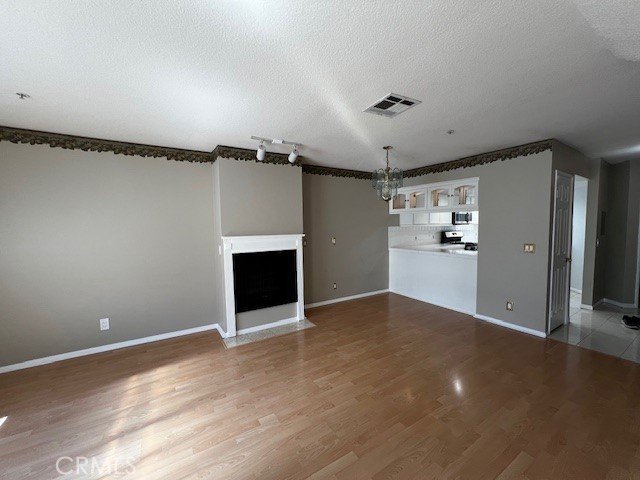
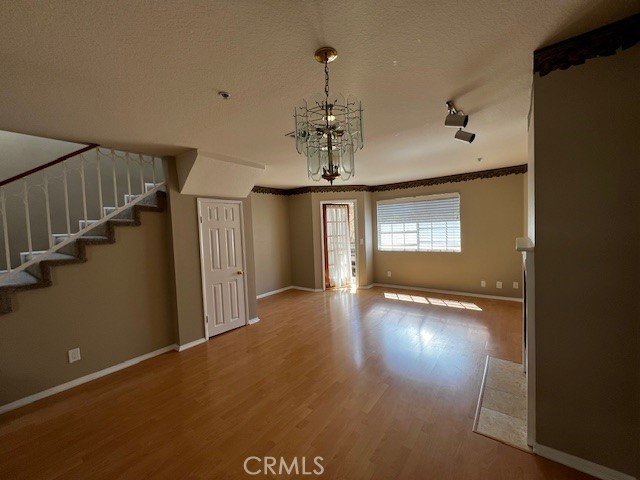
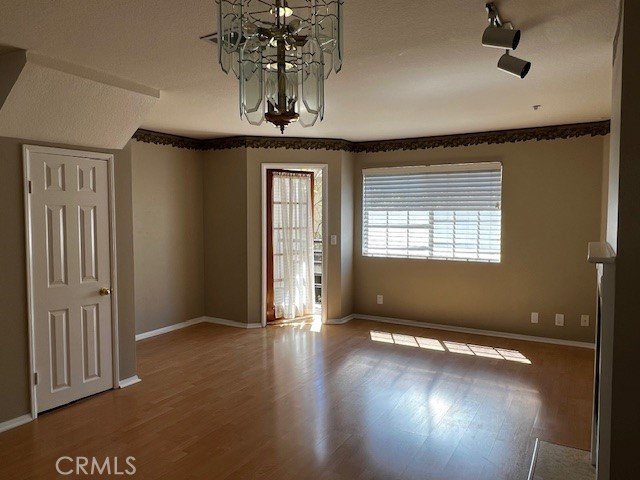
This stunning two-story condo on the second floor offers 2 bedrooms, 2 and 1/2 bathrooms, and spans 1,119 SqFt. Two parking spaces with storage. Two gate remote controls. The living room is spacious and filled with natural light, complemented by a cozy fireplace. The kitchen features a stylish, designer open layout and includes a dishwasher, gas stove, oven, and bay window. The downstairs bathroom is equipped with a sink vanity and ample storage space. Conveniently located upstairs near the bedrooms, you will find laundry hookups for stackable machines inside the home. The bedrooms are generously sized, have new carpet, and feature barn doors, while the primary bedroom boasts its own full bathroom with a combined tub and shower. Come and see this beautiful home. You will feel like you are entering the home of your dreams.
Show all description
Location
- Directions: 134 freeway exit on glendale Ave go south and turn left on doran Street and turn left on Adams Street
- Lot Size Acres: 0.5818 acres
Building Details
- Structure Type: MultiFamily
- Water Source: Public
- Sewer: PublicSewer
- Common Walls: TwoCommonWallsOrMore
- Construction Materials: Frame,Stucco
- Garage Spaces: 0
- Levels: Two
Amenities & Features
- Pool Features: None
- Spa Features: None
- Parking Total: 0
- Association Amenities: MaintenanceGrounds,Insurance,Management,MaintenanceFrontYard,Trash,Water
- Cooling: CentralAir
- Fireplace Features: LivingRoom
- Heating: Central
- Interior Features: AllBedroomsUp
- Laundry Features: Inside
Nearby Schools
- High School District: Glendale Unified
Expenses, Fees & Taxes
- Association Fee: $446
Agent info
- Agent name: STEVEN SHIH
- Agent MLS: W73277
- Agent email: forest.shih@gmail.com
- Agent officephone: 626-285-8333
- Agent direct phone: 626-237-2187
Miscellaneous
- Association Fee Frequency: Monthly
- List Office Name: KO TAI REALTY
- Listing Terms: Cash,CashToNewLoan
- Common Interest: Condominium
- Community Features: Curbs,StreetLights,Sidewalks
- Attribution Contact: 626-487-4396
