








537 Redlands, Claremont, CA, US, 91711
537 Redlands, Claremont, CA, US, 91711Basics
- Date added: Added 2 months ago
- Category: Residential
- Type: SingleFamilyResidence
- Status: Active
- Bedrooms: 4
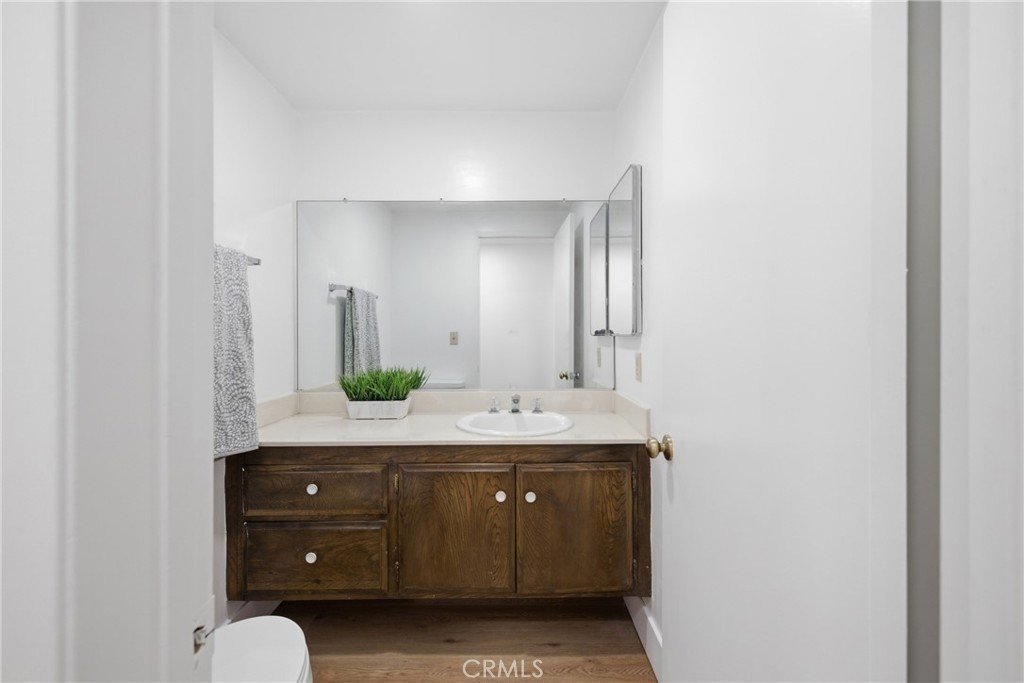
- Bathrooms: 3
- Area: 2614 sq ft
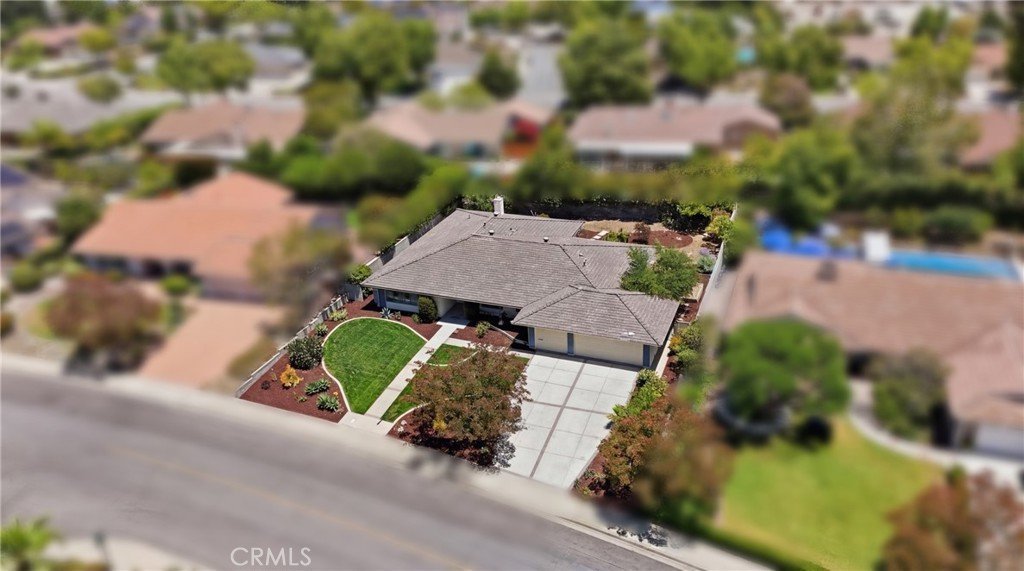
- Lot size: 11069, 11069 sq ft
- Year built: 1967
- Property Condition: UpdatedRemodeled
- View: Hills,Neighborhood
- Zoning: RS-13000
- County: Los Angeles
- MLS ID: PW26122267
Description
-
Description:
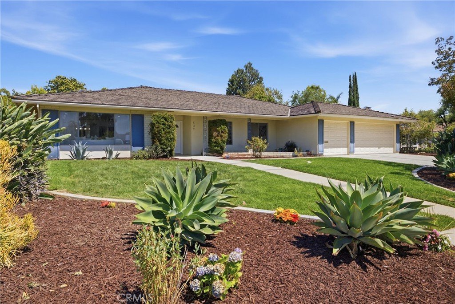
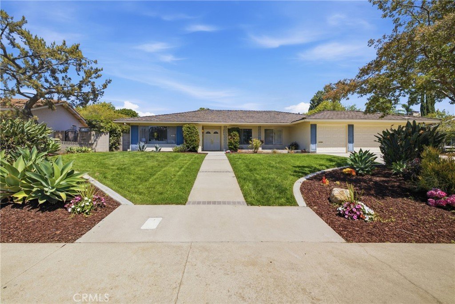
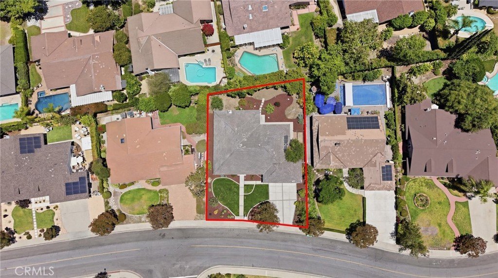
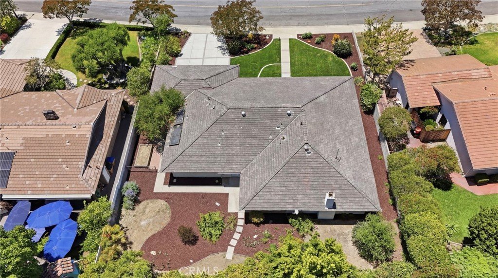
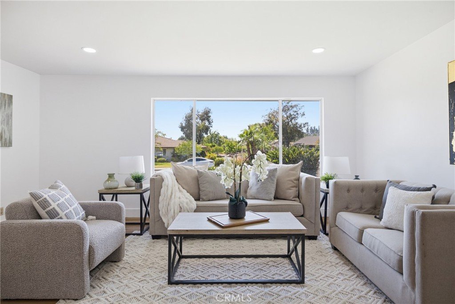
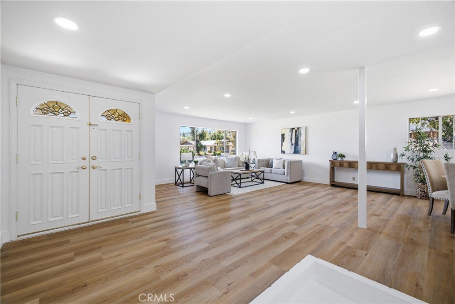
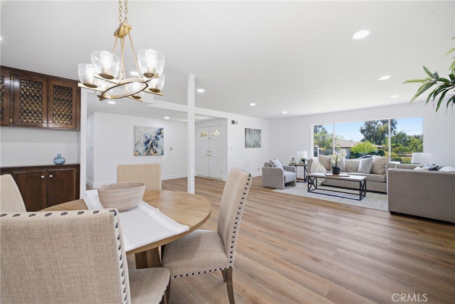
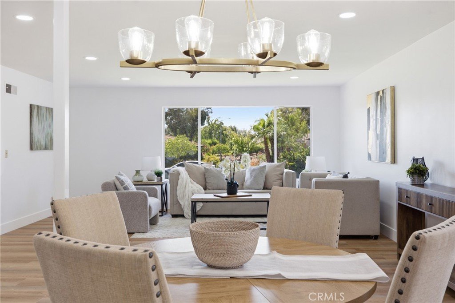
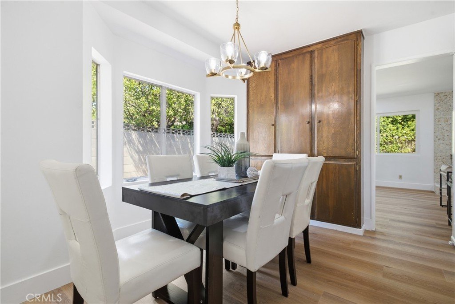
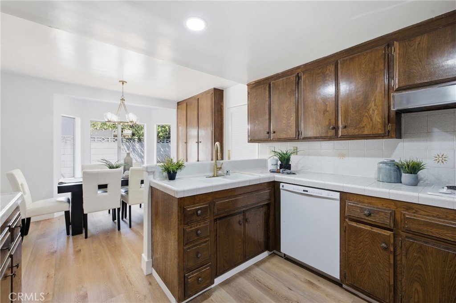
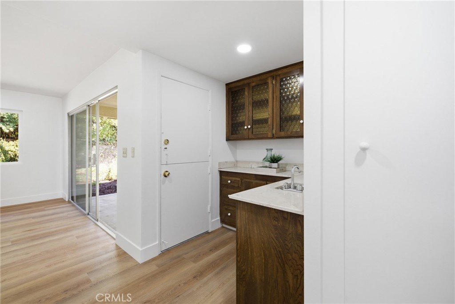
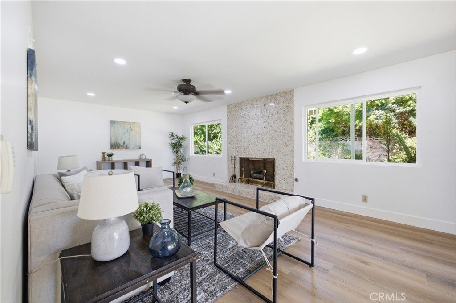
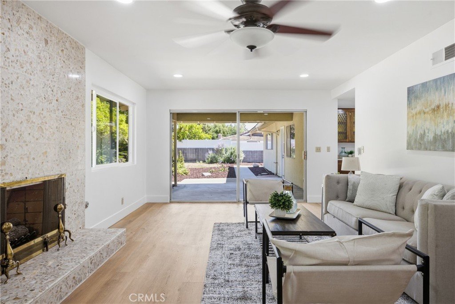
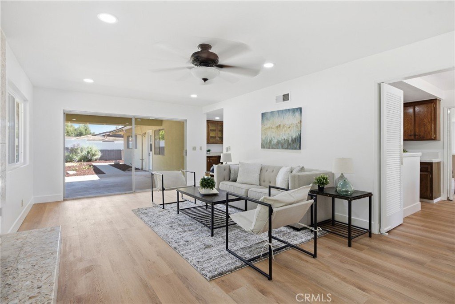
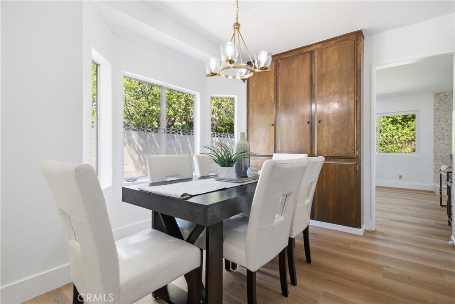
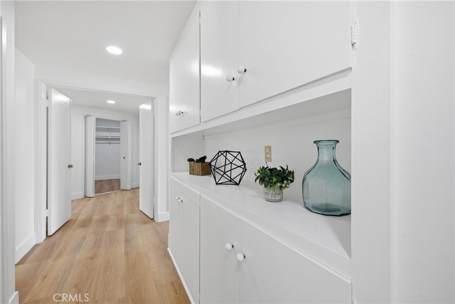
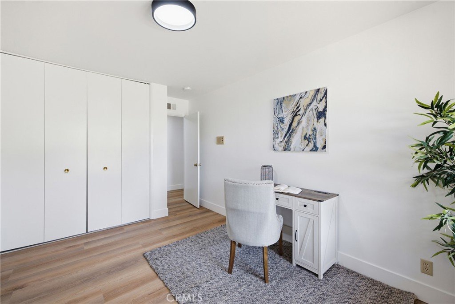
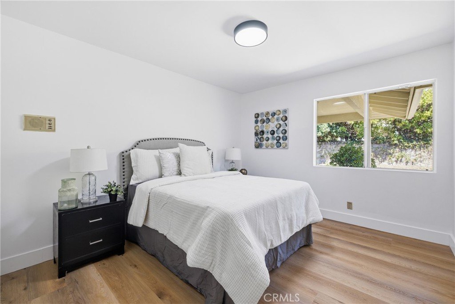
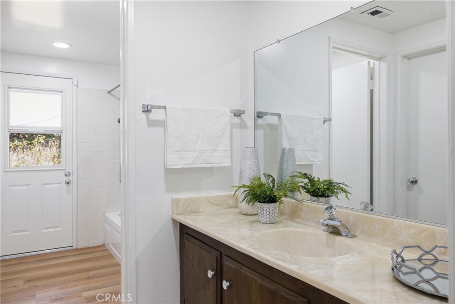
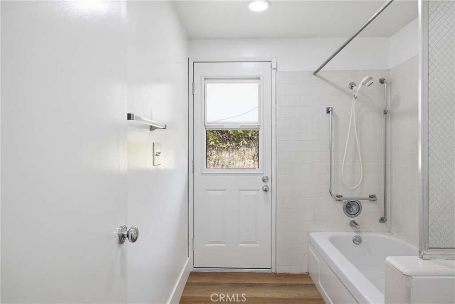
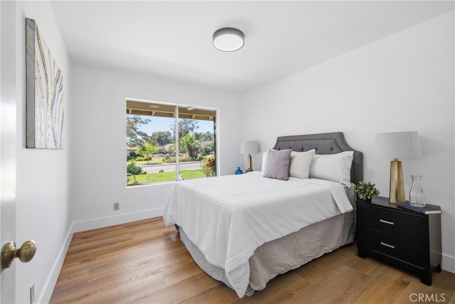
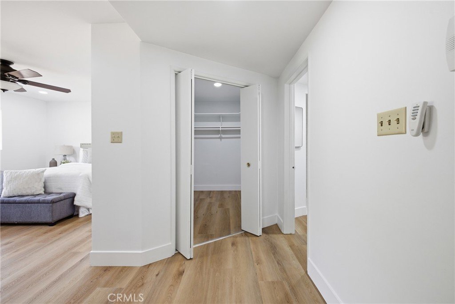
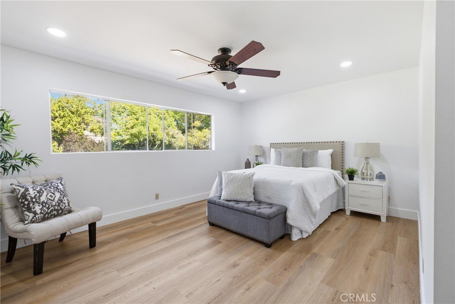
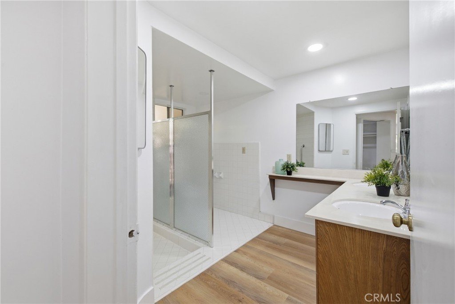
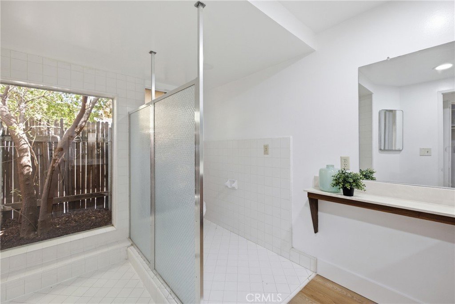
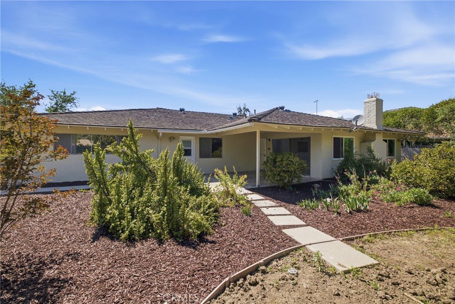
Welcome to this recently updated home nestled in one of Southern California’s most charming and sought-after cities — Claremont, “The City of Trees & PhDs.” Sitting on a generous over 11,000 sq ft lot, this spacious 2,614 sq ft, 4-bedroom, 3-bathroom home features brand-new luxury vinyl plank flooring throughout, fresh interior paint, and updated landscaping — truly move-in ready with room to make it your own.
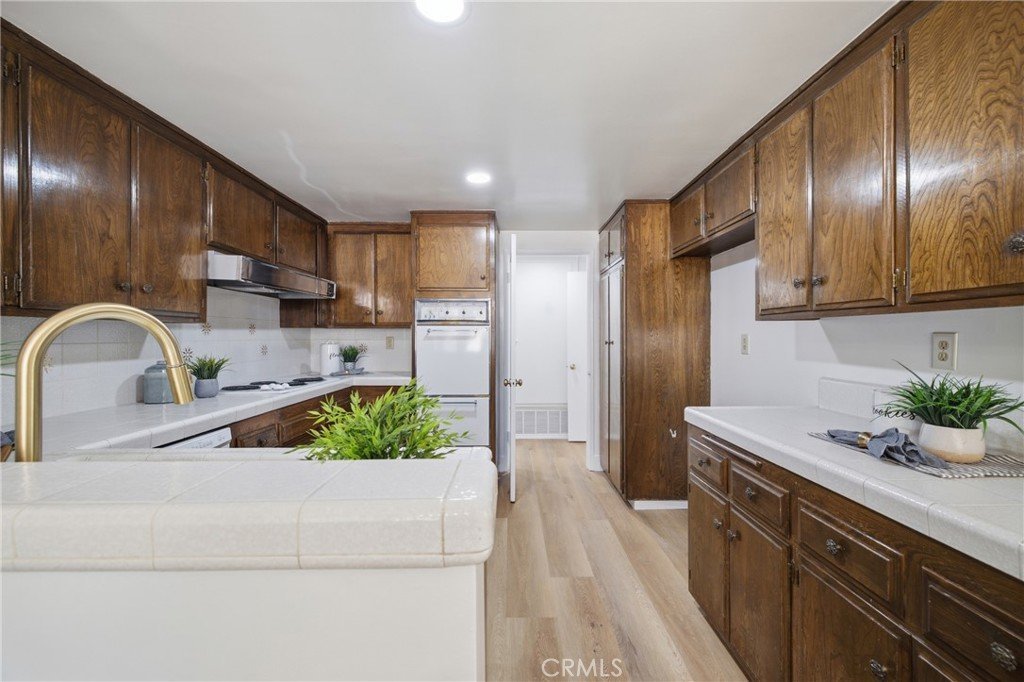
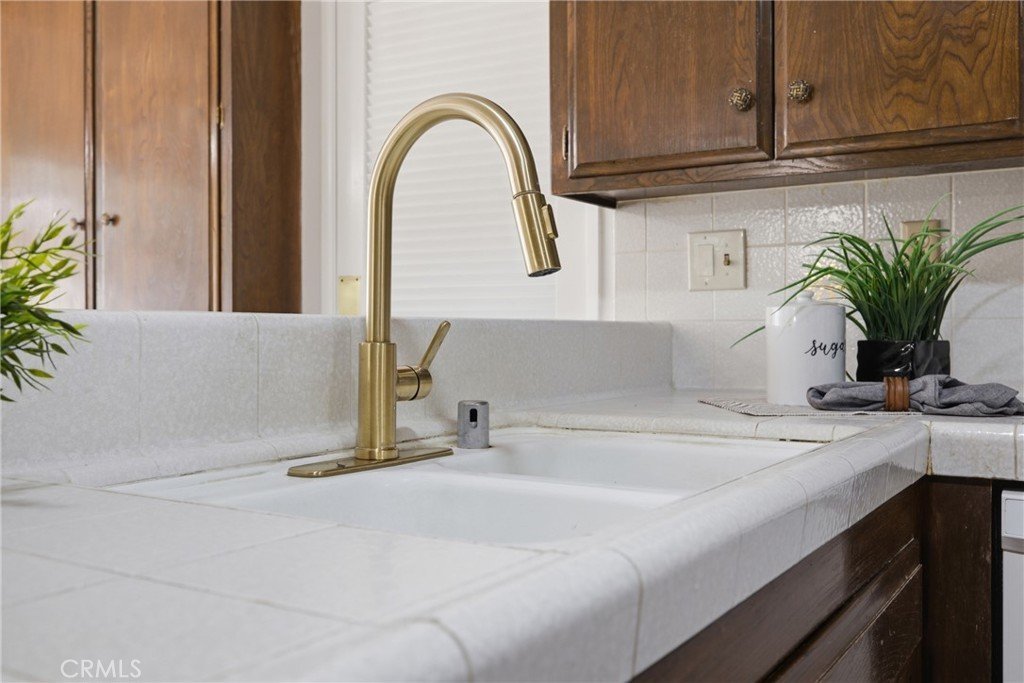
The open layout offers abundant natural light, a functional kitchen with ample cabinetry, and a large backyard perfect for entertaining or future improvement.
Located just minutes from the iconic Claremont Village — boutique shopping, acclaimed dining, and the historic Claremont Packing House with live music and local events. Served by the highly rated Claremont Unified School District, including top-ranked Condit Elementary and Claremont High School. Steps from the world-renowned Claremont Colleges consortium, with easy access to the Claremont Hills Wilderness trails, Mt. Baldy, and nearby freeways for effortless commuting.
A rare opportunity to own in one of LA County’s most beloved communities — don’t miss it.
Show all description
Location
- Directions: Take the 210 Freeway to the Baseline Road exit in Claremont. Head south on Baseline Road. Turn left (east) on Baseline Road and continue to Redlands Ave. Turn right (south) on Redlands Ave. 537 Redlands Ave will be on your right.
- Lot Size Acres: 0.2541 acres
Building Details
- Structure Type: House
- Water Source: Public
- Architectural Style: Ranch
- Lot Features: BackYard,FrontYard,Garden,Landscaped,SprinklersTimer,Yard
- Sewer: PublicSewer
- Common Walls: NoCommonWalls
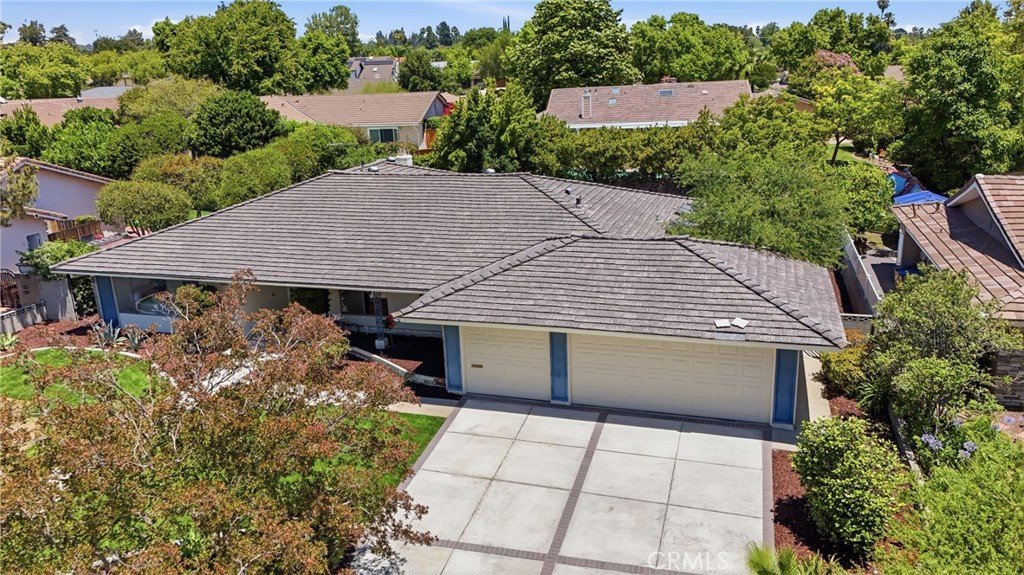
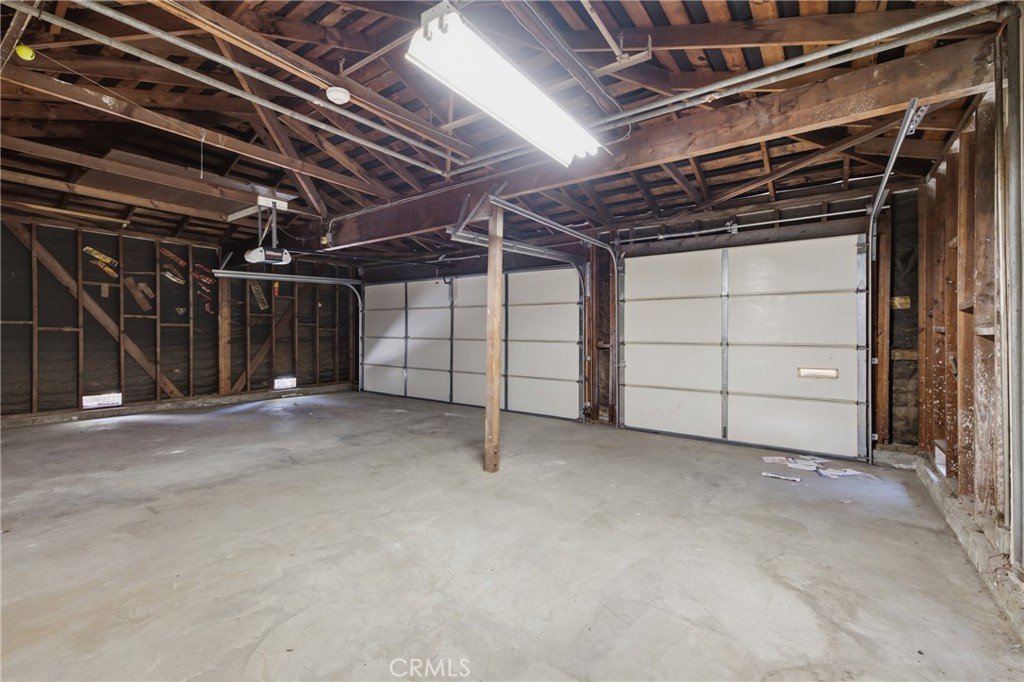
- Garage Spaces: 3
- Levels: One
- Other Structures: SecondGarage
- Floor covering: SeeRemarks, Vinyl
Amenities & Features
- Pool Features: None
- Parking Features: Concrete, DoorMulti, Driveway, Garage, OnStreet
- Security Features: CarbonMonoxideDetectors, SmokeDetectors
- Patio & Porch Features: Patio
- Spa Features: None
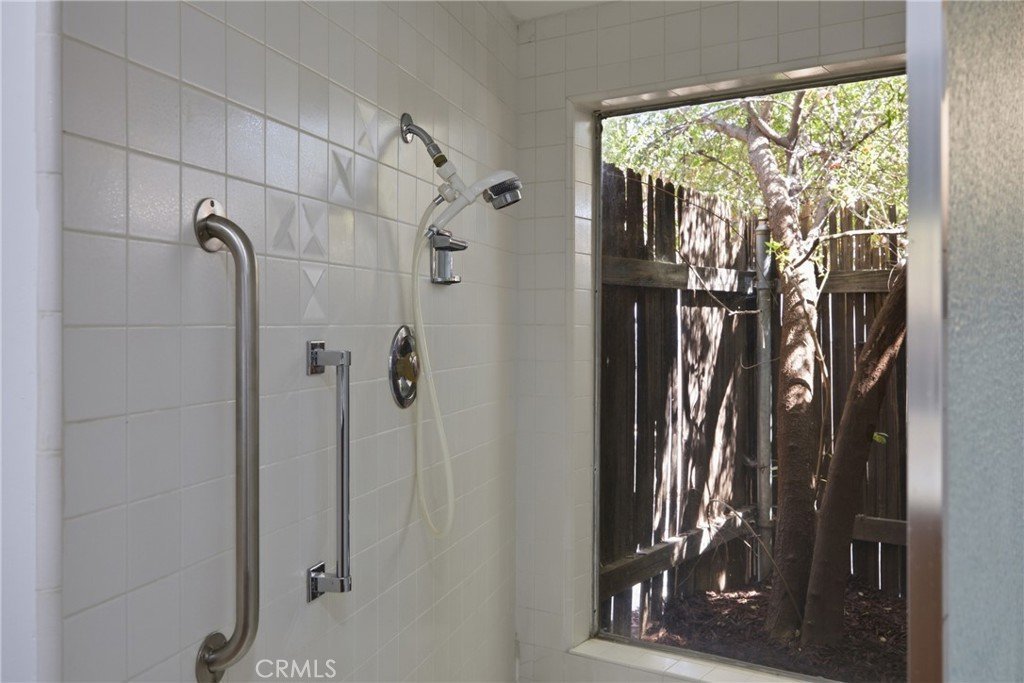
- Accessibility Features: SafeEmergencyEgressFromHome,NoStairs,Parking
- Parking Total: 3
- Utilities: ElectricityAvailable,NaturalGasAvailable,WaterAvailable
- Cooling: CentralAir
- Door Features: DoubleDoorEntry,FrenchDoors
- Fireplace Features: FamilyRoom
- Heating: Central,Fireplaces
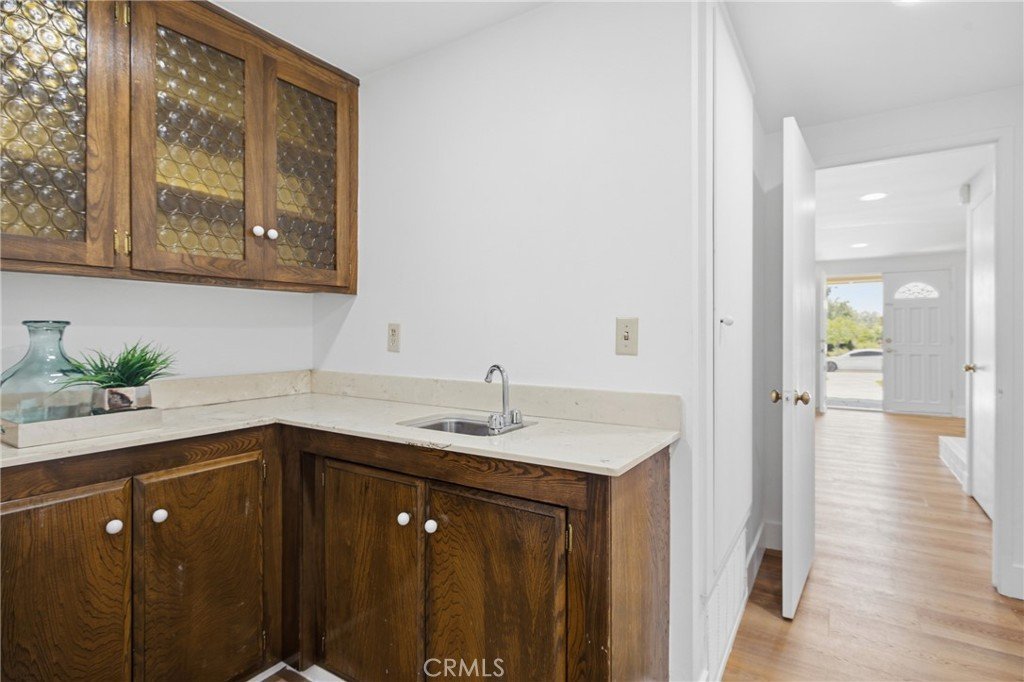
- Interior Features: WetBar, BreakfastArea, CeilingFans, SeparateFormalDiningRoom, Bar, EntranceFoyer, PrimarySuite, WalkInClosets
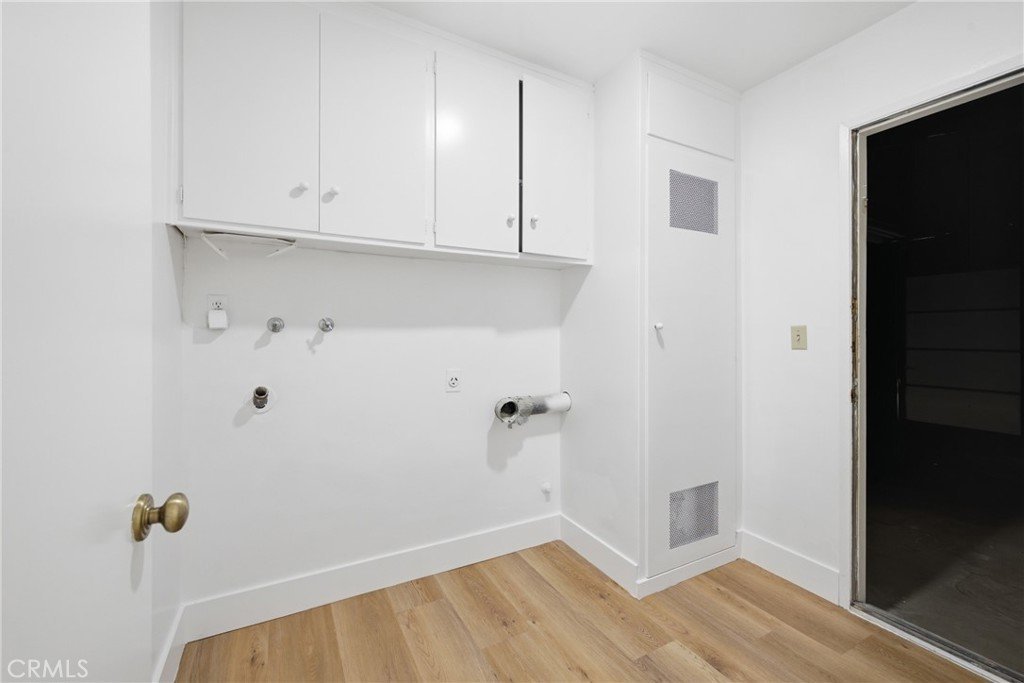
- Laundry Features: Inside,LaundryRoom
- Appliances: DoubleOven,Dishwasher
Nearby Schools
- Middle Or Junior School: El Roble
- Elementary School: Condit
- High School: Claremont
- High School District: Claremont Unified
Expenses, Fees & Taxes
- Association Fee: 0
Agent info
- Agent name: Sofia Martinez
- Agent MLS: PWMARSOF
- Agent email: sofiamartinez367@gmail.com
- Agent officephone: 562-905-6033
- Agent direct phone: 310-904-9263
Miscellaneous
- List Office Name: T.N.G. Real Estate Consultants
- Listing Terms: Cash,Conventional,FHA,Submit,VaLoan
- Common Interest: None
- Community Features: Biking,Curbs,Foothills,Hiking,Suburban,Sidewalks
- Virtual Tour URL Branded: https://www.zillow.com/view-imx/39e30c97-a8e2-4188-8bd4-d13c783cd0f8/?utm_source=captureapp
- Attribution Contact: 310-904-9263
