

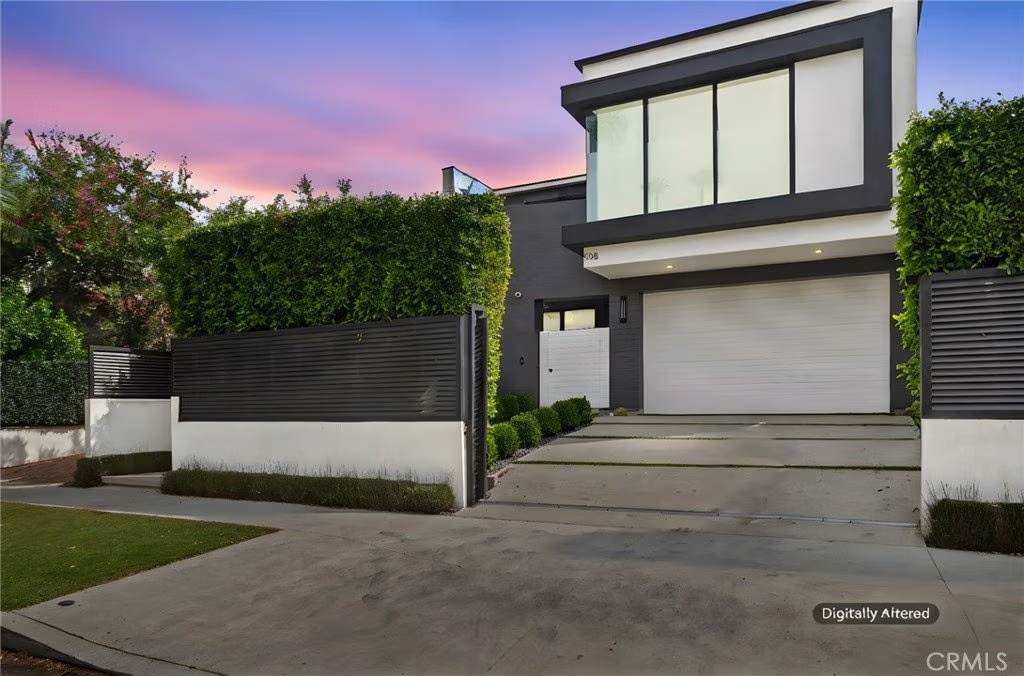
538 Alta Vista, Los Angeles, CA, US, 90036
538 Alta Vista, Los Angeles, CA, US, 90036Basics
- Date added: Added 5 months ago
- Category: Residential
- Type: SingleFamilyResidence
- Status: Active
- Bedrooms: 5
- Bathrooms: 6
- Area: 4405 sq ft
- Lot size: 7699, 7699 sq ft
- Year built: 2020
- View: CityLights,Hills,Landmark,Pool
- County: Los Angeles
- MLS ID: SR26053473
Description
-
Description:
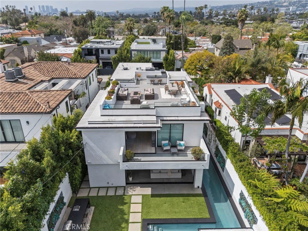
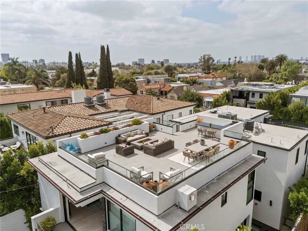
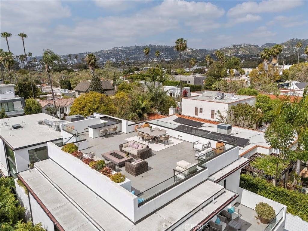
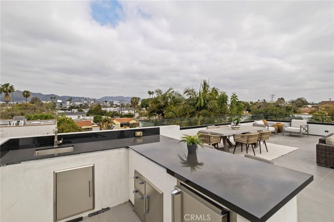
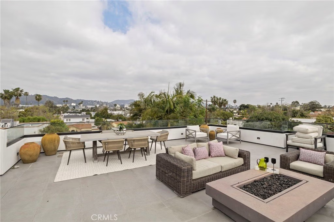
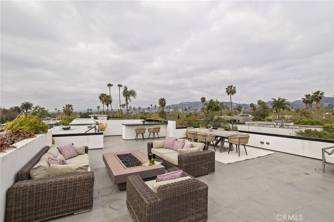
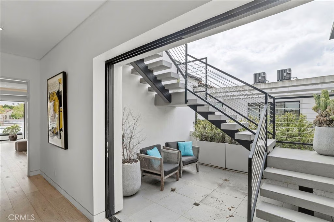
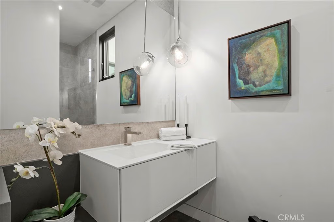
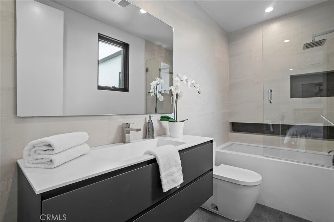
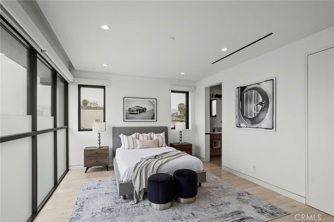
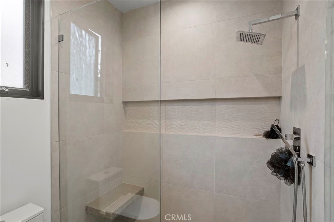
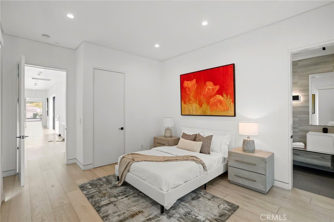
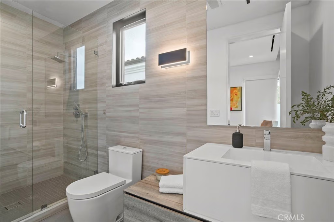
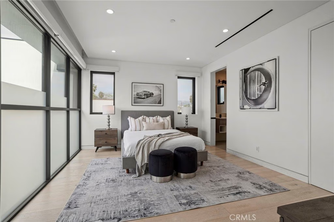
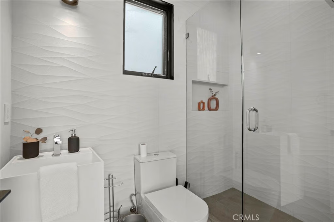
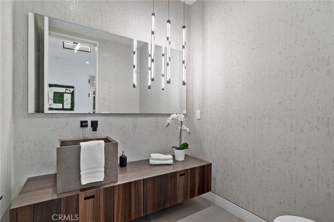
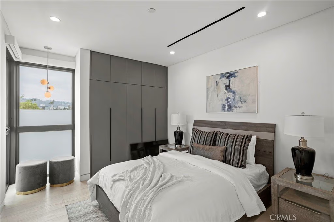
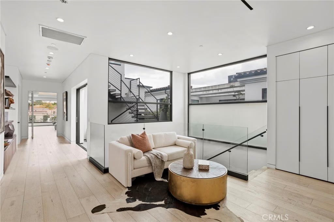
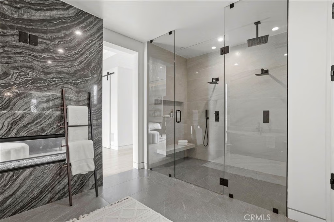
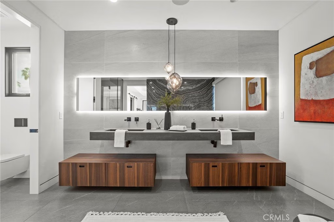
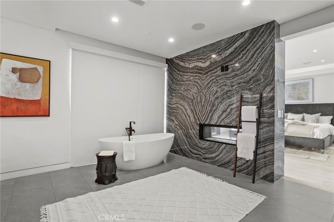
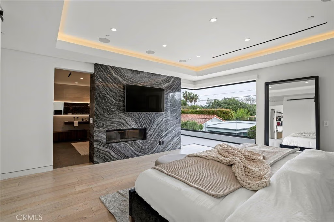
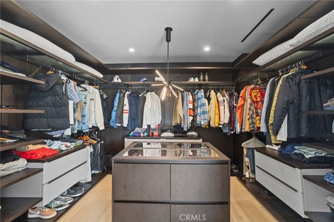
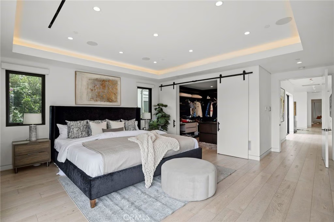
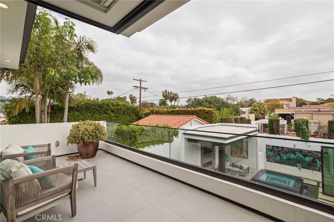
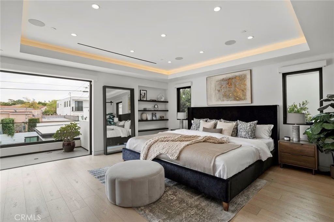
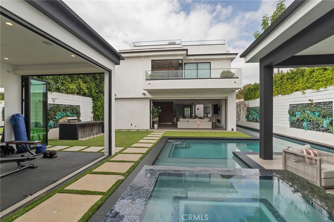
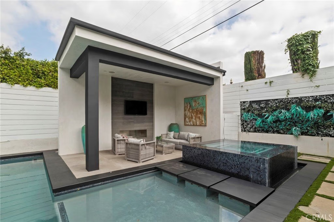
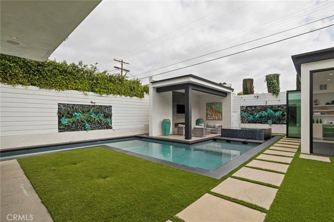
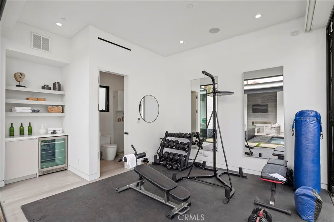
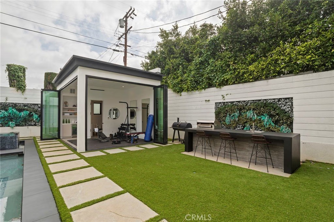
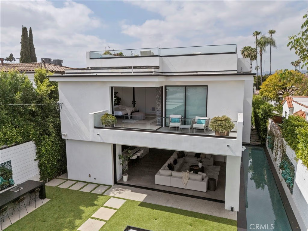
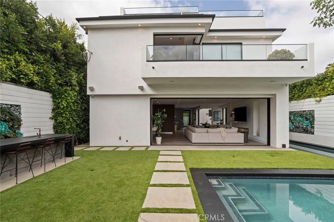
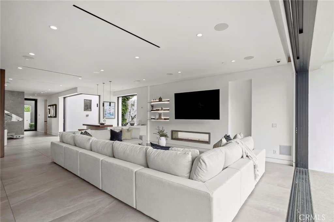
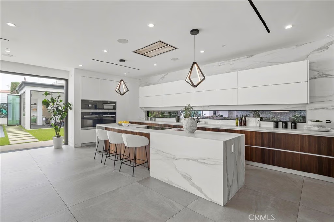
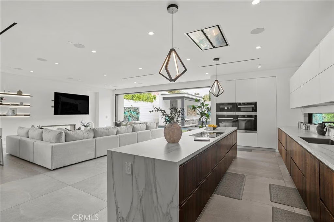
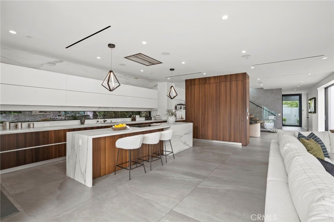
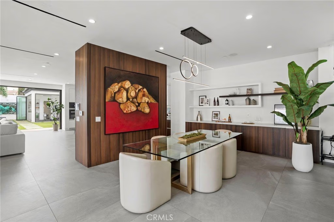
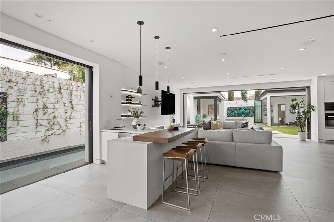
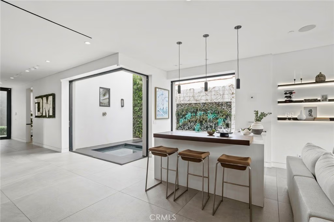
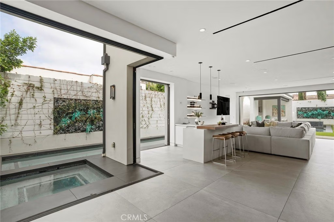
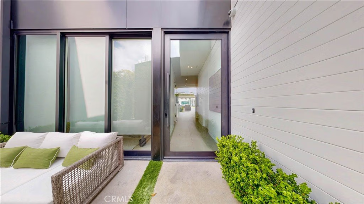
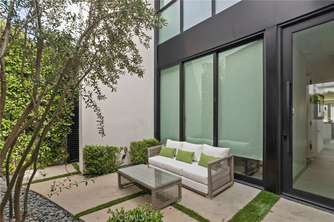
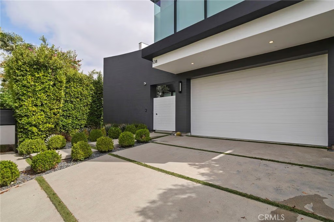
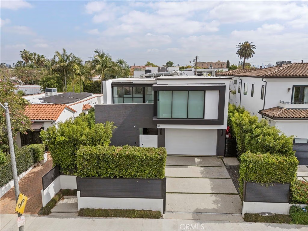
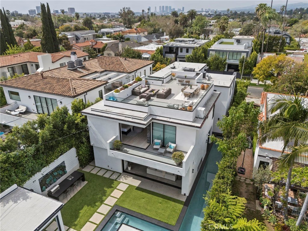
Introducing 538 N. Alta Vista Blvd, a striking modern estate in the heart of Beverly Grove. Privately positioned behind dual gates, this 5-bedroom, 6-bathroom residence offers approximately 4,700 square feet across the main home and guest house/ADU, blending architectural sophistication with true resort-style living. A dramatic 10-foot pivot glass entry opens to a grand foyer and floating glass staircase, while expansive Fleetwood pocket doors, Venetian plaster walls, and designer finishes elevate the home throughout. The chef’s kitchen features backlit Italian cabinetry, Carrara marble waterfall countertops, and top-of-the-line Miele PureLine appliances including dual ovens, espresso station, and integrated refrigeration. The soaring living room with a see-through fireplace opens to a spectacular backyard with a 70-foot saltwater lap pool, dual spas, grilling lounge, turf areas, covered cabana, and detached ADU/yoga studio. Upstairs includes three junior suites, a spacious laundry room, and a luxurious primary retreat with wraparound balcony, oversized custom closet, linear fireplace, and spa-like bath with steam shower, soaking tub, dual Italian vanities, and Graff fixtures. The rooftop deck is an entertainer’s dream with wet bar, refrigeration, fire pit, surround sound, and iconic Hollywood Sign views. Complete with Control4 smart home functionality, Denon Pro audio, and 4K live-streaming security. Furnishings and artwork available upon request.
Show all description
Location
- Directions: Melrose Ave and Alta Vista Blvd
- Lot Size Acres: 0.1767 acres
Building Details
- Structure Type: House
- Water Source: Public
- Architectural Style: Modern
- Lot Features: ZeroToOneUnitAcre,SprinklersInFront,Landscaped,RectangularLot
- Sewer: PublicSewer
- Common Walls: NoCommonWalls
- Construction Materials: RedwoodSiding,Stucco
- Garage Spaces: 2
- Levels: ThreeOrMore
- Other Structures: Cabana
- Floor covering: Stone, Tile, Wood
Amenities & Features
- Pool Features: Filtered, Gunite, GasHeat, Heated, Lap, Private, SaltWater
- Security Features: SmokeDetectors
- Patio & Porch Features: Enclosed,GlassEnclosed,Lanai,Porch,Rooftop,Terrace
- Spa Features: Gunite,Heated,InGround
- Parking Total: 2
- Cooling: CentralAir,Zoned
- Electric: Volts220InGarage,Volts220ForSpa,Standard
- Fireplace Features: Gas, Heatilator, LivingRoom, PrimaryBedroom, Outside, SeeThrough
- Heating: Central,Fireplaces
- Interior Features: WetBar, Balcony, MultipleStaircases, PhoneSystem, QuartzCounters, StoneCounters, RecessedLighting, WiredForData, WiredForSound, BedroomOnMainLevel, PrimarySuite, WalkInClosets
- Laundry Features: UpperLevel
- Appliances: BuiltInRange,DoubleOven,Dishwasher,EnergyStarQualifiedAppliances,Freezer,GasCooktop,GasRange,IceMaker,Microwave,Refrigerator,RangeHood,TanklessWaterHeater,WaterToRefrigerator,WarmingDrawer,Washer
Nearby Schools
- High School District: Los Angeles Unified
Expenses, Fees & Taxes
- Association Fee: 0
Agent info
- Agent name: Jahi Johnson
- Agent MLS: F207056145
- Agent email: jahi@paradigmpropertyadvisors.com
- Agent officephone: 888-584-9427
- Agent direct phone: 818-815-1949
Miscellaneous
- List Office Name: eXp Realty of Greater Los Angeles, Inc.
- Listing Terms: Cash,CashToNewLoan,Conventional
- Common Interest: None
- Community Features: StreetLights,Sidewalks
- Attribution Contact: 818-815-1949
