






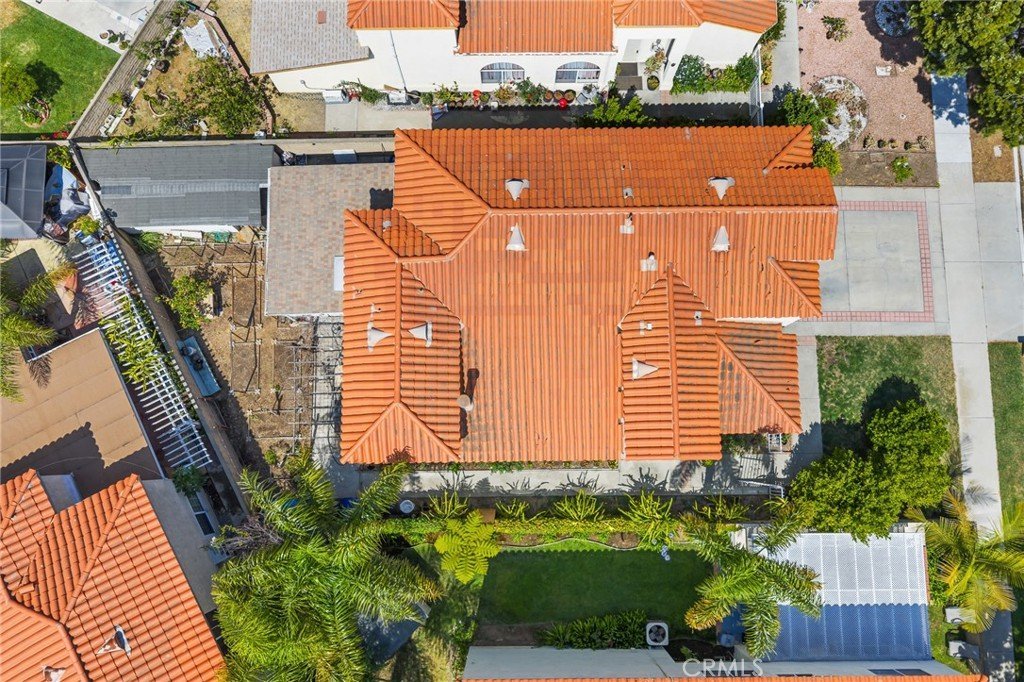
538 E 222nd, Carson, CA, US, 90745
538 E 222nd, Carson, CA, US, 90745Basics
- Date added: Added 3 months ago
- Category: Residential
- Type: SingleFamilyResidence
- Status: Active
- Bedrooms: 5
- Bathrooms: 3
- Area: 2509 sq ft
- Lot size: 5154, 5154 sq ft
- Year built: 1990
- View: None
- County: Los Angeles
- MLS ID: PW26145271
Description
-
Description:
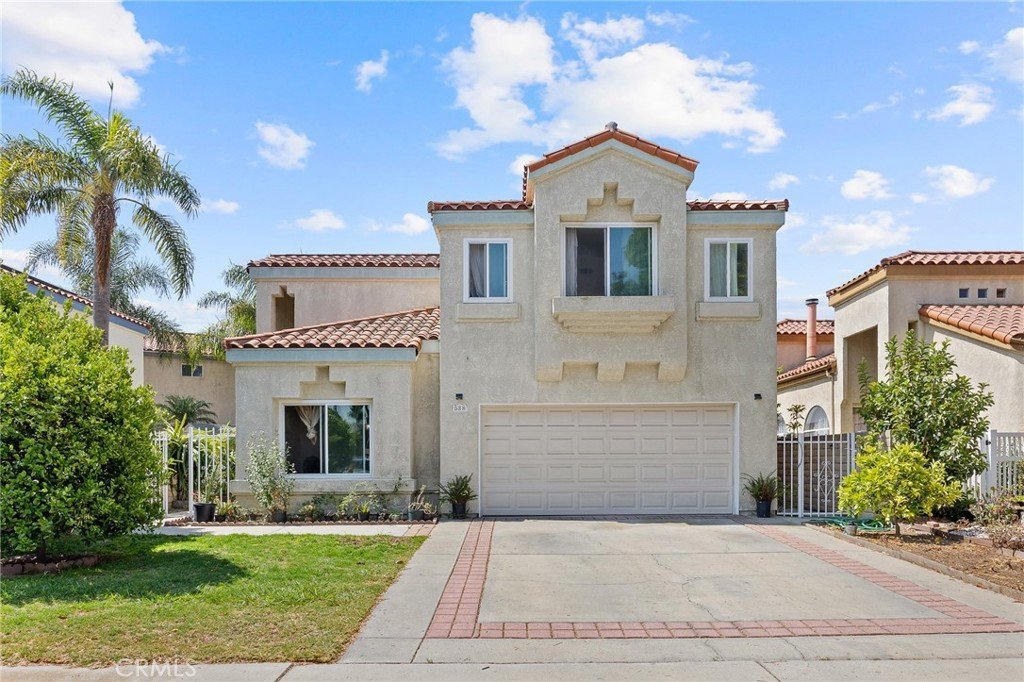
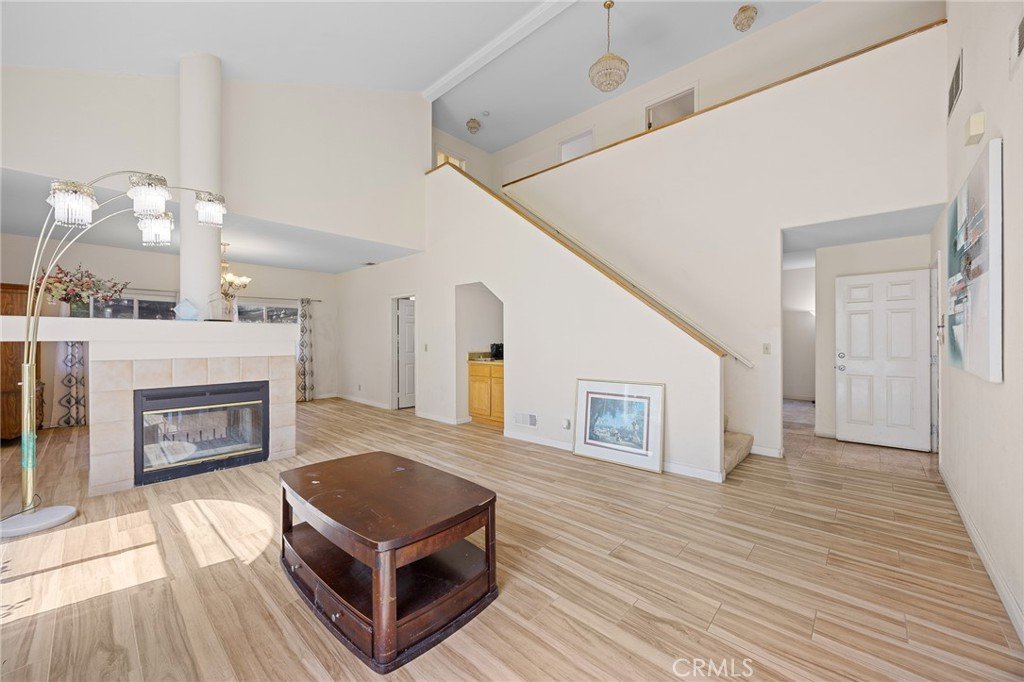
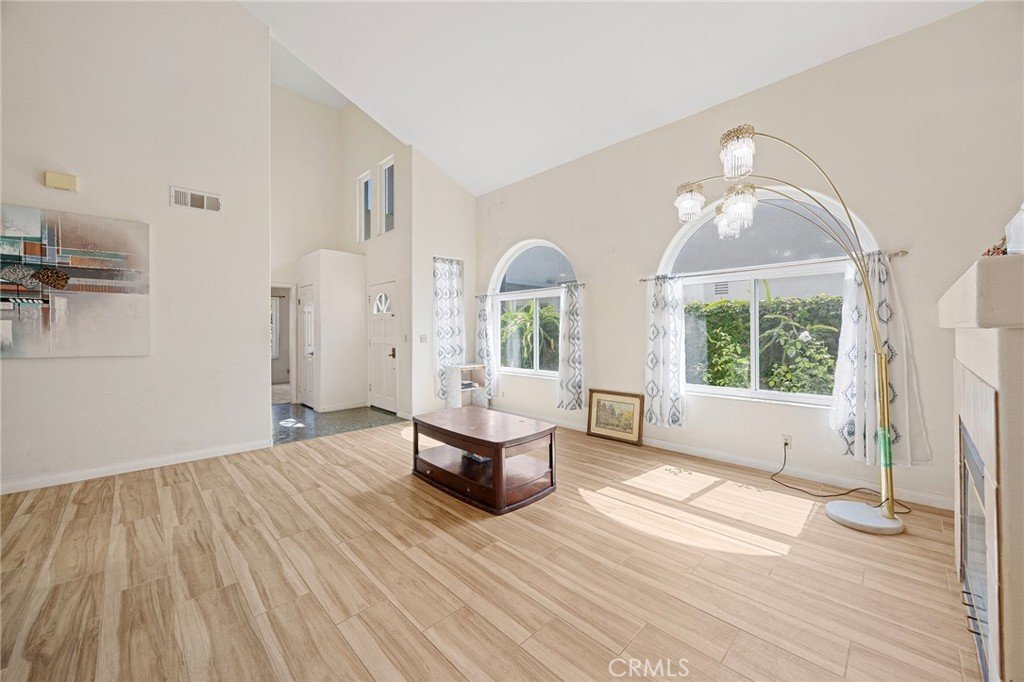
Experience the perfect blend of modern convenience and warm, livable style. Tucked away in a peaceful Carson cul-de-sac, this contemporary 5-bedroom, 2.5-bath residence is designed for real life, offering a retreat that feels both elevated and inviting.
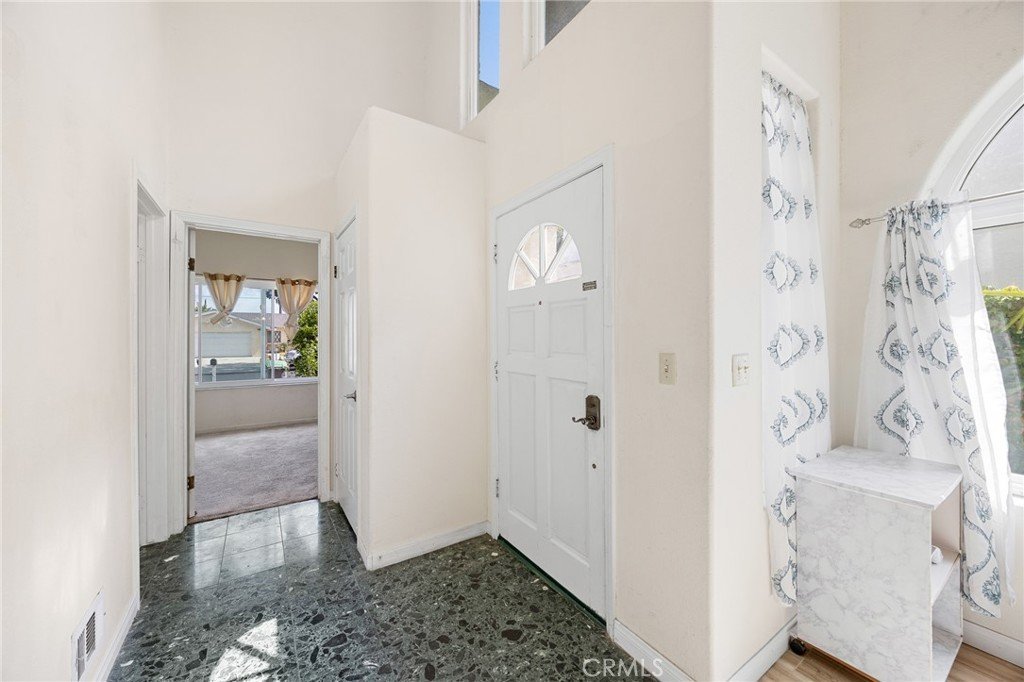
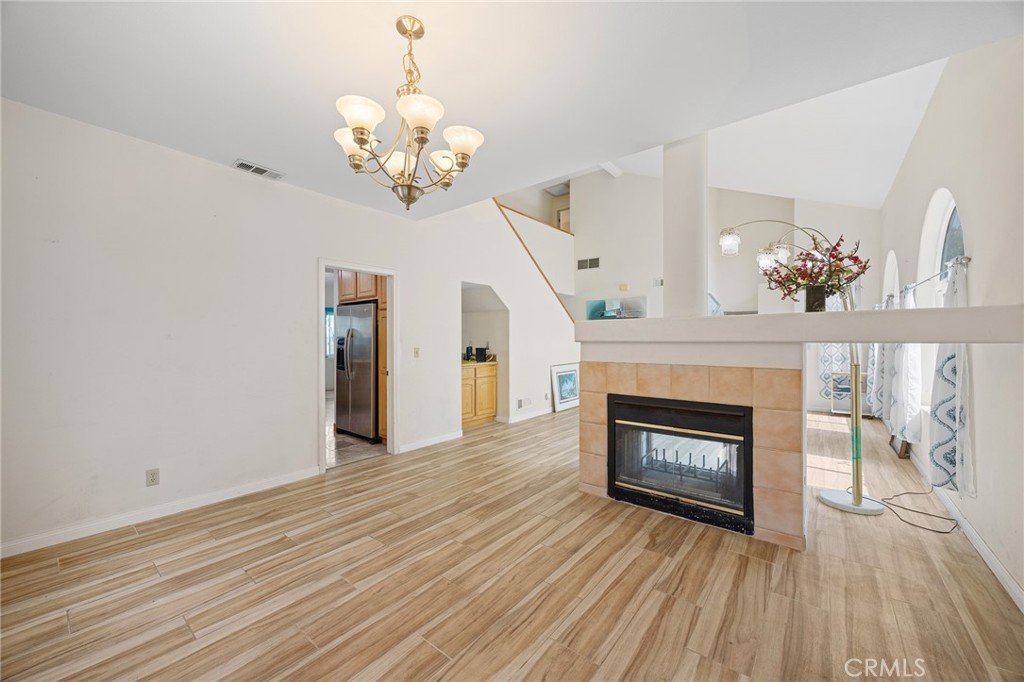
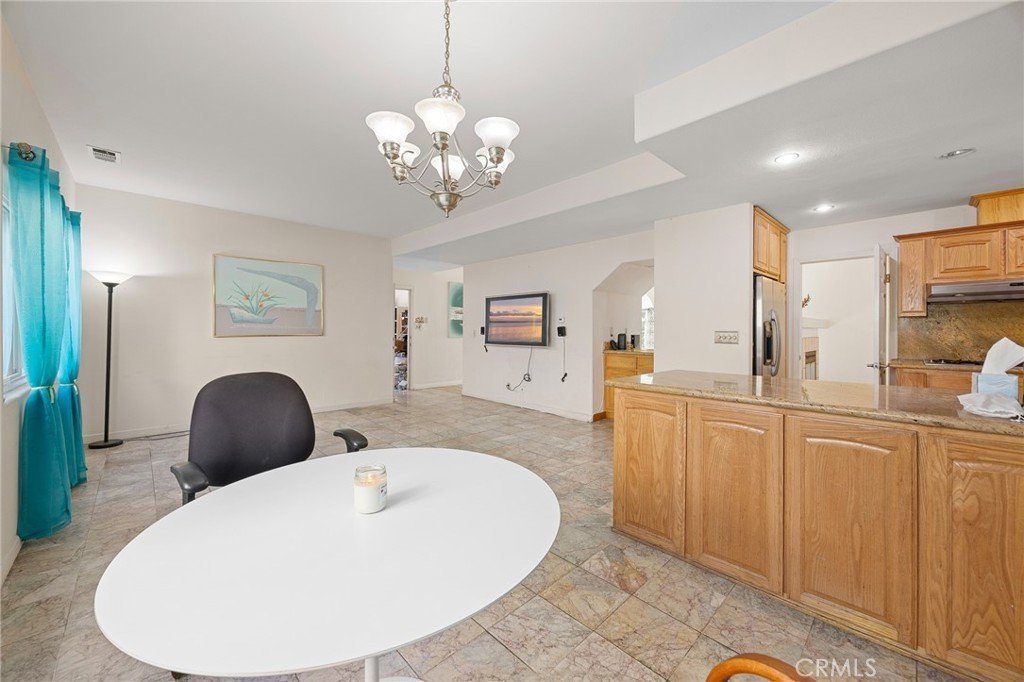
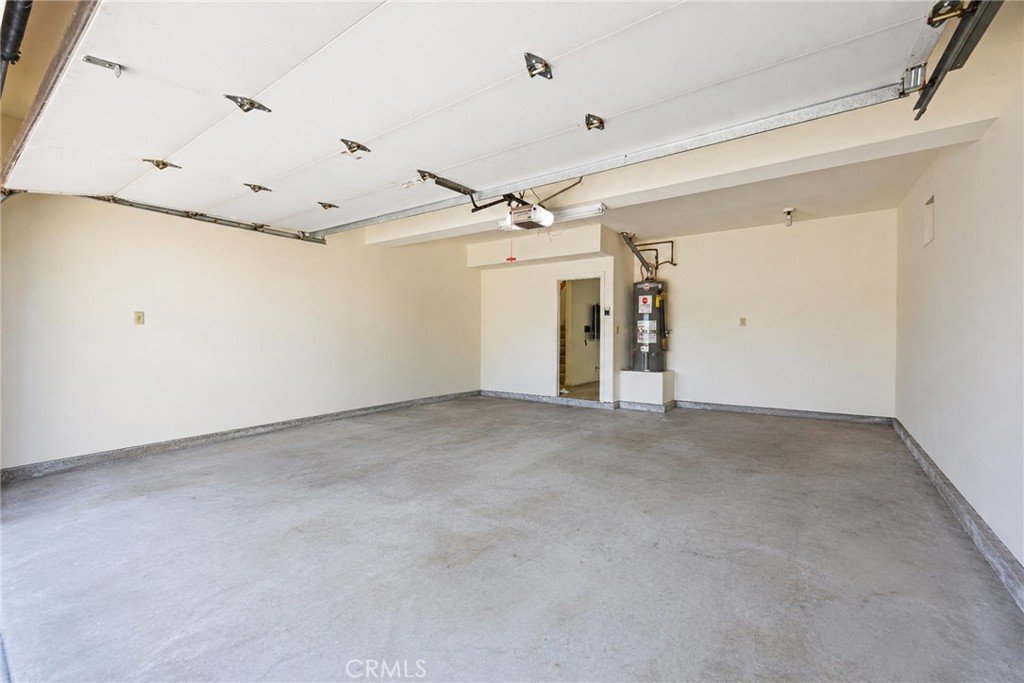
The low-traffic setting provides a sense of community and safety, complemented by a spacious two-car garage. Inside, soft natural light illuminates an open floor plan with clean lines and neutral tones, creating a versatile canvas for any aesthetic.
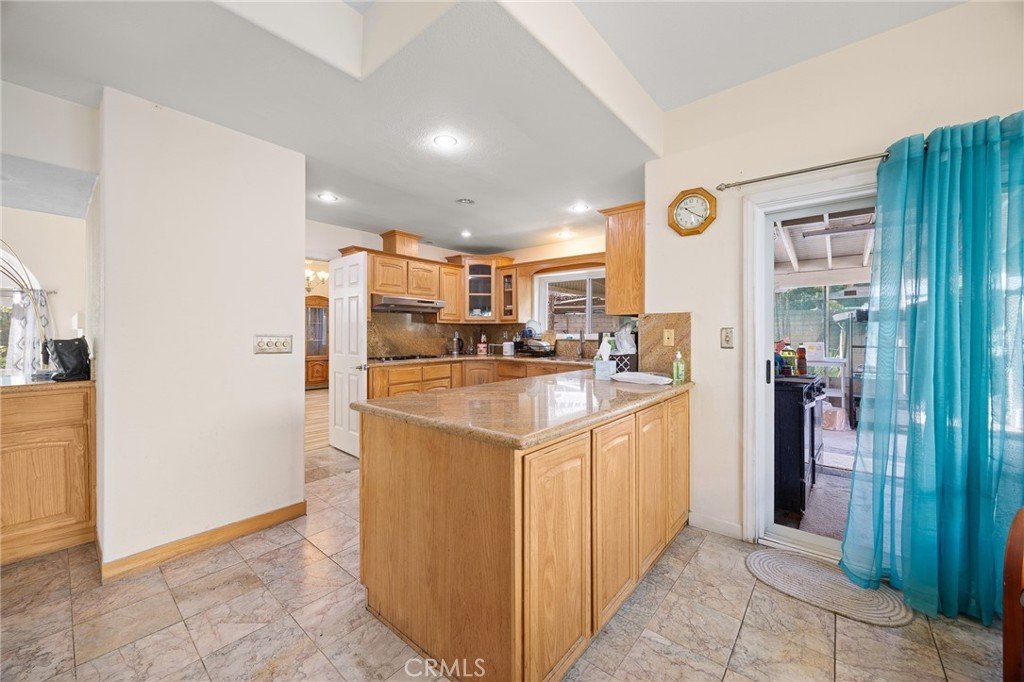
The heart of the home is a generous living and dining area that flows effortlessly into the kitchen, making entertaining second nature. Whether hosting holiday feasts or enjoying quiet weeknight dinners, the layout keeps you connected to your guests and your household.
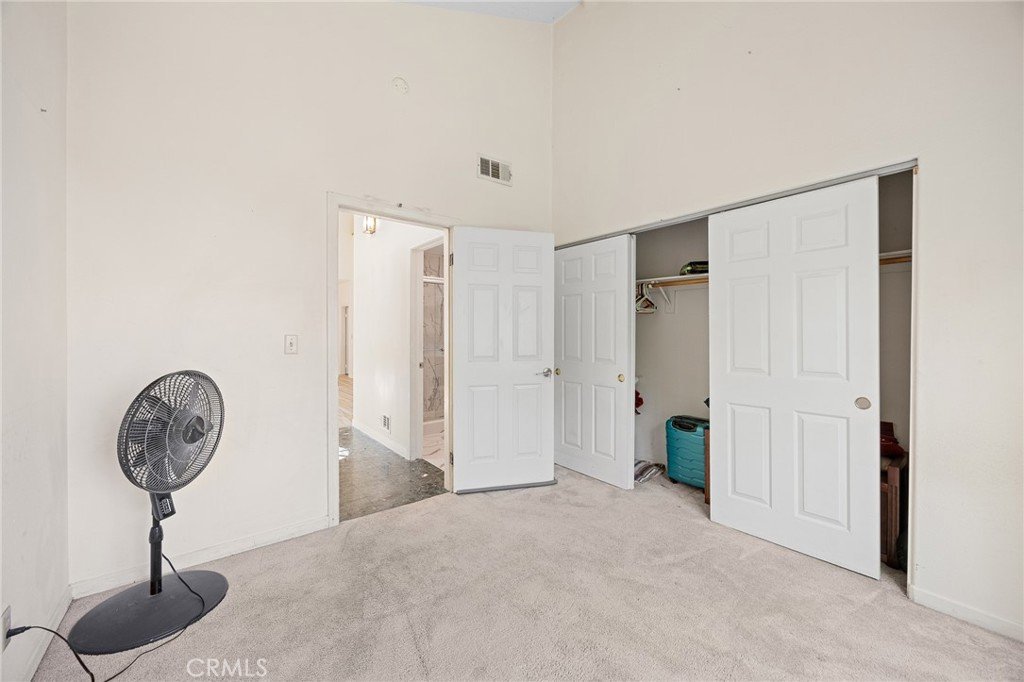
A standout feature is the rare downstairs bedroom and adjacent half bathroom. This flexible space is a game-changer for multi-generational living, a secluded home office, or a comfortable guest retreat—all without the need to navigate stairs.
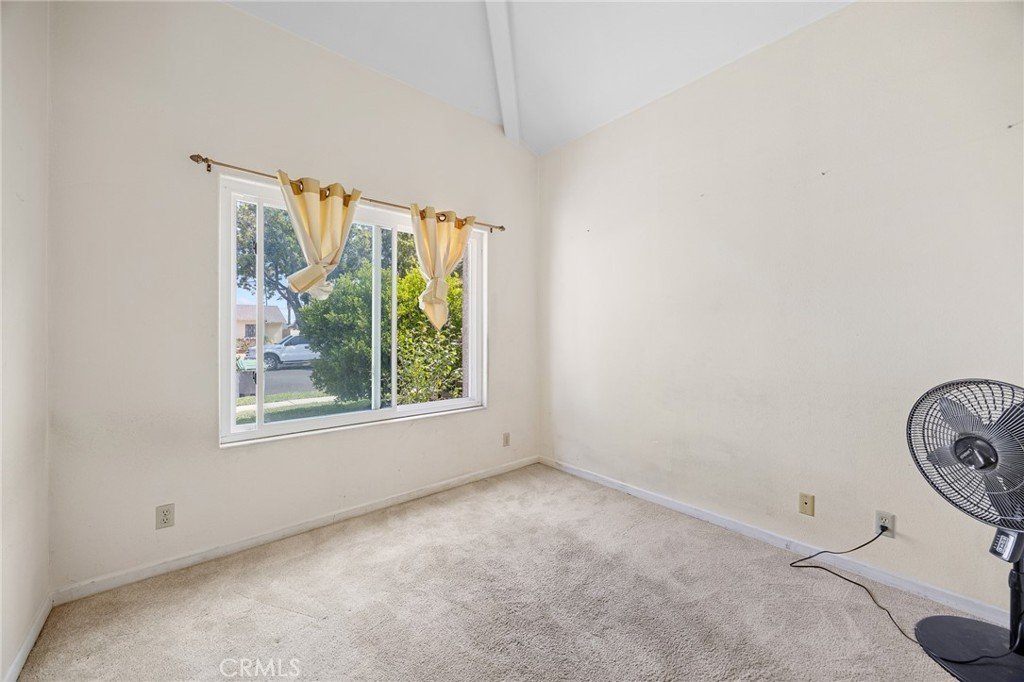
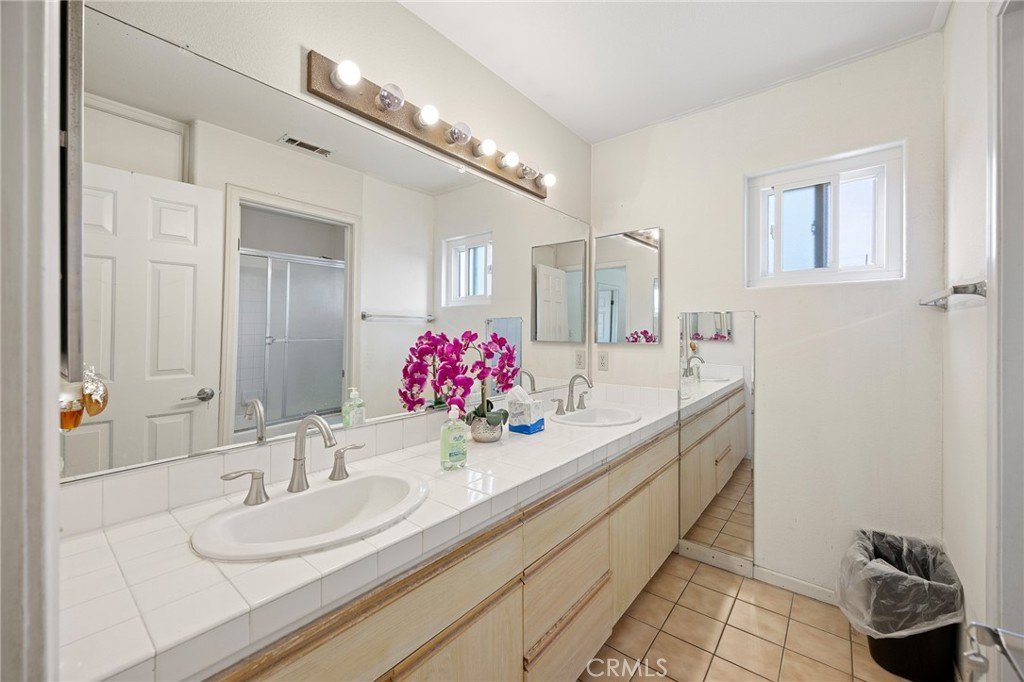
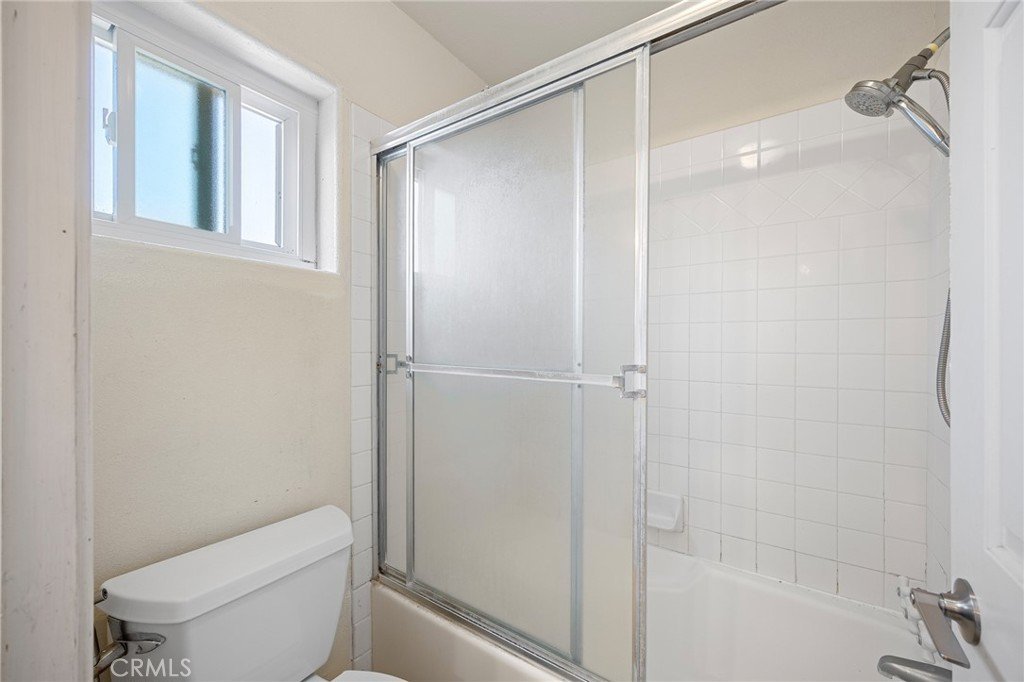
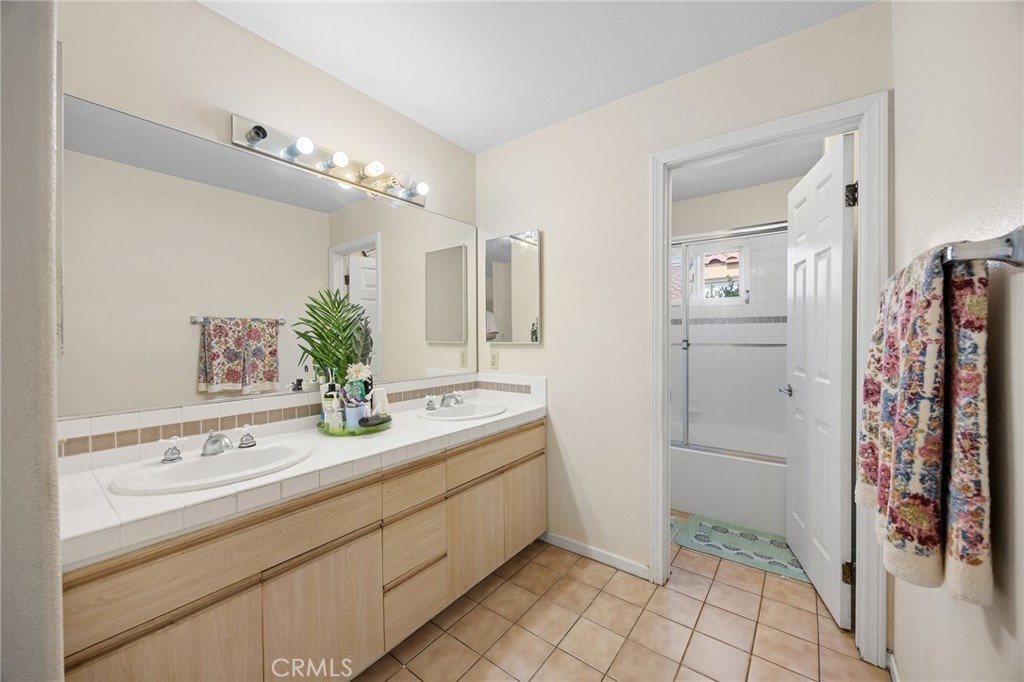
Upstairs, the home offers a clear separation between communal areas and quiet retreats. Four additional well-proportioned bedrooms provide ample space for children, nurseries, or creative studios, served by 2 full bathrooms that simplify busy morning routines.
Positioned in a dynamic South Bay location with easy access to freeways, shopping, and parks, this home remains a quiet sanctuary.
Show all description
Location
- Directions: East of Grace - North of 223rd St
- Lot Size Acres: 0.1183 acres
Building Details
- Structure Type: House
- Water Source: Public
- Architectural Style: Mediterranean
- Lot Features: ZeroToOneUnitAcre
- Open Parking Spaces: 2
- Sewer: PublicSewer
- Common Walls: NoCommonWalls
- Construction Materials: Stucco
- Fencing: WroughtIron
- Foundation Details: Slab
- Garage Spaces: 2
- Levels: Two
- Floor covering: Carpet, Laminate
Amenities & Features
- Pool Features: None
- Parking Features: DirectAccess, Driveway, Garage, GarageDoorOpener, OnStreet
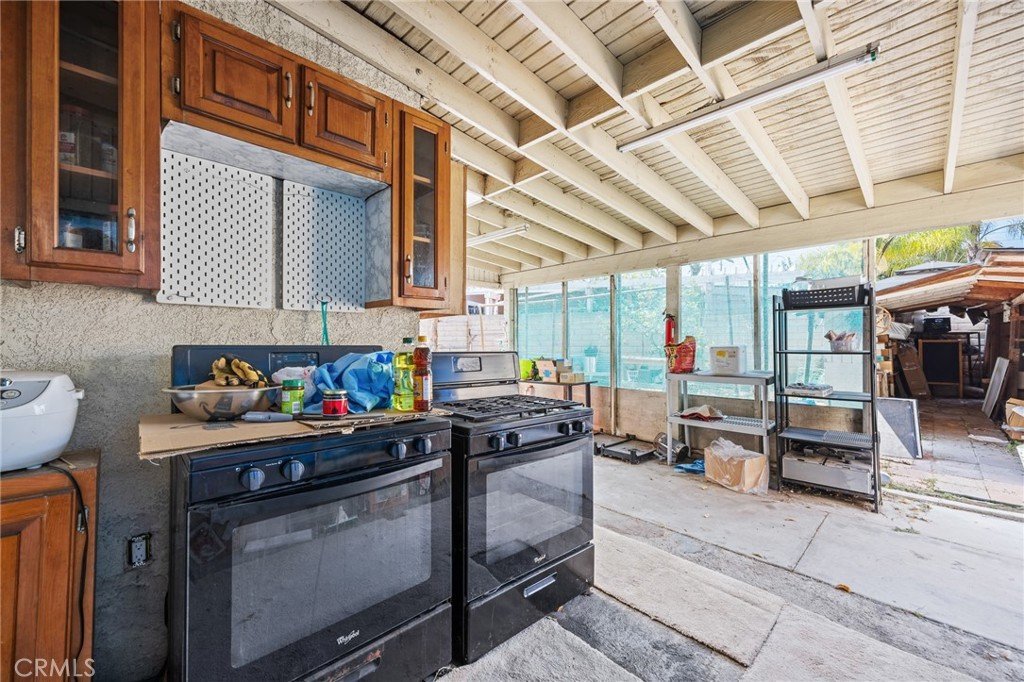
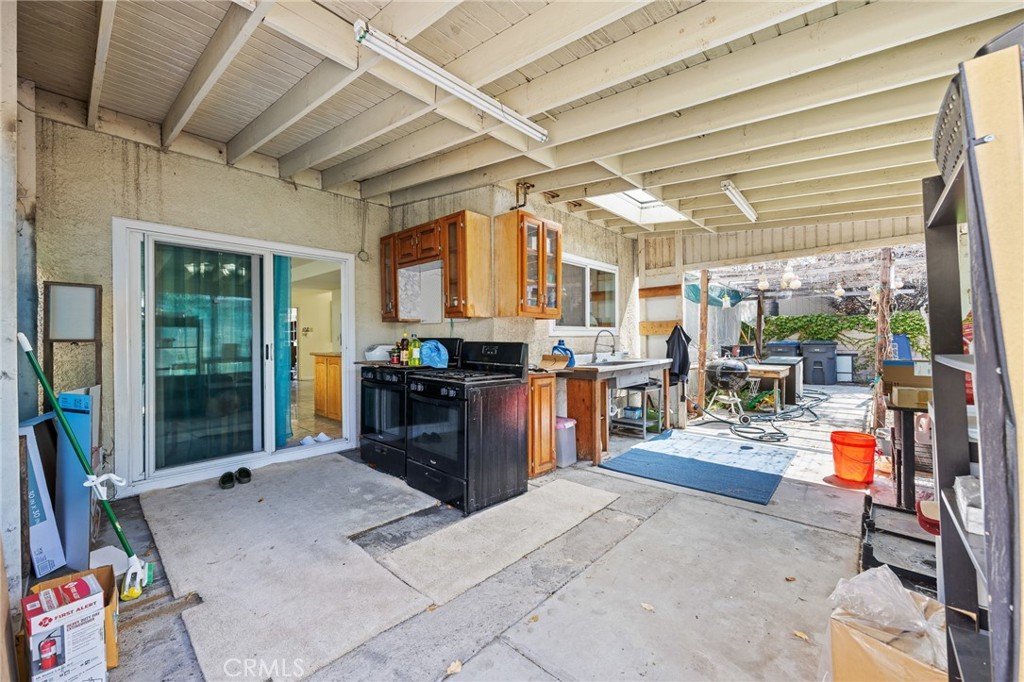
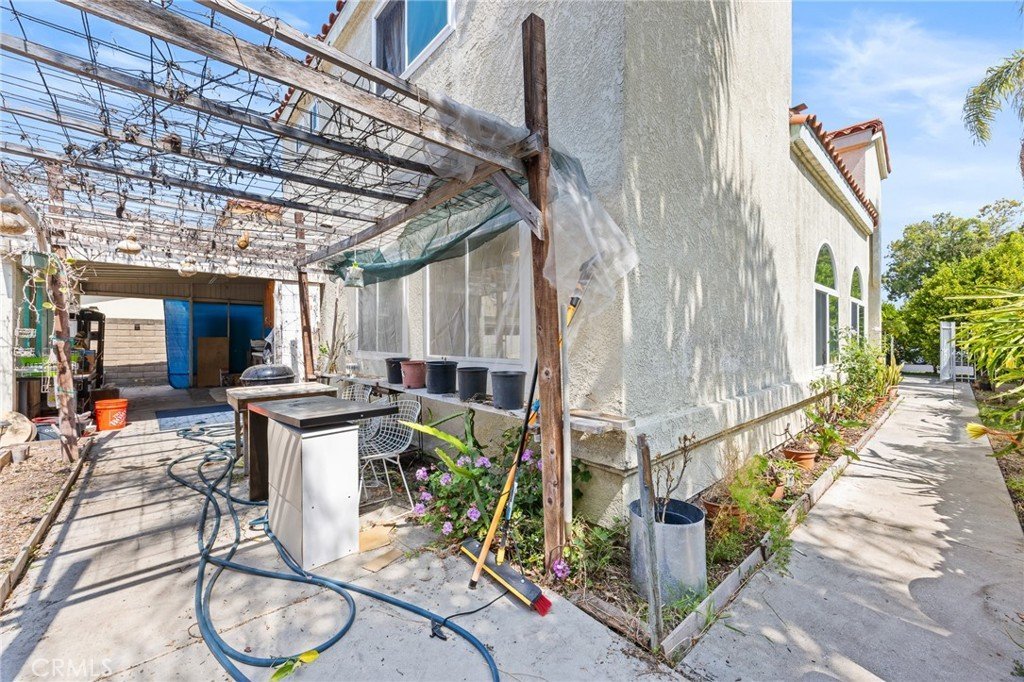
- Patio & Porch Features: Concrete,Covered
- Spa Features: None
- Parking Total: 4
- Utilities: ElectricityConnected,NaturalGasConnected,SewerConnected,WaterConnected
- Cooling: None
- Electric: Volts220InGarage
- Fireplace Features: LivingRoom
- Heating: Central
- Interior Features: CathedralCeilings, OpenFloorplan, BedroomOnMainLevel, PrimarySuite, WalkInClosets
- Laundry Features: WasherHookup,GasDryerHookup,InGarage
- Appliances: Dishwasher,GasCooktop,Refrigerator,WaterHeater,Washer
Nearby Schools
- High School District: Los Angeles Unified
Expenses, Fees & Taxes
- Association Fee: 0
Agent info
- Agent name: Leesa Hammond
- Agent MLS: PWLEEHAM
- Agent email: leesa@leesahammond.com
- Agent officephone: 626-587-4866
Miscellaneous
- List Office Name: Wetrust Realty
- Listing Terms: Cash,Conventional,FHA,VaLoan
- Common Interest: None
- Community Features: Curbs,StreetLights
- Direction Faces: North
