





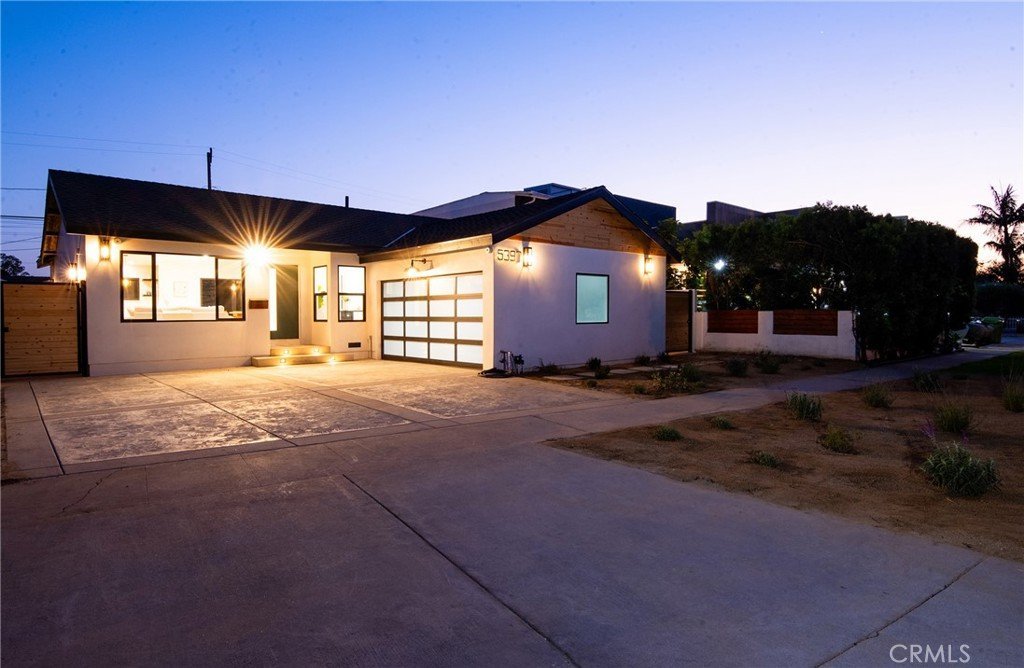
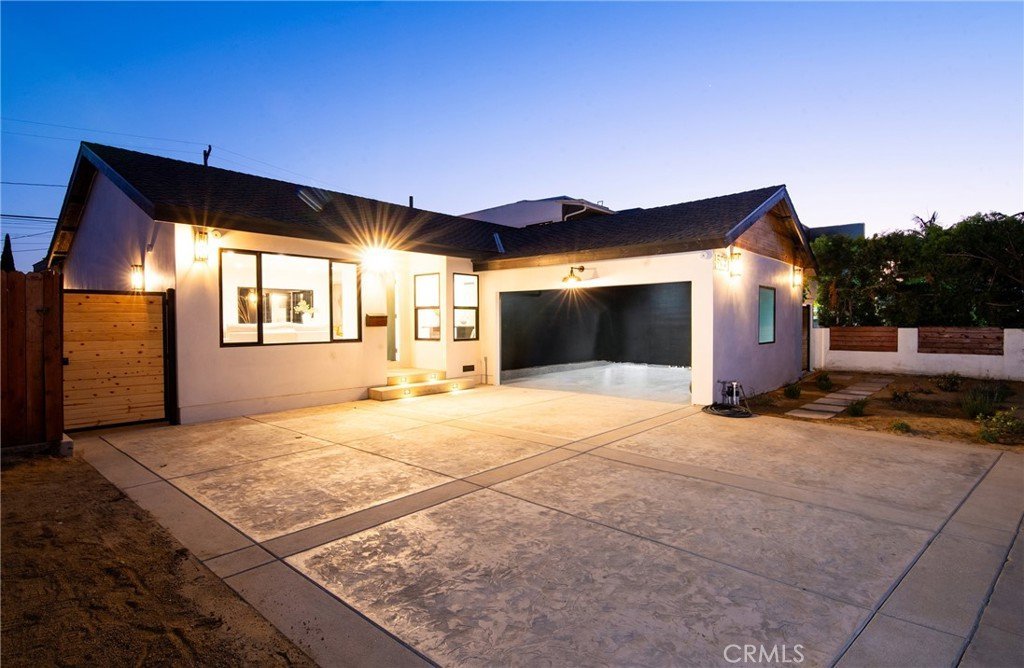
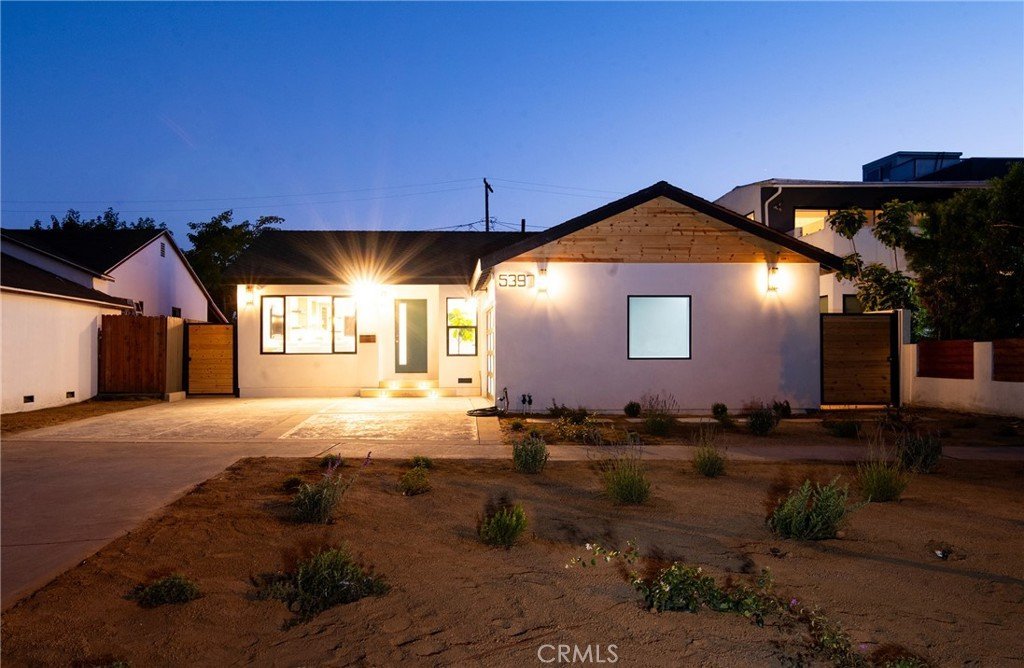
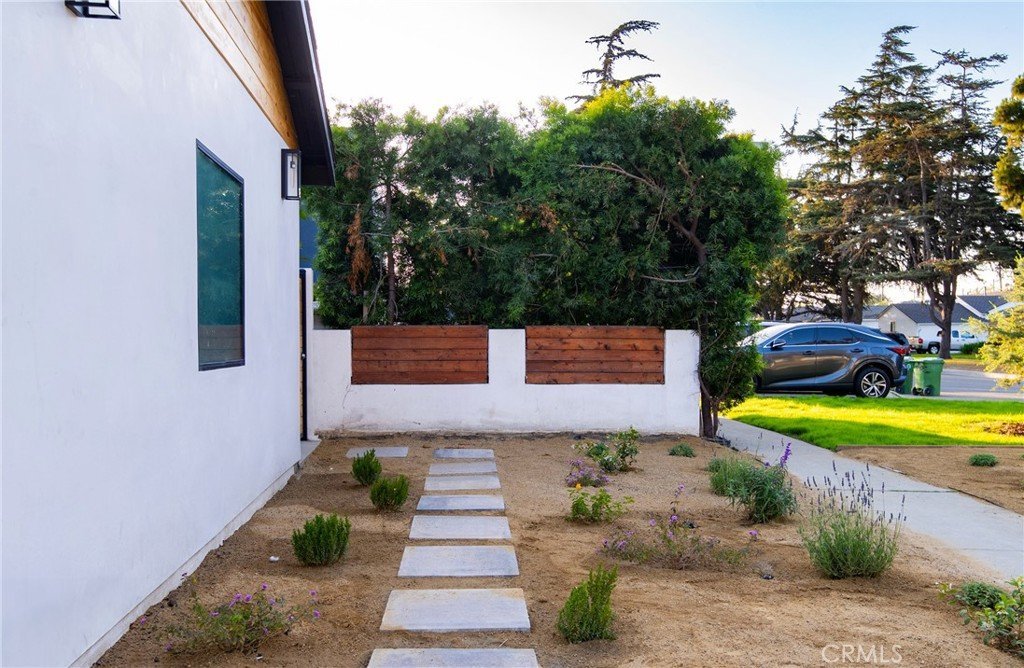



5397 Slauson Avenue, Culver City, CA, US, 90230
5397 Slauson Avenue, Culver City, CA, US, 90230Basics
- Date added: Added 3 months ago
- Category: Residential
- Type: SingleFamilyResidence
- Status: Active
- Bedrooms: 4
- Bathrooms: 2
- Area: 1501 sq ft
- Lot size: 4865, 4865 sq ft
- Year built: 1951
- View: None
- County: Los Angeles
- MLS ID: DW26104681
Description
-
Description:
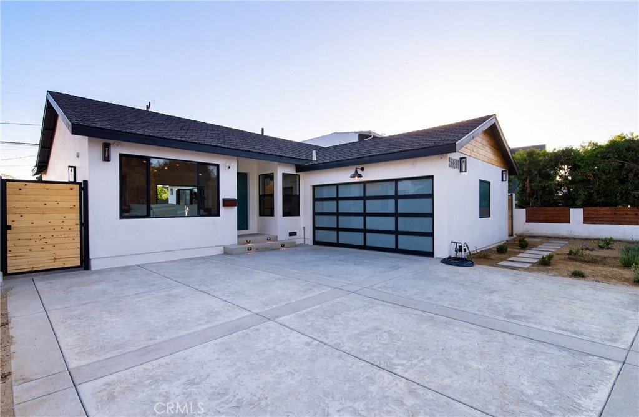
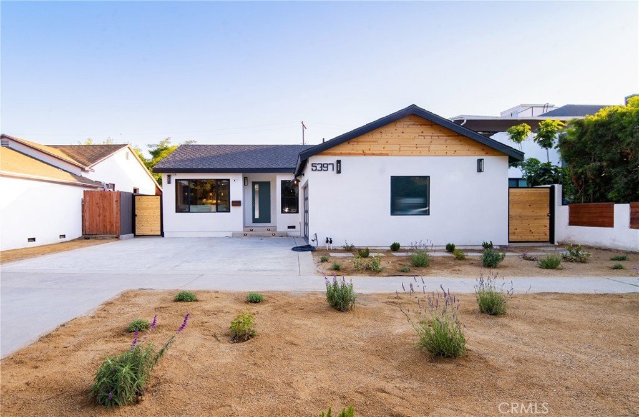
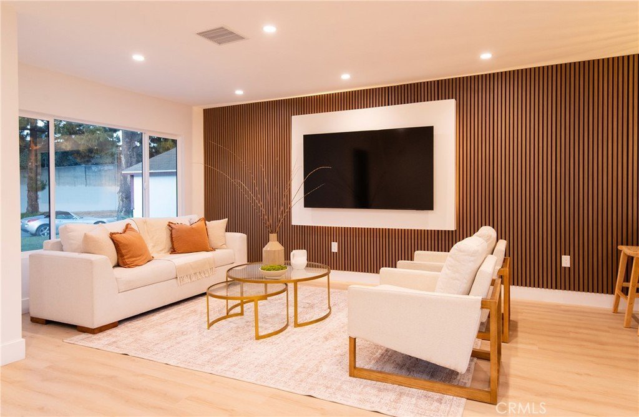
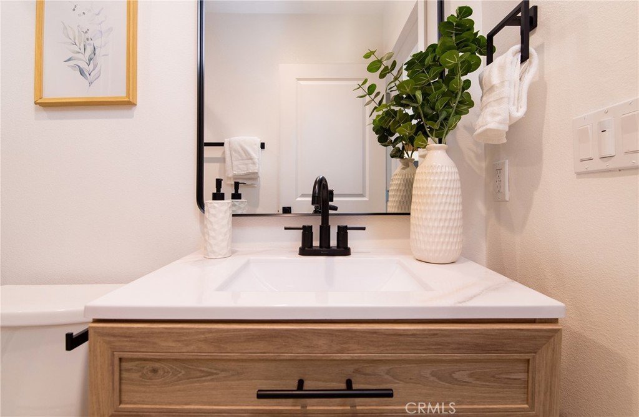
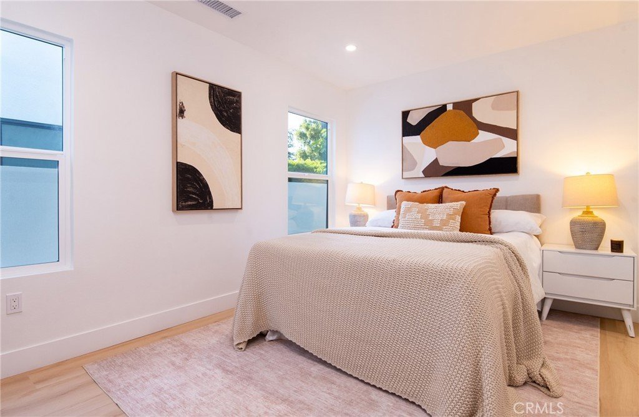
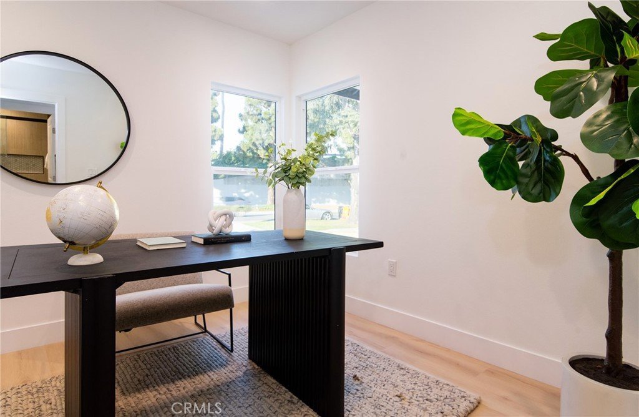
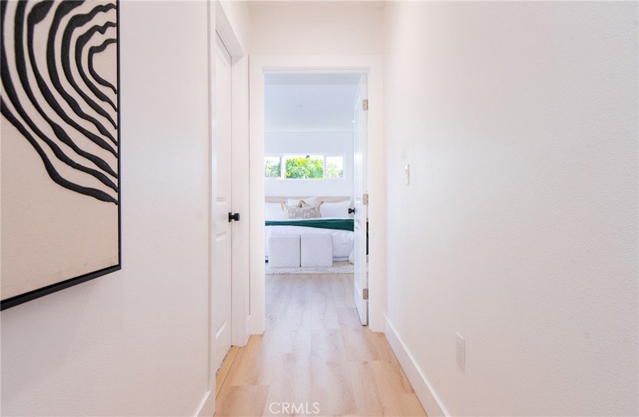
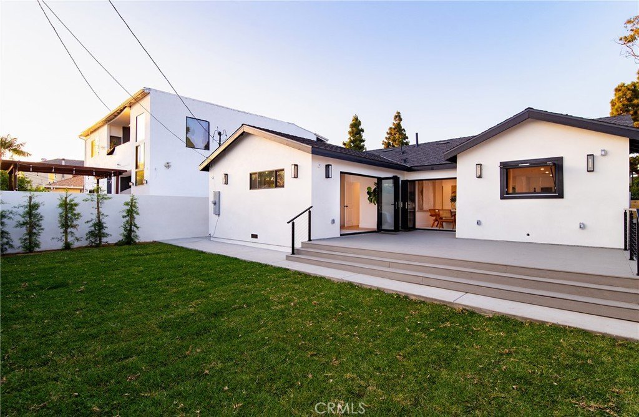
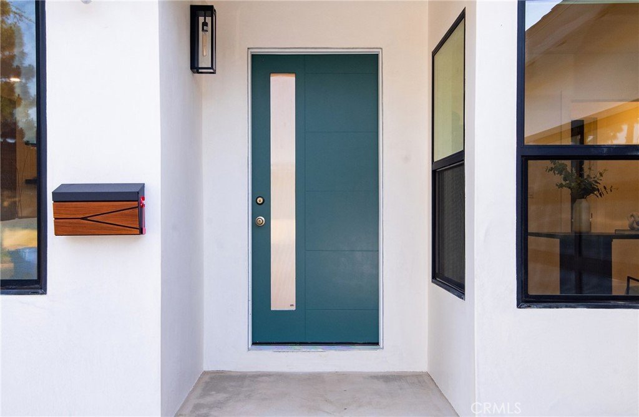
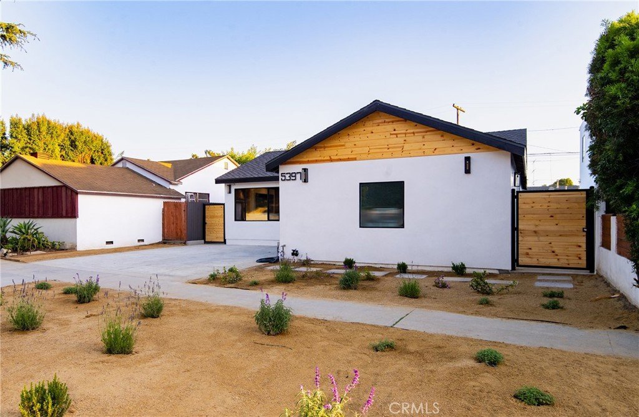
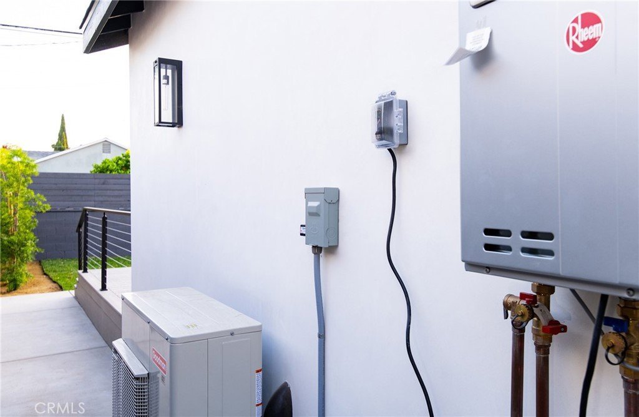
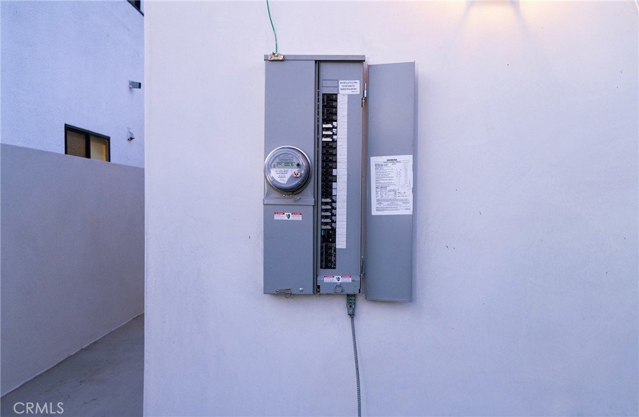
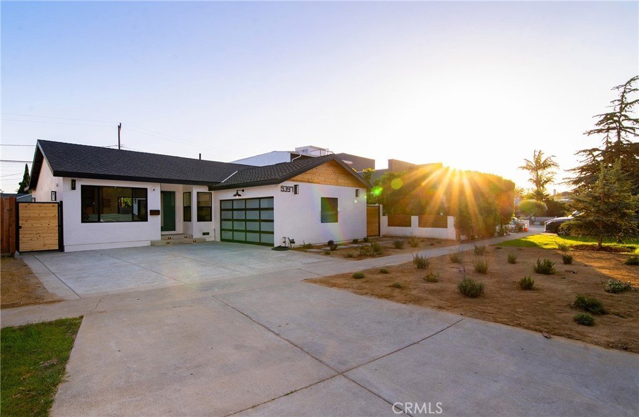
Welcome to 5397 Slauson Ave, a fully remodeled and expanded home in Culver City featuring extensive interior, exterior, and system upgrades. Major improvements include a new 50-year Presidential textured roof, new construction smooth stucco, new black-framed windows, new water and drain lines from the shut-off valve to the fixtures, completely new electrical wiring with upgraded 200-amp service, a Daikin 4-ton inverter heat pump HVAC system with new R-8 insulated ducting, tankless water heater with filtration system, Cat6 wiring throughout, and a WiFi-enabled smart thermostat.
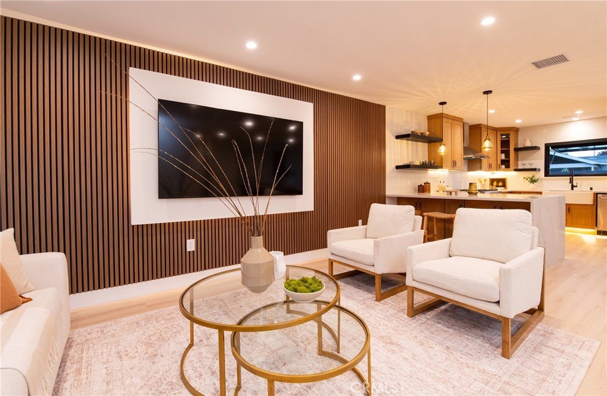
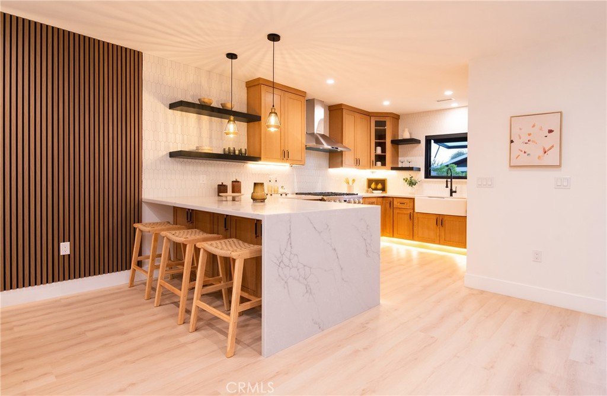
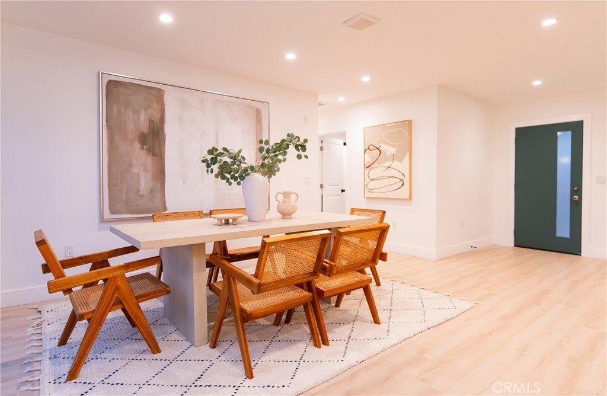
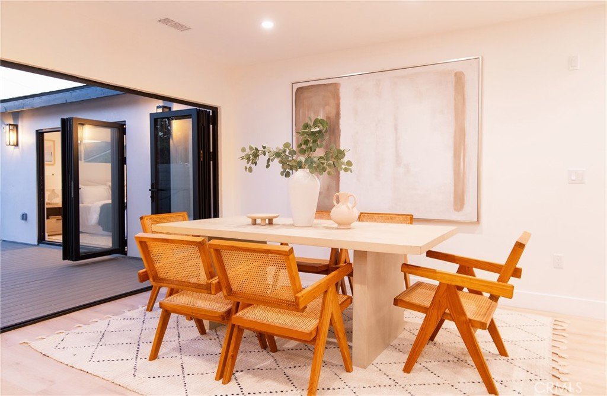
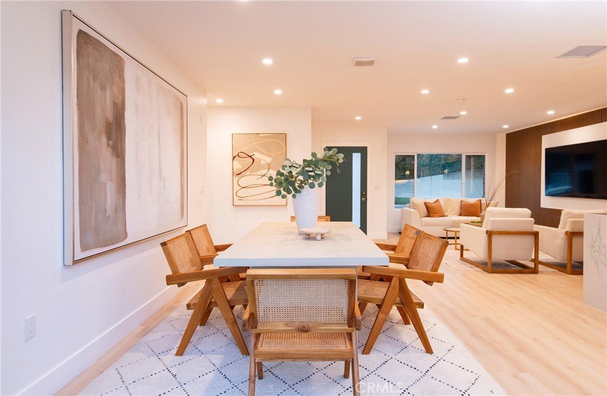
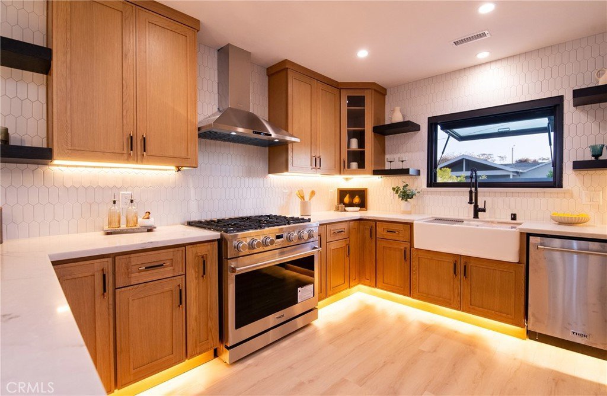
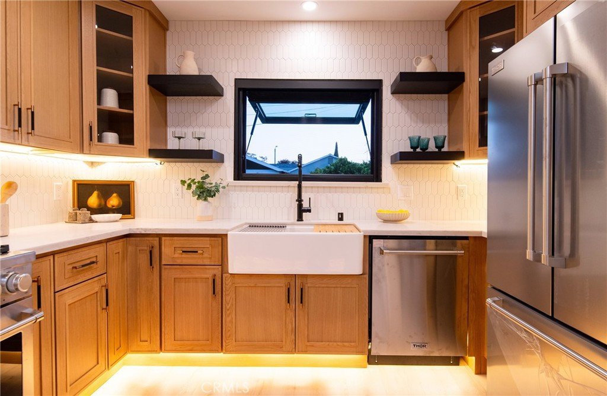
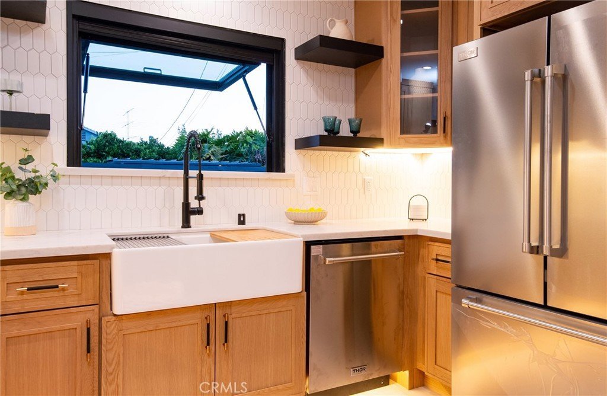
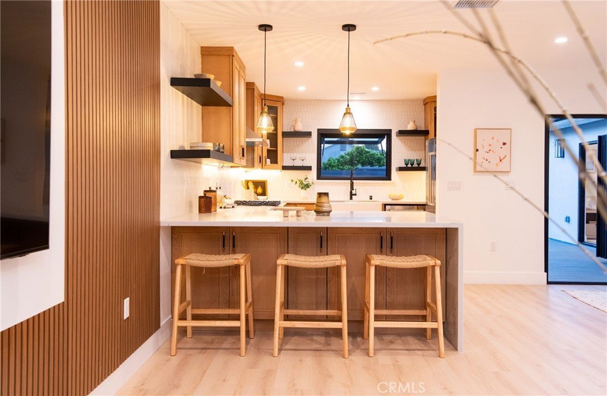
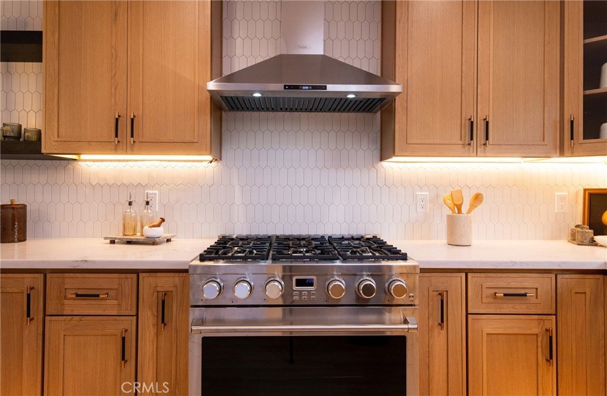
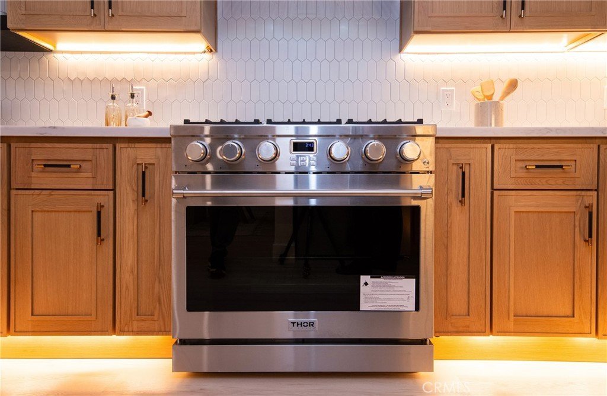
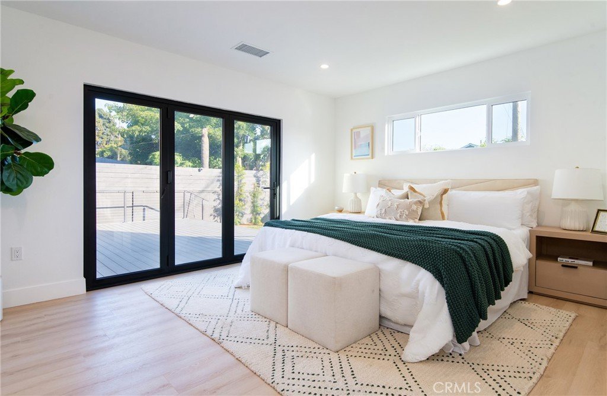
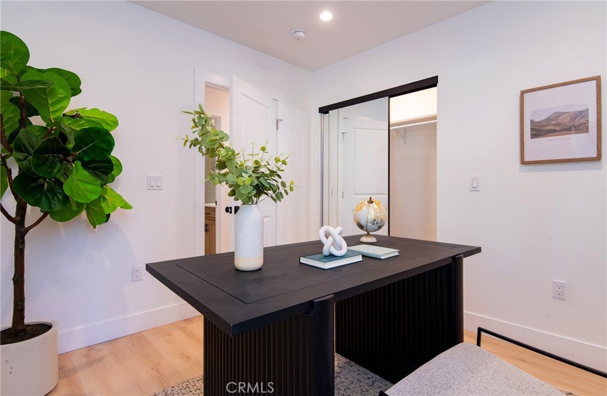
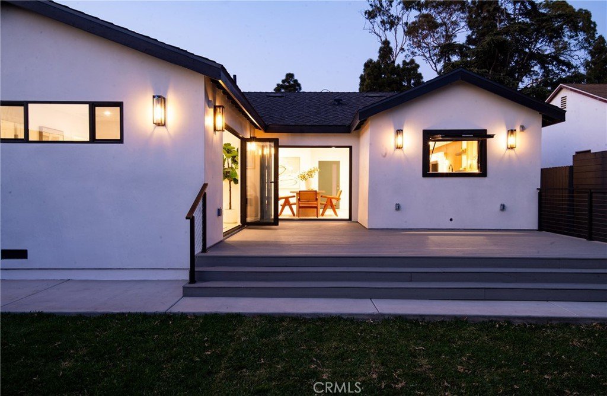
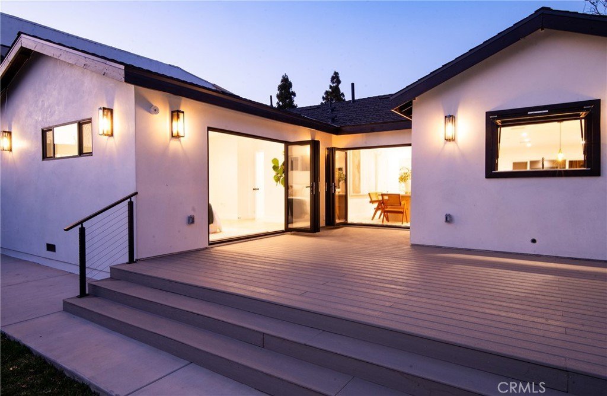
The open floor plan features luxury vinyl flooring, recessed lighting, oversized baseboards, mirrored closet doors, and an 8-foot accordion door opening to a newly constructed deck. The kitchen includes a 7' x 5' waterfall peninsula, 42-inch oak-finish cabinetry, full-height tile backsplash, under-cabinet LED lighting, an awning window, and stainless steel appliances including the refrigerator, dishwasher, and stove hood.
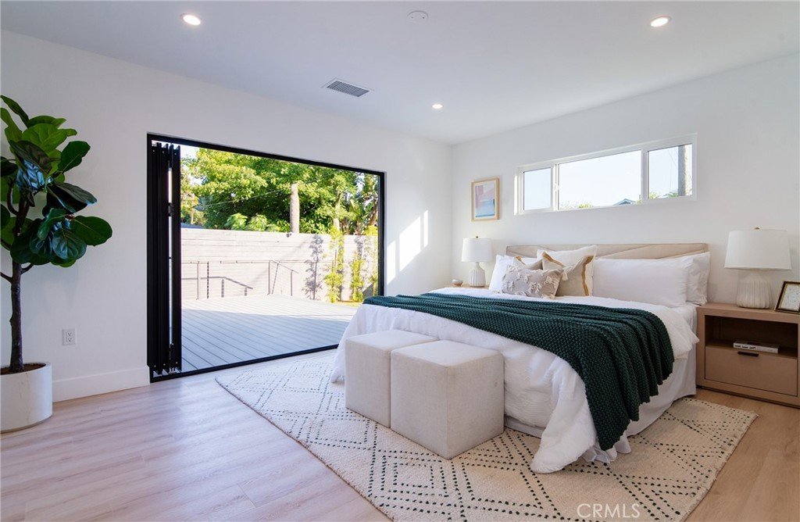
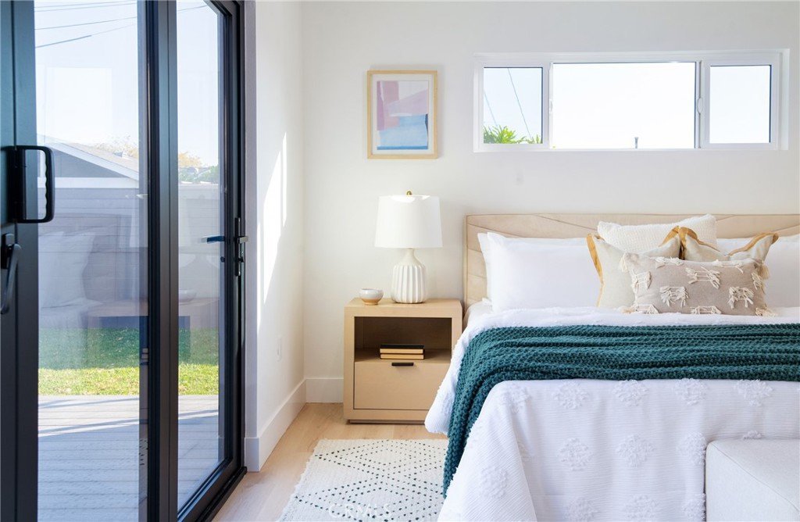
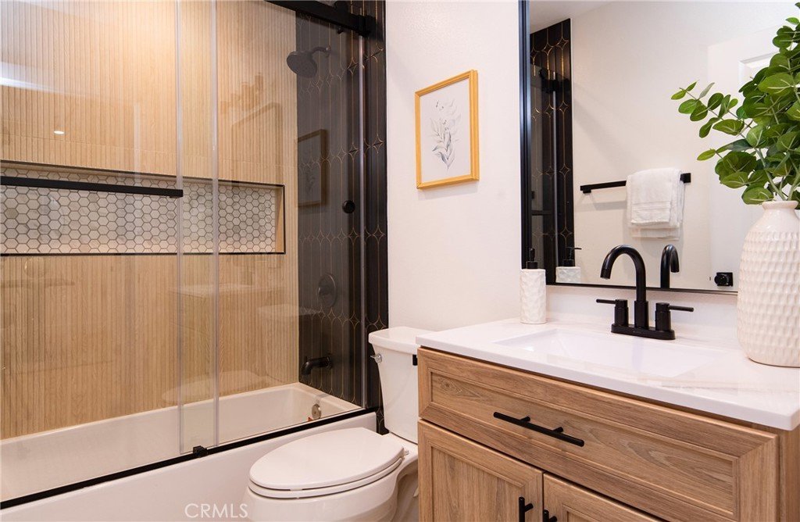
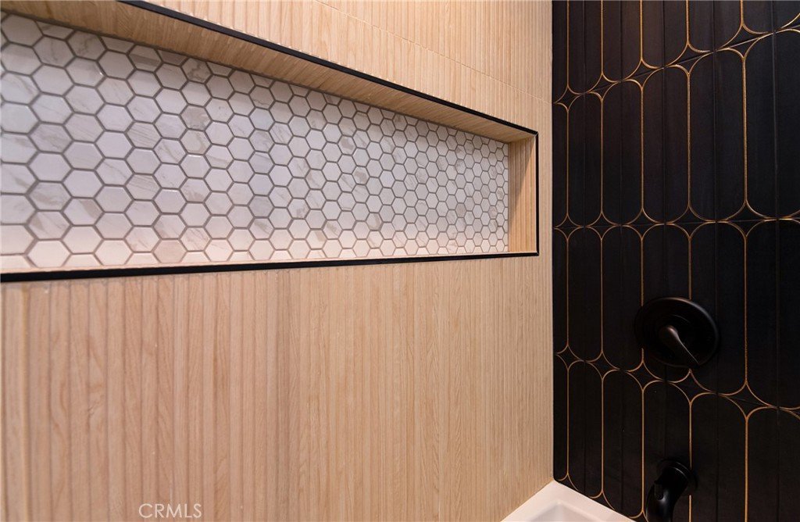
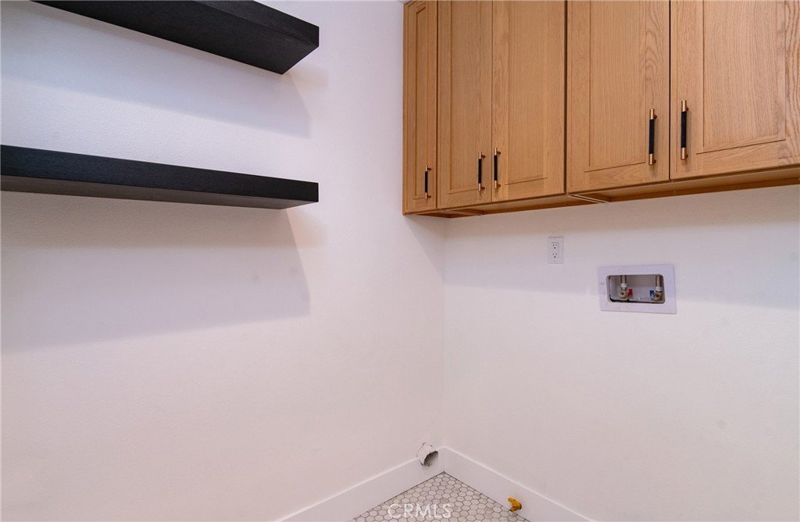
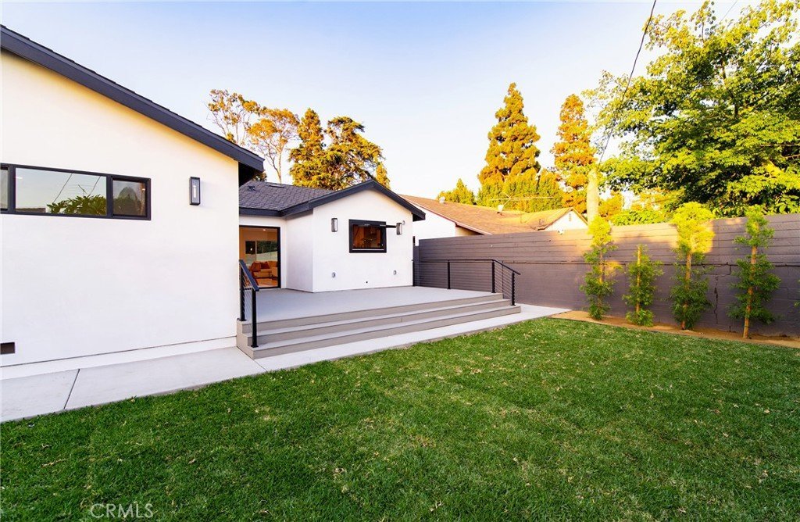
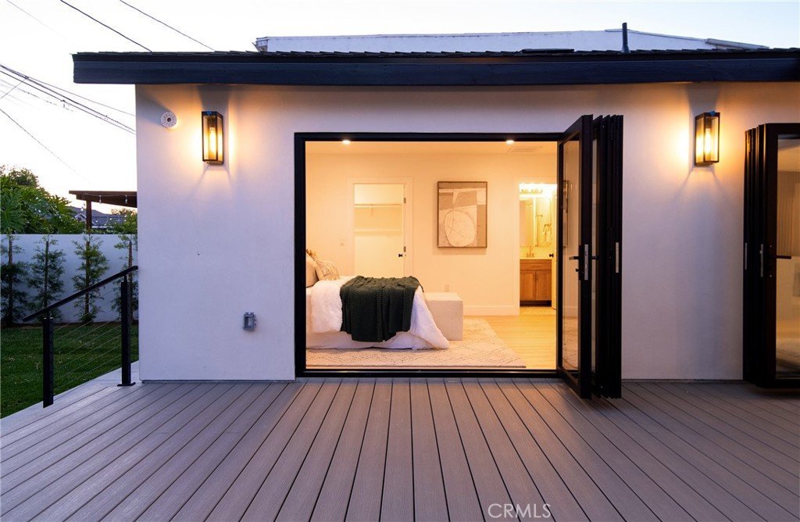
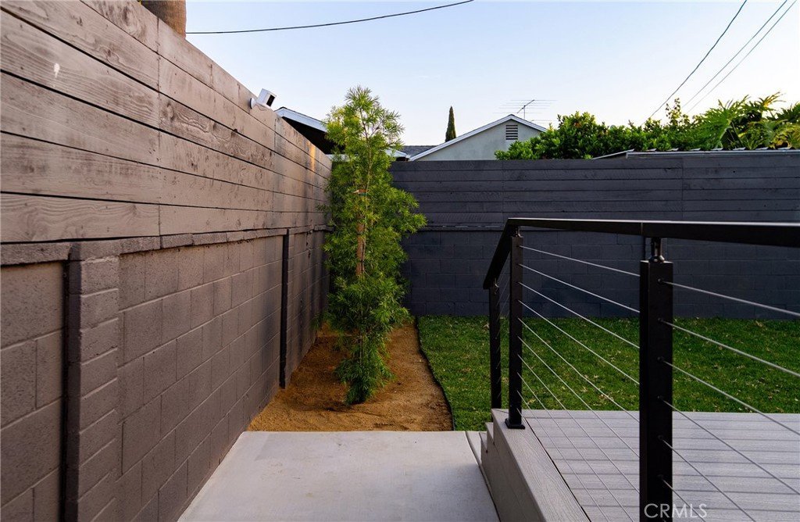
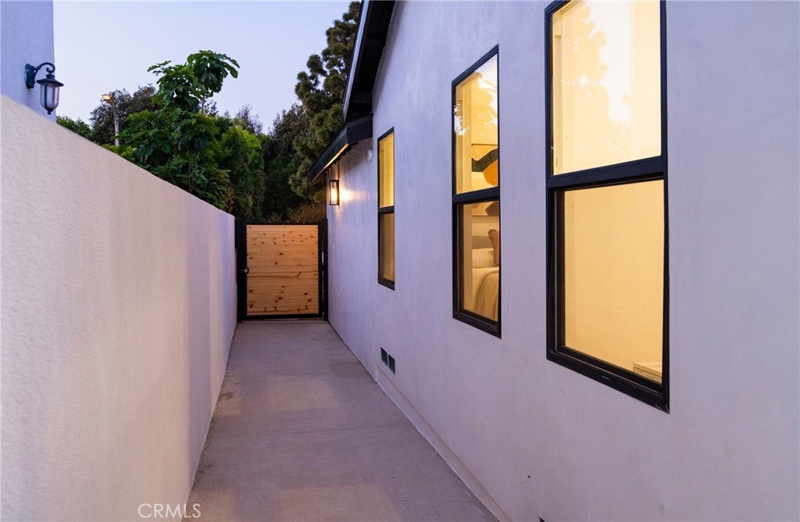
The primary suite was added as part of the home's expansion and features direct deck access, a soaking tub, walk-in shower with glass enclosure, and indoor laundry area. Exterior improvements continue with custom steel side gates, newly poured concrete, Saint Augustine grass, native landscaping, and a full sprinkler system.
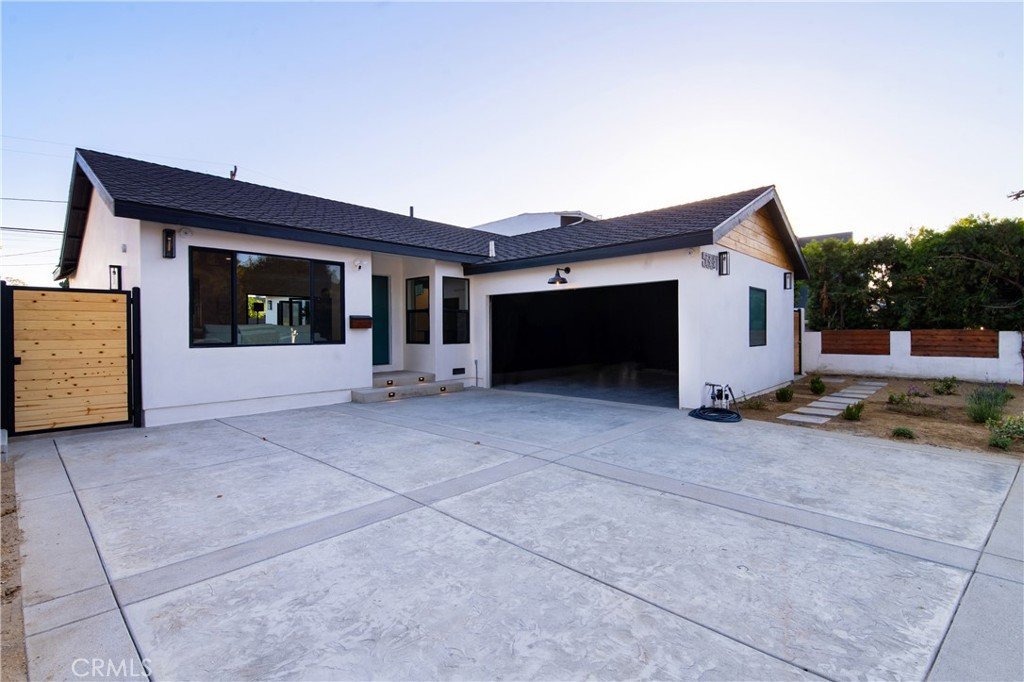
Additional features include a finished garage with epoxy flooring, EV charger conduit, WiFi garage door opener, and exterior outlets for decorative lighting.
Show all description
Location
- Directions: Port Rd. & Slauson Ave
- Lot Size Acres: 0.1117 acres
Building Details
Amenities & Features
- Pool Features: None
- Parking Features: Driveway, Garage
- Patio & Porch Features: RearPorch,Deck,Porch
- Spa Features: None
- Parking Total: 2
- Utilities: CableConnected,ElectricityAvailable,NaturalGasAvailable,SewerConnected,WaterConnected
- Cooling: CentralAir,EnergyStarQualifiedEquipment
- Exterior Features: Lighting
- Fireplace Features: None
- Heating: Central,EnergyStarQualifiedEquipment
- Interior Features: SeparateFormalDiningRoom, LivingRoomDeckAttached, OpenFloorplan, QuartzCounters, RecessedLighting, TileCounters, WiredForData, BedroomOnMainLevel, PrimarySuite, WalkInClosets
- Laundry Features: GasDryerHookup,Inside,LaundryRoom
- Appliances: SixBurnerStove,Dishwasher,FreeStandingRange,Disposal,GasWaterHeater,Refrigerator,RangeHood,TanklessWaterHeater,WaterHeater
Nearby Schools
- High School District: Culver City Unified
Expenses, Fees & Taxes
- Association Fee: 0
Agent info
- Agent name: Remoun Said
- Agent MLS: YSAIDREM
- Agent email: RemounS@gmail.com
- Agent officephone: 562-513-7800
- Agent direct phone: 562-762-8581
Miscellaneous
- List Office Name: Keller Williams Pacific Estates
- Listing Terms: Cash,Conventional,FHA,FannieMae,VaLoan
- Common Interest: None
- Community Features: StreetLights,Sidewalks
- Virtual Tour URL Branded: https://my.matterport.com/show/?m=pST3R78H68x
- Attribution Contact: 562-762-8581
