

540 E 219th, Carson, CA, US, 90745
540 E 219th, Carson, CA, US, 90745Basics
- Date added: Added 1 month ago
- Category: Residential
- Type: Duplex
- Status: Active
- Bedrooms: 6
- Bathrooms: 6
- Area: 3960 sq ft
- Lot size: 8253, 8253 sq ft
- Year built: 1988
- Property Condition: RepairsCosmetic
- View: Neighborhood
- County: Los Angeles
- MLS ID: OC26176657
Description
-
Description:
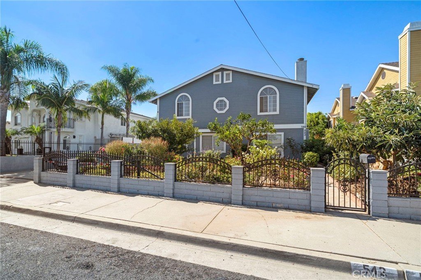
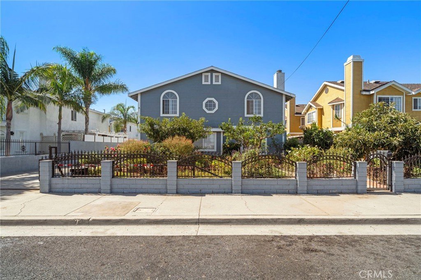
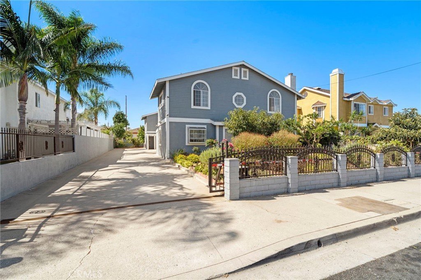
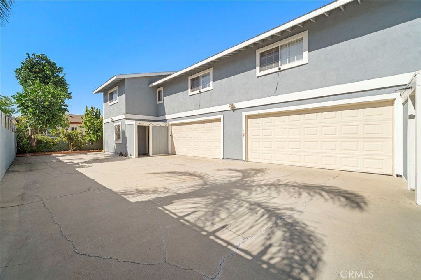
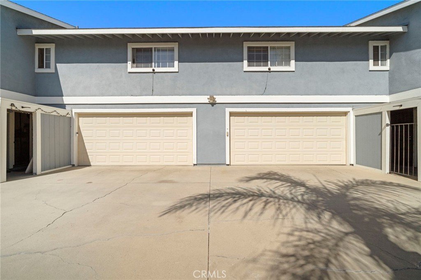
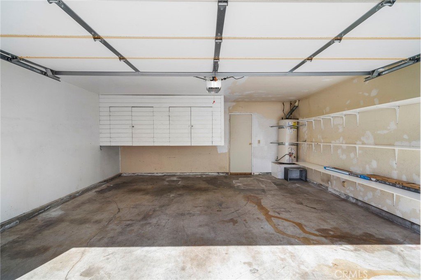
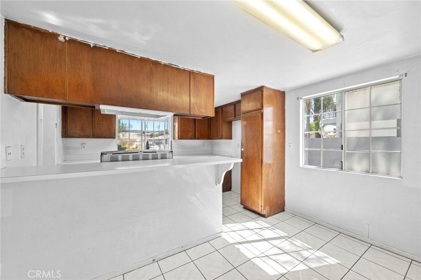
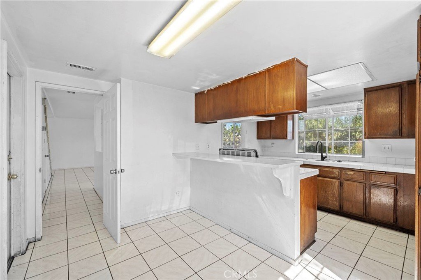
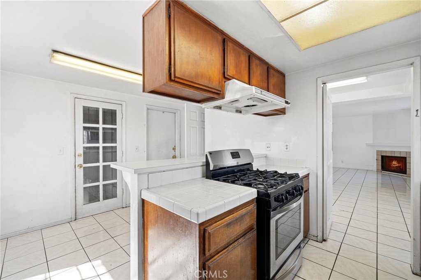
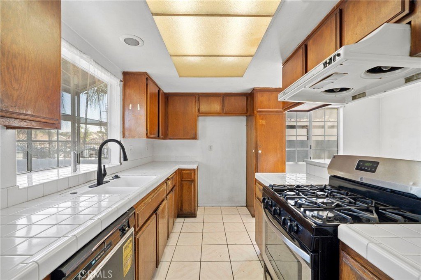
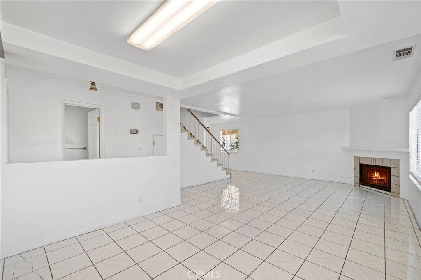
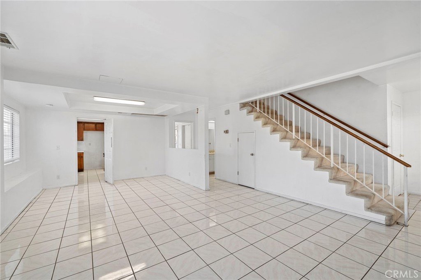
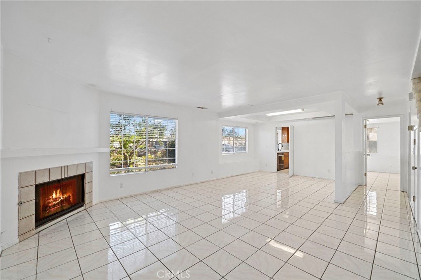
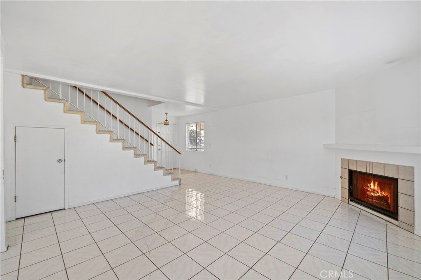

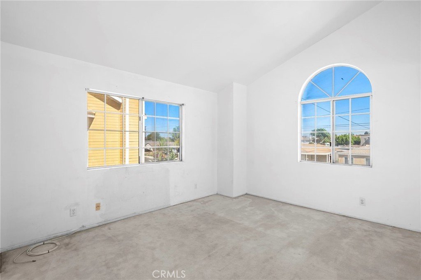
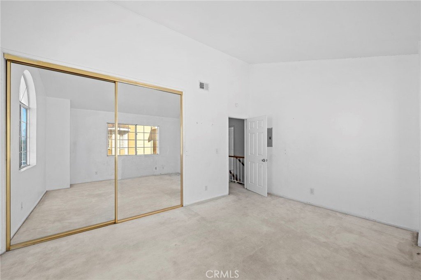
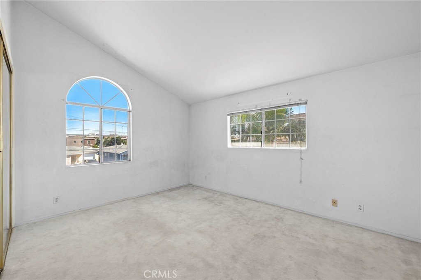
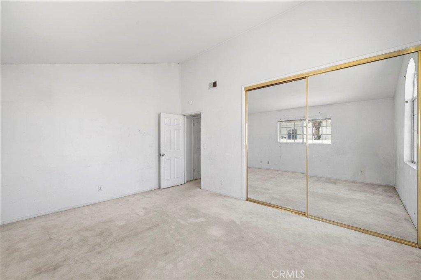
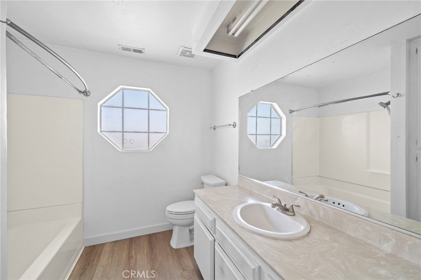
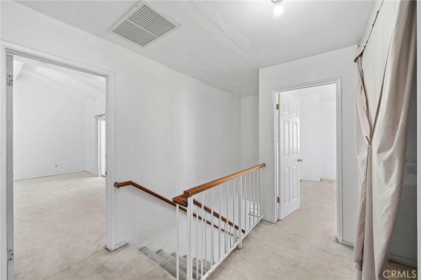
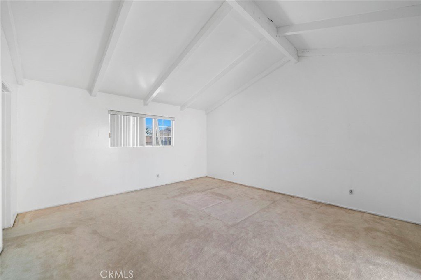
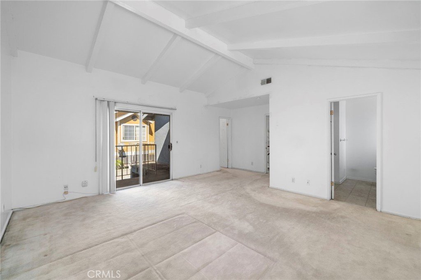
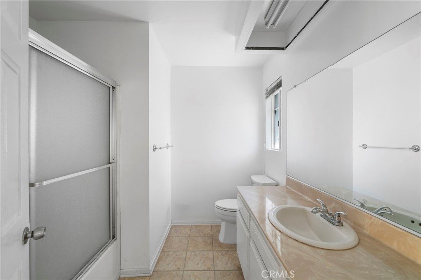
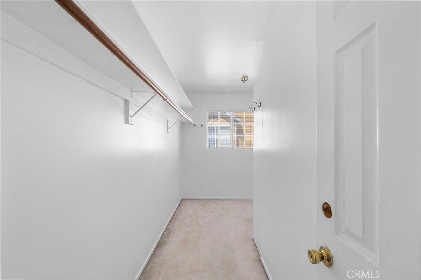
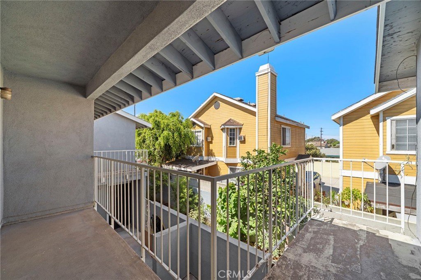
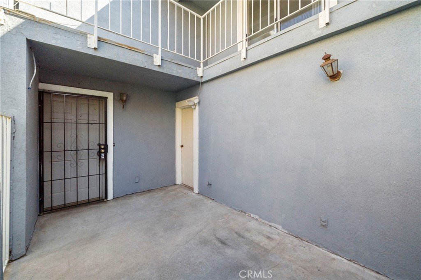
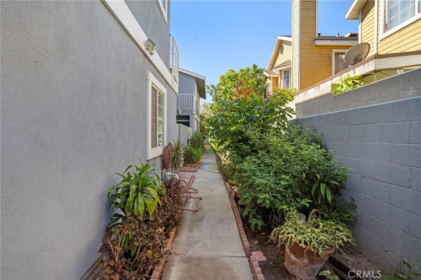
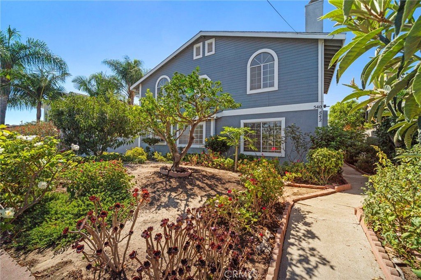
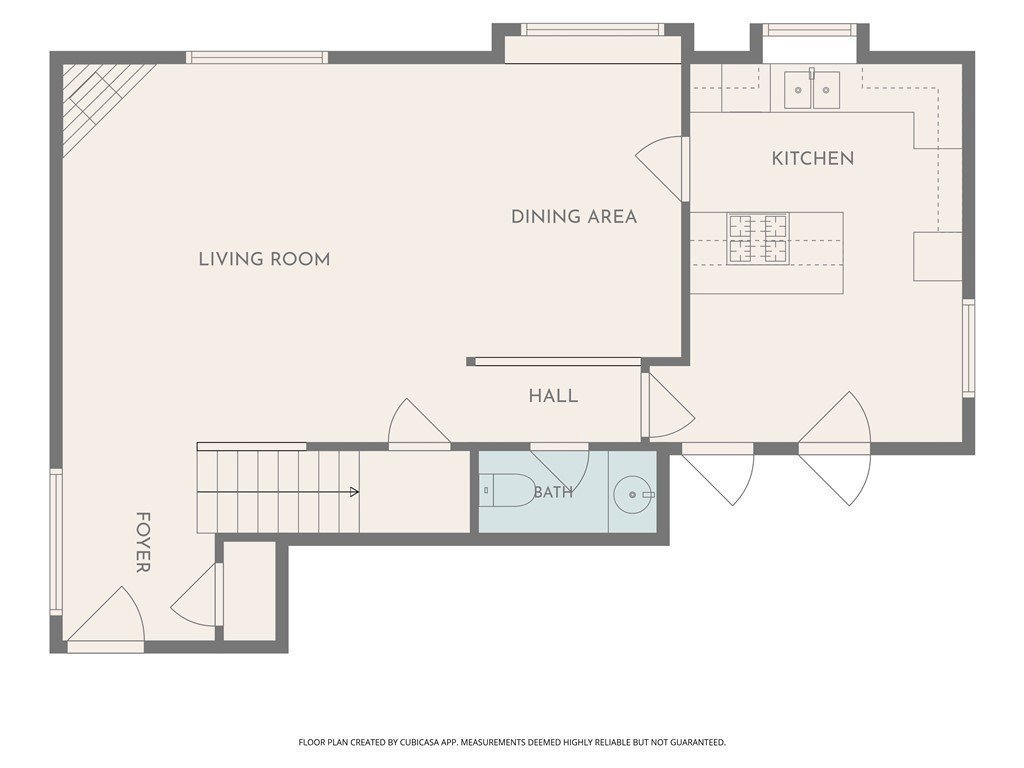
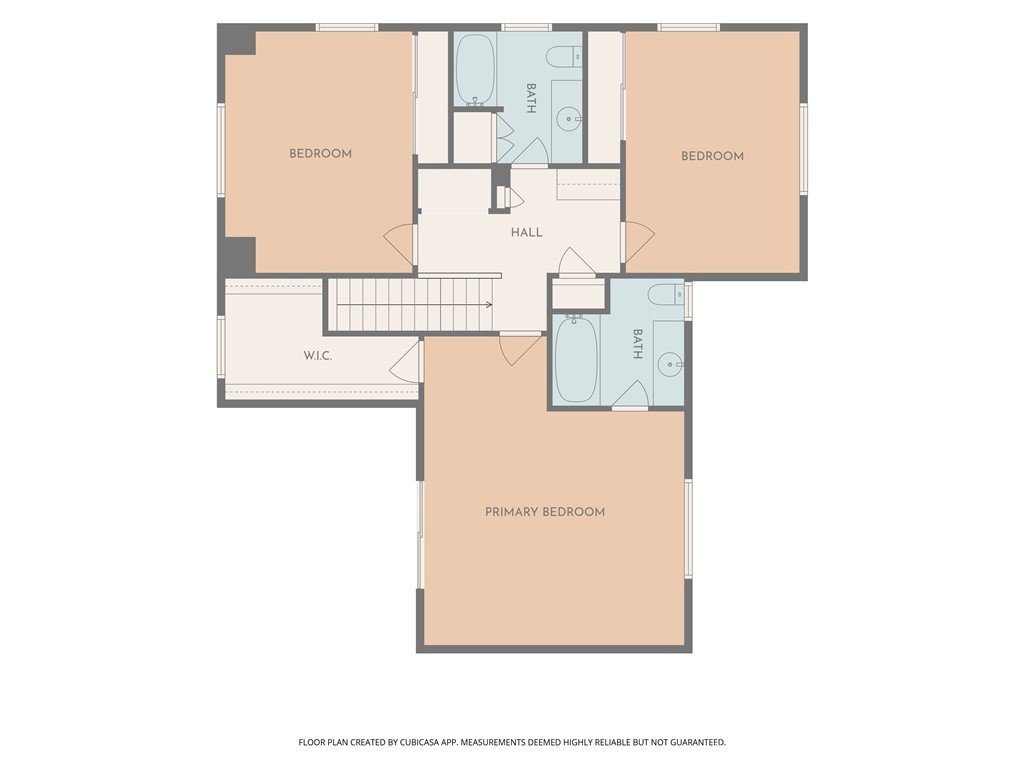
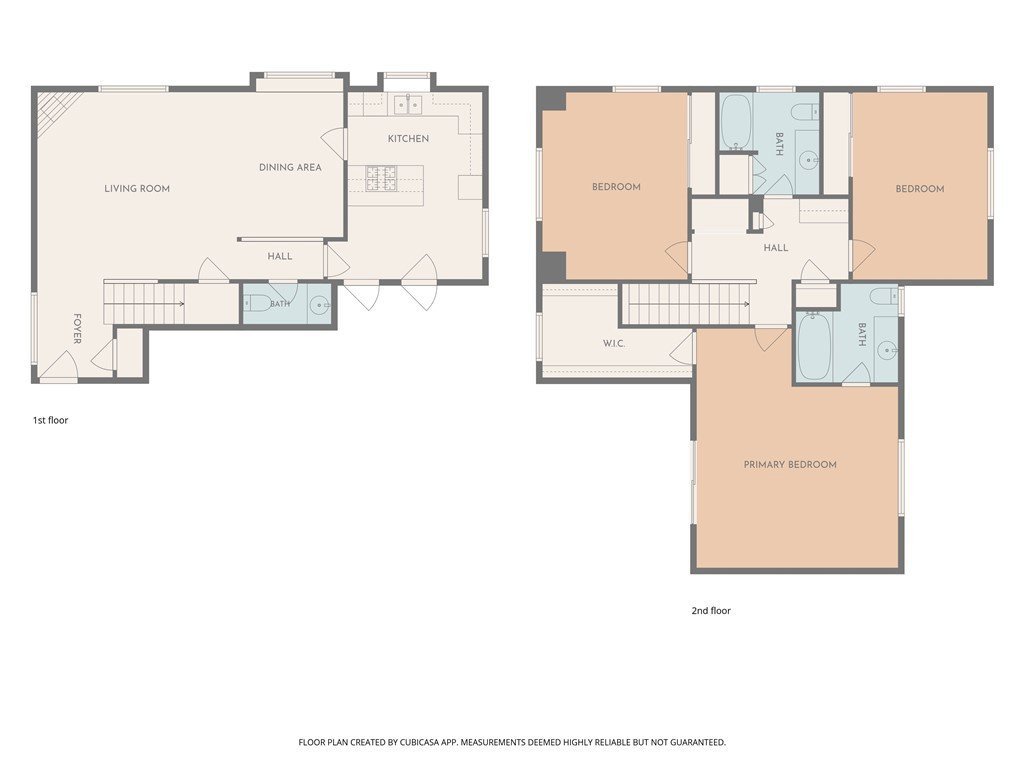
Exceptional Duplex & Multi-Generational Opportunity! Situated on an expansive 8,000+ sq. ft. lot, this impressive duplex offers two generously sized units, each with nearly 2,000 sq. ft. of living space and an identical, thoughtfully designed floor plan. Each unit features 3 spacious bedrooms, a welcoming lower level with fireplace and dining area, convenient half bath, well-appointed kitchen, and direct access to a 2-car garage. Upstairs, the inviting primary suite showcases vaulted ceilings and a private balcony, complemented by two additional bedrooms, a guest bath, and a dedicated laundry area. A private entry gate, abundant additional parking, and lush landscaping further enhance the property’s appeal. Whether you're seeking an outstanding investment, multi-generational living arrangement, or an opportunity to live in one unit while maximizing the potential of the other, this property offers exceptional versatility. Please note: Photos depict one unit only; the second unit mirrors the first in layout and finishes.
Show all description
Location
- Directions: South on Carson off 405, left on Avalon then right on 219th
- Lot Size Acres: 0.1895 acres
Building Details
Amenities & Features
- Pool Features: None
- Parking Features: Concrete, DirectAccess, DoorSingle, Driveway, Garage, GarageDoorOpener, Gated, OffStreet, RvPotential, GarageFacesSide
- Security Features: CarbonMonoxideDetectors, SmokeDetectors
- Patio & Porch Features: Concrete
- Spa Features: None
- Accessibility Features: SafeEmergencyEgressFromHome
- Parking Total: 4
- Roof: Composition
- Utilities: ElectricityConnected,NaturalGasConnected,SewerConnected,WaterConnected
- Window Features: Blinds,DoublePaneWindows,GardenWindows
- Cooling: None
- Door Features: MirroredClosetDoors,PanelDoors,SlidingDoors
- Fireplace Features: GasStarter, LivingRoom, WoodBurning
- Heating: Central
- Interior Features: BreakfastBar, HighCeilings, OpenFloorplan, TileCounters, AllBedroomsUp, WalkInClosets
- Laundry Features: Inside,LaundryCloset
- Appliances: Dishwasher,Disposal,GasOven,GasRange,RangeHood,WaterHeater
Nearby Schools
- High School District: Los Angeles Unified
Expenses, Fees & Taxes
- Association Fee: 0
Agent info
- Agent name: JoAn Hawley-Verstraete
- Agent MLS: HHAWLEJO
- Agent email: joan.h.verstraete@verizon.net
- Agent officephone: 714-964-3311
Miscellaneous
- List Office Name: First Team Real Estate
- Listing Terms: Cash,CashToNewLoan,Conventional
- Common Interest: None
- Community Features: Curbs,StreetLights,Sidewalks
- Direction Faces: West
- Attribution Contact: 714-342-4509
