








540 Kelton Avenue 501, Los Angeles, CA, US, 90024
540 Kelton Avenue 501, Los Angeles, CA, US, 90024Basics
- Date added: Added 2 weeks ago
- Category: Residential
- Type: Condominium
- Status: Active
- Bedrooms: 2
- Bathrooms: 3
- Area: 1191 sq ft
- Lot size: 15350, 15350 sq ft
- Year built: 1964
- View: CityLights,TreesWoods
- Zoning: LAR4
- County: Los Angeles
- MLS ID: 26857407
Description
-
Description:
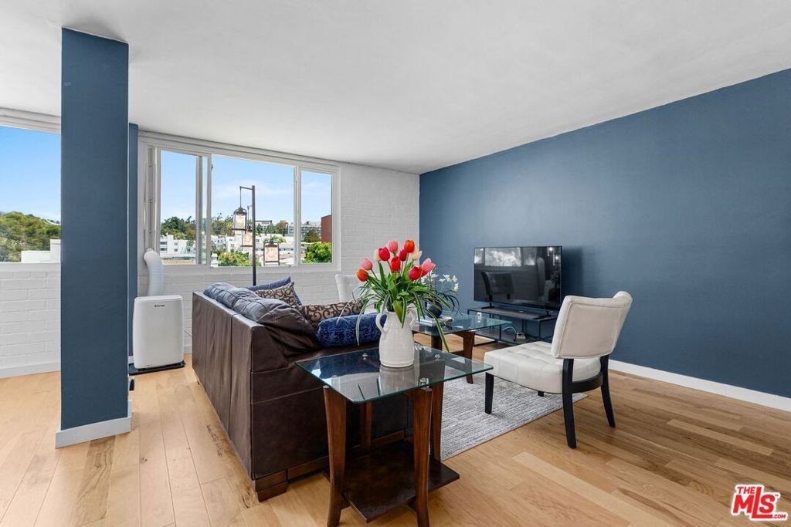
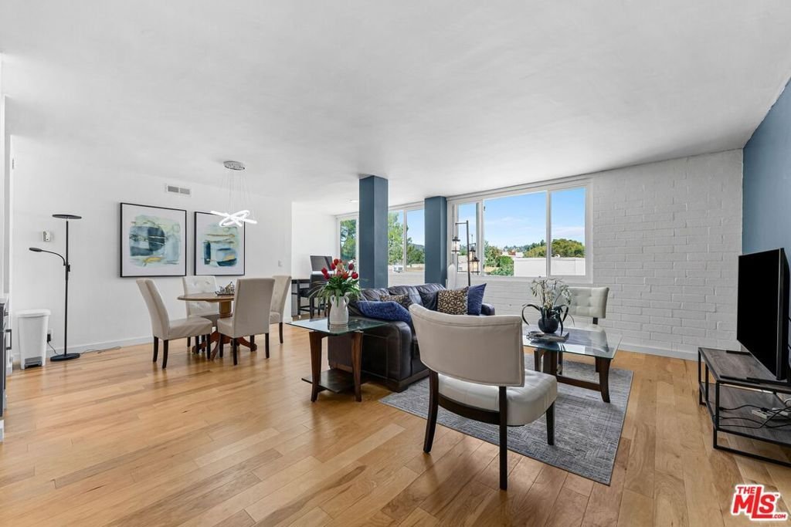
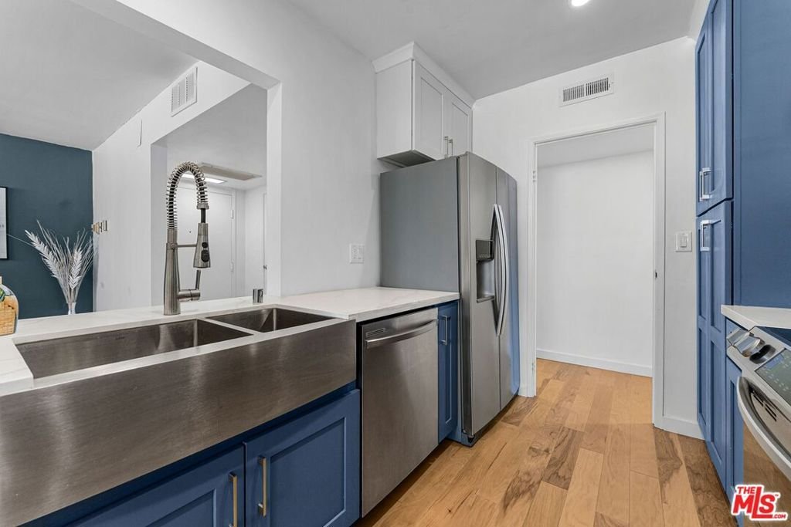
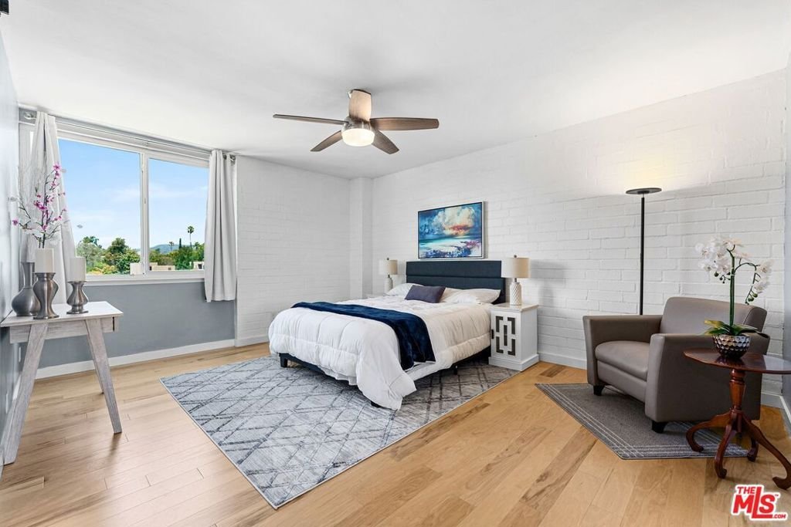
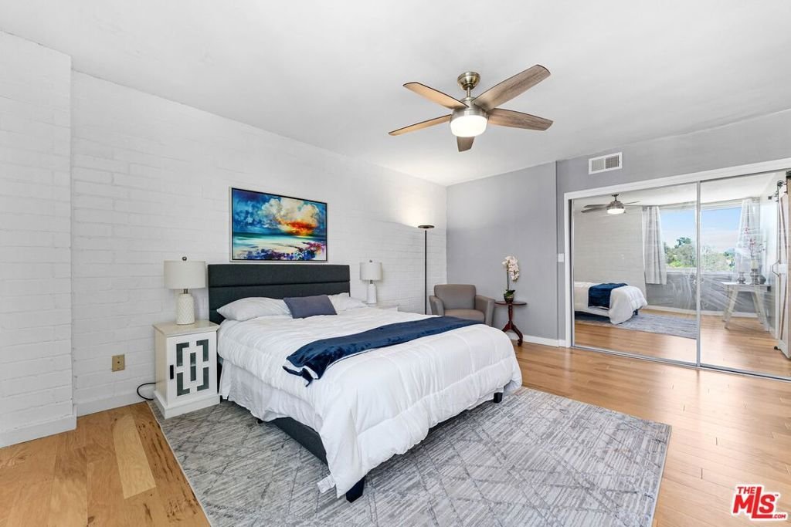
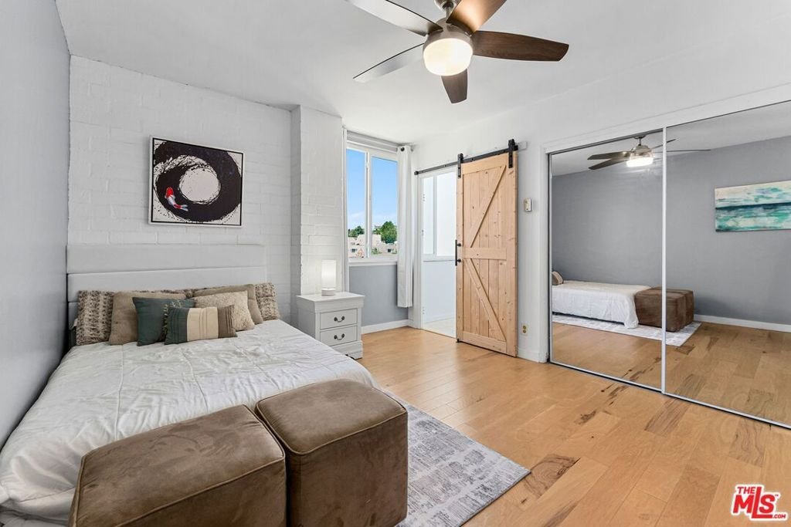
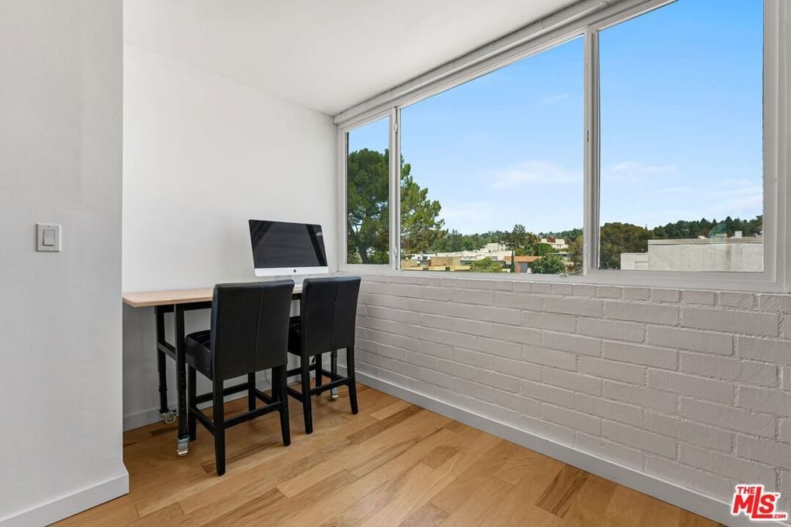
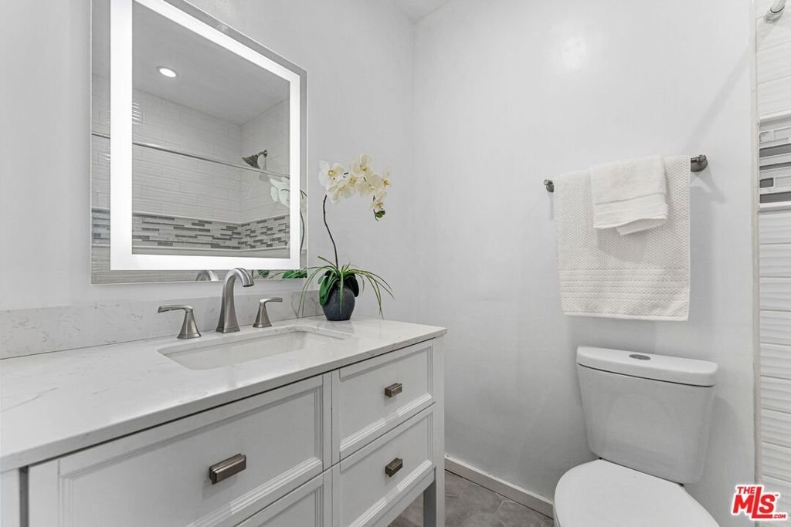
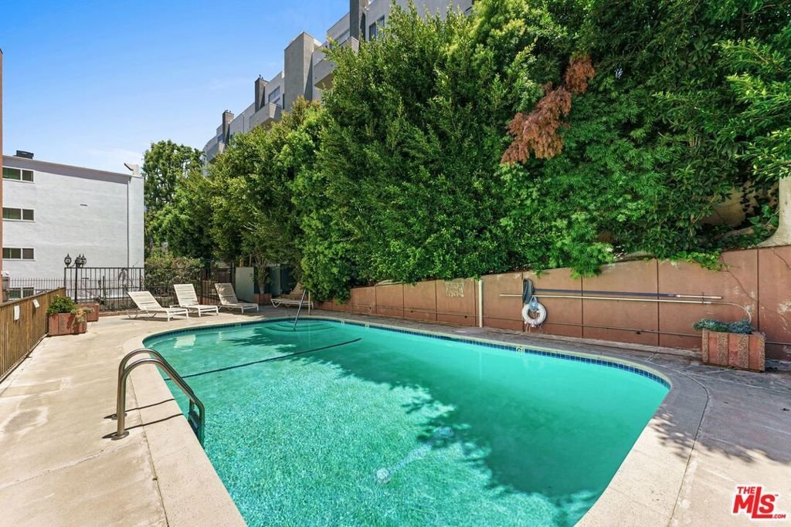
As a top-floor, corner unit perched above the city in a desirable Westwood location, this updated 2-bedroom, 2.5-bathroom condo combines maximum privacy, light-filled interiors, and contemporary style. The open-concept living and dining areas feature hardwood floors and walls of windows that flood the home with natural light while showcasing sweeping neighborhood and hillside views. The remodeled kitchen makes a striking statement with rich blue cabinetry, quartz countertops, stainless steel appliances, and a distinctive geometric tile backsplash.The primary suite serves as a quiet retreat, featuring hardwood floors, a ceiling fan, and enough square footage for a full sitting area. Stylish barn doors complete the space, adding warmth and character.Ideally situated near UCLA, Westwood Village, Century City, and Beverly Hills, this home places you moments from world-class dining, shopping, and entertainment. Premium building and home features include a refreshing community pool, an in-unit laundry setup, and two coveted side-by-side parking spaces.
Show all description
Location
- Directions: Westwood Village: North of Levering Ave, East of Veteran Ave.
- Lot Size Acres: 0.3524 acres
Building Details
- Architectural Style: Contemporary
- Common Walls: OneCommonWall
- Garage Spaces: 2
- Levels: One
- Floor covering: Wood
Amenities & Features
- Pool Features: Community, Association
- Parking Features: ControlledEntrance, CommunityStructure, SideBySide
- Security Features: GatedCommunity, TwentyFourHourSecurity
- Spa Features: None
- Parking Total: 2
- Association Amenities: ControlledAccess,Pool
- Cooling: WallWindowUnits
- Fireplace Features: None
- Furnished: Unfurnished
- Heating: Central
- Laundry Features: Stacked
- Appliances: Refrigerator,Dryer,Washer
Expenses, Fees & Taxes
- Association Fee: $701
Agent info
- Agent name: Richard Schulman
- Agent MLS: CLW-X80034
- Agent email: marketing@richardschulman.com
- Agent officephone: 310-482-2200
- Agent direct phone: 818-577-0476
Miscellaneous
- Association Fee Frequency: Monthly
- List Office Name: KW Westside Estates
- Community Features: Gated,Pool
