












540 S Kenmore Avenue 203, Los Angeles, CA, US, 90020
540 S Kenmore Avenue 203, Los Angeles, CA, US, 90020Basics
- Date added: Added 1 month ago
- Category: Residential
- Type: Condominium
- Status: Active
- Bedrooms: 2
- Bathrooms: 2
- Area: 1250 sq ft
- Lot size: 17352, 17352 sq ft
- Year built: 2009
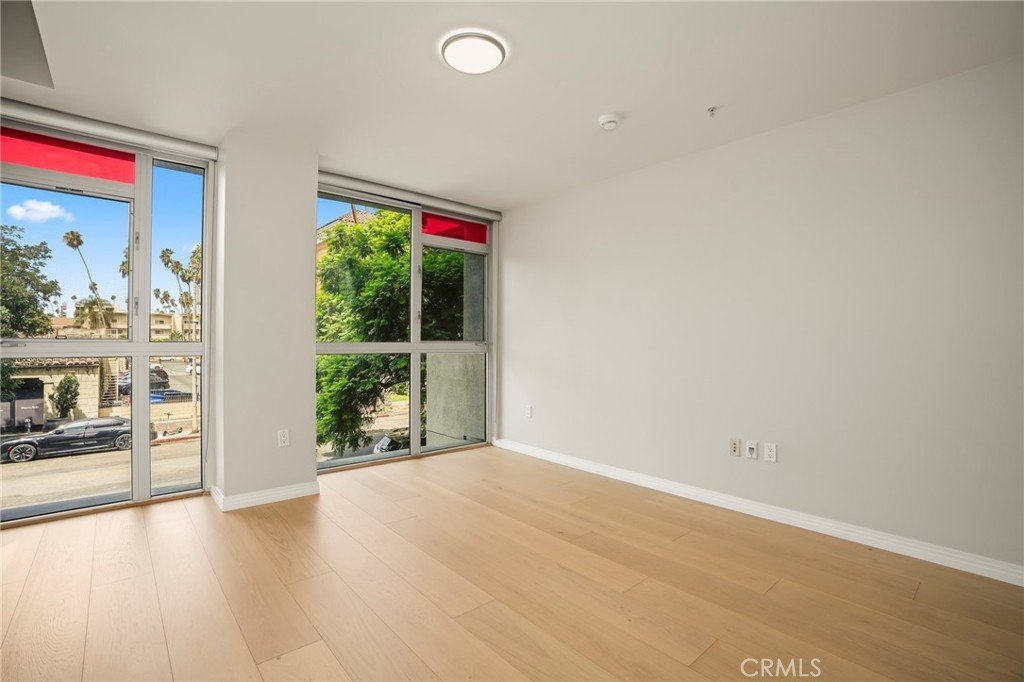
- View: CityLights,Landmark
- County: Los Angeles
- MLS ID: BB26136125
Description
-
Description:
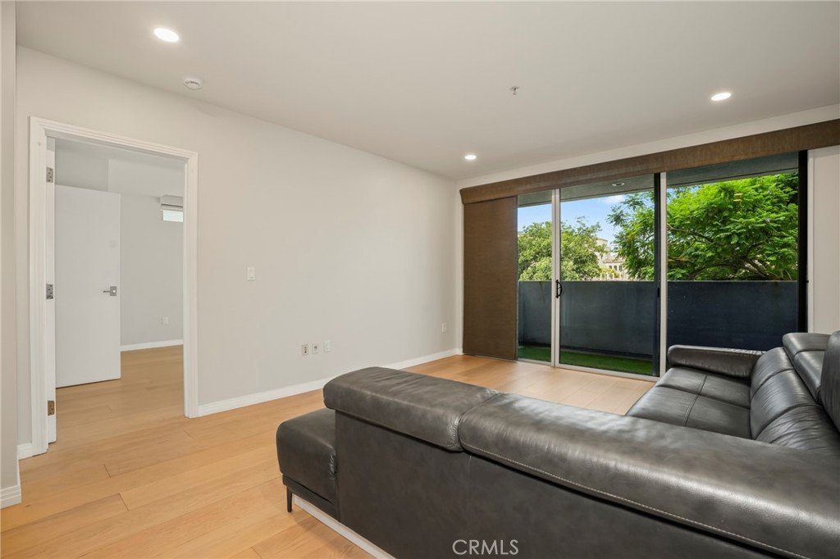
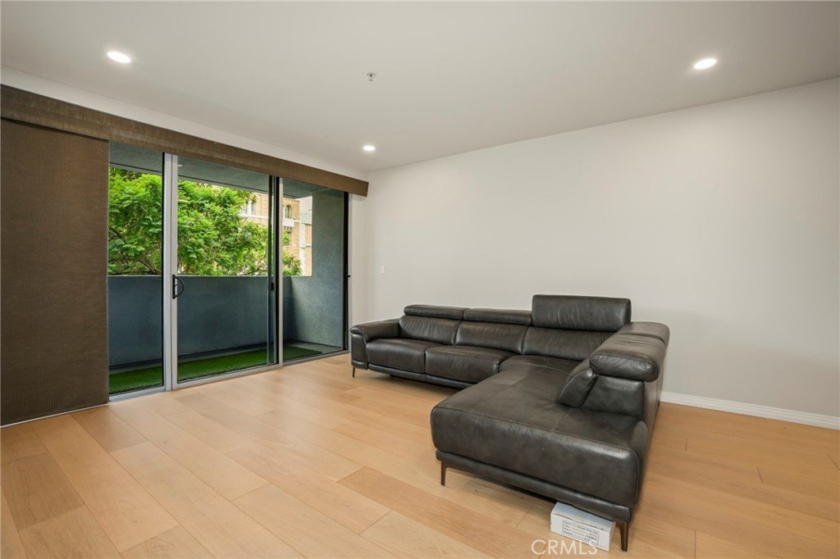
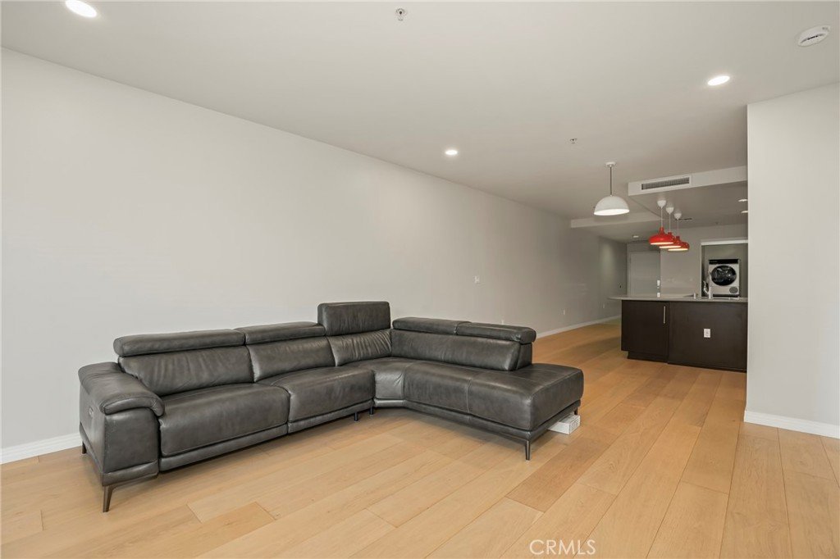
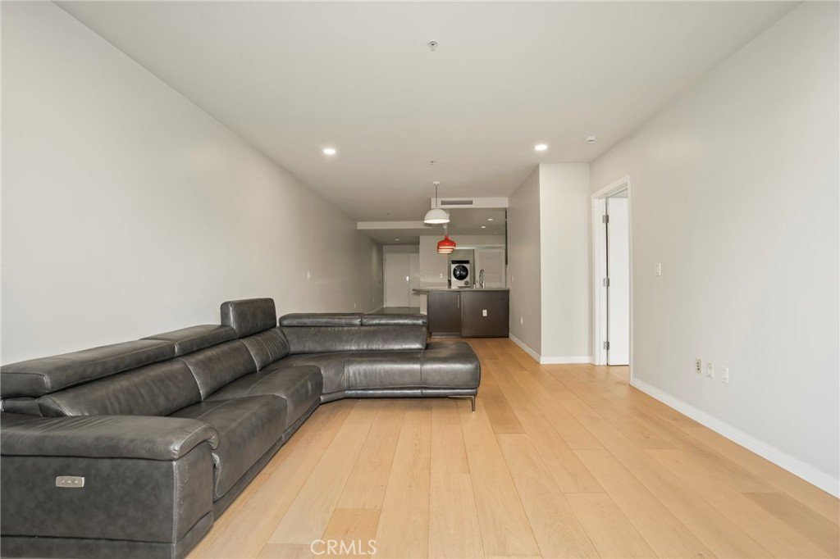
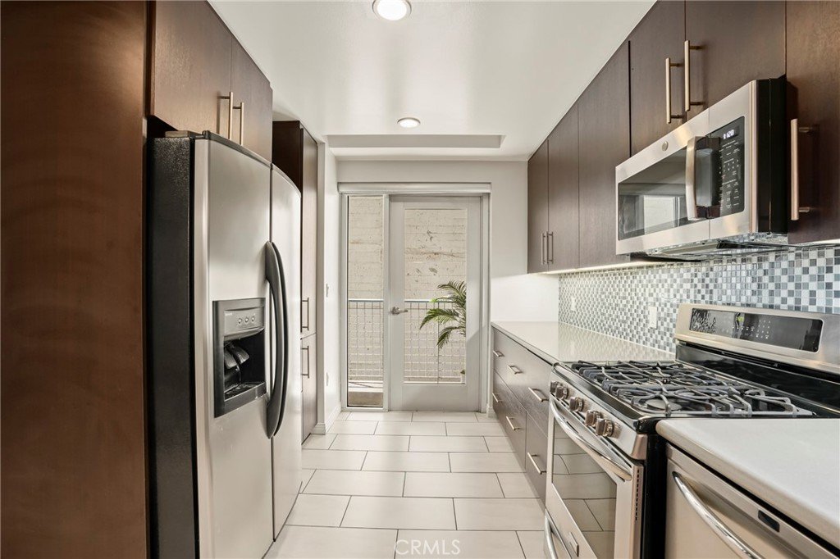
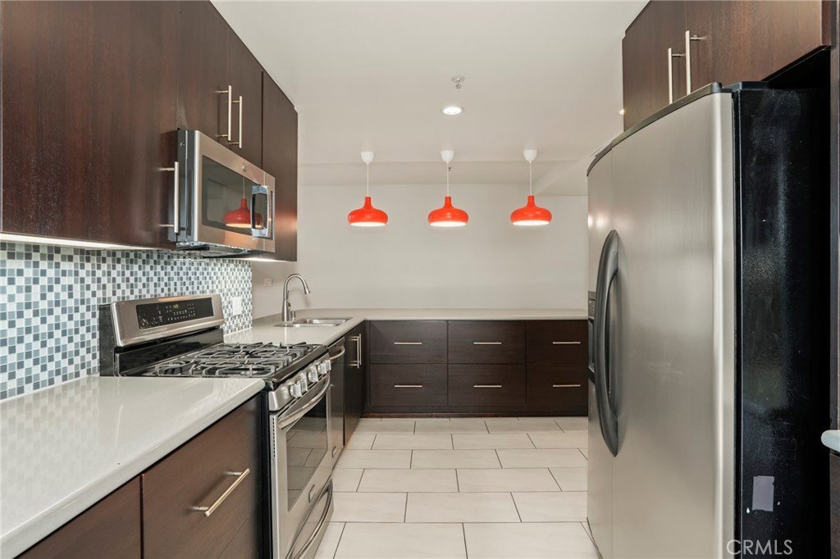
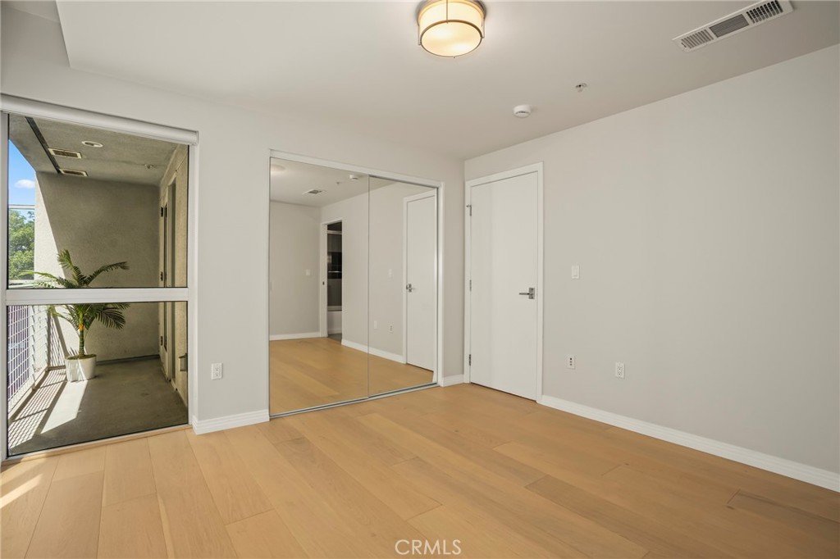
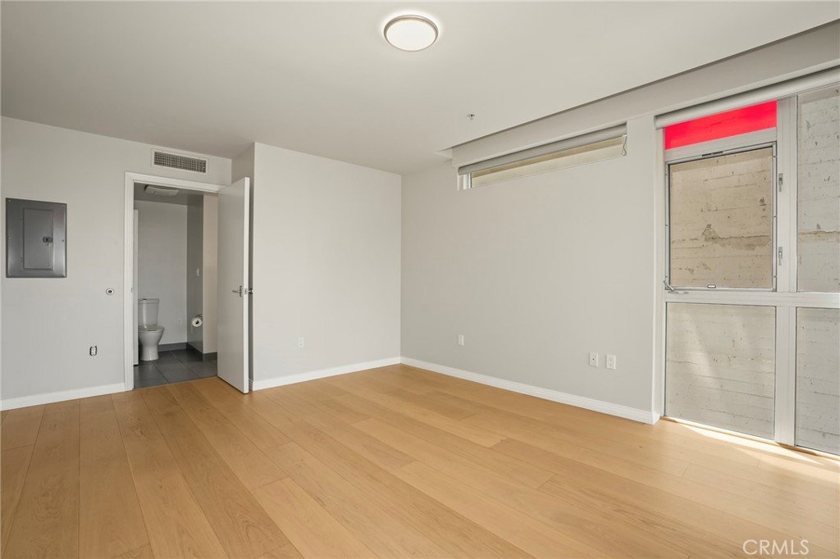
Discover the perfect blend of style, space, and location in this beautifully updated residence nestled in the heart of vibrant Koreatown. Freshly painted and thoughtfully refreshed with newer flooring, an updated kitchen, and remodeled bathrooms, this inviting home offers modern comfort with an exceptionally functional layout.
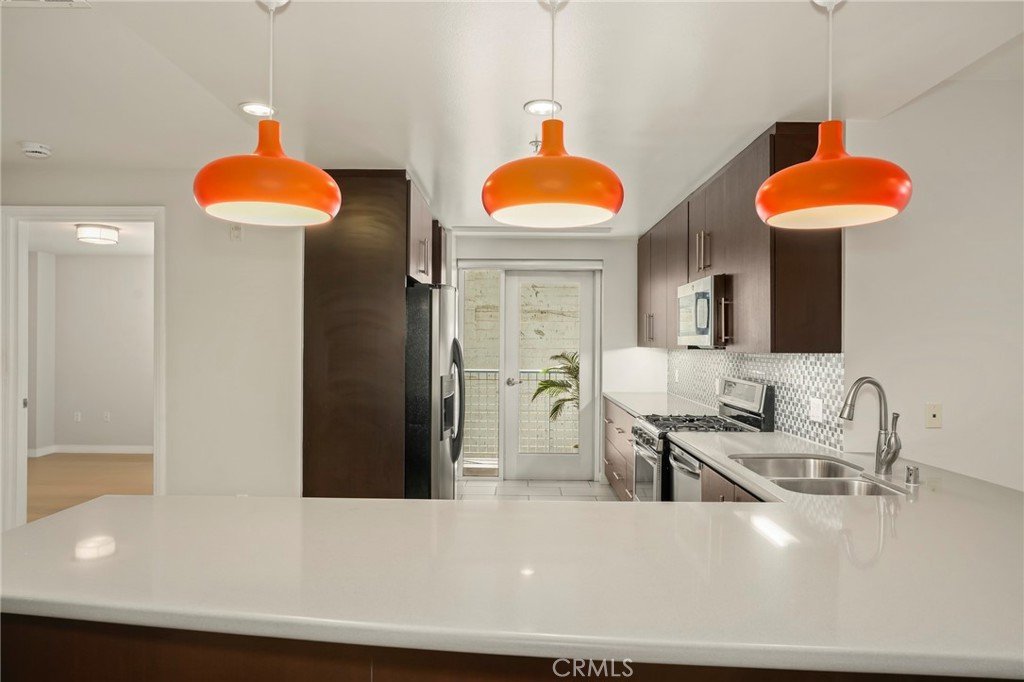
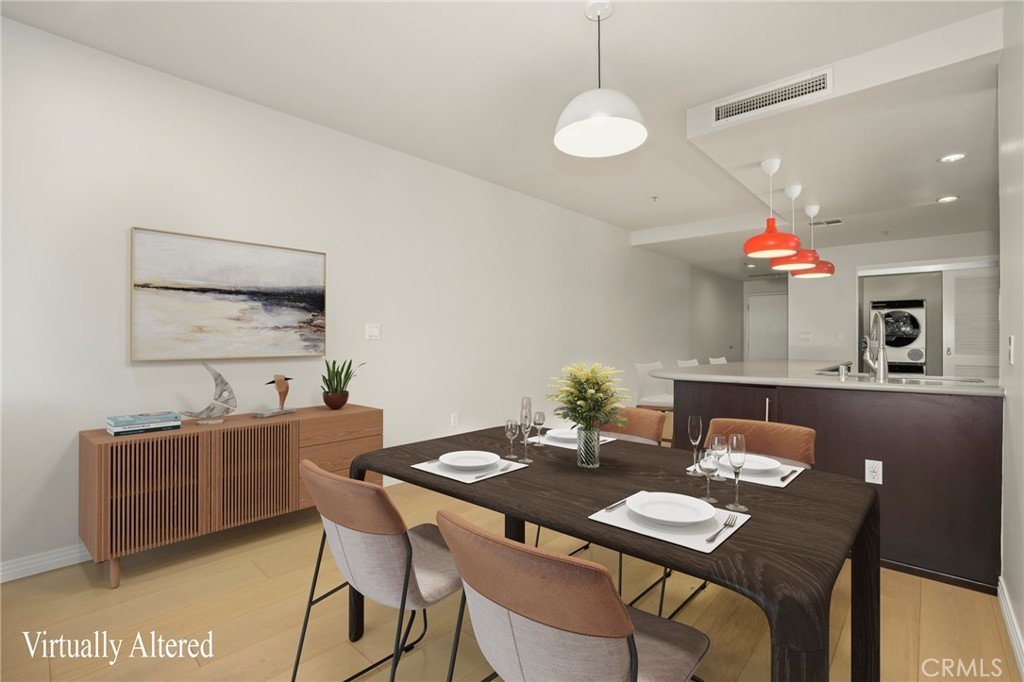
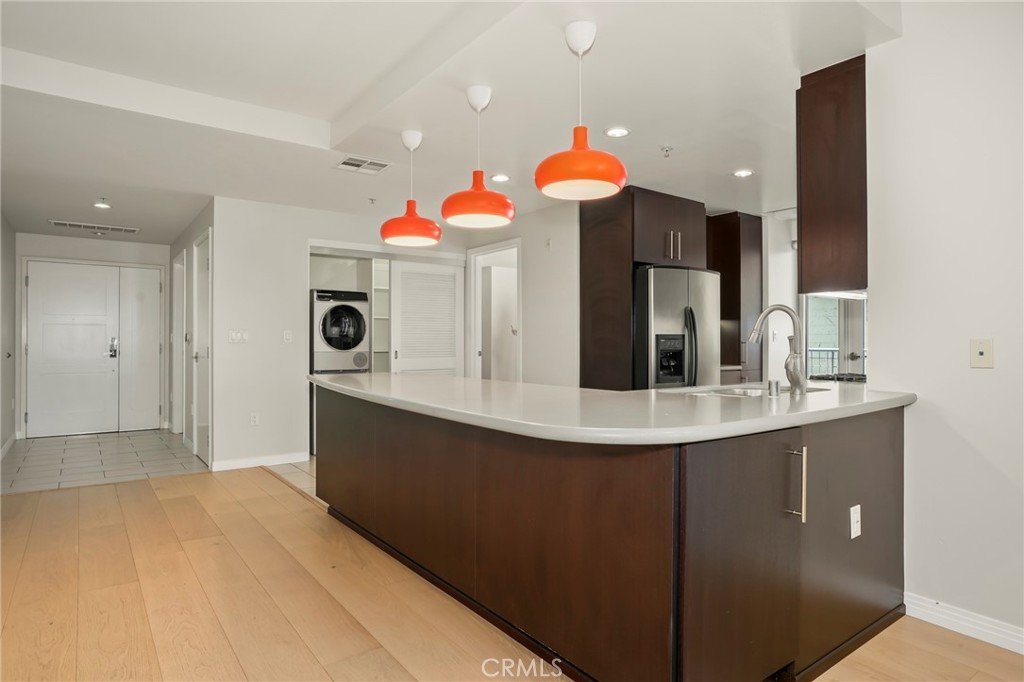
The true centerpiece of the home is the expansive chef-inspired kitchen—a rare find in condominium living. Designed for both everyday living and effortless entertaining, the oversized kitchen features abundant cabinetry, generous counter space, and an impressive wraparound island that serves as the natural gathering place for family and friends. Whether preparing a gourmet meal or hosting guests, this remarkable space seamlessly opens to the dining and living areas, creating a bright and airy open-concept floor plan that flows beautifully throughout the entire residence.
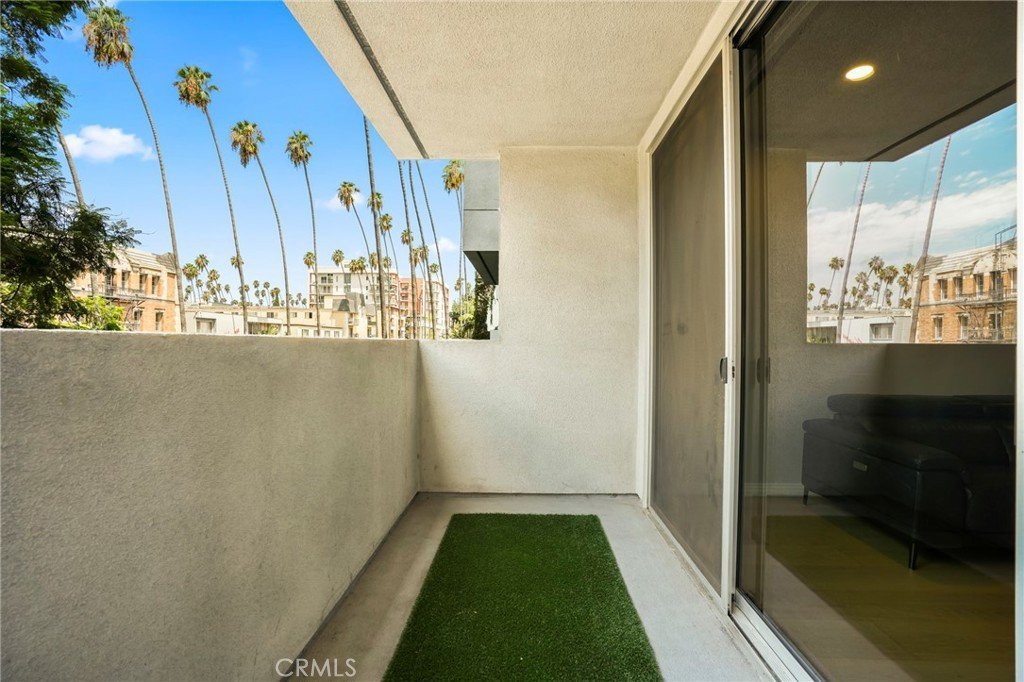
Large sliding doors extend the living space outdoors to an oversized private balcony, offering the perfect setting for morning coffee, al fresco dining, or simply unwinding after a long day. The seamless indoor-outdoor connection enhances the home's spacious feel and provides an ideal extension of the main living area.
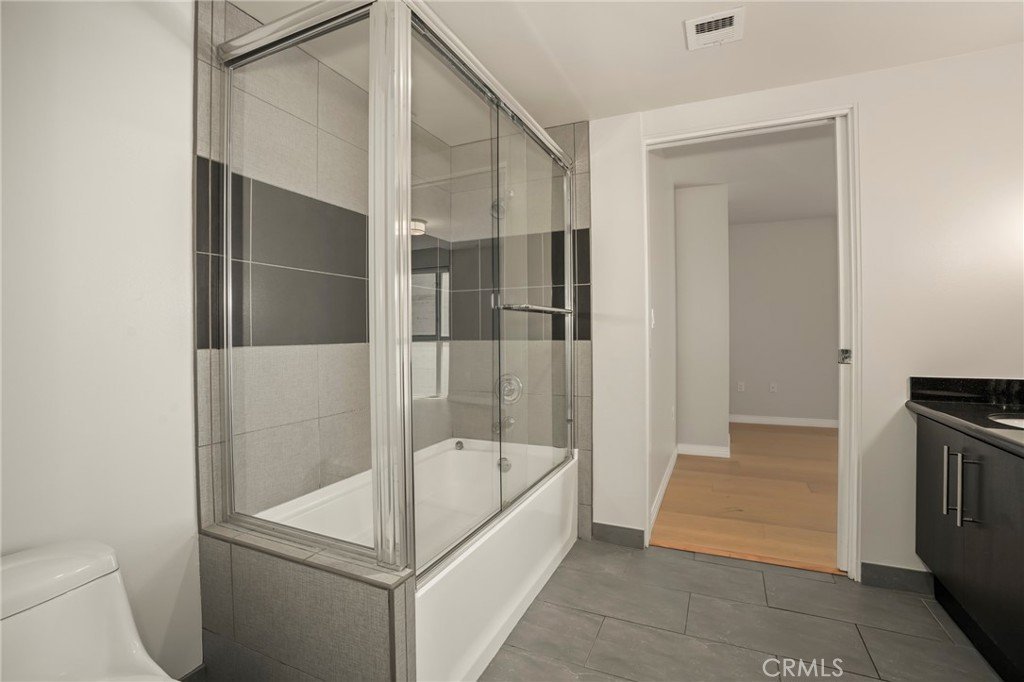
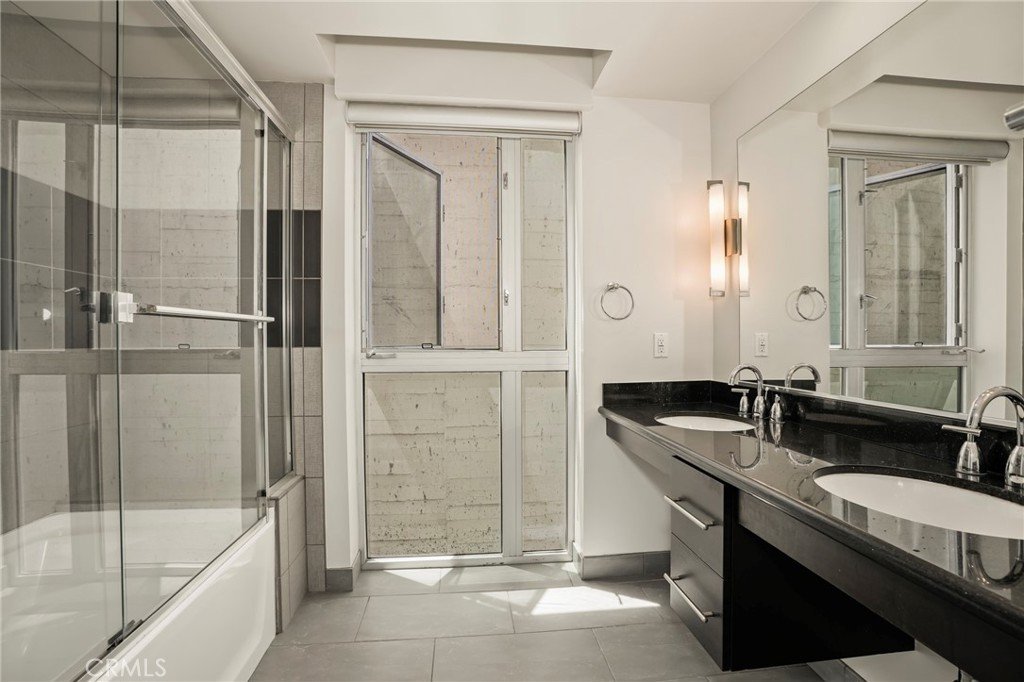
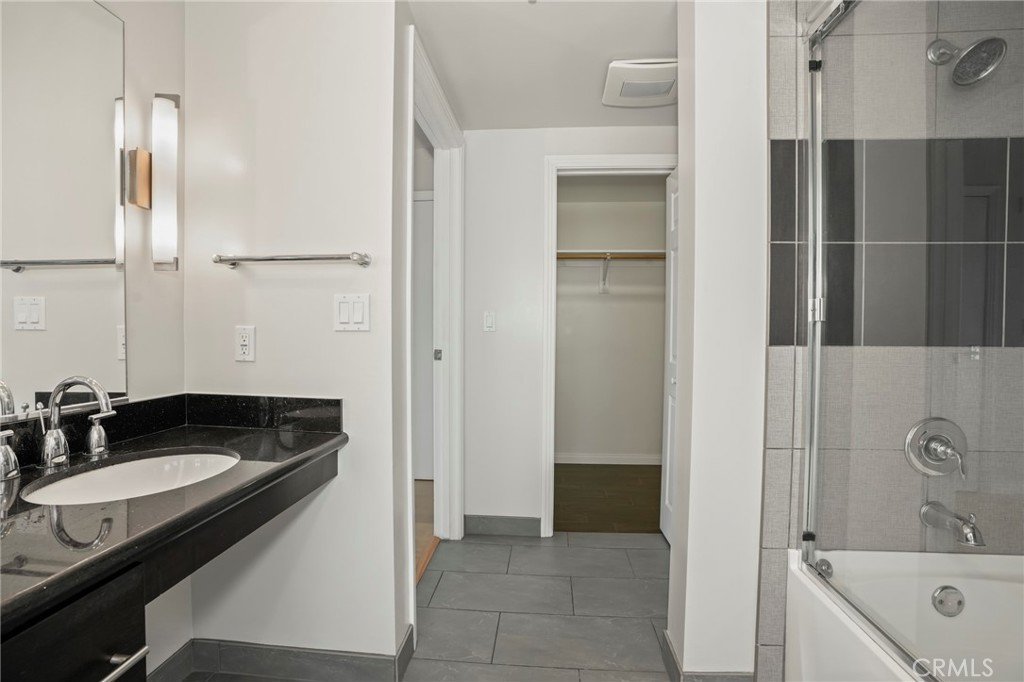
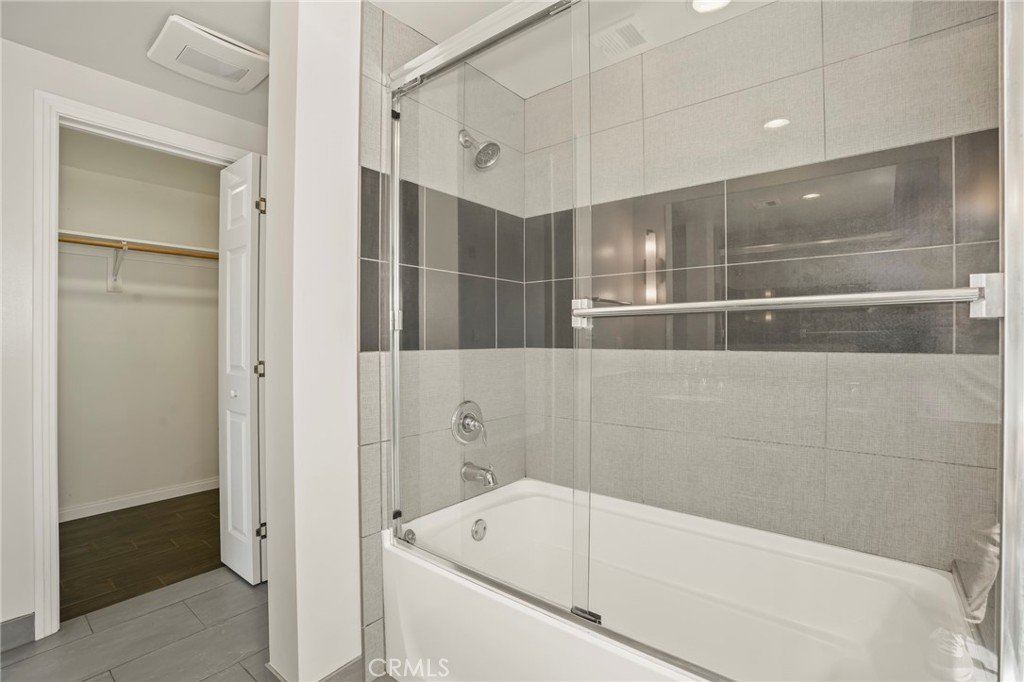
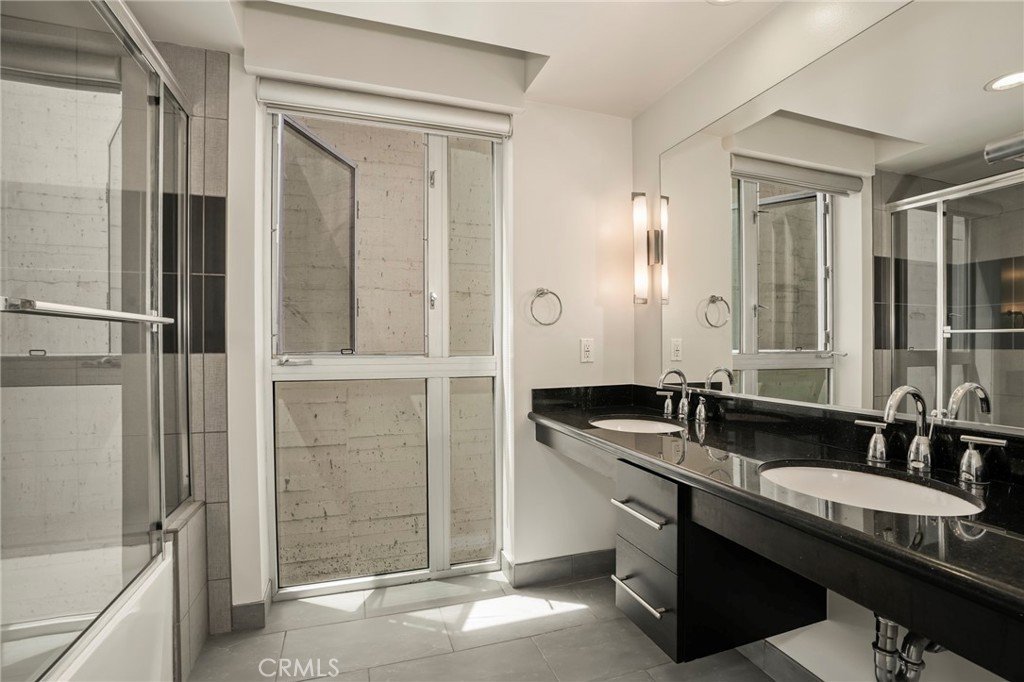
The updated bathrooms showcase modern finishes, while the fresh paint and newer flooring create a clean, move-in-ready atmosphere that complements virtually any design style.
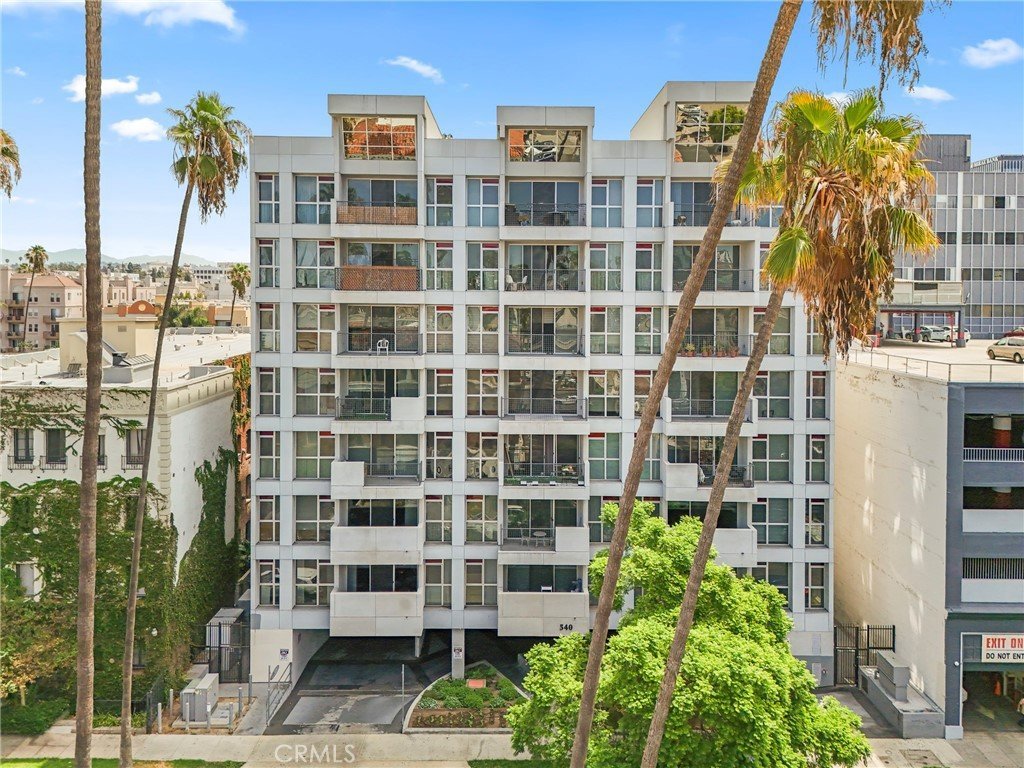
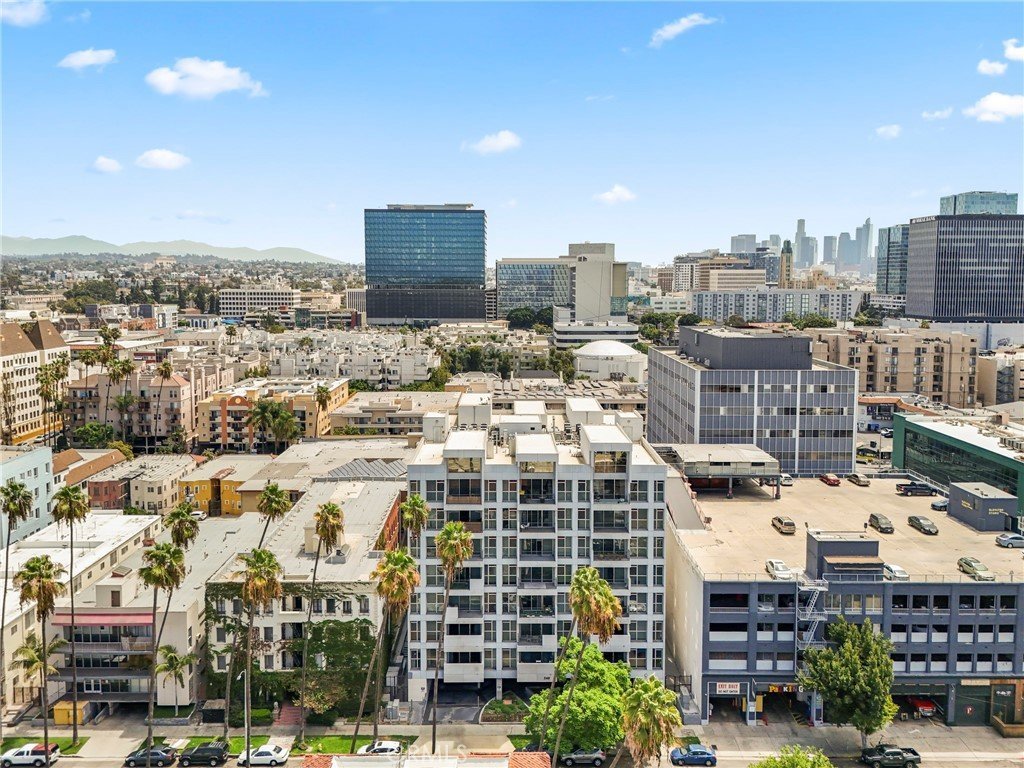
Situated in one of Los Angeles' most sought-after neighborhoods, this prime Koreatown location places you in the center of world-class dining, shopping, entertainment, and convenient transportation. Food enthusiasts will especially appreciate having the Michelin-rated Danbi located directly across the street, offering an award-winning culinary experience just steps from your front door.
Combining a rare oversized kitchen, an open and inviting floor plan, a spacious private balcony, stylish updates throughout, and an unbeatable Koreatown location, this exceptional home presents a unique opportunity to experience one of Los Angeles' most dynamic and walkable neighborhoods.
Show all description
Location
- Directions: Near W 6th St and S Kenmore Ave
- Lot Size Acres: 0.3983 acres
Building Details
Amenities & Features
- Pool Features: None
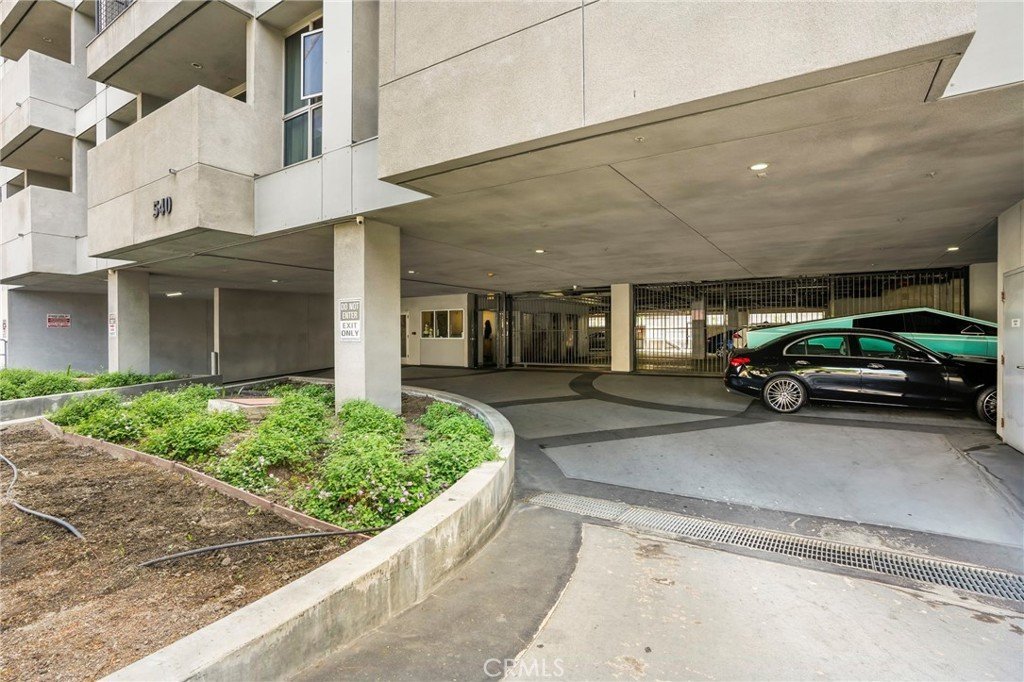
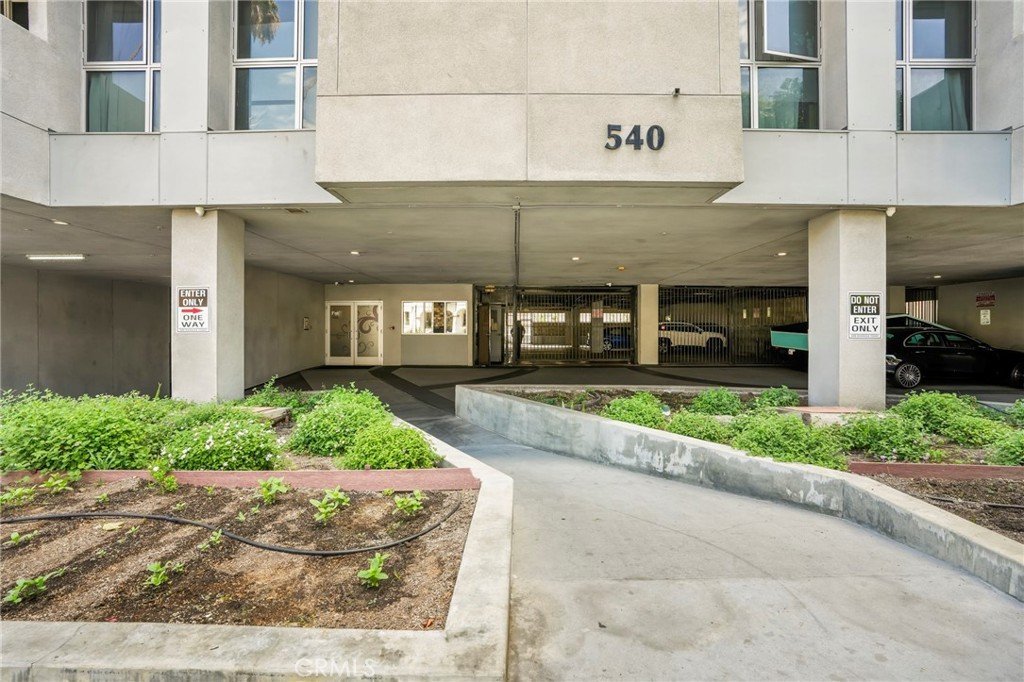
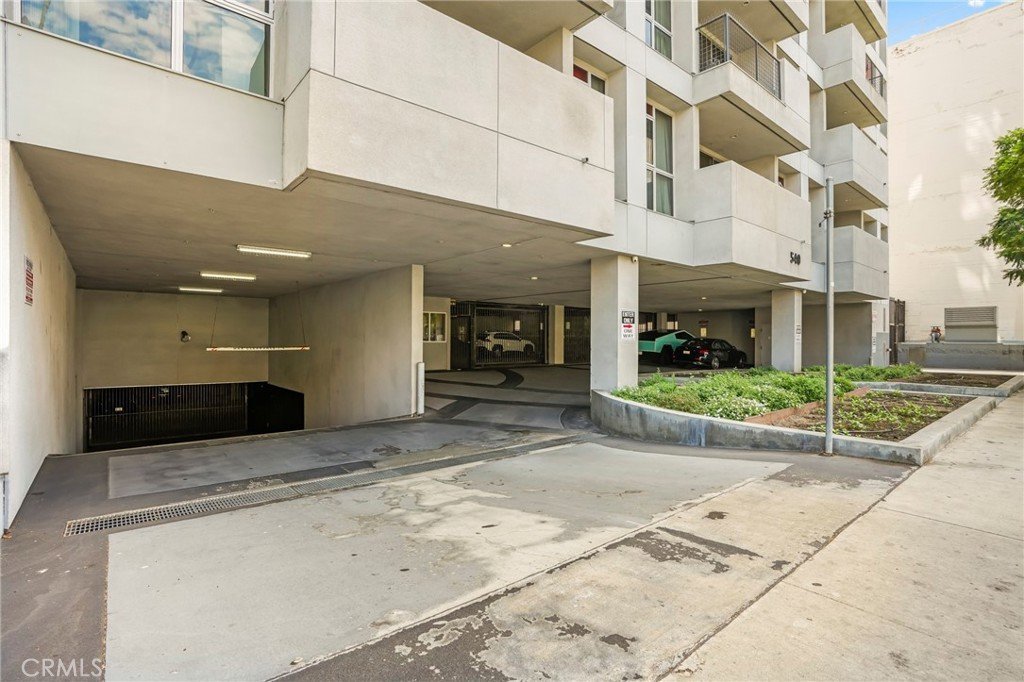
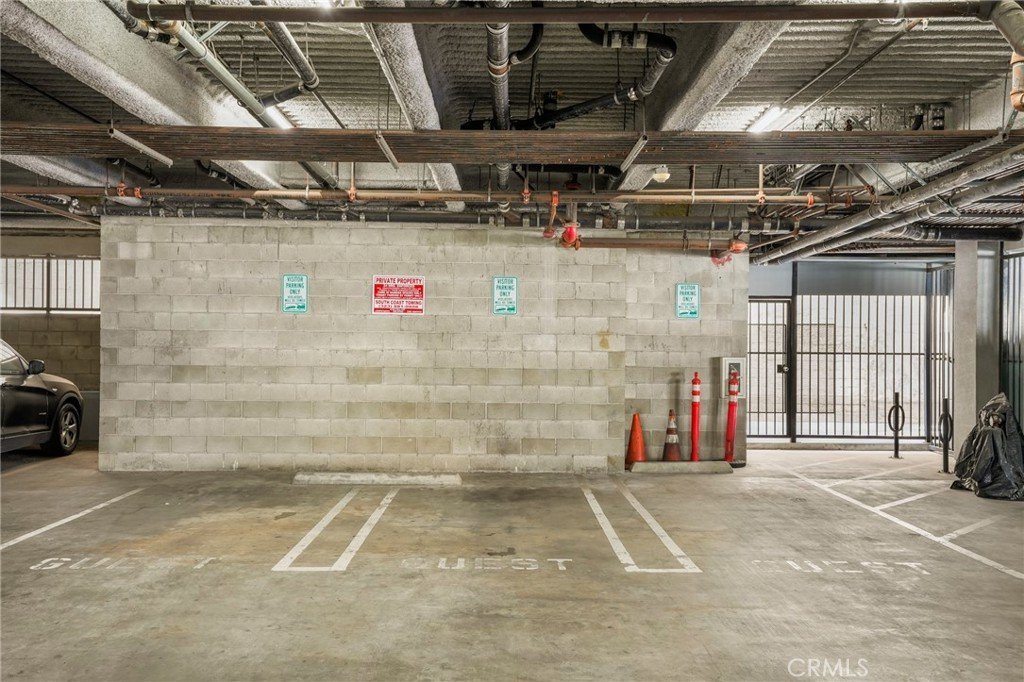
- Parking Features: Assigned, Covered, Garage, GarageDoorOpener, Gated, CommunityStructure
- Spa Features: None
- Parking Total: 2
- Roof: CommonRoof
- Association Amenities: ControlledAccess,FitnessCenter,MaintenanceGrounds,Guard,Security,Trash
- Cooling: CentralAir
- Fireplace Features: None
- Heating: Central
- Interior Features: Balcony, Elevator, HighCeilings, OpenFloorplan, QuartzCounters, Tandem, Unfurnished, AllBedroomsUp, GalleyKitchen, JackAndJillBath, WalkInClosets
- Laundry Features: LaundryCloset,Stacked
- Appliances: SixBurnerStove,Dishwasher,FreeStandingRange,Freezer,Disposal,GasOven,GasRange,Microwave,Refrigerator,RangeHood,WaterToRefrigerator
Nearby Schools
- High School District: Los Angeles Unified
Expenses, Fees & Taxes
- Association Fee: $660
Agent info
- Agent name: Greg Simitian
- Agent MLS: BB42632
- Agent email: greg.g.simitian@gmail.com
- Agent officephone: 877-973-3346
Miscellaneous
- Association Fee Frequency: Monthly
- List Office Name: Redfin Corporation
- Listing Terms: Cash,CashToNewLoan
- Common Interest: Condominium
- Community Features: StormDrains,StreetLights,Sidewalks,Urban
- Inclusions: Refrigerator(s), Washer(s), Dryer(s), Stove(s), Cabinets, Storage Shelves, Lighting Fixtures, Built-in appliance, Window & door screens, Window Covering, Attached Floor Coverings, Garage door openers/remotes
