












5403 Newcastle Avenue 12, Encino, CA, US, 91316
5403 Newcastle Avenue 12, Encino, CA, US, 91316Basics
- Date added: Added 4 months ago
- Category: Residential
- Type: Condominium
- Status: Active
- Bedrooms: 2
- Bathrooms: 2
- Area: 905 sq ft
- Lot size: 60914, 60914 sq ft
- Year built: 1967
- View: None
- Zoning: LAR3
- County: Los Angeles
- MLS ID: SR26019787
Description
-
Description:
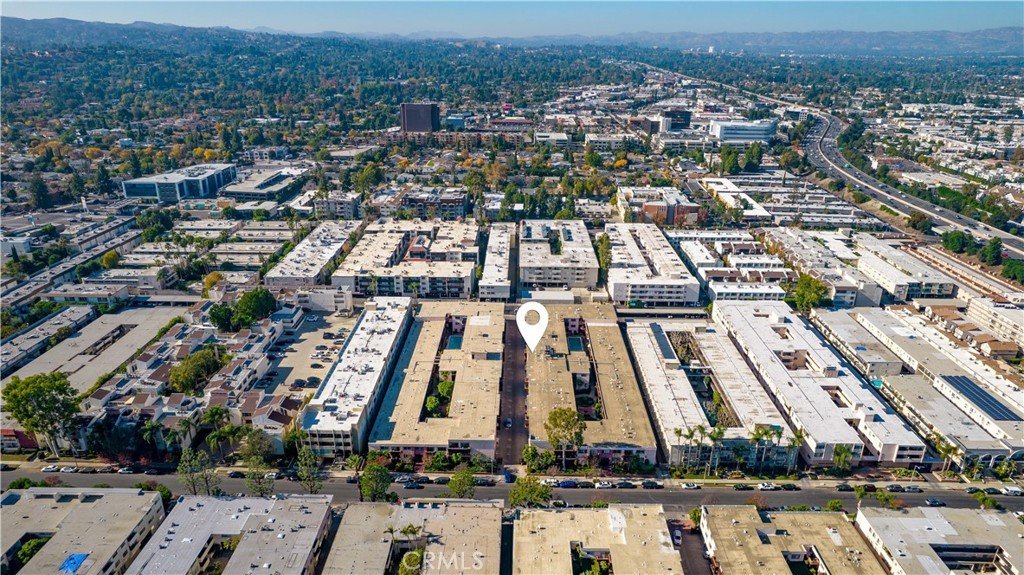
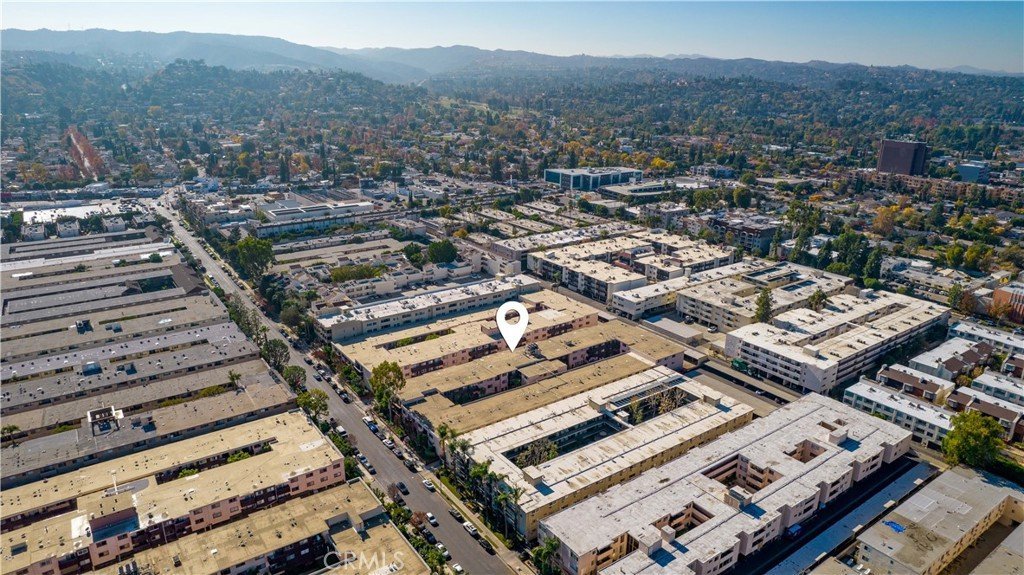
Welcome to this charming second-floor condo in the highly desirable Newcastle Manor community in the heart of Encino. This prime location is within walking distance of Ventura Boulevard’s shops and restaurants.
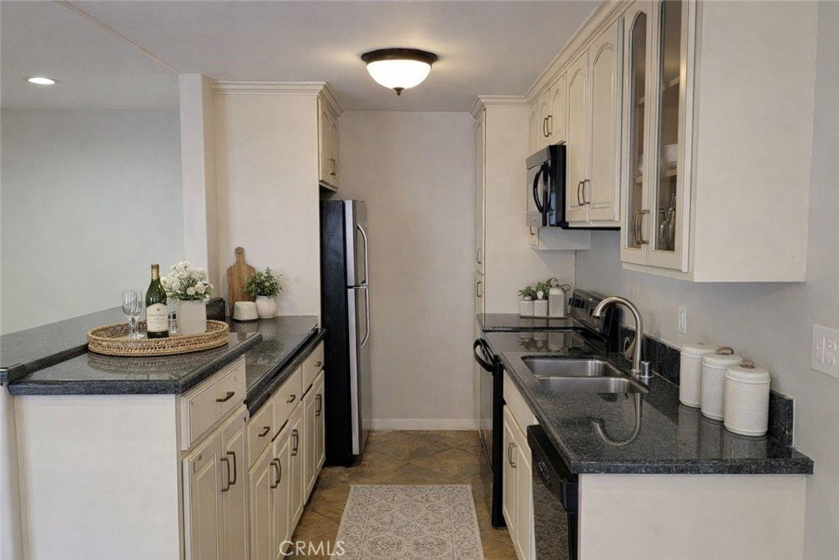
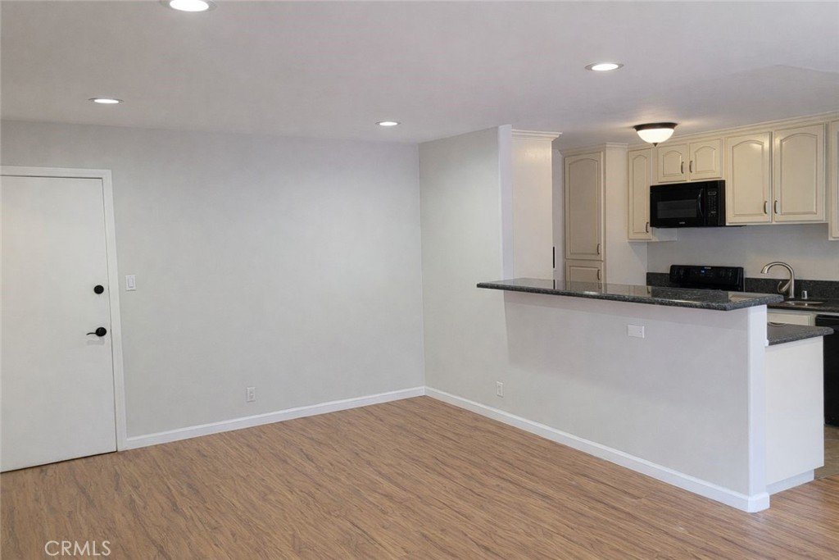
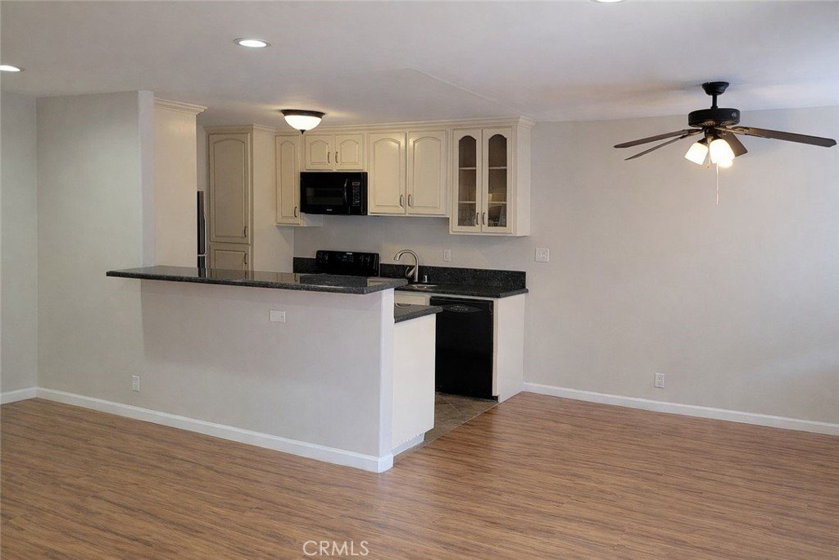
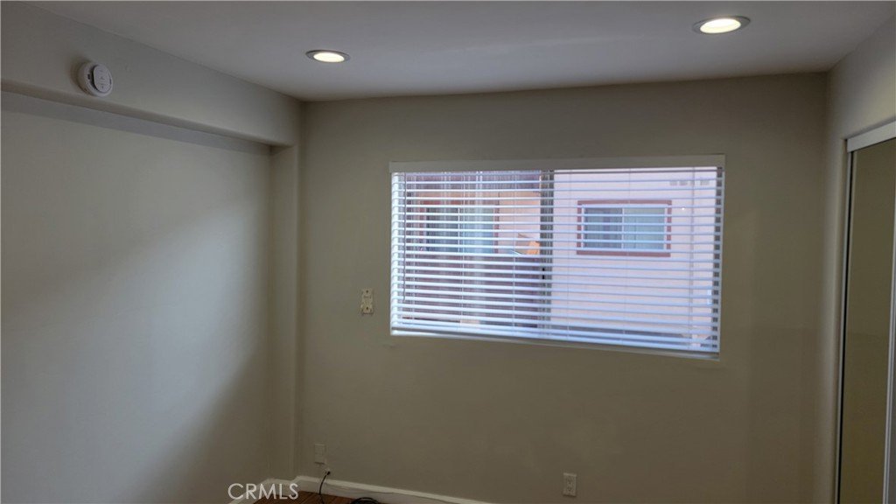
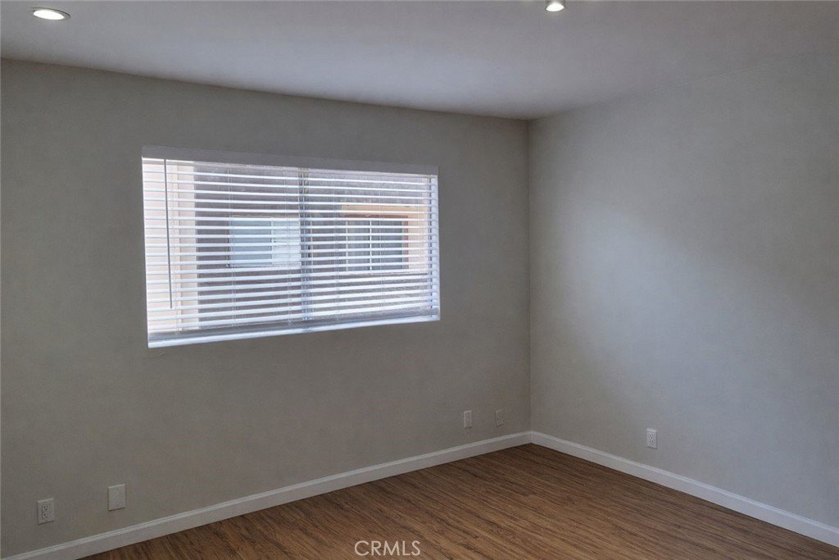
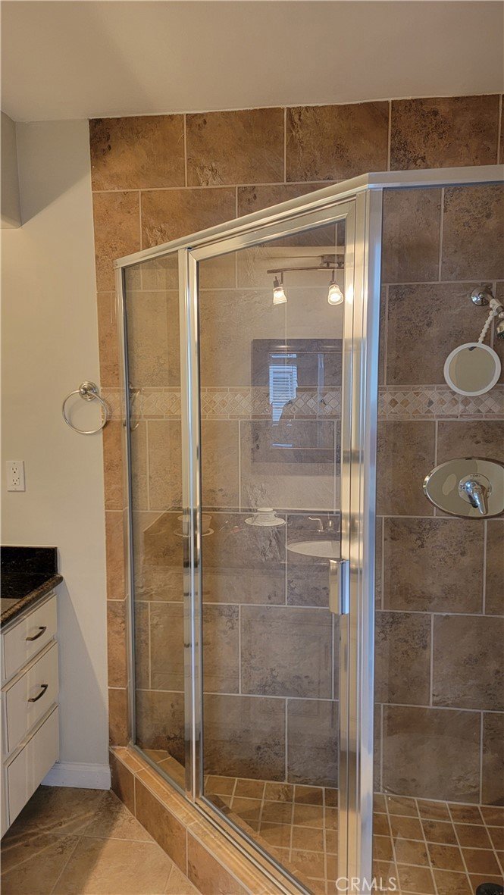
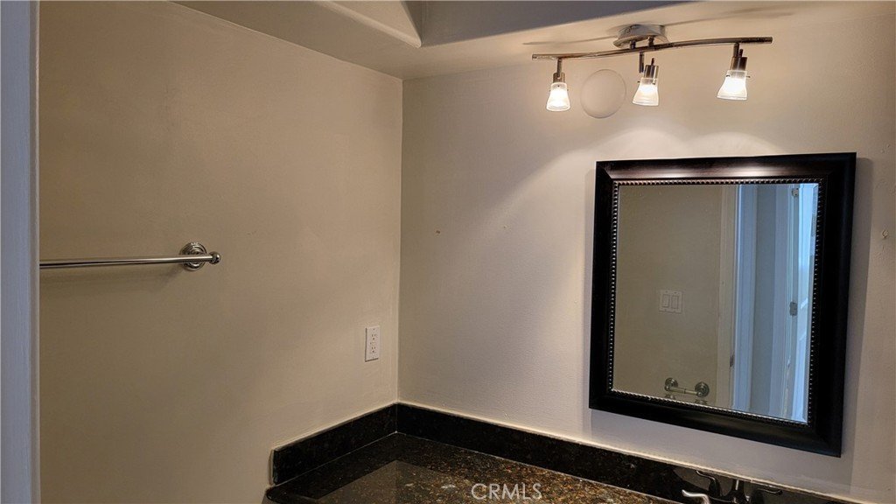
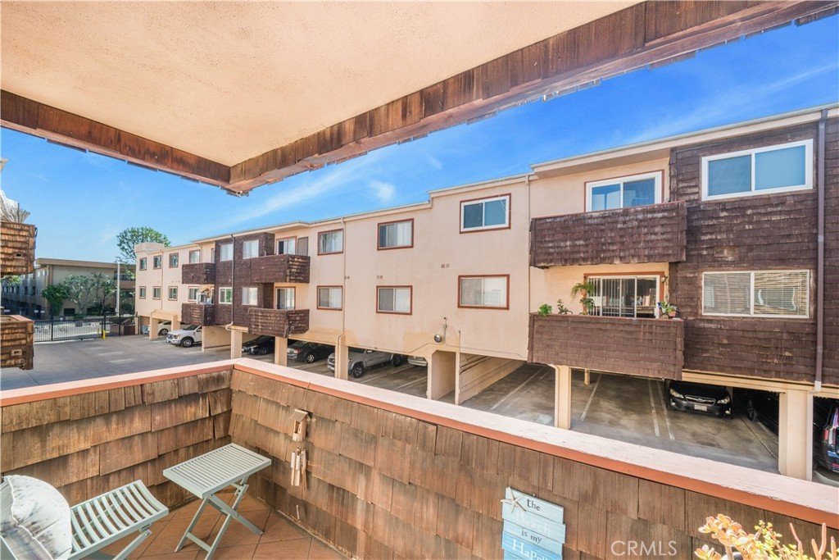
This spacious, single-story unit features two bedrooms and two bathrooms, and has been newly updated and painted. The primary suite offers a peaceful retreat with a large walk-in closet. The kitchen and dining area include a cooktop, dishwasher, oven, granite countertops, and bar seating. You can also enjoy a private patio, perfect for morning coffee or the evening breeze.
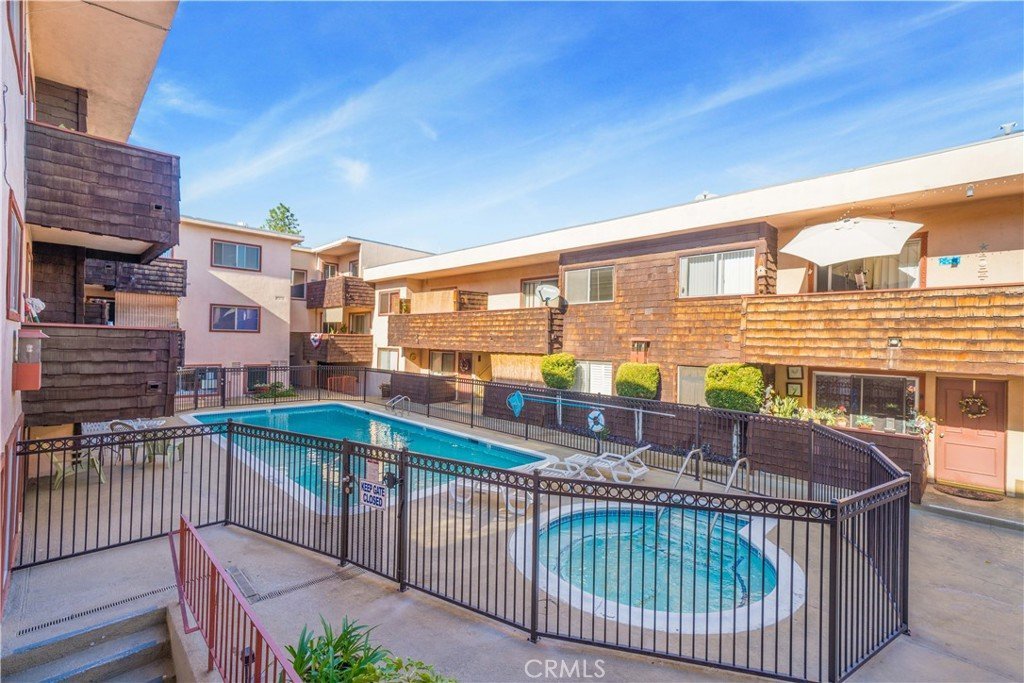
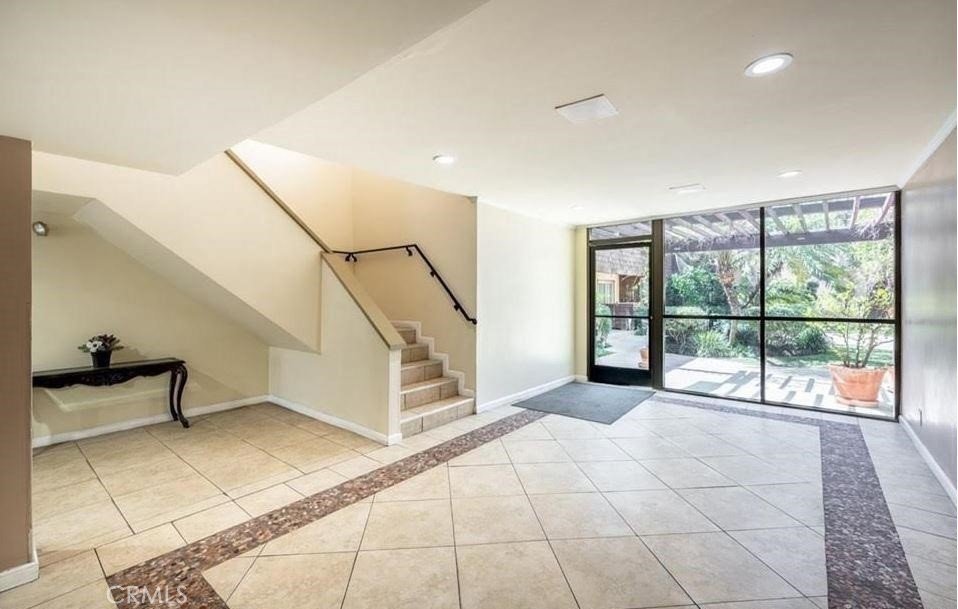
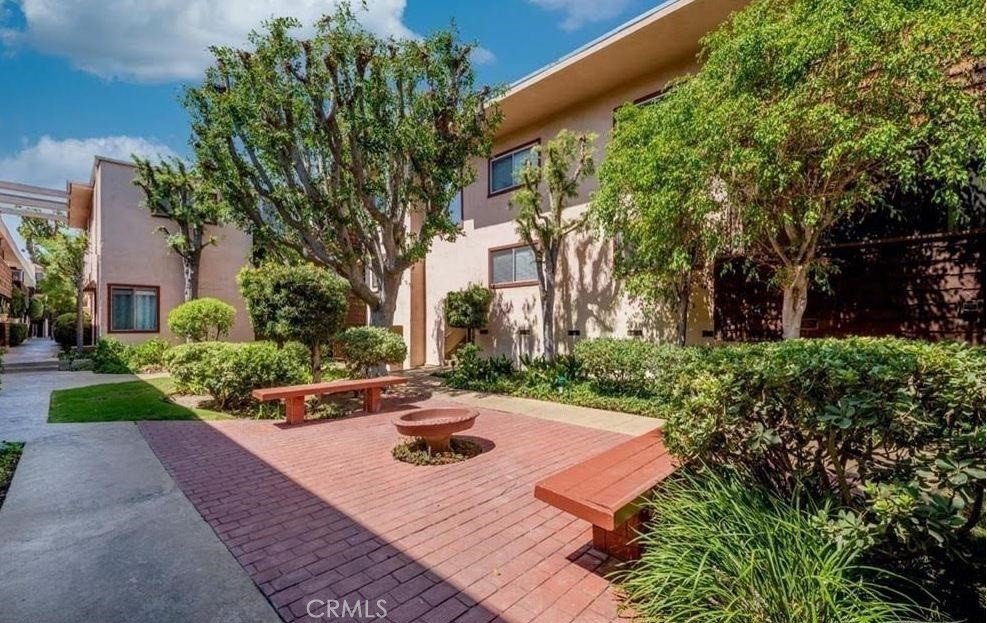
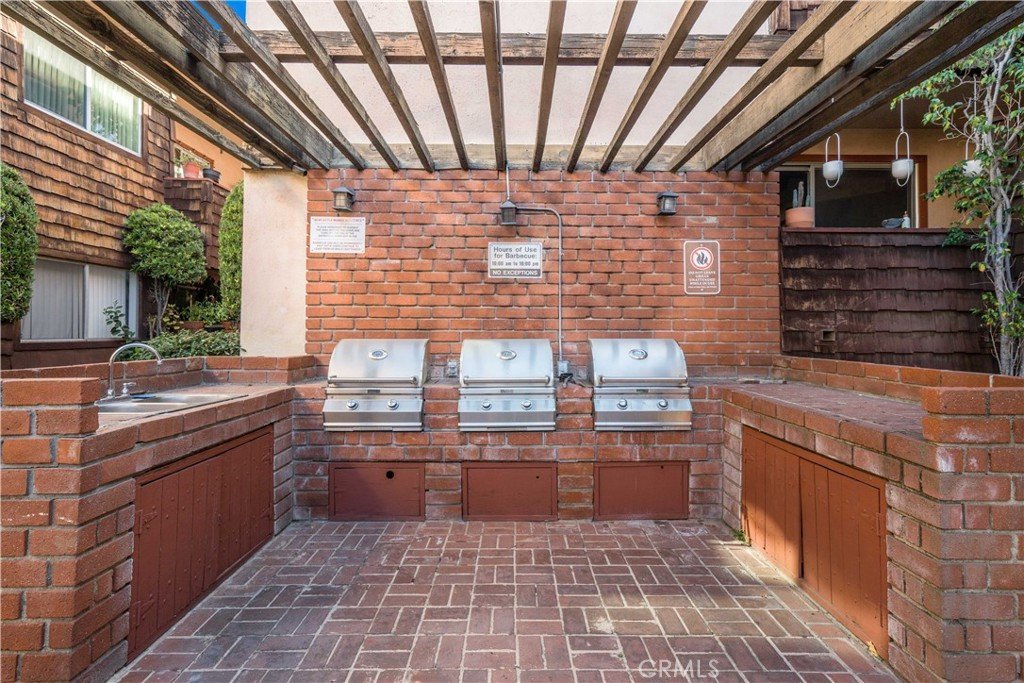
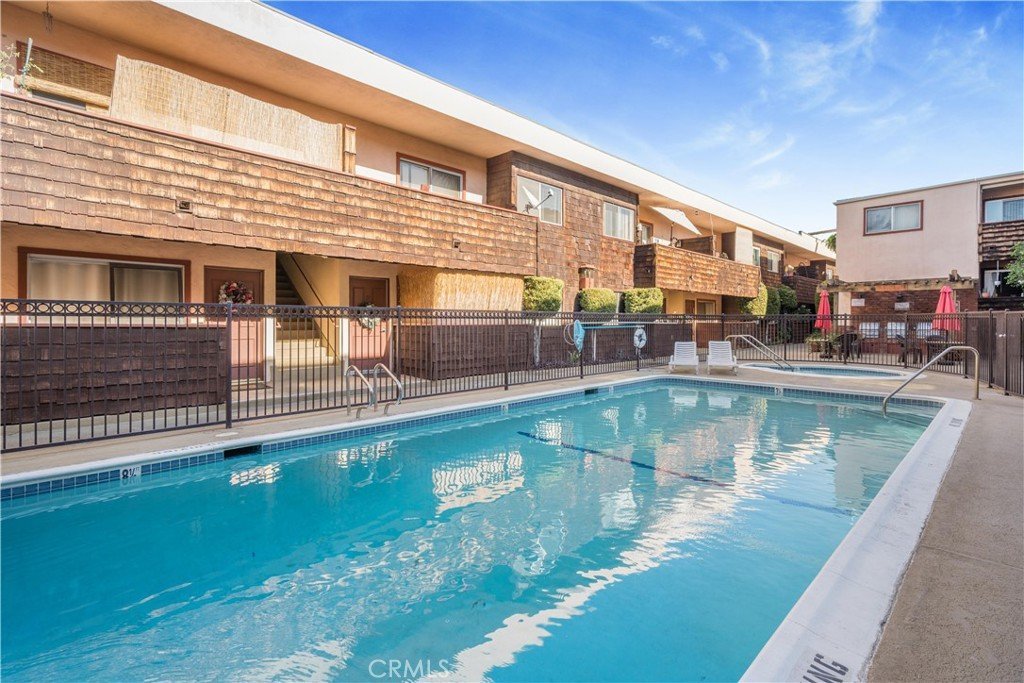
Residents of Newcastle Manor have access to premium amenities, including a pool, spa, fitness center, BBQ area with seating, and community laundry facilities. The complex is gated for added security, and the HOA covers water, sewer, and trash.
This unit includes one parking space and is located near sought-after schools and local attractions. Do not miss this opportunity to live in one of Encino's most coveted communities.
Show all description
Location
- Directions: North of Ventura
- Lot Size Acres: 1.3984 acres
Building Details
- Structure Type: MultiFamily
- Water Source: Public
- Sewer: PublicSewer
- Common Walls: TwoCommonWallsOrMore
- Garage Spaces: 1
- Levels: One
Amenities & Features
- Pool Features: Association
- Parking Total: 1
- Association Amenities: BilliardRoom,ControlledAccess,FitnessCenter,FirePit,Gas,HotWater,Insurance,MaintenanceFrontYard,OutdoorCookingArea,Barbecue,Pool,PetRestrictions,SpaHotTub,Security,Trash,Utilities,Water
- Cooling: CentralAir
- Fireplace Features: None
- Heating: Central
- Laundry Features: CommonArea
Nearby Schools
- High School District: Los Angeles Unified
Expenses, Fees & Taxes
- Association Fee: $771.64
Agent info
- Agent name: Zeev Perez
- Agent MLS: SR207059765
- Agent email: perezeev@gmail.com
- Agent officephone: 818-989-2000
Miscellaneous
- Association Fee Frequency: Monthly
- List Office Name: Equity Union
- Listing Terms: CashToNewLoan
- Common Interest: Condominium
- Community Features: DogPark
- Virtual Tour URL Branded: https://www.youtube.com/shorts/B8AT4ucUlRY
- Attribution Contact: 818-445-6909
