







5403 Newcastle Avenue 28, Encino, CA, US, 91316
5403 Newcastle Avenue 28, Encino, CA, US, 91316Basics
- Date added: Added 7 months ago
- Category: Residential
- Type: Condominium
- Status: Active
- Bedrooms: 2
- Bathrooms: 2
- Area: 944 sq ft
- Lot size: 60914, 60914 sq ft
- Year built: 1967
- View: Courtyard,Pool
- Zoning: LAR3
- County: Los Angeles
- MLS ID: BB26013725
Description
-
Description:
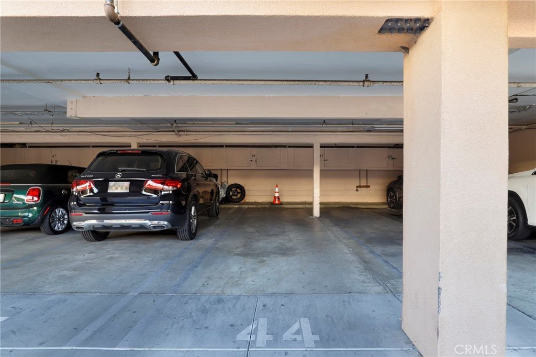
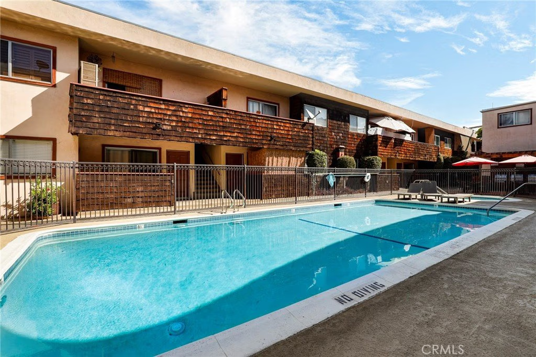
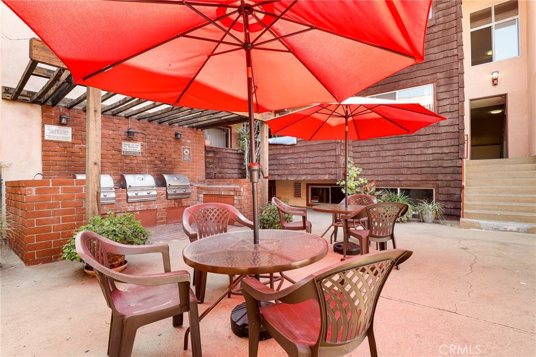
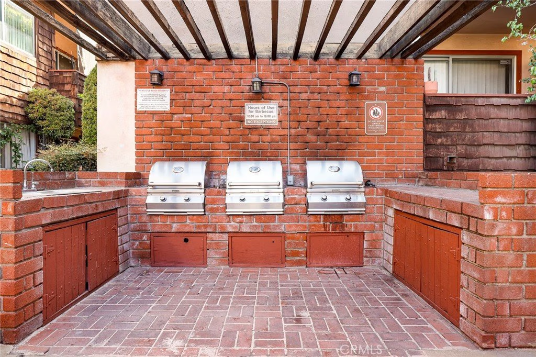
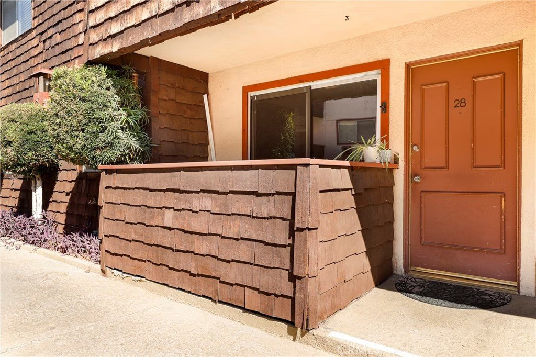
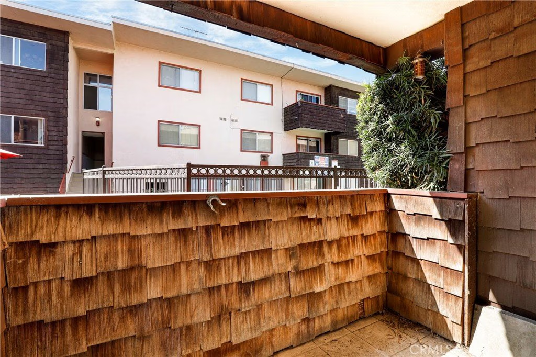
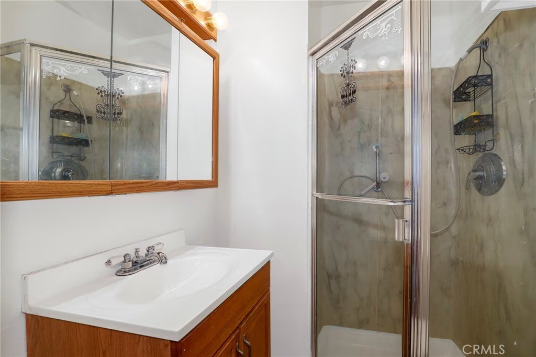
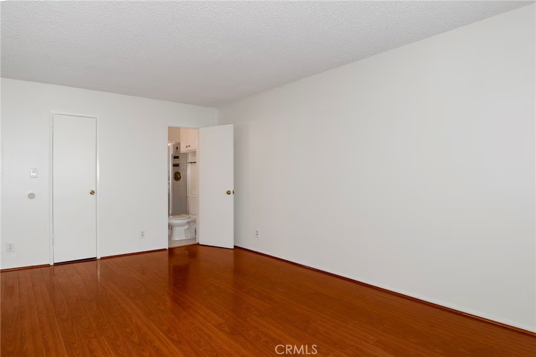
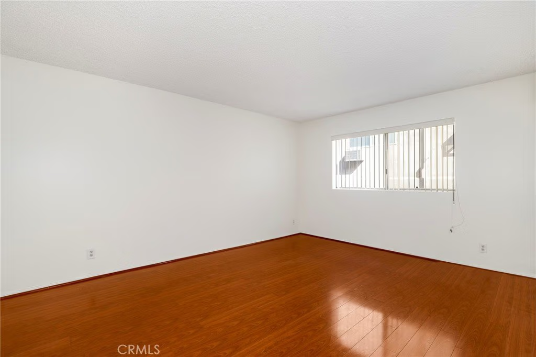
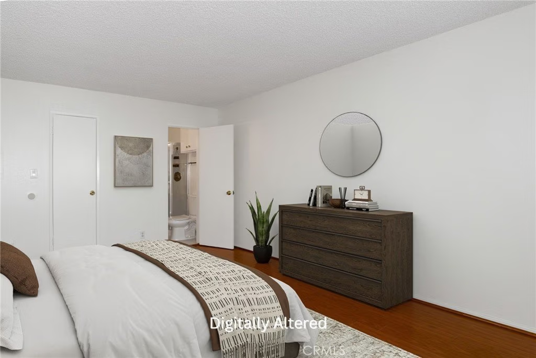
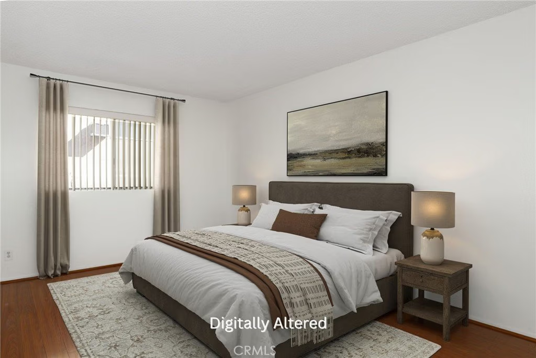
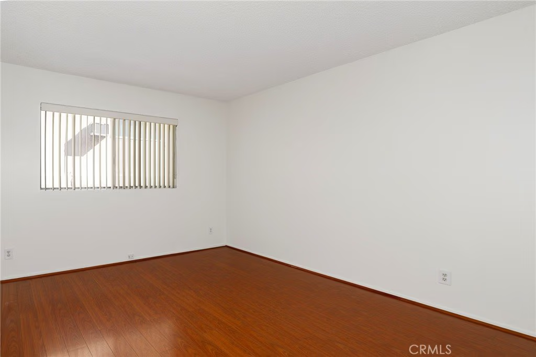
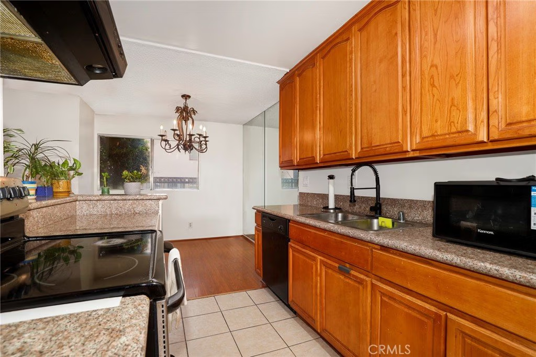
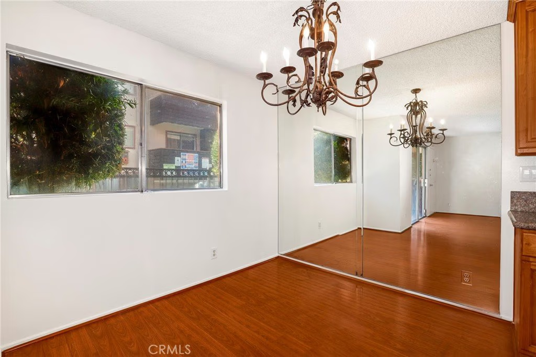
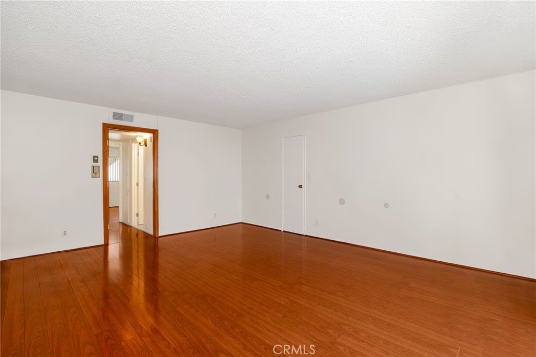
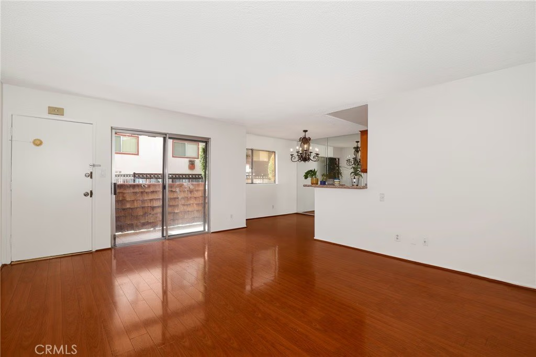
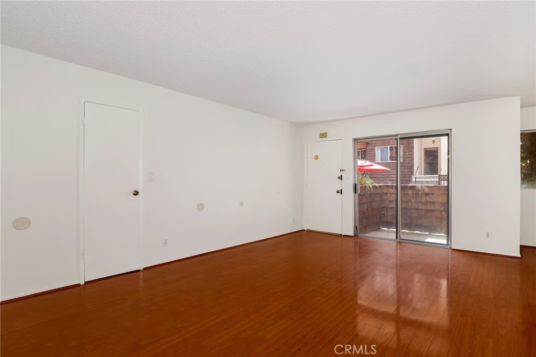
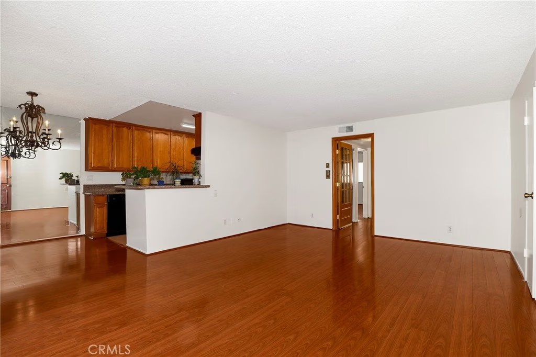
Welcome to this charming first-floor condo in the highly desirable community of Newcastle Manor in the heart of Encino. This beautiful 2-bedroom, 2-bathroom unit offers a bright and inviting living space that seamlessly connects to the dining area, perfect for entertaining. The spacious primary suite features a large walk-in closet and offers a peaceful retreat. Enjoy your morning coffee or evening breeze on the private patio. The unit includes two tandem parking spots in the secure, gated parking area. Residents of Newcastle Manor enjoy a variety of fantastic amenities, including a sparkling pool, spa, and a well-equipped fitness center. The complex also offers a BBQ area with seating, community laundry facilities, and a gated entrance for added security. The HOA covers water, sewer, and trash, making for an easy and convenient lifestyle. This prime location is just moments away from a variety of restaurants, shops, and highly sought-after schools. Don't miss this opportunity to live in one of Encino's most coveted communities! Some Photos are virtually staged
Show all description
Location
- Directions: Off Ventura Blvd
- Lot Size Acres: 1.3984 acres
Building Details
- Structure Type: MultiFamily
- Water Source: Public
- Sewer: PublicSewer
- Common Walls: OneCommonWall
- Fencing: Wood
- Garage Spaces: 2
- Levels: One
- Floor covering: Wood
Amenities & Features
- Pool Features: Community, Fenced, ElectricHeat, Heated, InGround, Association
- Parking Features: Assigned, Concrete, Covered, Carport, DetachedCarport, DrivewayLevel, Garage, GarageDoorOpener, Gated, Paved, OneSpace, CommunityStructure, Tandem
- Spa Features: Association,Community,Heated,InGround
- Accessibility Features: AccessibleElevatorInstalled
- Parking Total: 2
- Roof: CommonRoof
- Association Amenities: BilliardRoom,Clubhouse,FitnessCenter,MaintenanceGrounds,HotWater,Insurance,MeetingRoom,Management,MeetingBanquetPartyRoom,MaintenanceFrontYard,OutdoorCookingArea,Barbecue,PicnicArea,PetsNotAllowed,Pool,RecreationRoom,Guard,SpaHotTub,Security,Storage,Trash
- Cooling: CentralAir
- Fireplace Features: None
- Heating: Central
- Interior Features: Balcony, StoneCounters, Storage, Unfurnished, WiredForData, AllBedroomsDown, DressingArea, InstantHotWater, WalkInClosets
- Laundry Features: CommonArea
- Appliances: Dishwasher,ElectricCooktop,ElectricOven,ElectricRange,ElectricWaterHeater,Freezer,Disposal,Microwave,Refrigerator,WaterHeater
Nearby Schools
- High School District: Los Angeles Unified
Expenses, Fees & Taxes
- Association Fee: $771.64
Agent info
- Agent name: Hooman Zahedi
- Agent MLS: BB42115
- Agent email: hooman.zahedi@redfin.com
- Agent officephone: 877-973-3346
Miscellaneous
- Association Fee Frequency: Monthly
- List Office Name: Redfin Corporation
- Listing Terms: Cash,CashToNewLoan,Conventional,Submit
- Common Interest: Condominium
- Community Features: StreetLights,Sidewalks,Pool
- Inclusions: Refrigerator, Stove, Outdoor BBQ, Storage Shelves, Specific Plants, Garage Door Opener, Water Features,
