
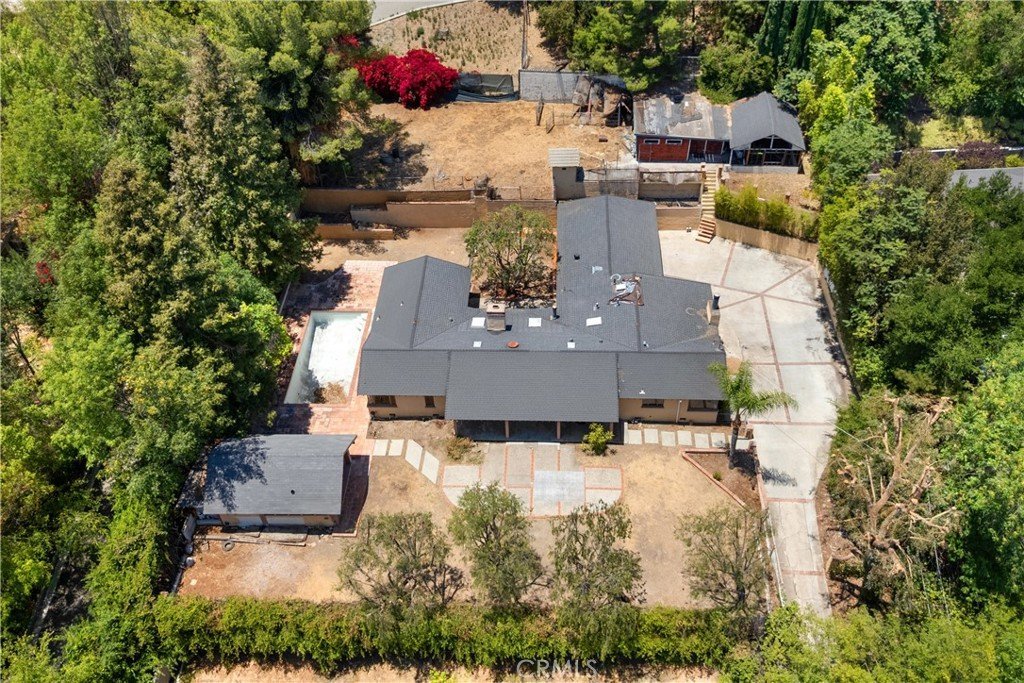
5403 Shirley Avenue, Tarzana, CA, US, 91356
5403 Shirley Avenue, Tarzana, CA, US, 91356Basics
- Date added: Added 3 months ago
- Category: Residential
- Type: SingleFamilyResidence
- Status: Active
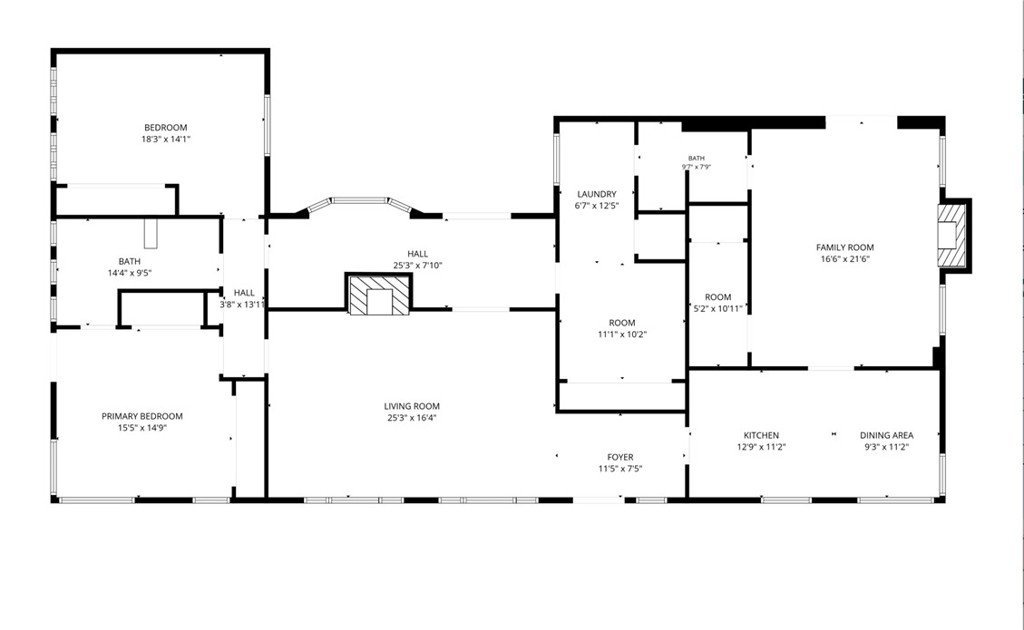
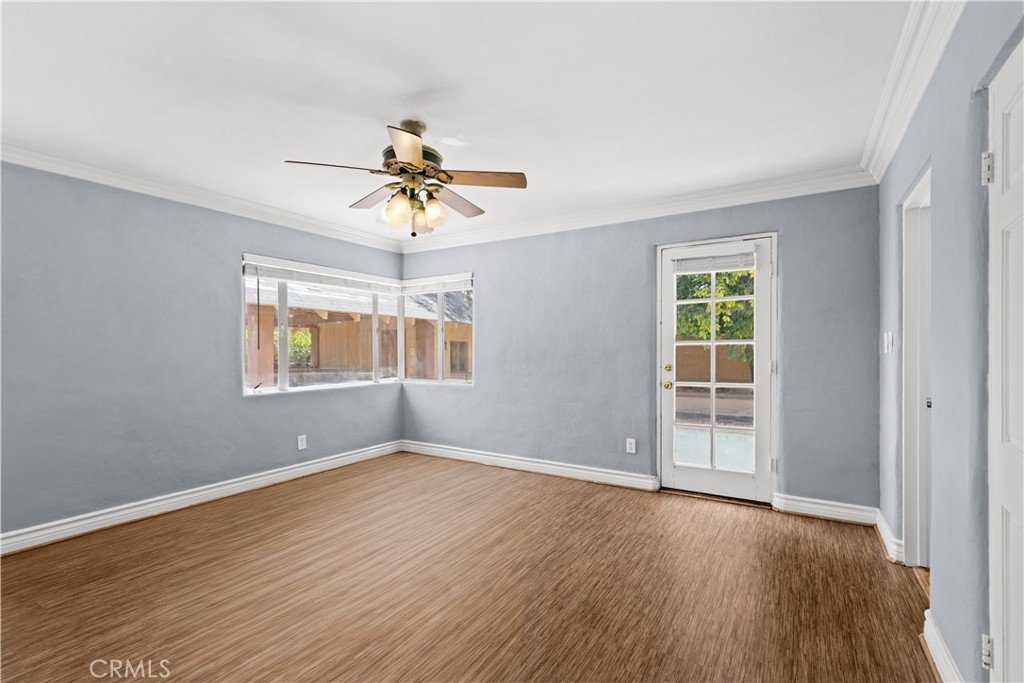
- Bedrooms: 3
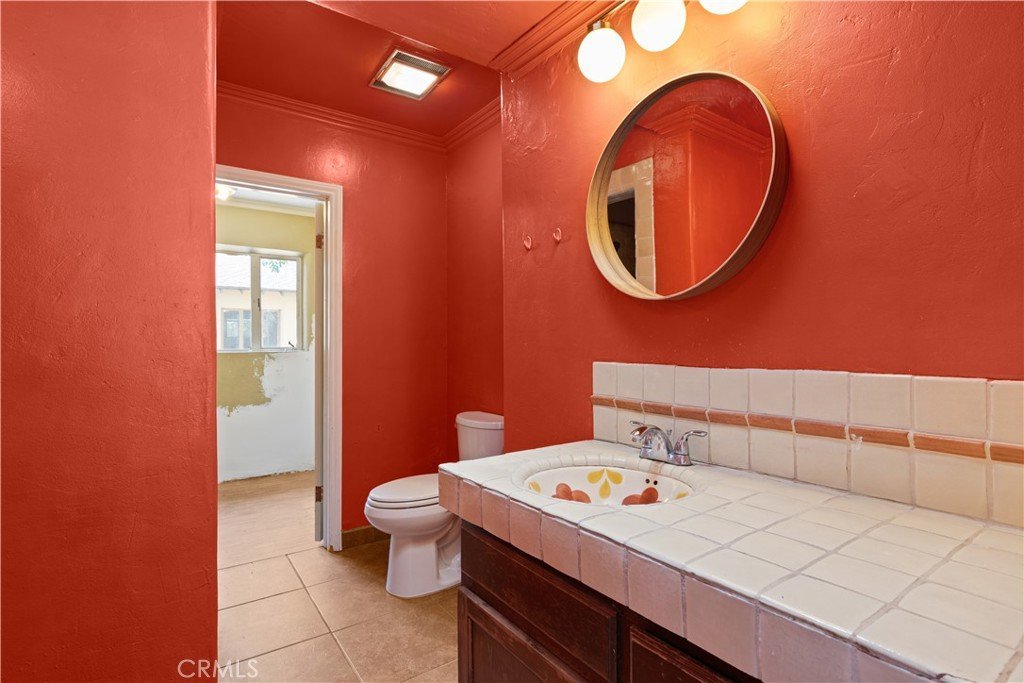
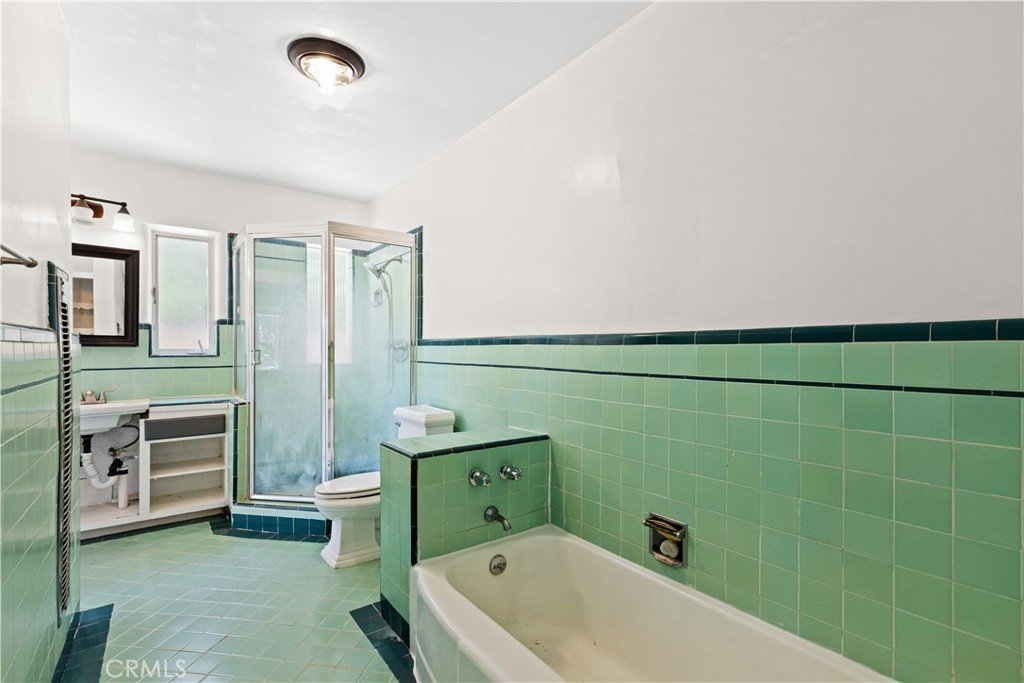
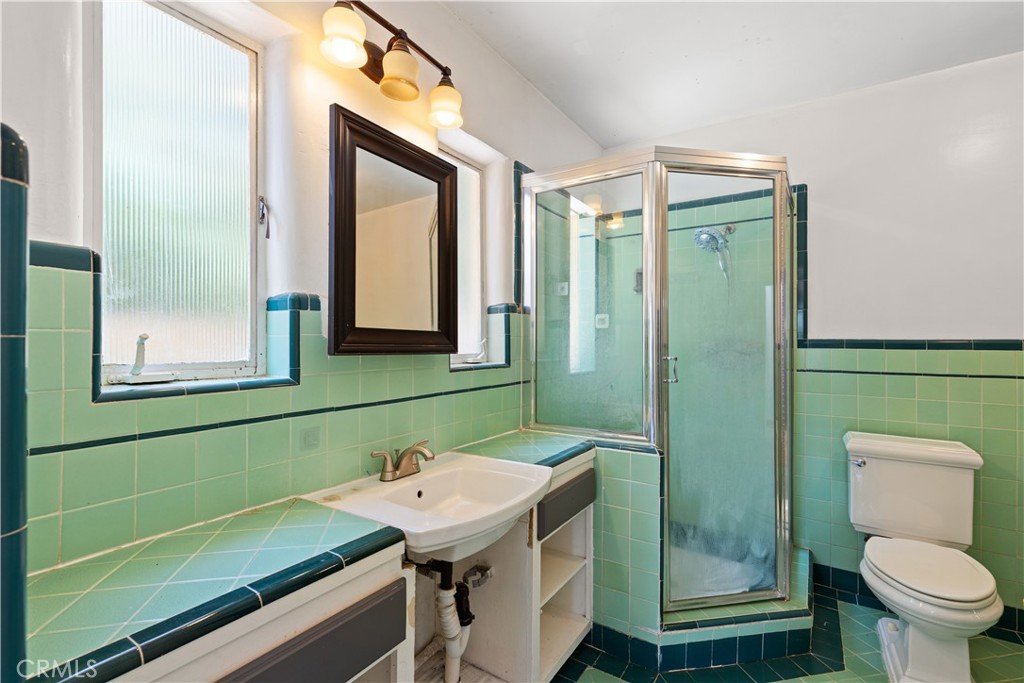
- Bathrooms: 2
- Area: 1931 sq ft
- Lot size: 25843, 25843 sq ft
- Year built: 1949
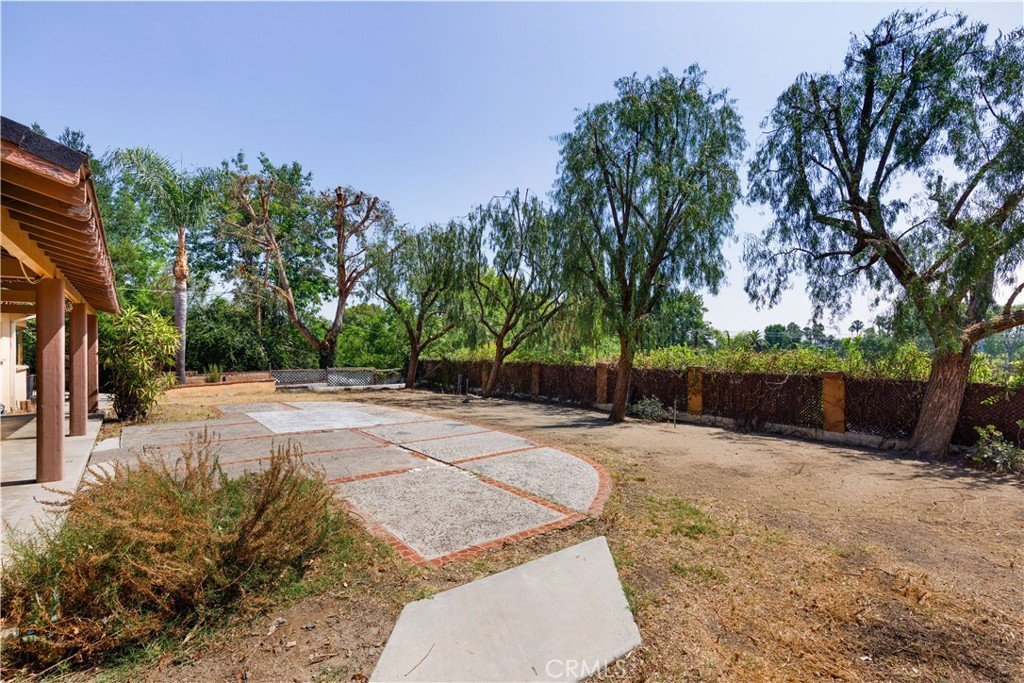
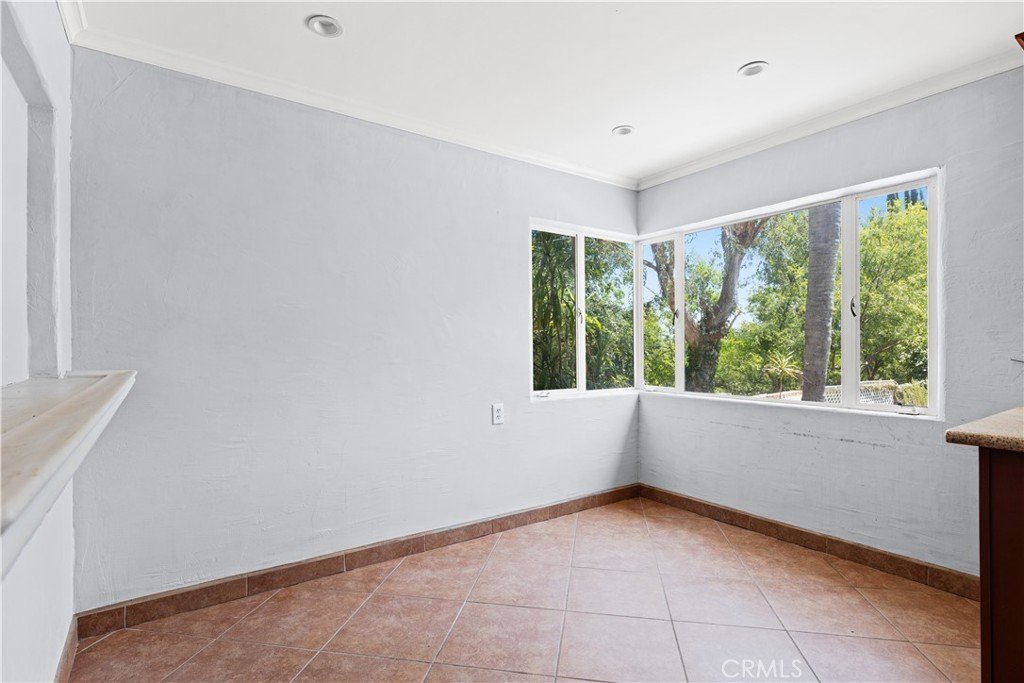
- View: TreesWoods
- County: Los Angeles
- MLS ID: SR26139239
Description
-
Description:
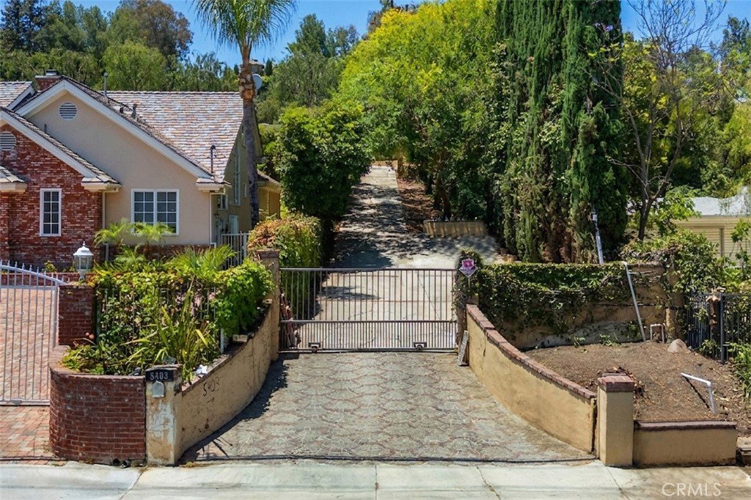
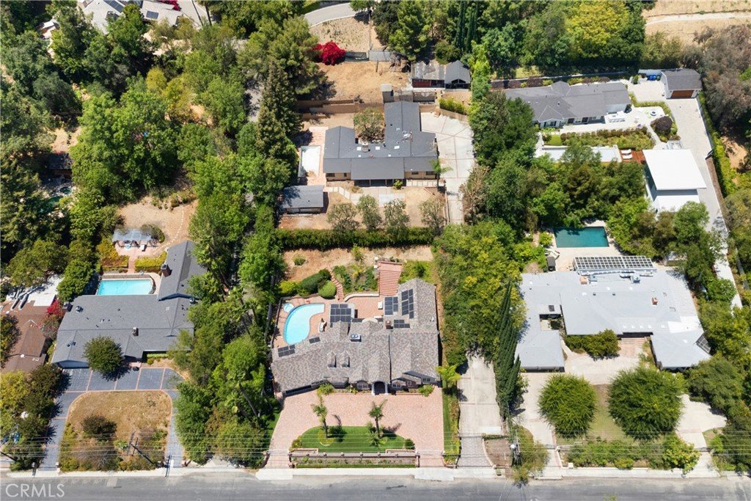
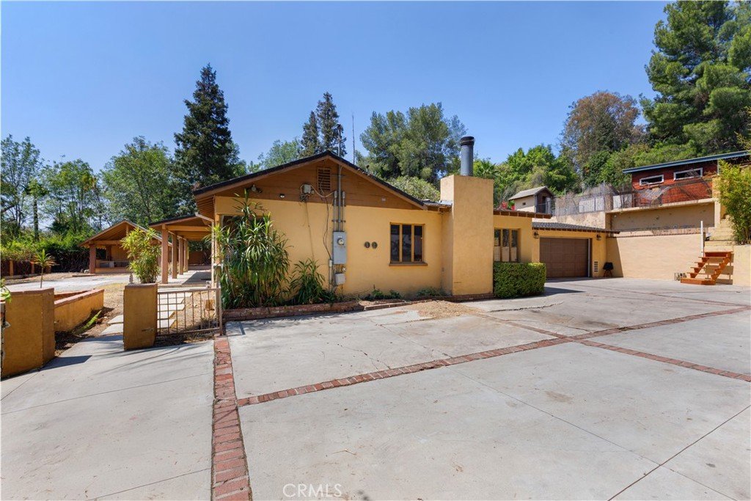
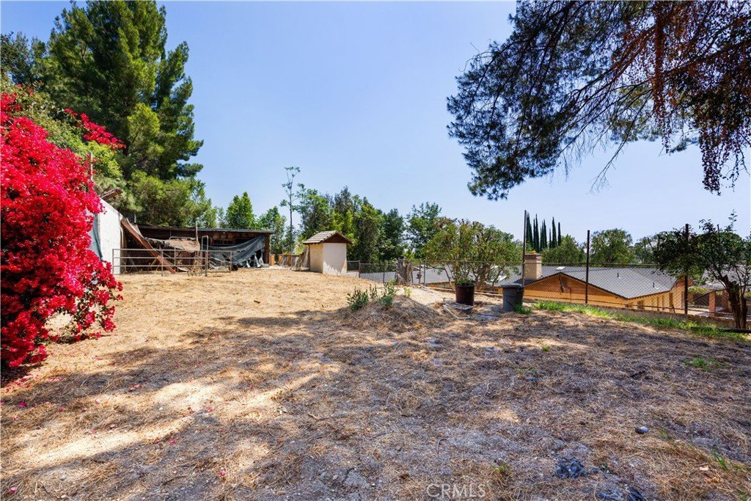
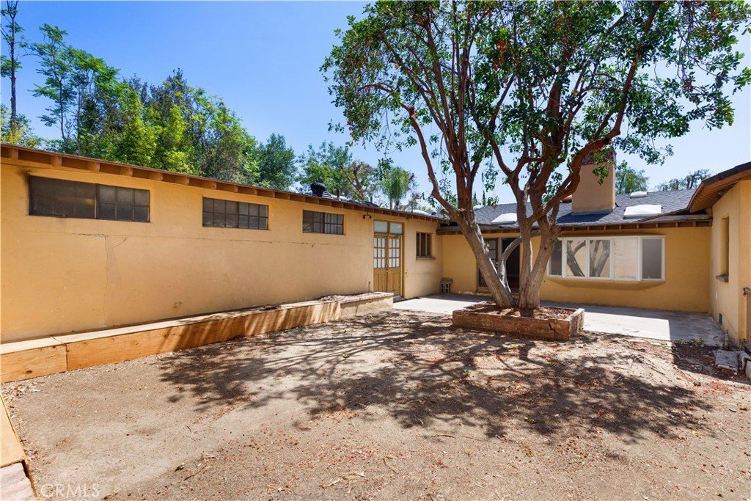
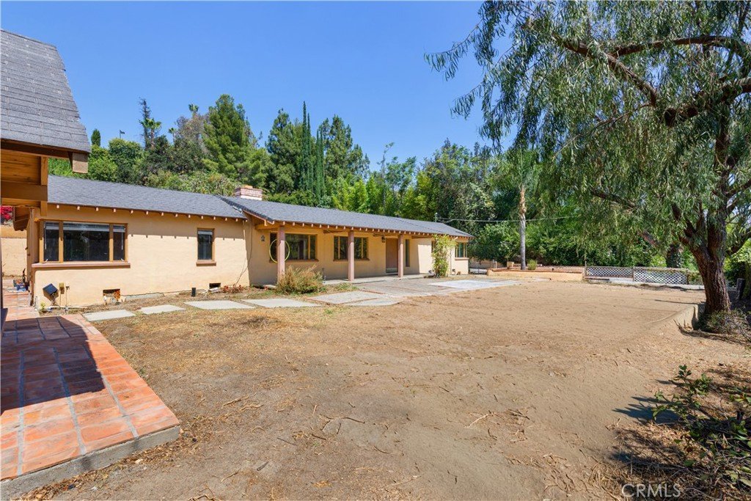
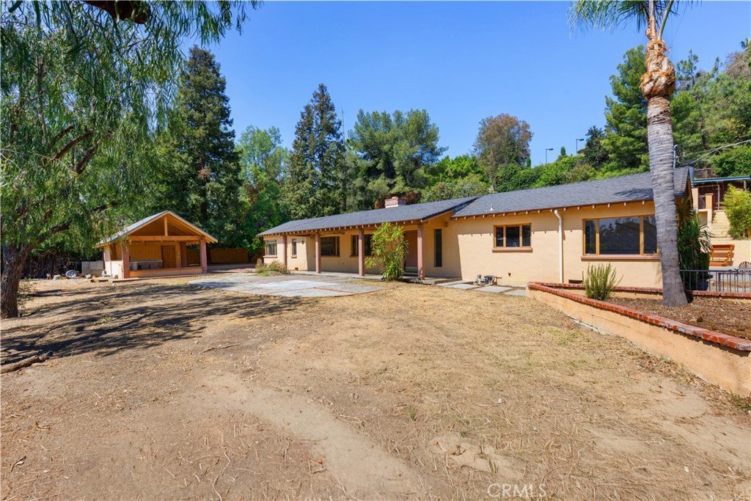
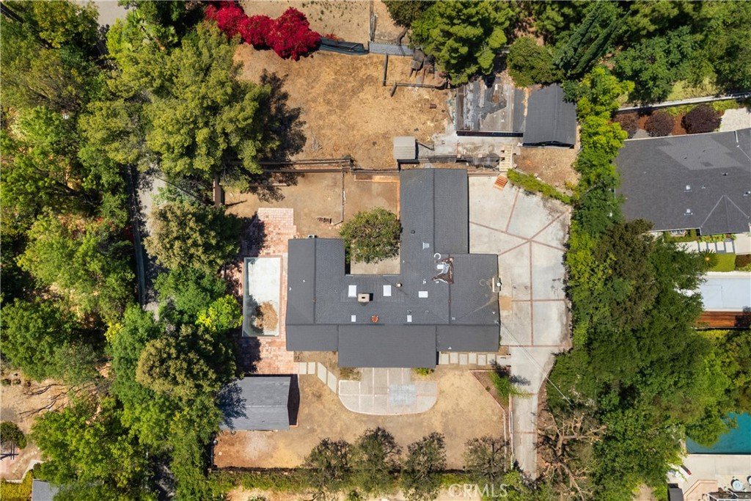
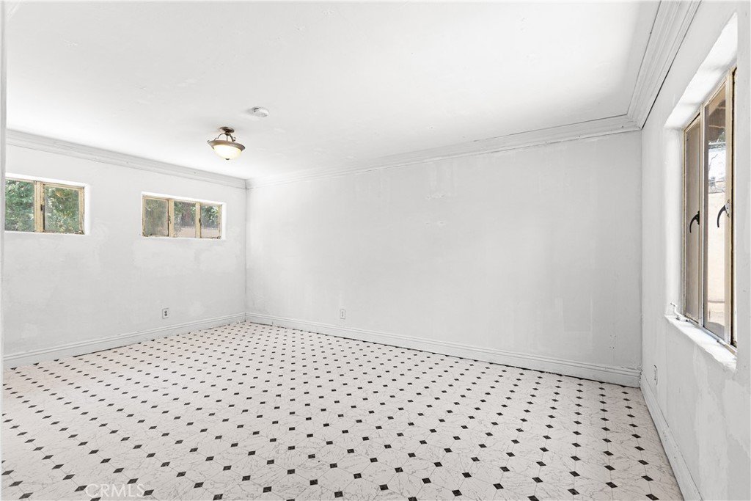
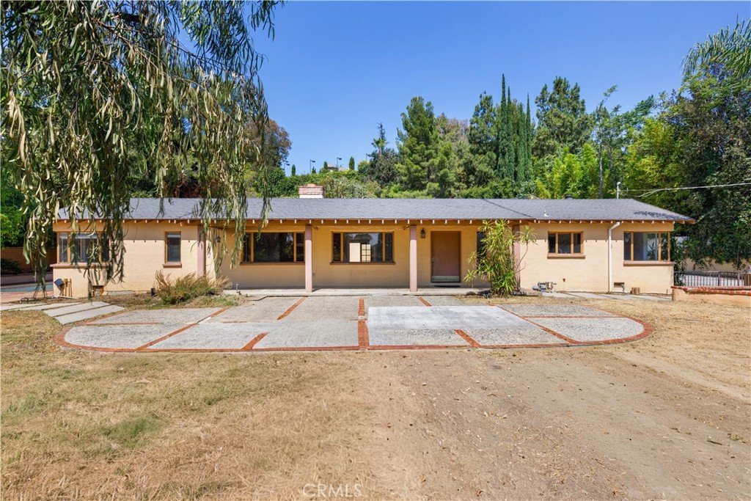
Privately gated and set behind a long, expansive driveway, this rare property on an oversized 25,843 sqft lot offers an incredible fixer or development opportunity with endless potential. Designed for those who value space, privacy, and flexibility, the oversized driveway easily accommodates RV or boat, and additional vehicle parking in addition to the 3 car garage. The expansive backyard offers a unique tiered upper pad with beautiful tree-filled views, creating an exceptional setting for a future ADU, sports court, equestrian facilities, or other custom amenities. Previously utilized for horse stables, the property presents a rare opportunity for equestrian enthusiasts or those seeking a versatile outdoor lifestyle. Whether you're an investor, developer, entertainer, hobbyist, or a growing family looking for room to expand, this property provides the privacy, scale, and possibilities to create something truly special. A rare chance to unlock the full potential of an exceptional lot in a secluded setting.
Show all description
Location
- Directions: Waze
- Lot Size Acres: 0.5933 acres
Building Details
- Structure Type: House
- Water Source: Public
- Lot Features: ZeroToOneUnitAcre
- Sewer: PublicSewer
- Common Walls: NoCommonWalls
- Garage Spaces: 3
- Levels: One
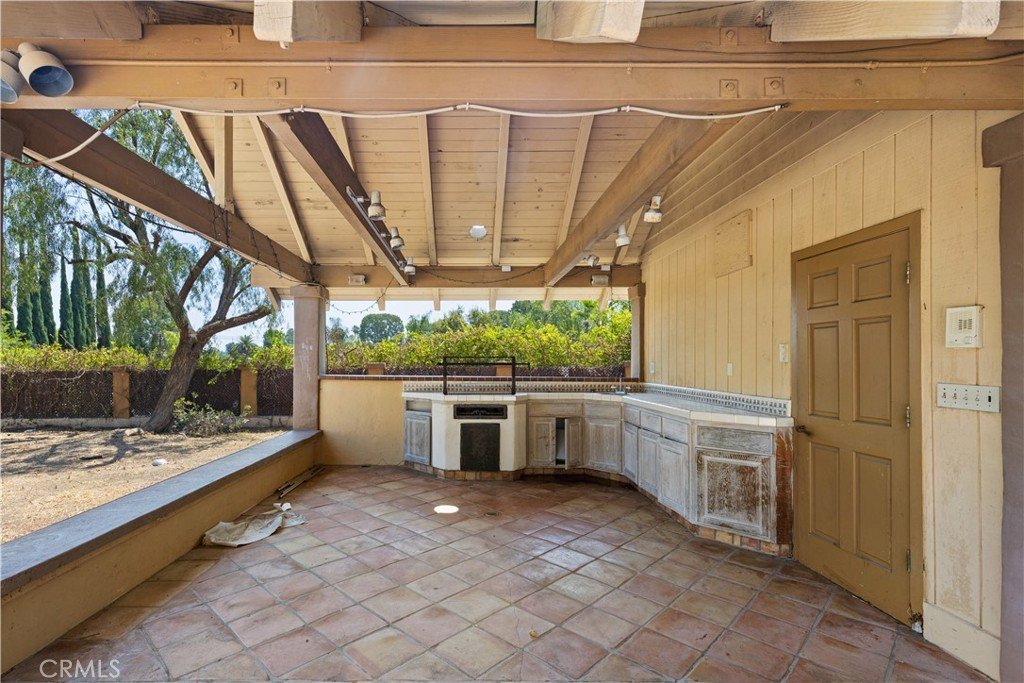
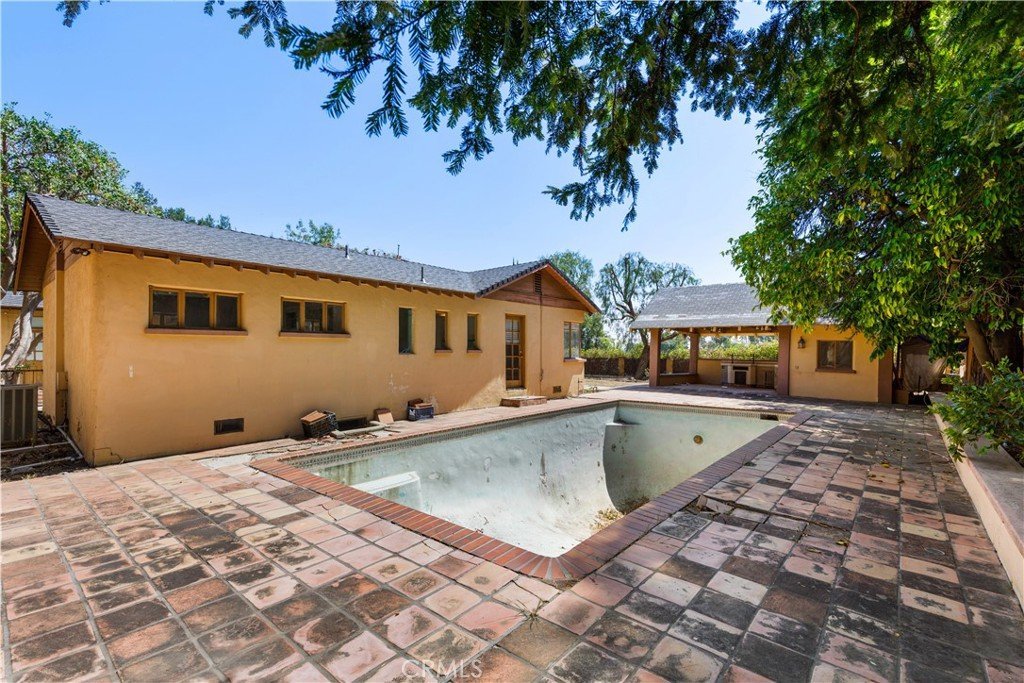
- Other Structures: Barns,Cabana
Amenities & Features
- Pool Features: InGround, Private
- Parking Features: Driveway, Garage, Gated
- Patio & Porch Features: FrontPorch,Patio
- Spa Features: None
- Parking Total: 3
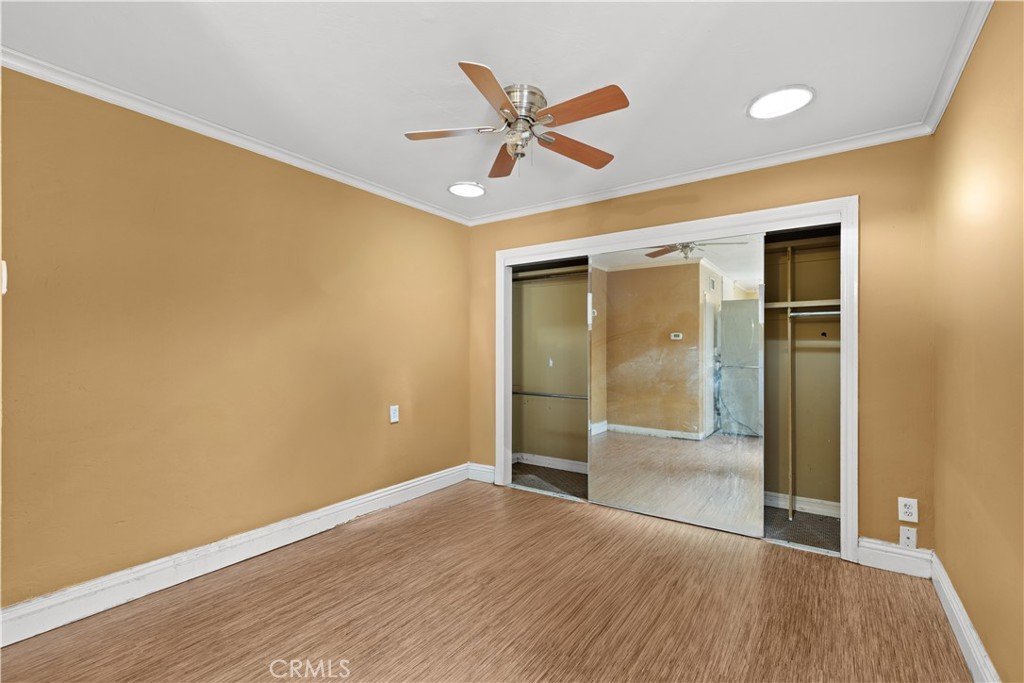
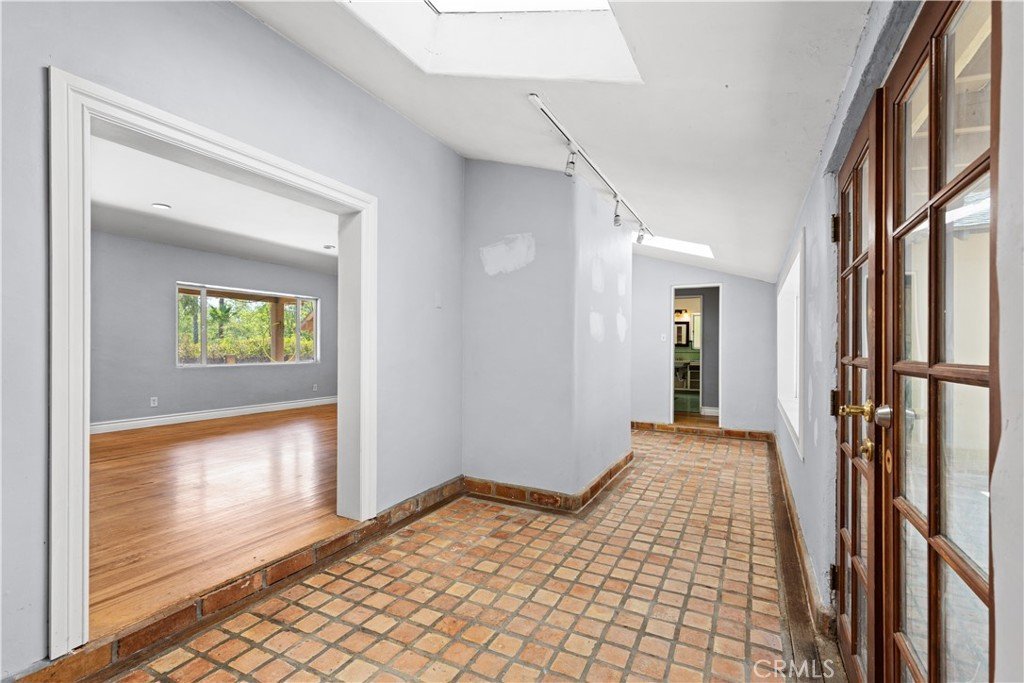
- Window Features: Blinds,BayWindows,Skylights
- Cooling: CentralAir
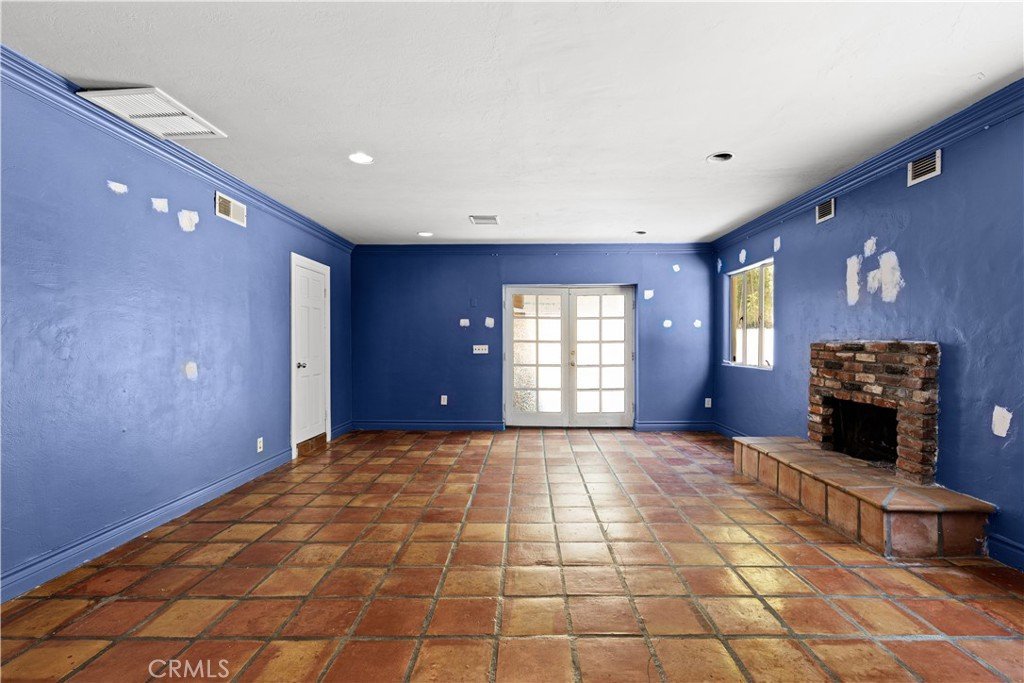
- Door Features: FrenchDoors
- Exterior Features: Barbecue, Lighting
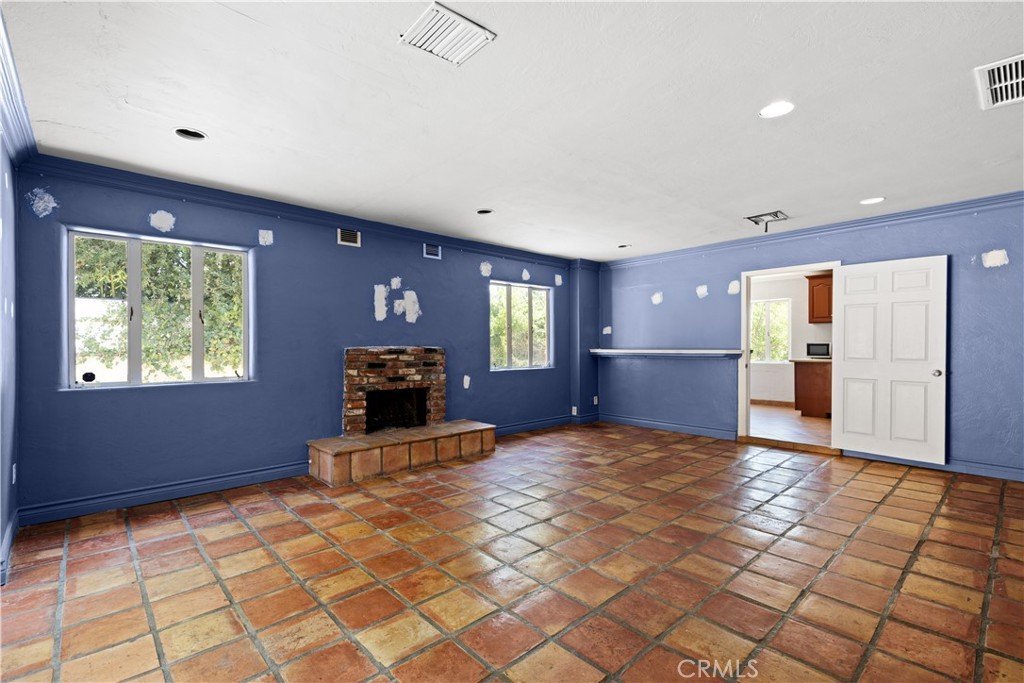
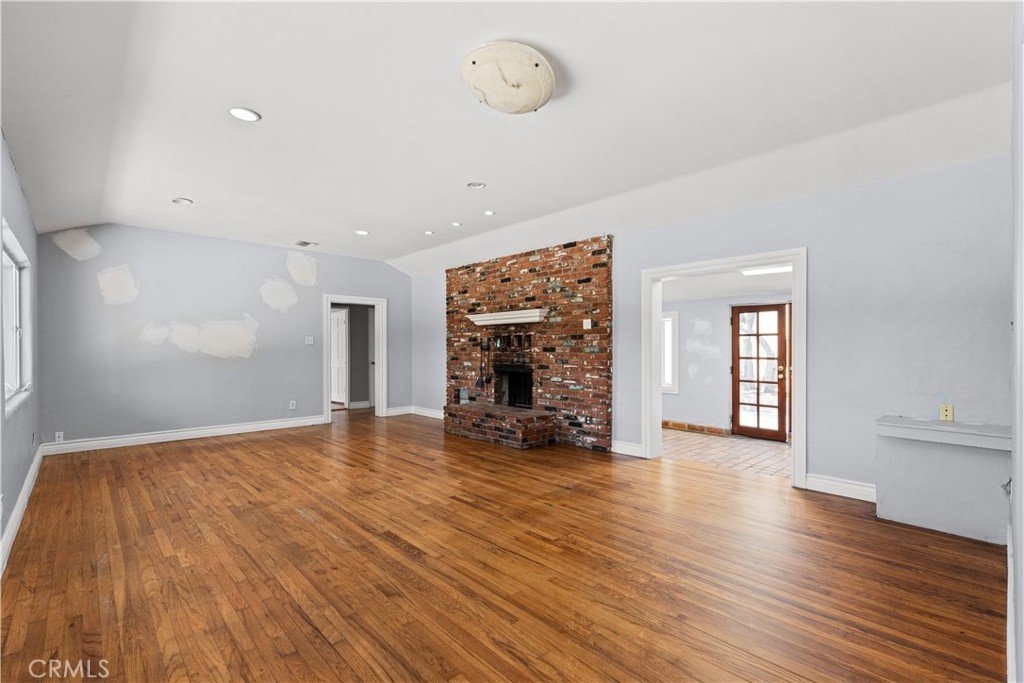
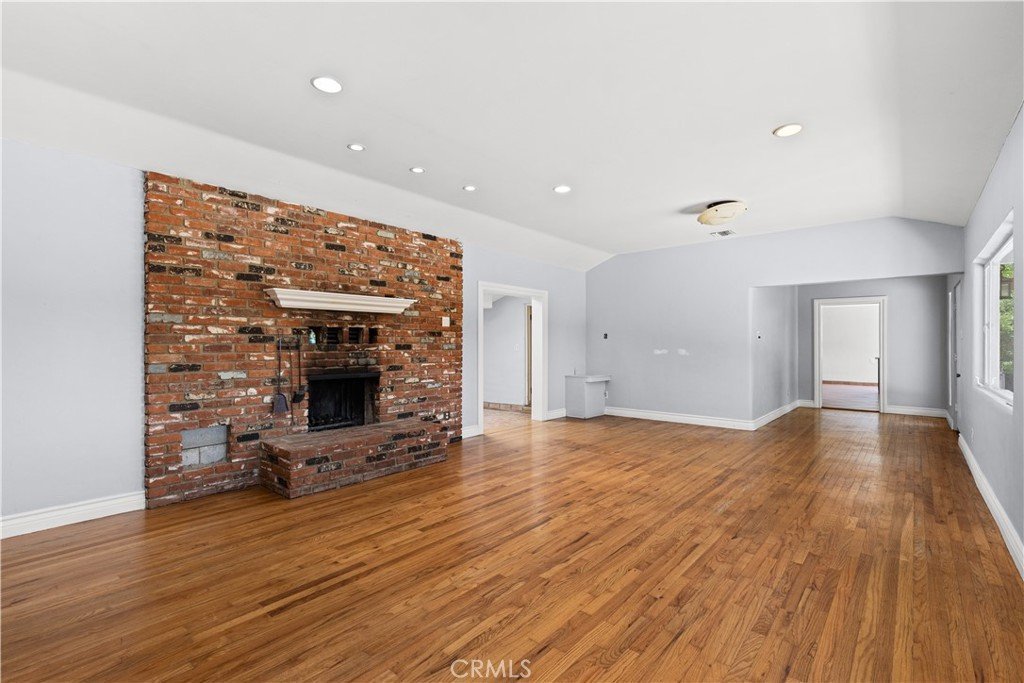
- Fireplace Features: FamilyRoom, LivingRoom
- Heating: Central
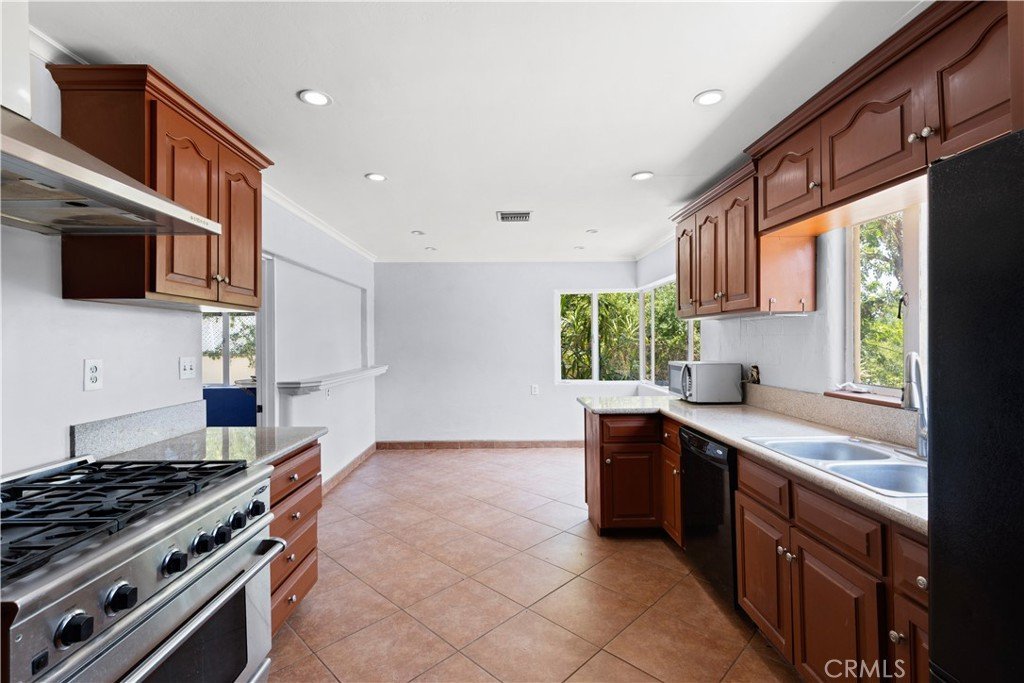
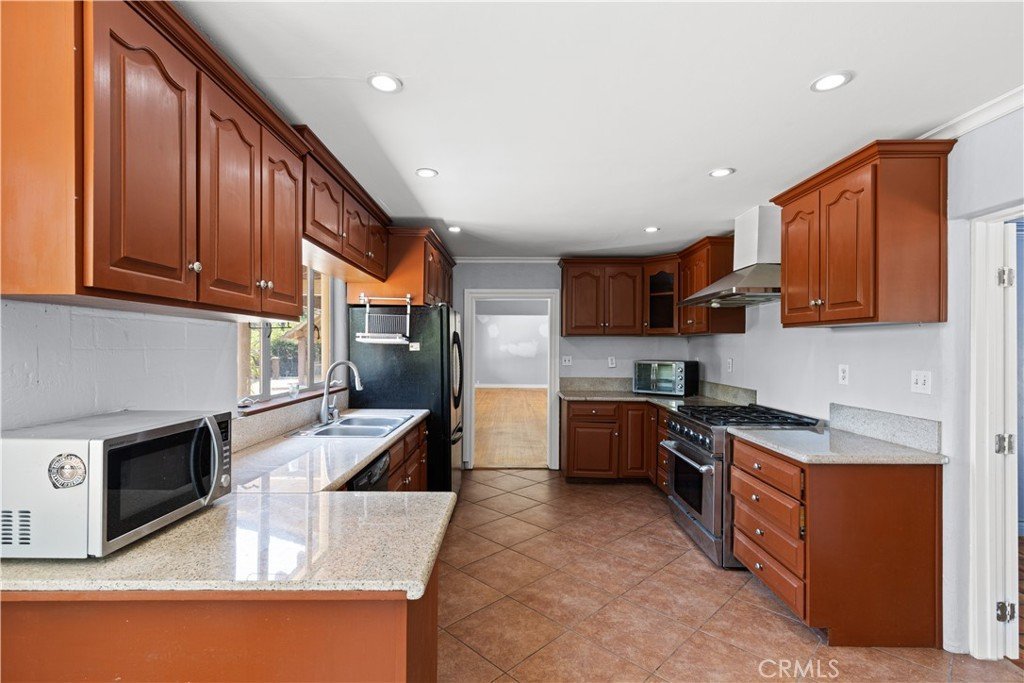
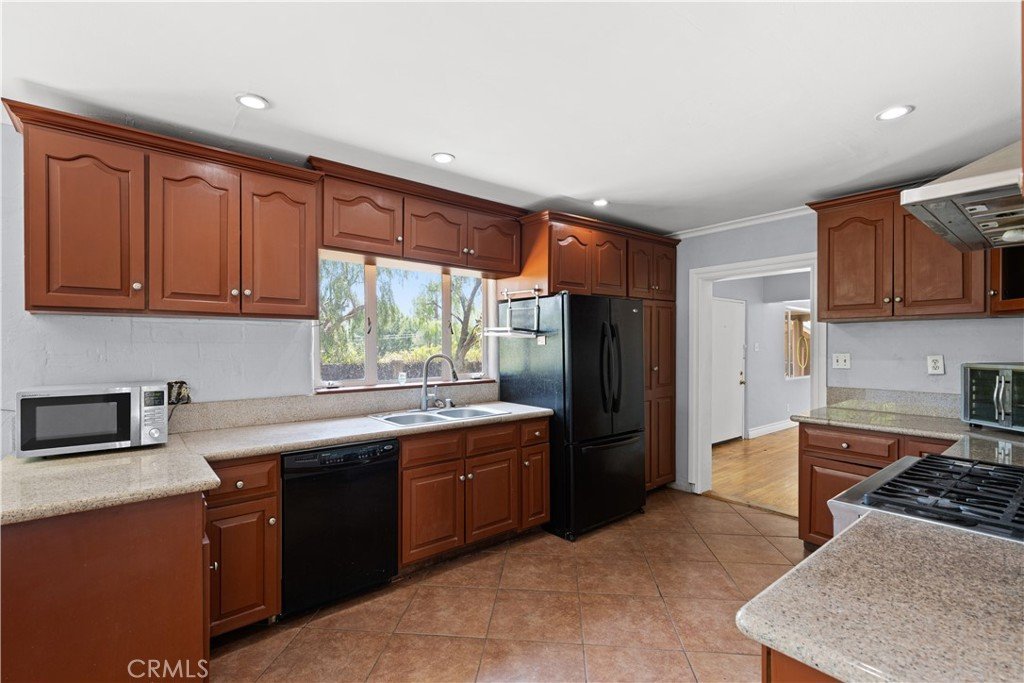
- Interior Features: BuiltInFeatures, CeilingFans, CrownMolding, SeparateFormalDiningRoom, Pantry, RecessedLighting, Storage, BedroomOnMainLevel
- Laundry Features: Inside
- Appliances: Dishwasher,Freezer,GasRange,Refrigerator,RangeHood
Nearby Schools
- Middle Or Junior School: Woodland Hills
- Elementary School: Wilbur
- High School: Taft
- High School District: Los Angeles Unified
Expenses, Fees & Taxes
- Association Fee: 0
Agent info
- Agent name: Dennis Chernov
- Agent MLS: F207055969
- Agent email: dennis@chernovteam.com
- Agent officephone: 818-989-2000
- Agent direct phone: 818-432-1524
Miscellaneous
- List Office Name: Equity Union
- Listing Terms: Cash,CashToNewLoan
- Common Interest: None
- Community Features: Suburban
- Attribution Contact: 818-989-2000
