














5403 Stratford Road, Los Angeles, CA, US, 90042
5403 Stratford Road, Los Angeles, CA, US, 90042Basics
- Date added: Added 4 weeks ago
- Category: Residential
- Type: SingleFamilyResidence
- Status: Active
- Bedrooms: 4
- Bathrooms: 3
- Area: 1866 sq ft
- Lot size: 5222, 5222 sq ft
- Year built: 1923
- Property Condition: UpdatedRemodeled
- View: None
- Zoning: LAR1
- County: Los Angeles
- MLS ID: 26860417
Description
-
Description:
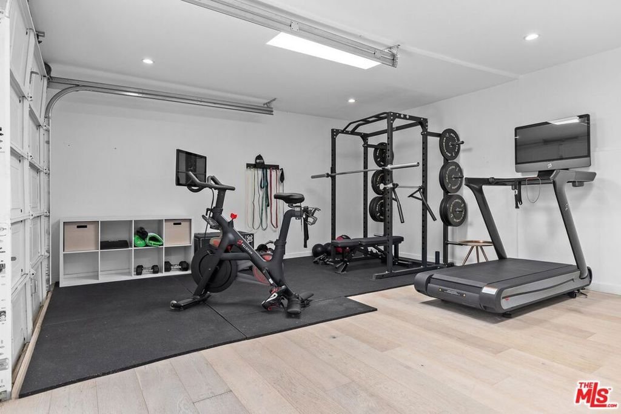
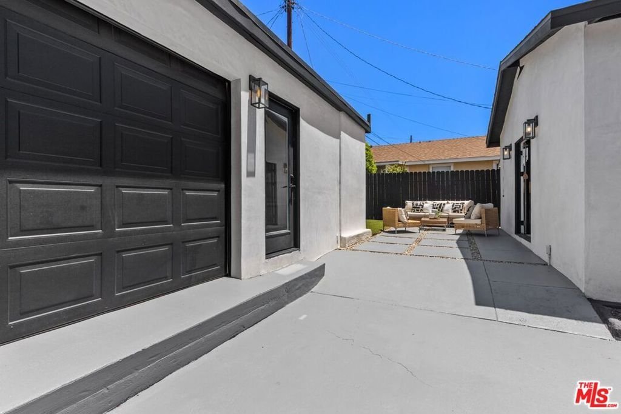
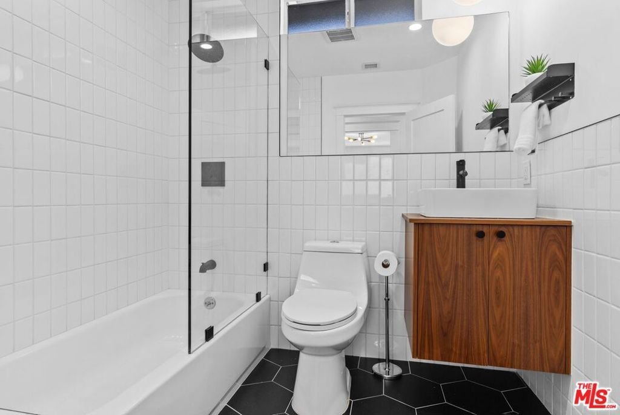
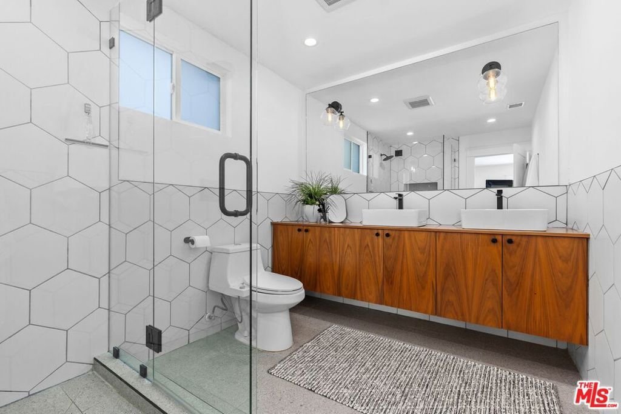
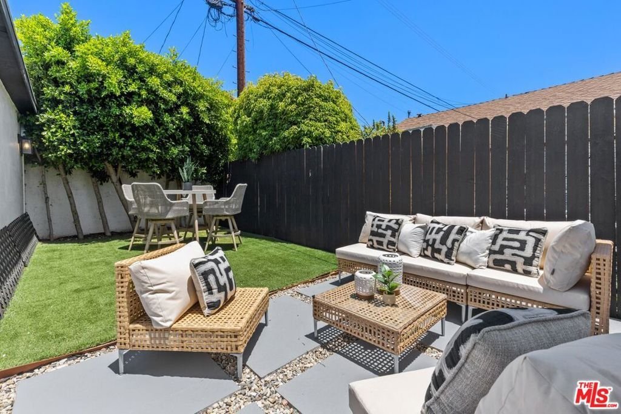
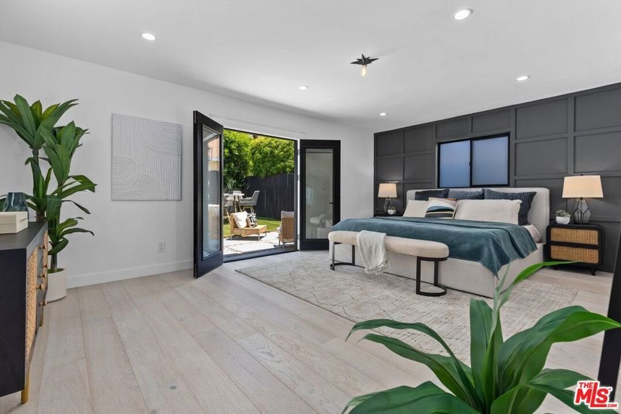
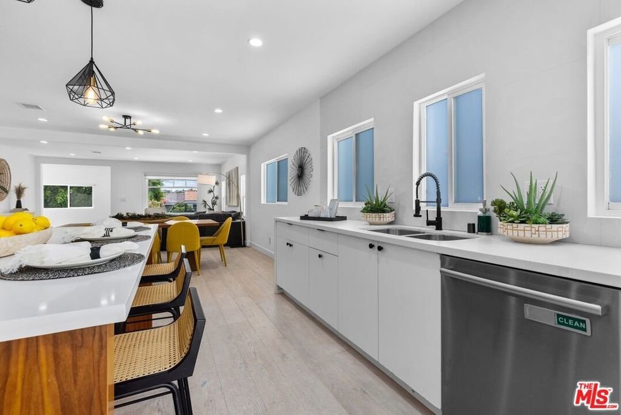
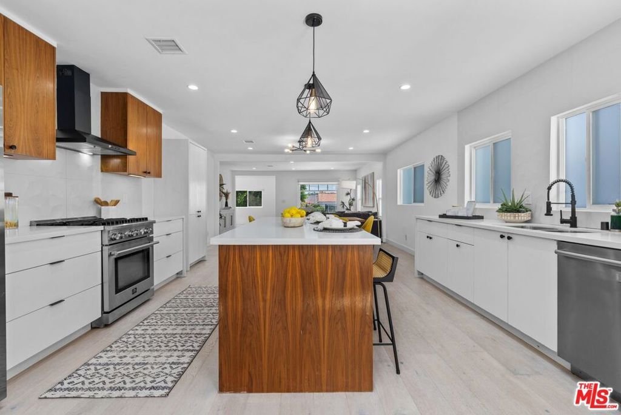
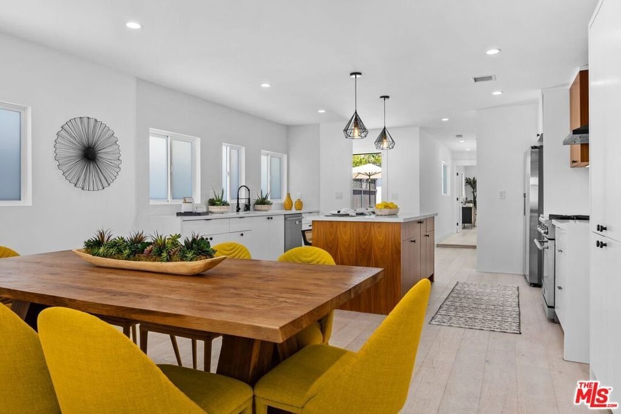
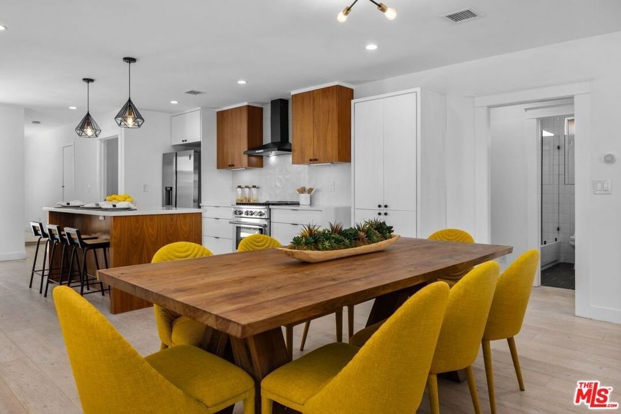
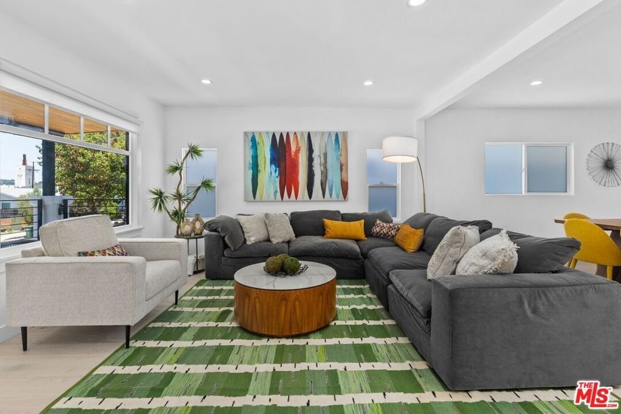
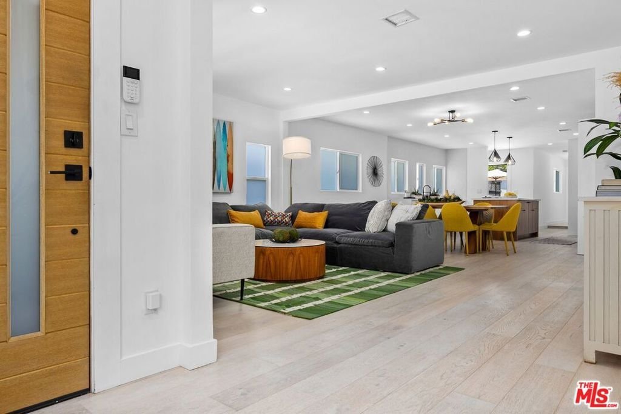
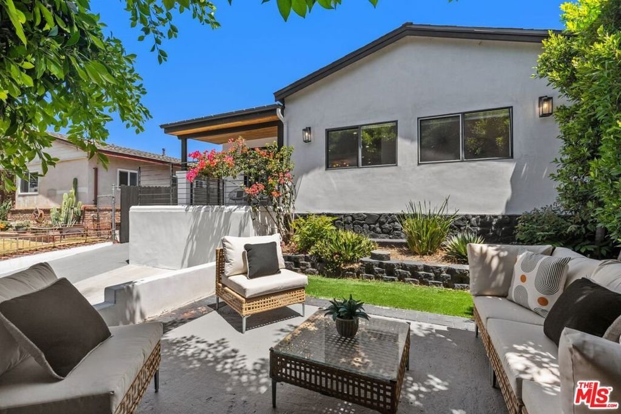
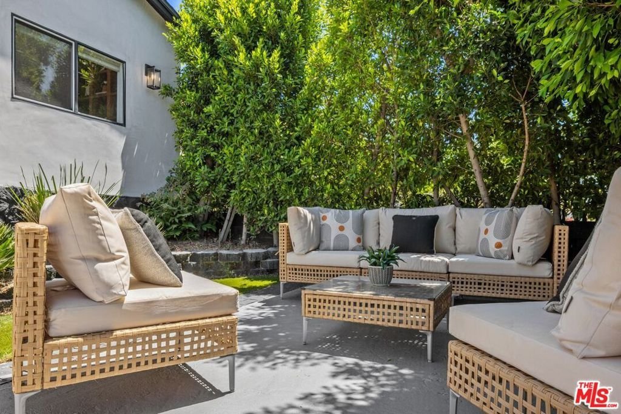
This exceptional Highland Park home blends contemporary design with craftsman details just moments from the restaurants, cafes, and boutiques of York Boulevard. Offering 4 bedrooms and 3 bathrooms, the light-filled open floor plan features white oak flooring, expansive windows, and a custom walnut built-in reading nook. The versatile fourth bedroom is currently shown as a home office, providing an ideal flex space for today's lifestyle. The chef's kitchen is beautifully appointed with flat-panel walnut cabinetry, stainless steel appliances, a large quartz island, and designer matte-black pendant lighting. The spacious primary suite features a custom wood accent wall, walk-in closet, spa-inspired bath with terrazzo flooring, a walnut dual vanity, a striking hexagonal tile shower, and French doors opening to the backyard. A private junior suite offers a beautifully designed ensuite 3/4 bath with basketweave porcelain tile and warm wood finishes. Designed to embrace Southern California living, the home's open layout flows effortlessly to multiple outdoor spaces, where low-maintenance, drought-tolerant landscaping and mature trees create a private, inviting backdrop for entertaining, dining al fresco, or simply unwinding outdoors. The finished 435-square-foot garage with skylights offers exceptional flexibility as a gym, studio, office, or creative workspace. Additional highlights include central HVAC, an indoor laundry area, newer roof, updated plumbing and electrical, and an extended driveway. A rare opportunity to own a thoughtfully renovated home that pairs timeless design, quality craftsmanship, and effortless indoor-outdoor living in one of Highland Park's most sought-after neighborhoods.
Show all description
Location
- Directions: Two Blocks North of York Blvd. between N. Avenue 55 and N. Avenue 53
- Lot Size Acres: 0.1199 acres
Building Details
- Architectural Style: Contemporary
- Lot Features: FrontYard,Yard
- Open Parking Spaces: 4
- Common Walls: NoCommonWalls
- Fencing: Wood
- Garage Spaces: 0
- Levels: One
- Floor covering: Tile
Amenities & Features
- Pool Features: None
- Parking Features: Driveway
- Spa Features: None
- Parking Total: 4
- Window Features: DoublePaneWindows
- Cooling: CentralAir
- Fireplace Features: None
- Furnished: FurnishedOrUnfurnished
- Heating: Central
- Interior Features: SeparateFormalDiningRoom, OpenFloorplan, RecessedLighting, WalkInClosets
- Laundry Features: Stacked
- Appliances: Dishwasher,GasCooktop,GasOven,Refrigerator,WarmingDrawer,Dryer,Washer
Agent info
- Agent name: Christian Humbert
- Agent MLS: CLW-X74954
- Agent email: christian.humbert@cbrealty.com
- Agent officephone: 424-280-7400
- Agent direct phone: 310-351-6057
Miscellaneous
- List Office Name: Coldwell Banker Realty
