












5405 W 149th Place 14, Hawthorne, CA, US, 90250
5405 W 149th Place 14, Hawthorne, CA, US, 90250Basics
- Date added: Added 3 months ago
- Category: Residential
- Type: Townhouse
- Status: Active
- Bedrooms: 2
- Bathrooms: 3
- Area: 1410 sq ft
- Lot size: 55664, 55664 sq ft
- Year built: 2007
- View: None
- County: Los Angeles
- MLS ID: SB26079774
Description
-
Description:
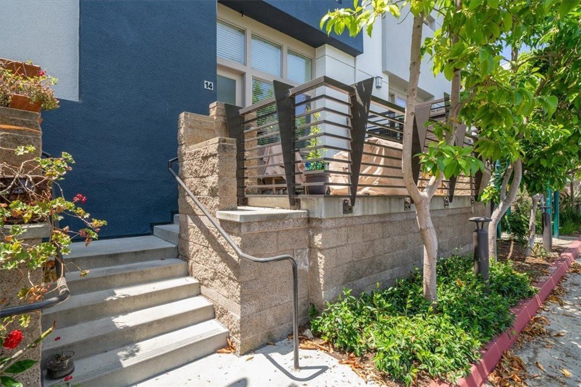
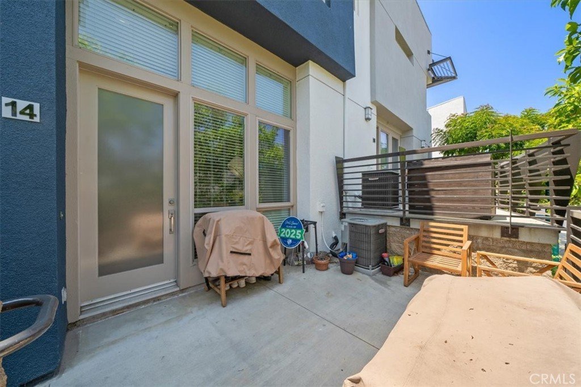
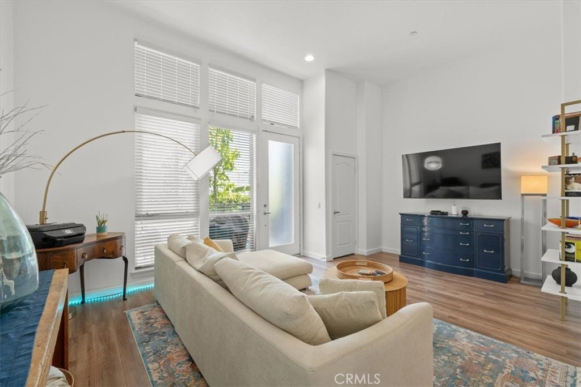
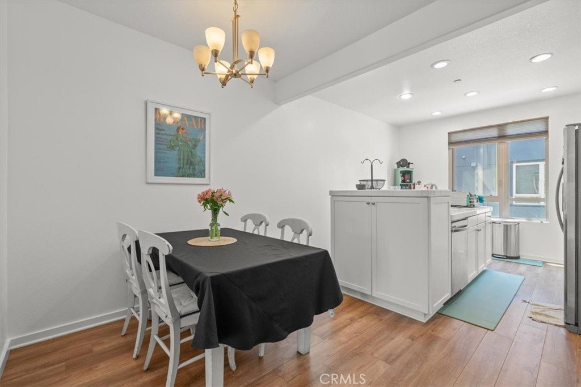
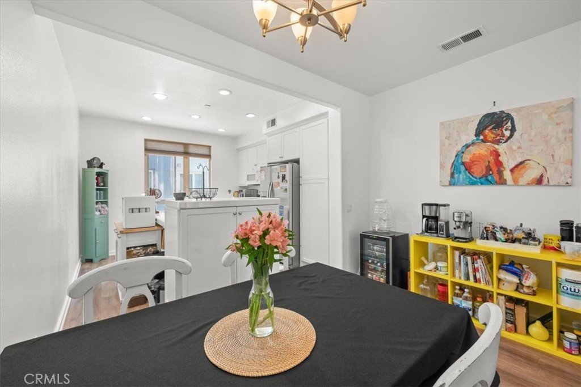
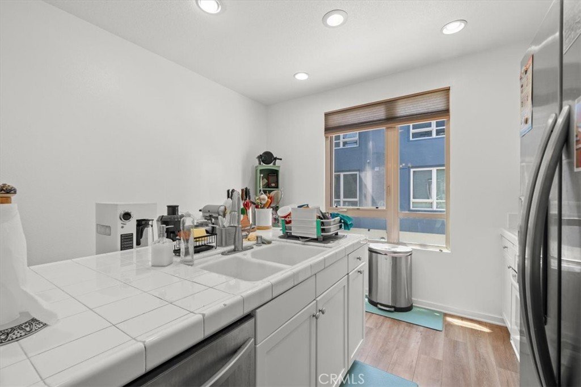
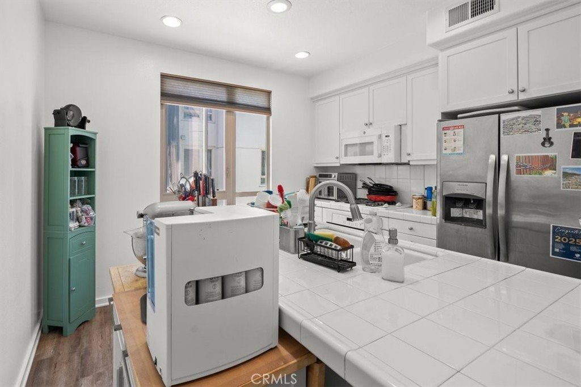
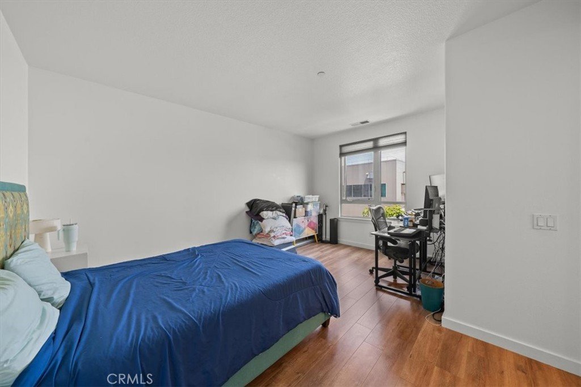
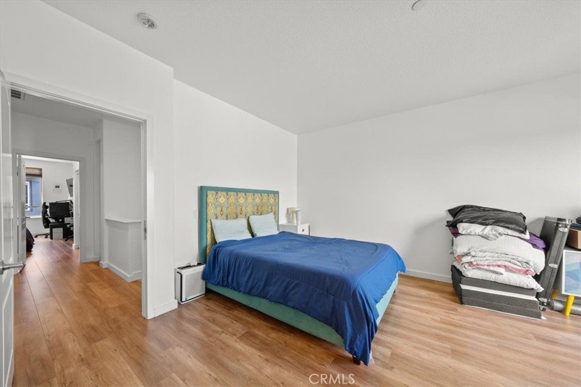
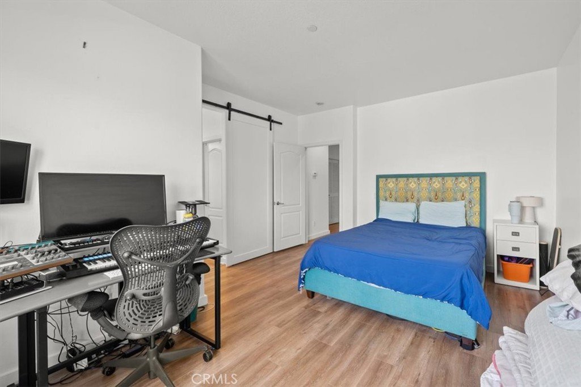
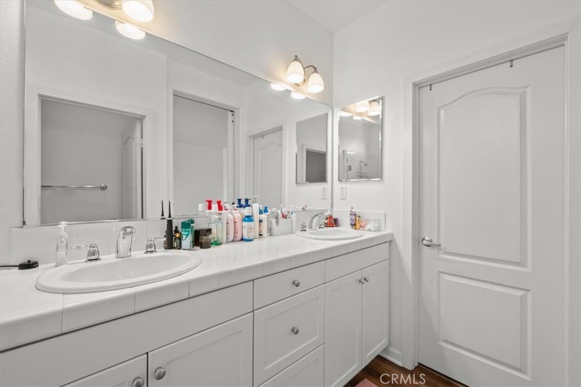
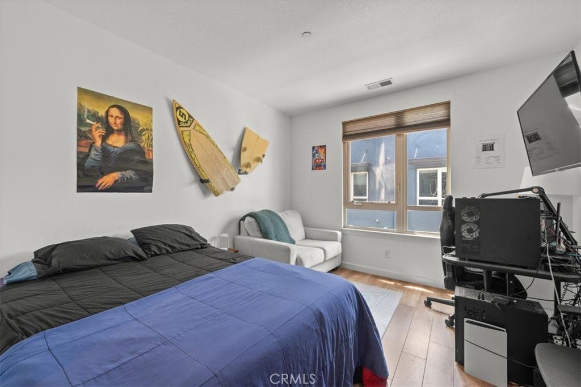
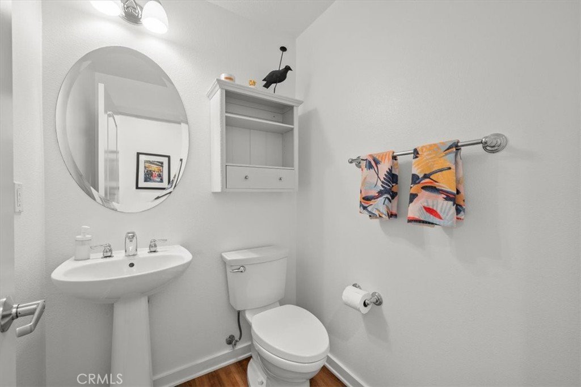
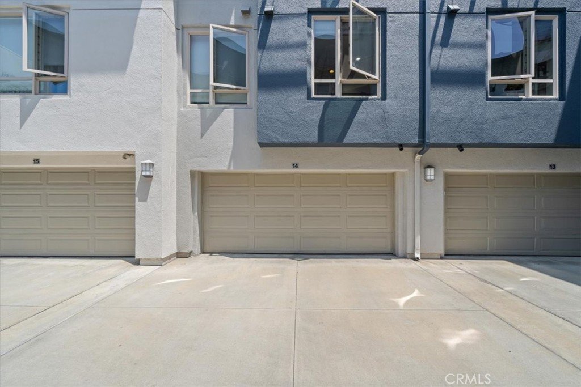
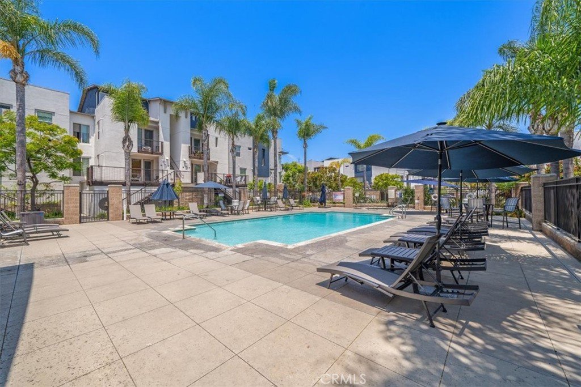
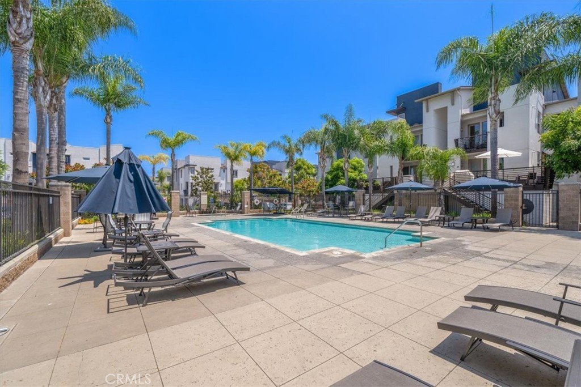
Welcome to a beautiful retreat in the highly coveted Fusion community. This stunning townhome perfectly balances modern architectural flair with everyday comfort, beginning with a grand living room that boasts soaring 12 foot ceilings and oversized windows that flood the space with natural light. The main level flows seamlessly from the airy living area into a dedicated dining space and kitchen, complete with a convenient guest powder room. Upstairs, you will find two spacious primary suites, each featuring its own private en suite bathroom for ultimate privacy. A rare and incredibly practical find, the attached two-car garage includes a generous bonus storage area perfect for all your gear. Residents enjoy resort-style amenities including a sparkling pool and spa, a vibrant playground, and a half-basketball court. Situated within the award-winning Wiseburn School District and just minutes from the beach and premier shopping, this home offers an unbeatable lifestyle in a prime location.
Show all description
Location
- Directions: Off of Aviation between Marine and Rosecrans
- Lot Size Acres: 1.2779 acres
Building Details
- Structure Type: MultiFamily
- Water Source: Public
- Sewer: PublicSewer
- Common Walls: TwoCommonWallsOrMore,NoOneAbove,NoOneBelow
- Garage Spaces: 2
- Levels: ThreeOrMore
Amenities & Features
- Pool Features: Association
- Parking Total: 2
- Association Amenities: SportCourt,Playground,PetsAllowed,Trash
- Cooling: CentralAir
- Fireplace Features: None
- Heating: Central
- Interior Features: AllBedroomsDown, WalkInClosets
- Laundry Features: Inside
Nearby Schools
- High School District: Wiseburn Unified
Expenses, Fees & Taxes
- Association Fee: $383
Agent info
- Agent name: Denny Jeremic
- Agent MLS: SJEREDOB
- Agent email: Dennyjeremic@gmail.com
- Agent officephone: 310-371-6330
- Agent direct phone: 310-371-6330
Miscellaneous
- Association Fee Frequency: Monthly
- List Office Name: Century 21 Coastal Properties
- Listing Terms: Conventional
- Common Interest: PlannedDevelopment
- Community Features: Gutters,StreetLights,Sidewalks
- Attribution Contact: 310-809-7582
