

















5417 E Anaheim Road, Long Beach, CA, US, 90815
5417 E Anaheim Road, Long Beach, CA, US, 90815Basics
- Date added: Added 2 weeks ago
- Category: Residential
- Type: SingleFamilyResidence
- Status: Active
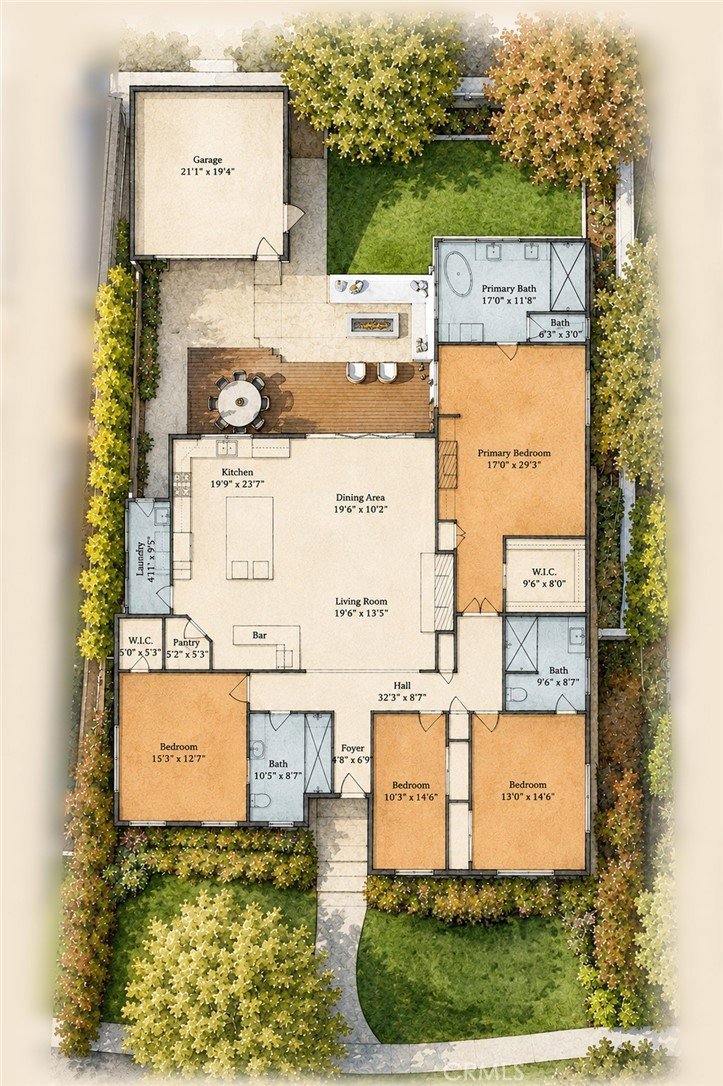
- Bedrooms: 4
- Bathrooms: 3
- Area: 2658 sq ft
- Lot size: 9144, 9144 sq ft
- Year built: 1955
- Property Condition: UpdatedRemodeled,Turnkey
- View: Neighborhood
- Subdivision Name: Park Estates (PE)
- County: Los Angeles
- MLS ID: PW26148881
Description
-
Description:
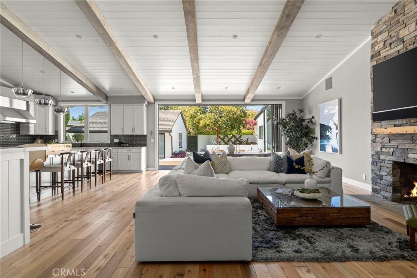
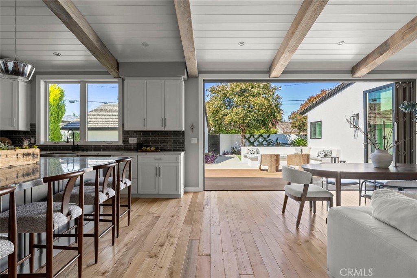
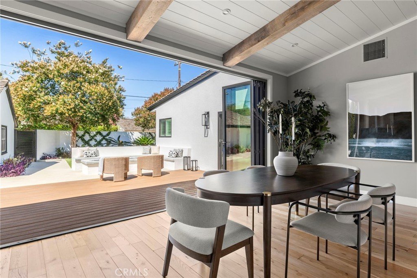
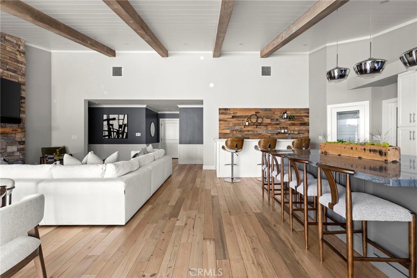
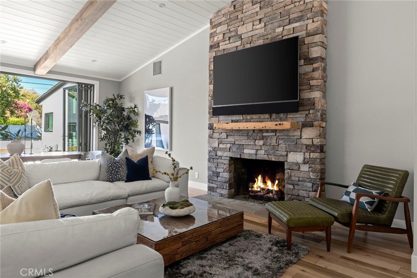
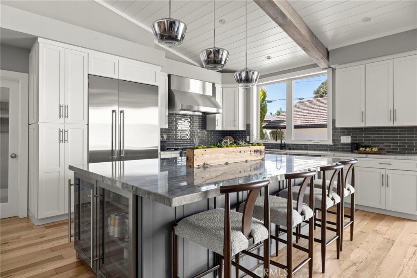
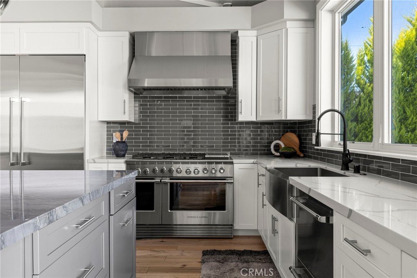
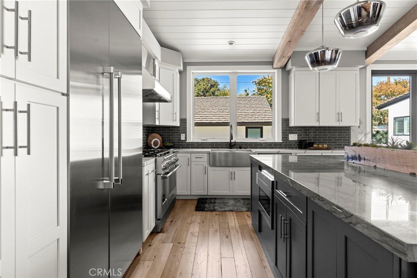
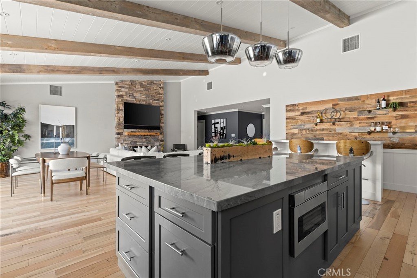
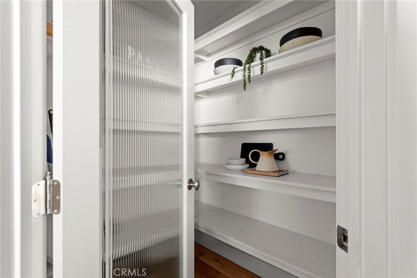
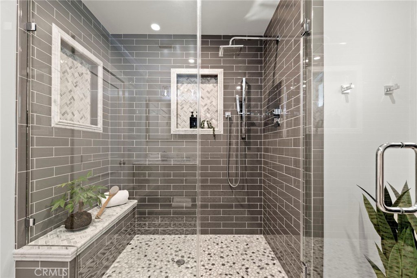
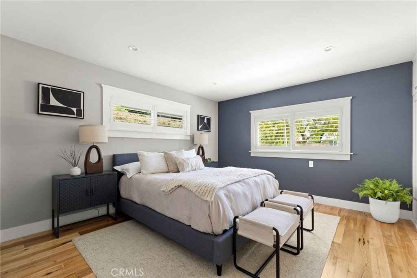
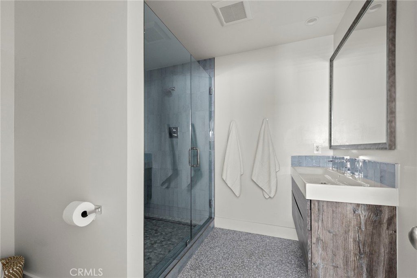
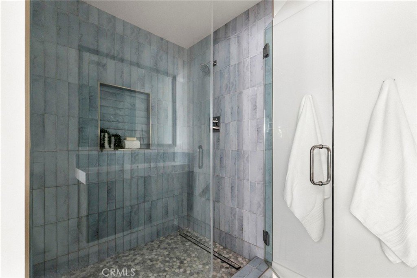
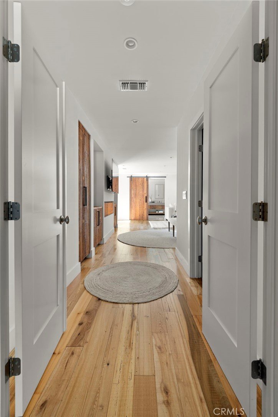
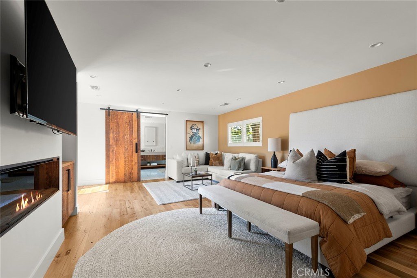
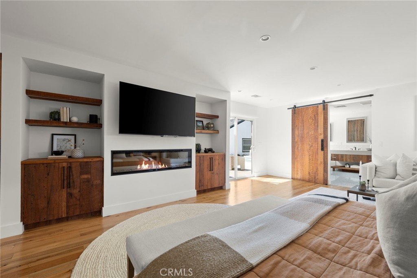
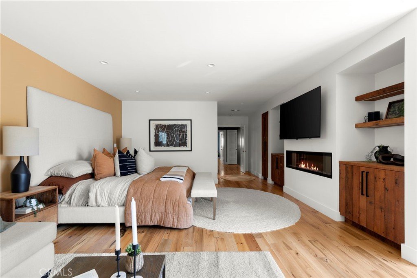
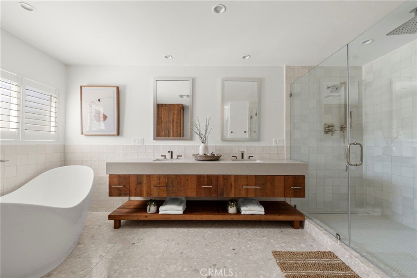
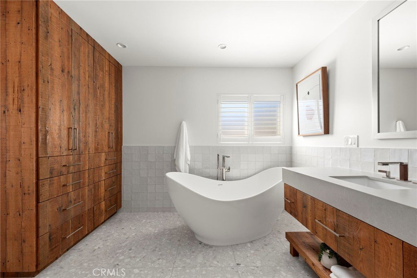
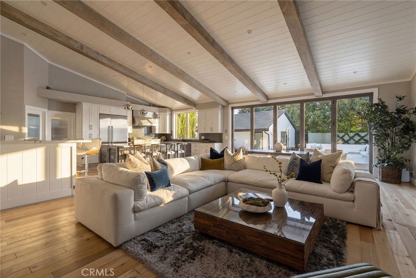
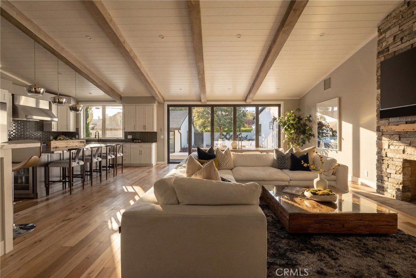
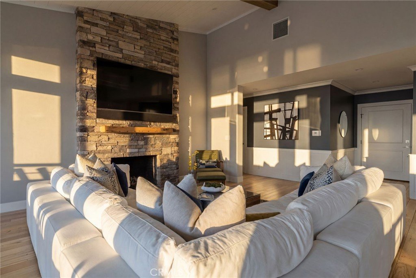
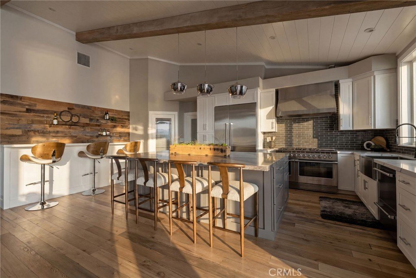
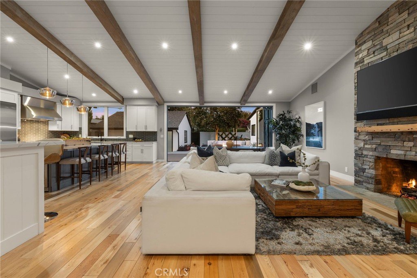
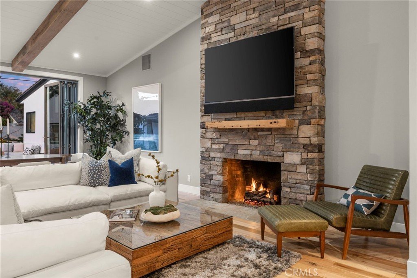
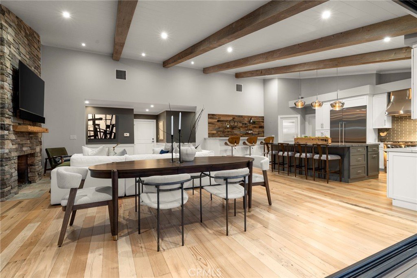
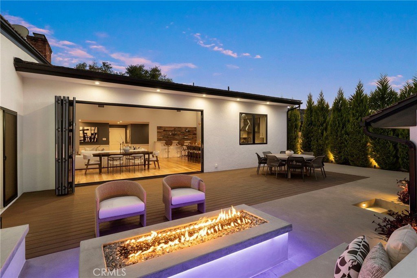
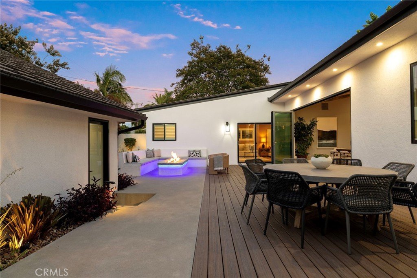
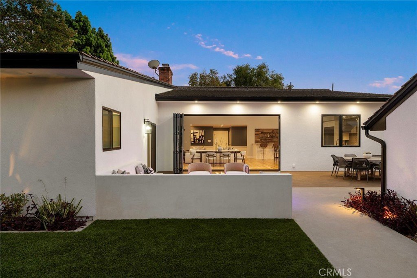
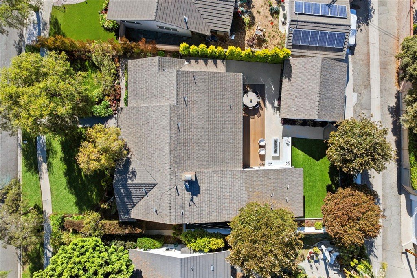
Expanded beyond its original footprint and meticulously rebuilt, this Park Estates residence is a rare expression of timeless design, uncompromising craftsmanship, and effortless California living. Every surface, every finish, and every major system has been thoughtfully renewed, creating a home that feels both luxurious and remarkably livable. At its heart is an extraordinary great room where 20-foot tongue-and-groove ceilings, handcrafted rustic beams, the living room, dining room, designer kitchen, and custom entertaining bar come together beneath one spectacular volume. A 16-foot LaCantina door disappears completely, dissolving the boundary between indoors and out and creating seamless flow from morning coffee to evenings gathered around the custom fire pit beneath the stars. The kitchen was designed for those who love to cook and entertain, anchored by a dramatic 9½-foot quartzite island and a complete Fisher & Paykel appliance suite, including a six-burner range with grill, double convection ovens, integrated refrigerator and freezer columns, dishwasher, walk-in pantry, and a custom bar with ice maker, beverage refrigerator, and 42-bottle wine refrigerator. The primary suite offers the feel of a boutique hotel with its own fireplace, sitting area, direct backyard access, extensive custom built-in cabinetry, a spacious walk-in closet, and a spa-inspired bath featuring terrazzo flooring, a deep soaking tub, dual vanities, and an extraordinary multi-head shower. Behind the walls, virtually every major component has been replaced, including the roof, windows, plumbing, gas lines, electrical system, HVAC, water heaters, and more. Outside, an elevated estate-sized lot showcases pristine landscaping, a perfectly manicured lawn framed by mature pepper trees, professionally designed lighting, new decking, low-maintenance turf, and exceptional pride of ownership. This is the rare home that asks nothing of its next owner. Every project has already been completed. Every detail has already been considered. Simply move in, open the LaCantina doors, and enjoy one of Park Estates' most comprehensively reinvented custom residences.
Show all description
Location
- Directions: Anaheim Rd
- Lot Size Acres: 0.2099 acres
Building Details
- Structure Type: House
- Water Source: Public
- Architectural Style: Contemporary,Traditional
- Lot Features: BackYard,FrontYard,Landscaped,NearPublicTransit,SprinklerSystem,Yard
- Open Parking Spaces: 2
- Sewer: PublicSewer
- Common Walls: NoCommonWalls
- Construction Materials: BoardAndBattenSiding,Stucco,CopperPlumbing
- Fencing: Block
- Foundation Details: Raised
- Garage Spaces: 2
- Levels: One
- Floor covering: Tile, Wood
Amenities & Features
- Pool Features: None
- Parking Features: Garage, GarageFacesRear
- Security Features: CarbonMonoxideDetectors, SmokeDetectors
- Patio & Porch Features: Concrete,FrontPorch,Patio,Porch,Wood
- Spa Features: None
- Accessibility Features: NoStairs
- Parking Total: 4
- Roof: Concrete
- Association Amenities: Other
- Utilities: CableConnected,ElectricityConnected,NaturalGasConnected,PhoneConnected,SewerConnected,WaterConnected
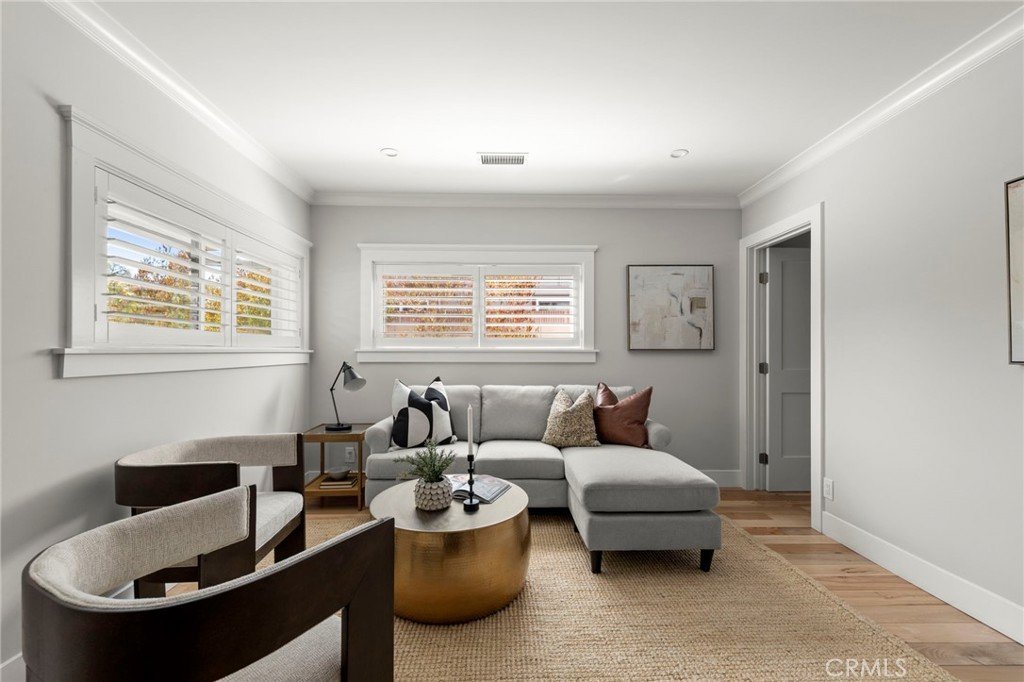
- Window Features: DoublePaneWindows,PlantationShutters,Screens
- Cooling: CentralAir
- Door Features: SlidingDoors
- Electric: Standard
- Exterior Features: Lighting
- Fireplace Features: Gas, LivingRoom, PrimaryBedroom, Outside
- Heating: Central
- Interior Features: BreakfastBar, BuiltInFeatures, BlockWalls, CathedralCeilings, DryBar, SeparateFormalDiningRoom, HighCeilings, OpenFloorplan, Pantry, QuartzCounters, StoneCounters, RecessedLighting, Unfurnished, Bar, AllBedroomsDown, BedroomOnMainLevel, MainLevelPrimary, MultiplePrimarySuites, PrimarySuite, WalkInPantry, WalkInClosets
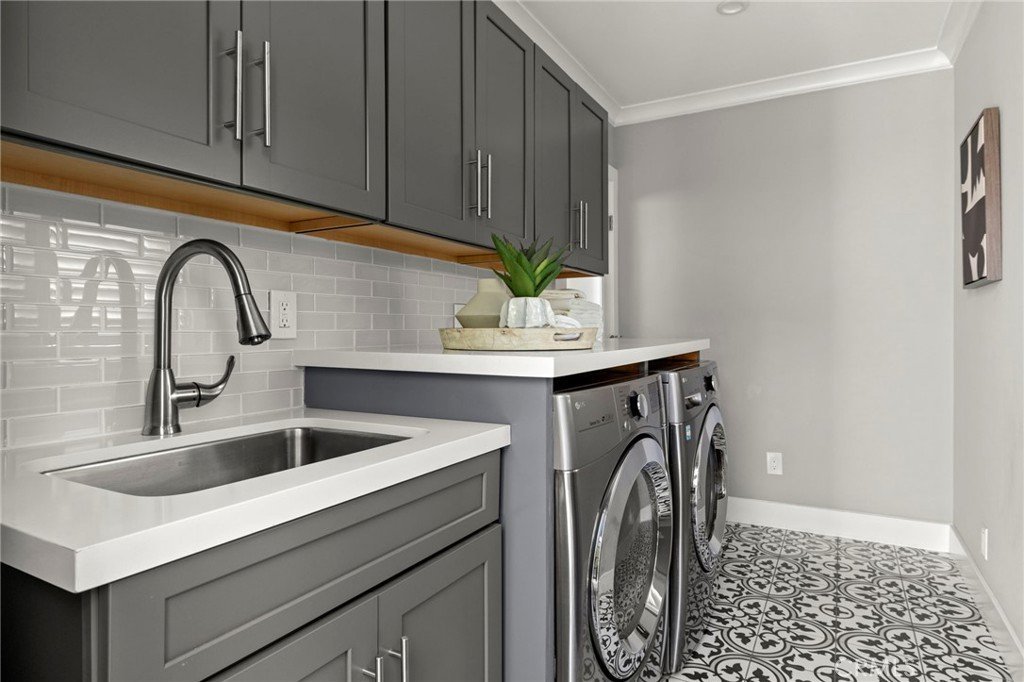
- Laundry Features: Inside,LaundryRoom
- Appliances: SixBurnerStove,ConvectionOven,DoubleOven,Dishwasher,Freezer,Disposal,GasRange,IceMaker,Microwave,Refrigerator,RangeHood,TanklessWaterHeater,VentedExhaustFan,WaterToRefrigerator,Dryer,Washer
Nearby Schools
- High School District: Long Beach Unified
Expenses, Fees & Taxes
- Association Fee: $250
Agent info
- Agent name: Jeff Anderson
- Agent MLS: PANDEJEF
- Agent email: MLS@AndersonREG.com
- Agent officephone: 800-784-2616
- Agent direct phone: 562-261-0310
Miscellaneous
- Association Fee Frequency: Annually
- List Office Name: eXp Realty of California Inc
- Listing Terms: Cash,CashToNewLoan,Conventional,FHA,FannieMae,FreddieMac,VaLoan
- Common Interest: None
- Community Features: Biking,Curbs,Gutters,Park,StormDrains,StreetLights,Suburban,Sidewalks
- Direction Faces: South
- Inclusions: Washer, Dryer, Refrigerator, Freezer, Wine Refrigerator, Beverage Refrigerator, Ice Maker, Double Oven, Range
- Attribution Contact: 800-784-2616
