
 For Sale
$2,750,000
542 Altair Place
Venice, CA 90291
- 2 beds
- 2 baths
- 1,106 sq ft
- 2,694 sq ft lot
- Built 1934
Listed by: BEACH REAL ESTATE GROUP · 310-514-6081
About this home
Introducing 542 Altair Place - a private Venice retreat where indoor-outdoor living, warmth, and creativity come together in a space that lives far beyond its footprint.
Tucked behind lush landscaping and thoughtfully layered outdoor spaces, the home offers a rare sense of calm and separation, while remaining just moments from Abbot Kinney and the beach. This home, designed by beloved Venice architect Steven Shortridge, offers warm wood ceilings, natural light, and carefully composed interiors, creating an environment that feels both grounded and inspiring, while sound-insulated windows enhance the home’s quiet, serene atmosphere.
The living spaces open seamlessly to multiple outdoor settings, transforming the property into a true indoor-outdoor sanctuary. Whether gathering around the fire pit, dining under the palms, or enjoying quiet mornings surrounded by greenery, the home is designed for both connection and retreat, with a tranquil water feature adding to the sense of escape.
Inside, craftsmanship and intention are evident throughout—from custom cabinetry to sculptural architectural elements that add depth and character without overwhelming the space. The result is a home that feels curated, comfortable, and quietly distinctive.
The flexible second bedroom is currently used as a creative studio and offers versatility as a workspace, music room, or guest bedroom, adapting easily to a variety of lifestyles.
The upstairs primary suite provides a peaceful escape, complete with abundant natural light, radiant-heated details, and a private balcony that extends the living experience outdoors.
Includes one-car gated carport with EV charging, underground utilities, and a whole-house water purification system. Ideally located just blocks from Abbot Kinney Boulevard and moments from the beach, canals, and the coastal lifestyle that define Venice living. Schedule your private appointment today.
Home details
Interior
- Bedrooms
- 2
- Full bathrooms
- 2
- Living area
- 1,106 sq ft
- Levels
- Two
- Flooring
- Tile, Wood, Concrete
- Appliances
- Gas Cooktop, Refrigerator, Gas Oven, Dishwasher
- Interior features
- Crown Molding, Wired for Data, Corian Counters, Copper Plumbing Partial, Built-in Features, High Ceilings, Recessed Lighting, Stone Counters, Wired for Sound
- Laundry
- Outside
- Fireplace
- Gas, Fire Pit, Outside
- Cooling
- Central Air
- Heating
- Central
Exterior & lot
- Lot size
- 2,694 sq ft (0.06 acres)
- Lot features
- Landscaped, 0-1 Unit/Acre, Garden, Sprinkler System
- View
- Neighborhood, Courtyard
- Pool
- None
- Spa
- Yes
- Garage spaces
- 0
- Parking
- Covered, Gated
- Common walls
- No Common Walls
- Security
- Closed Circuit Camera(s), Security System
Property & community
- Property type
- Single Family Residence
- Year built
- 1934
- Community
- Watersports, Biking, Sidewalks
- School district
- Los Angeles Unified
- County
- Los Angeles
- Sale type
- Trust, Standard
- MLS #
- SB26013568
- Listed
- Feb 9, 2026
Location
Listed by: BEACH REAL ESTATE GROUP · 310-514-6081
Based on information from the California Regional Multiple Listing Service, Inc. Information is deemed reliable but not guaranteed. All data, including measurements and calculations of area, should be independently reviewed and verified for accuracy. Properties may or may not be listed by the office or agent presenting this information.
Listing data last updated Oct 15, 2026 3:30 am.
Explore South Bay homes
More homes in Venice
For Sale
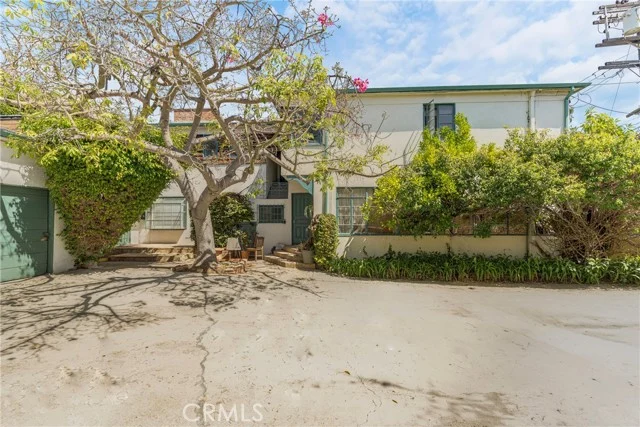 For Sale
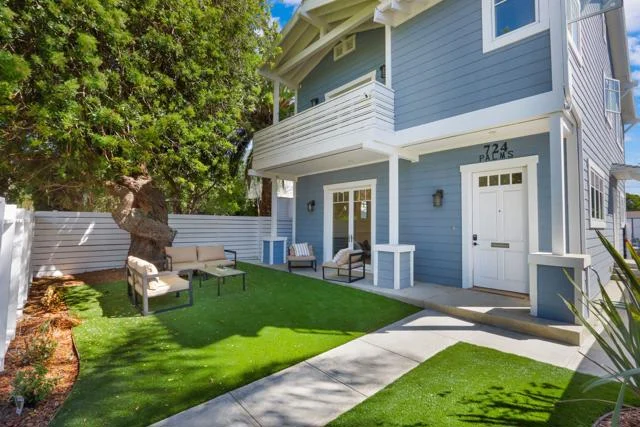 For Sale
$3,599,000
5 bd 5 ba 2,874 sq ft
722 Palms BoulevardVenice, CA 90291
Listed by Coldwell Banker Realty
Based on information from the California Regional Multiple Listing Service, Inc. Information is deemed reliable but not guaranteed. All data, including measurements and calculations of area, should be independently reviewed and verified for accuracy. Properties may or may not be listed by the office or agent presenting this information.