







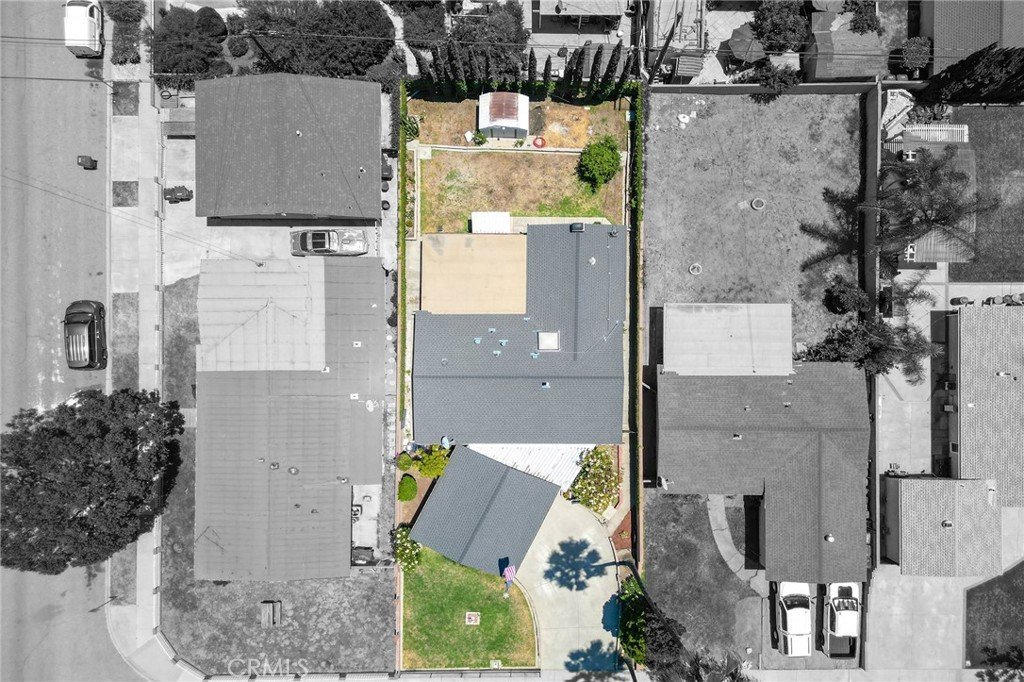
542 N Louise Avenue, Azusa, CA, US, 91702
542 N Louise Avenue, Azusa, CA, US, 91702Basics
- Date added: Added 3 months ago
- Category: Residential
- Type: SingleFamilyResidence
- Status: Active
- Bedrooms: 3
- Bathrooms: 2
- Area: 1420 sq ft
- Lot size: 7067, 7067 sq ft
- Year built: 1955
- County: Los Angeles
- MLS ID: CV26128909
Description
-
Description:
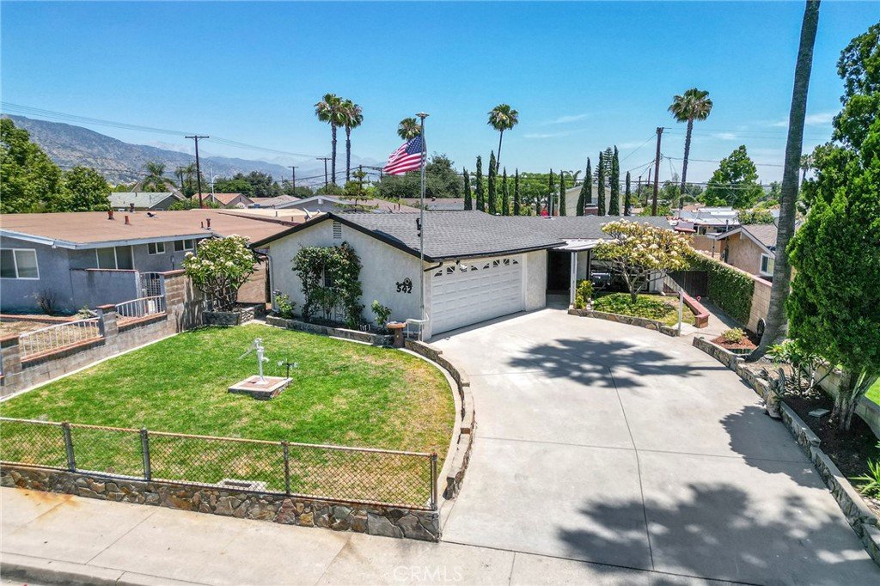
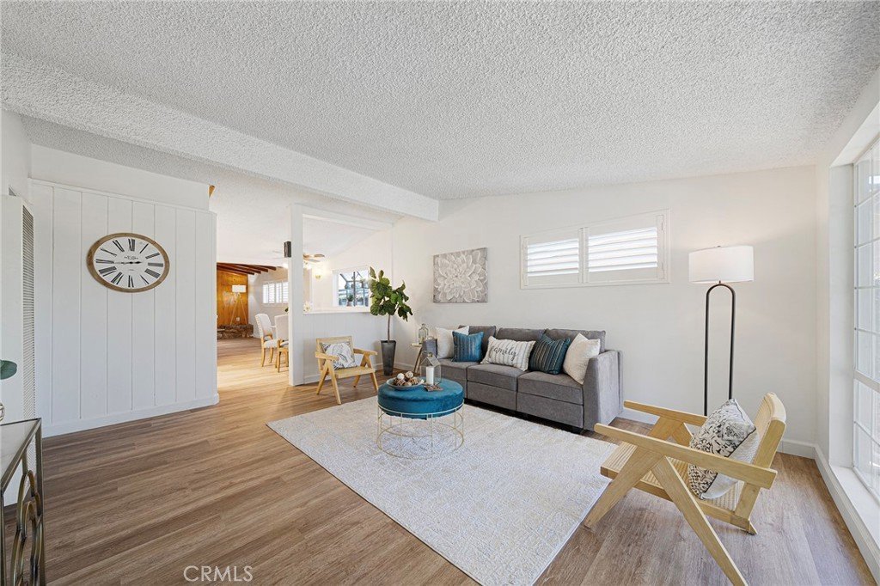
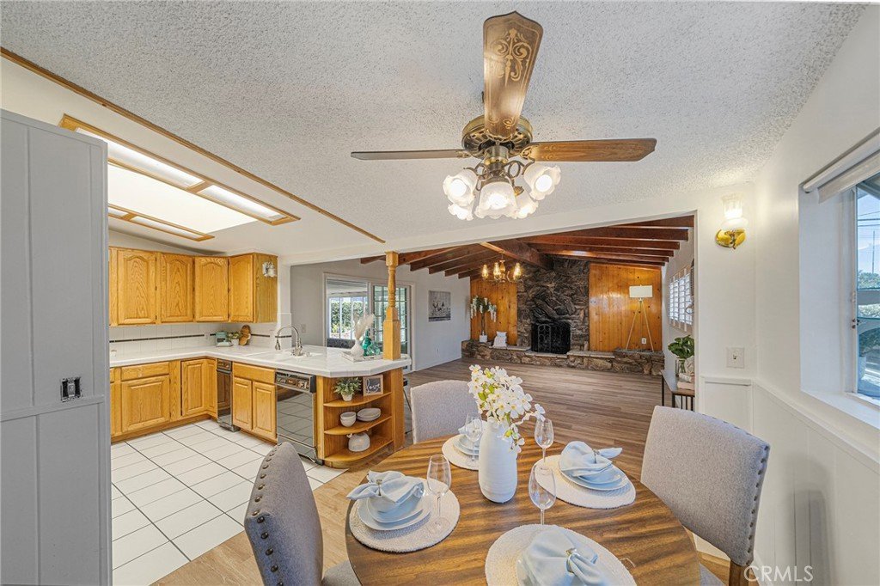
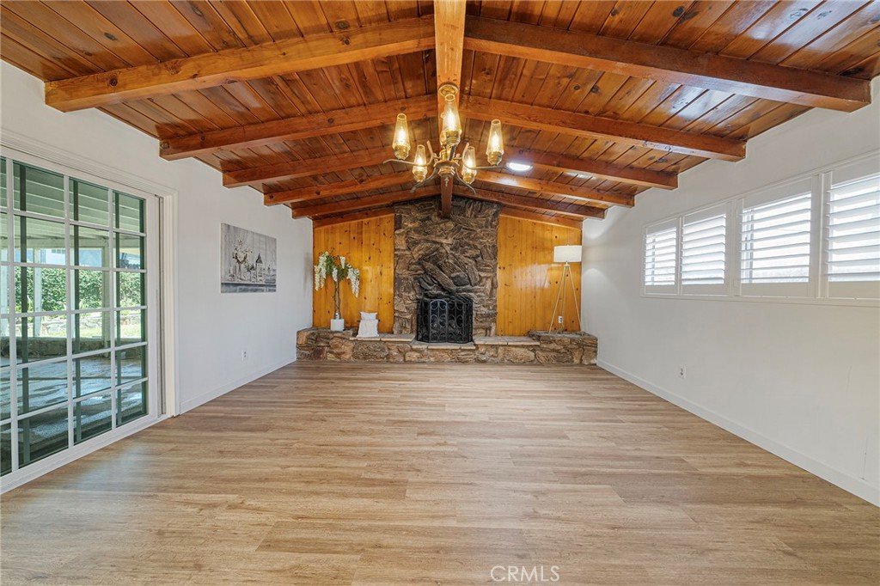
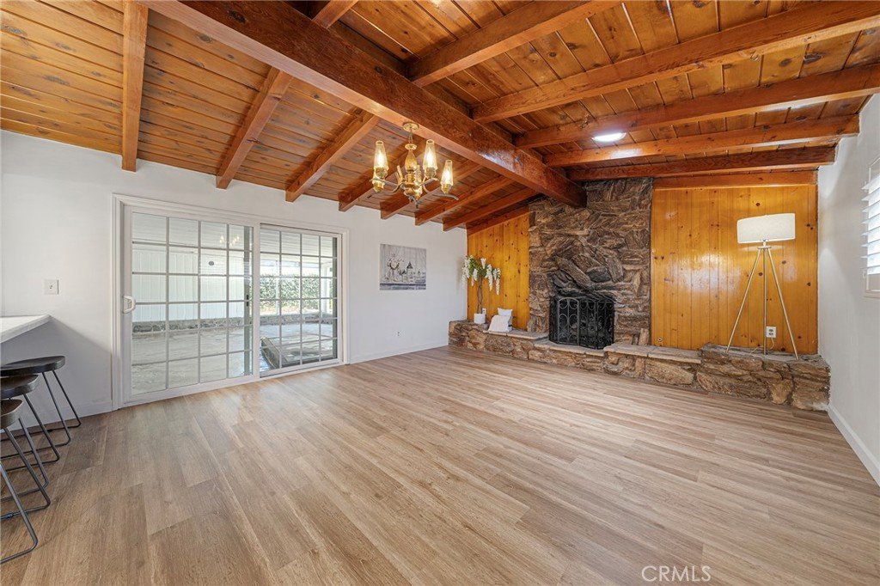
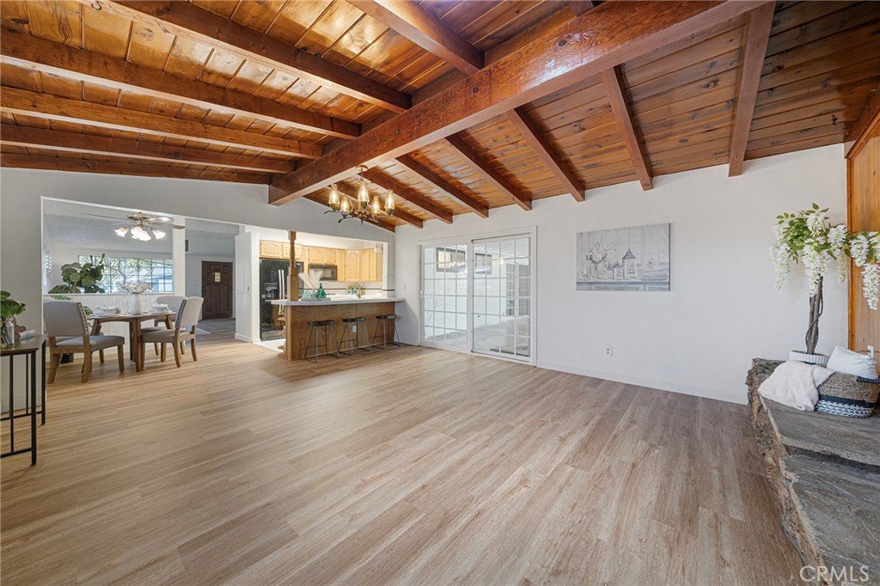
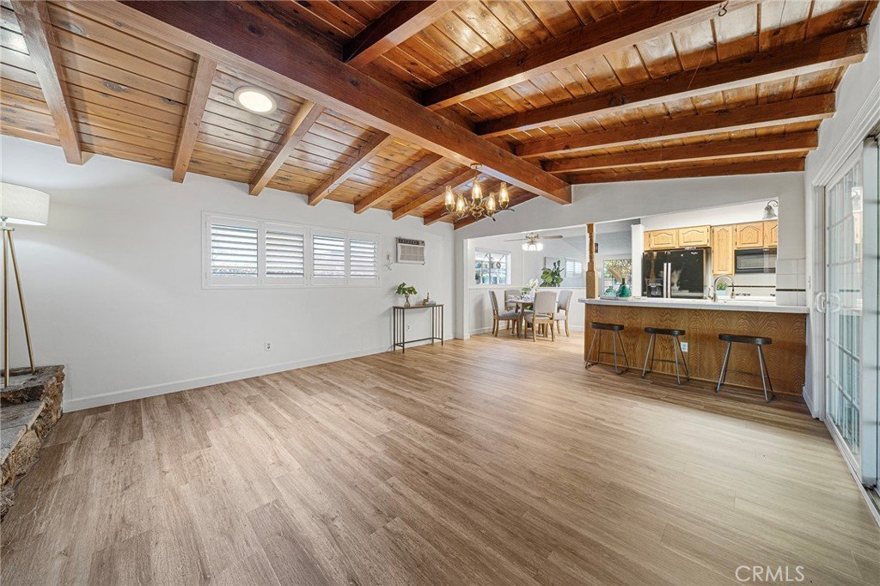
Built in 1955, this charming single-level home captures a sense of nostalgia while offering fresh updates for today's lifestyle. Newly painted interiors & newly installed vinyl plank flooring create a warm, welcoming atmosphere, beautifully complementing the rich wood-beamed ceiling & wood paneling found in the family room. Anchored by a striking rock fireplace, this inviting space exudes rustic ranch-style character & timeless appeal.
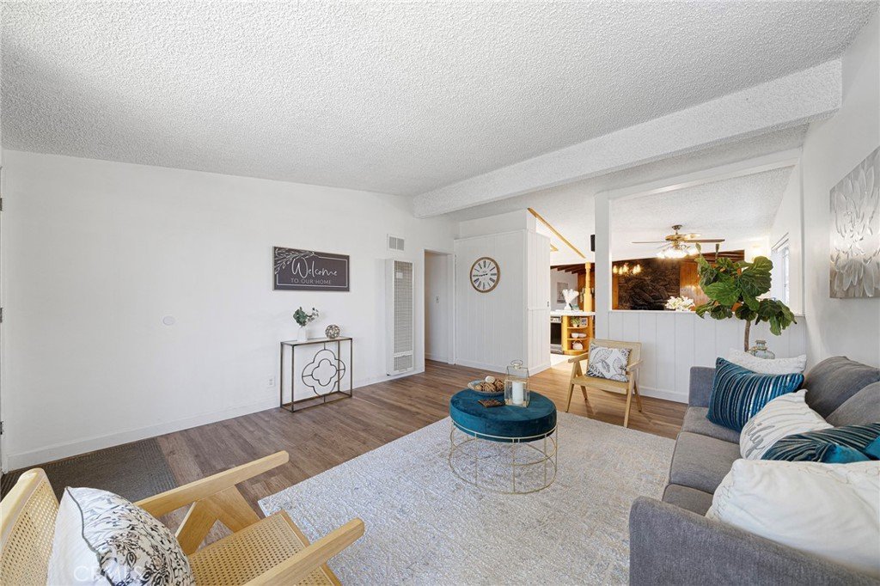
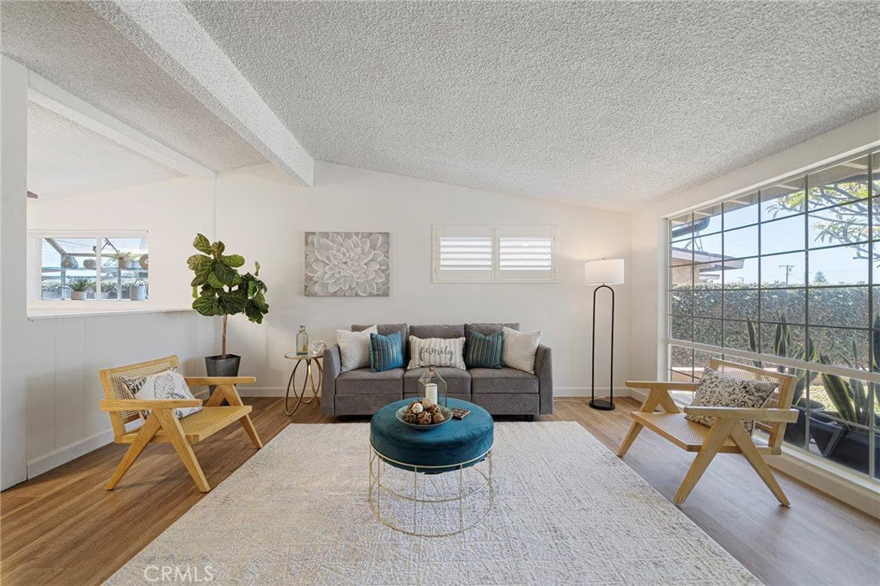
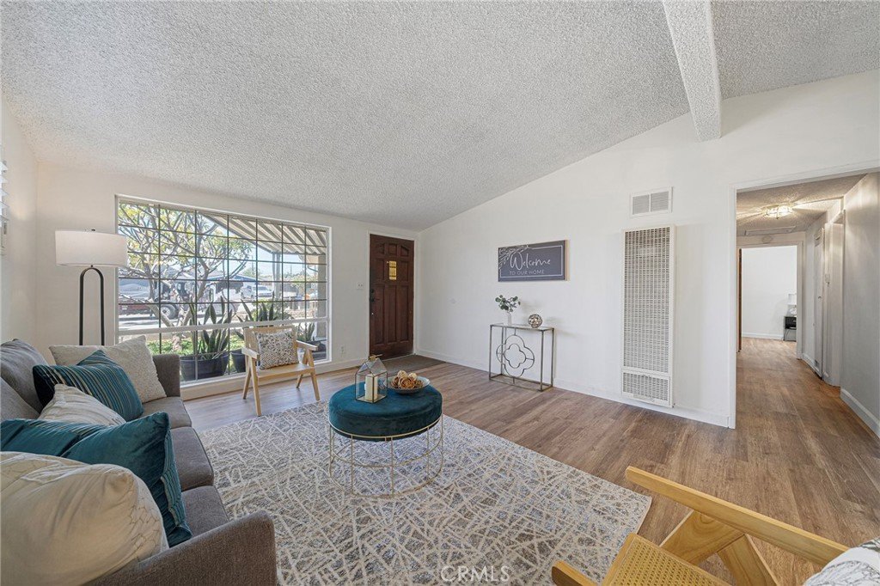
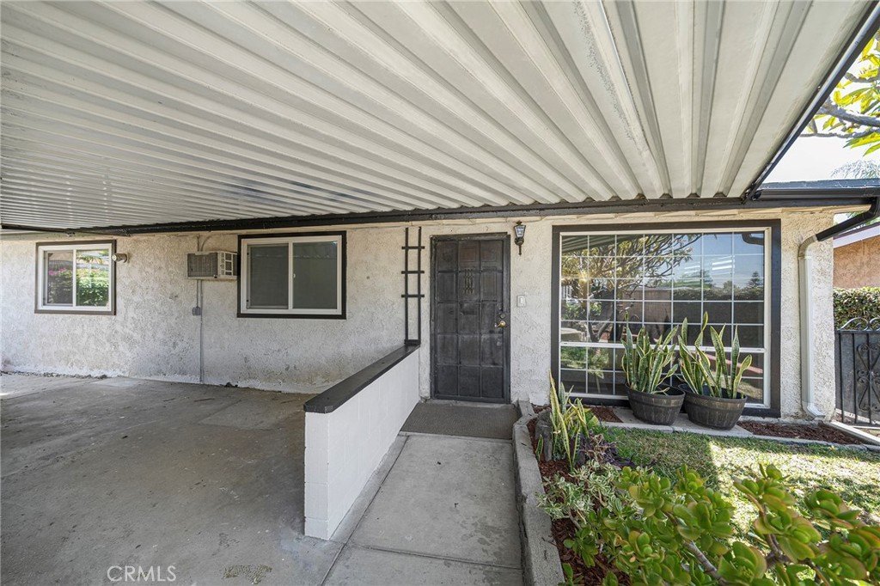
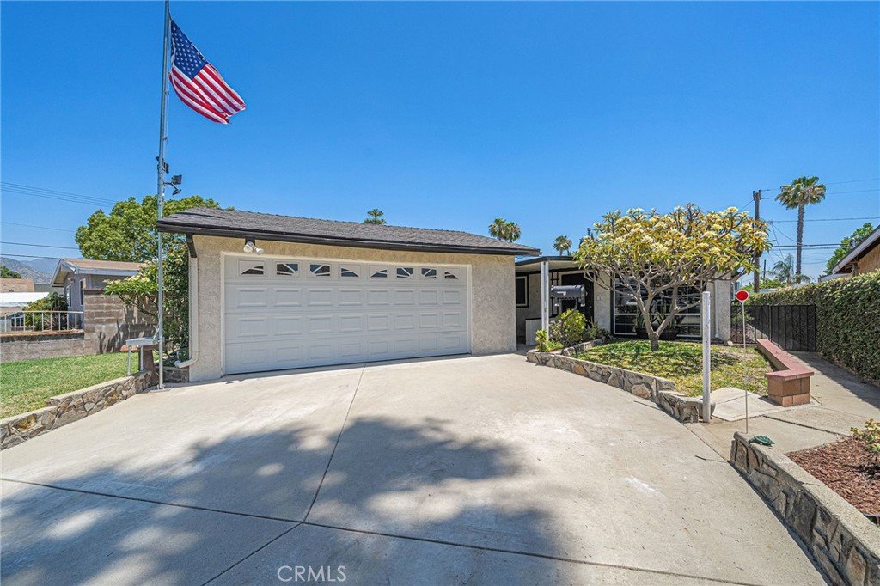
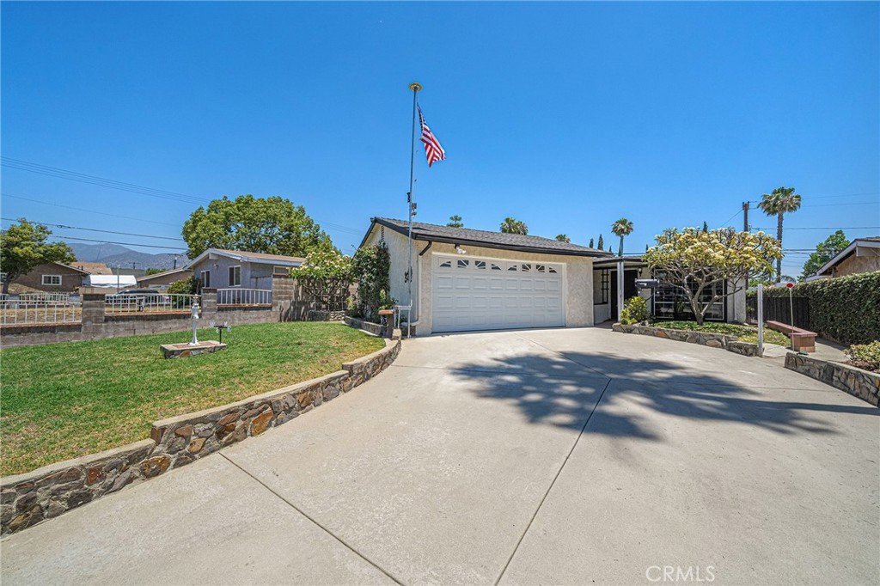
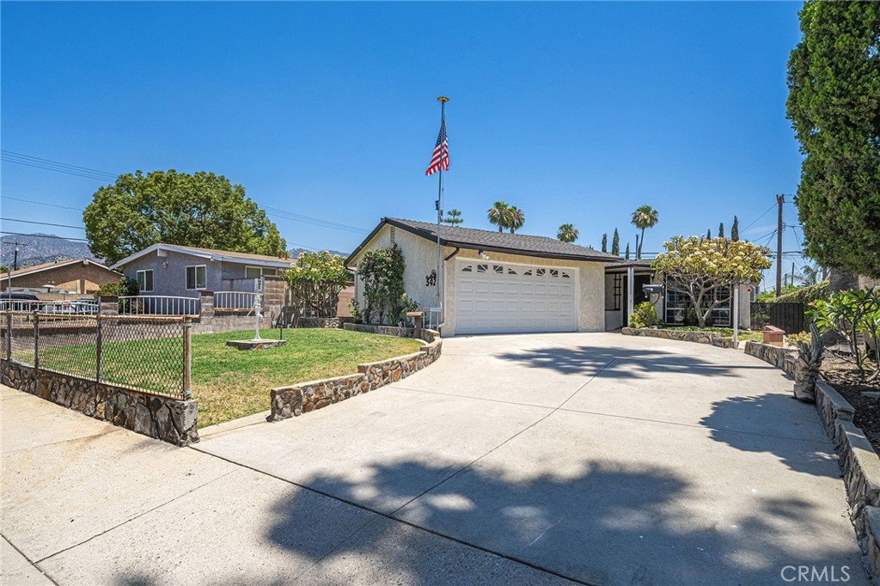
The formal living room is filled with natural light from a large picture window overlooking the front yard, where a lush plumeria tree provides a colorful focal point & views of neighbors enjoying strolls along the sidewalk. Offered for the first time since 1960, this home tells a story of decades of cherished memories, a testament to the love & care of the family who called it home for more than 65 years.
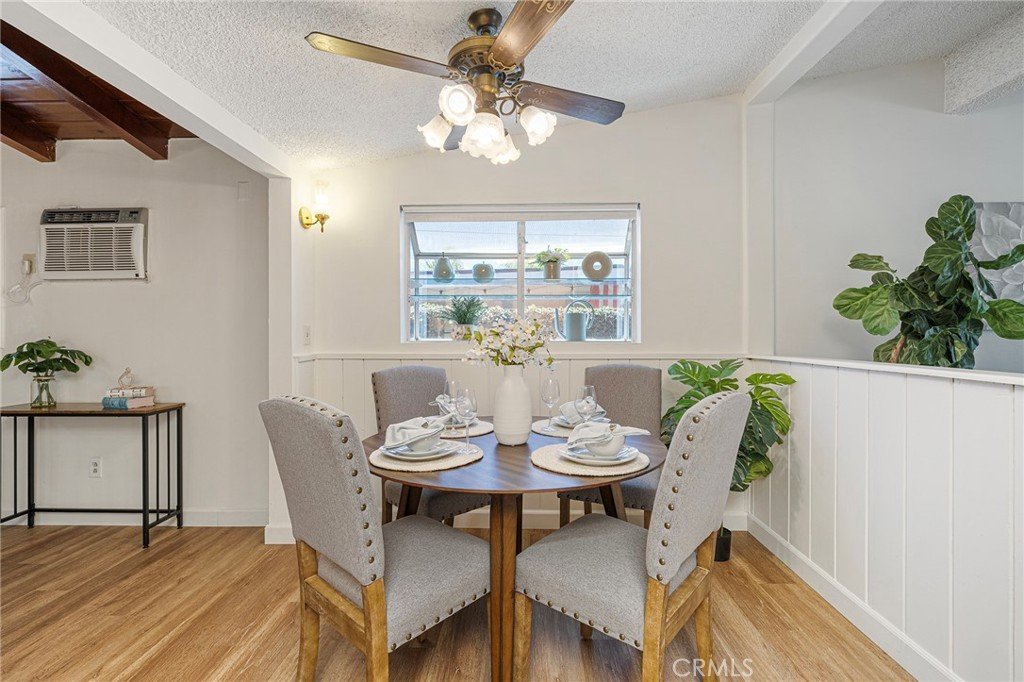
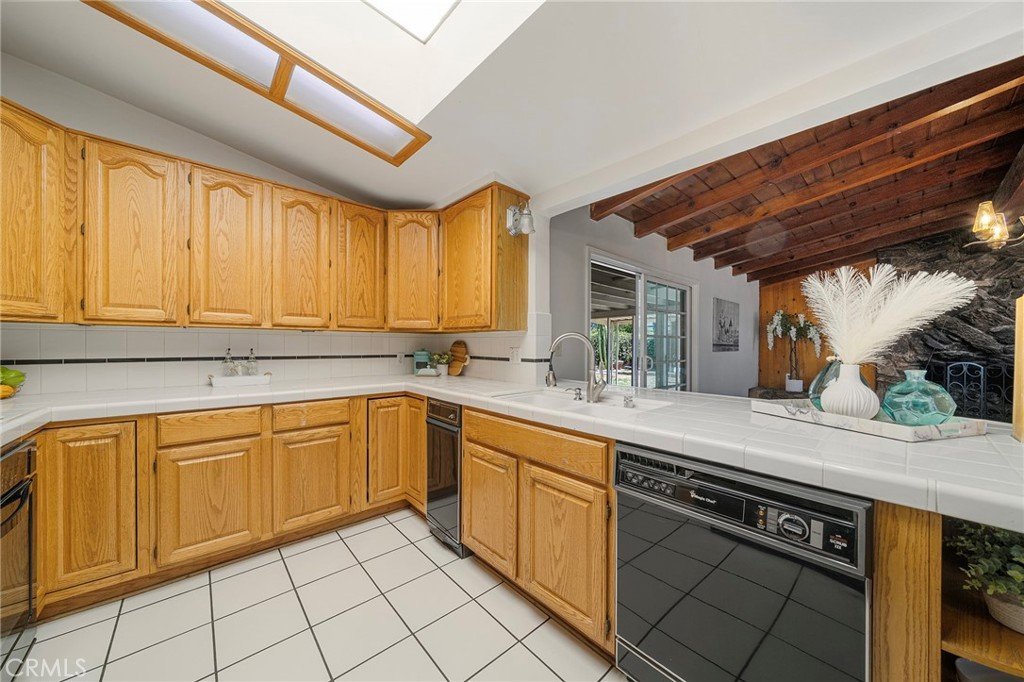
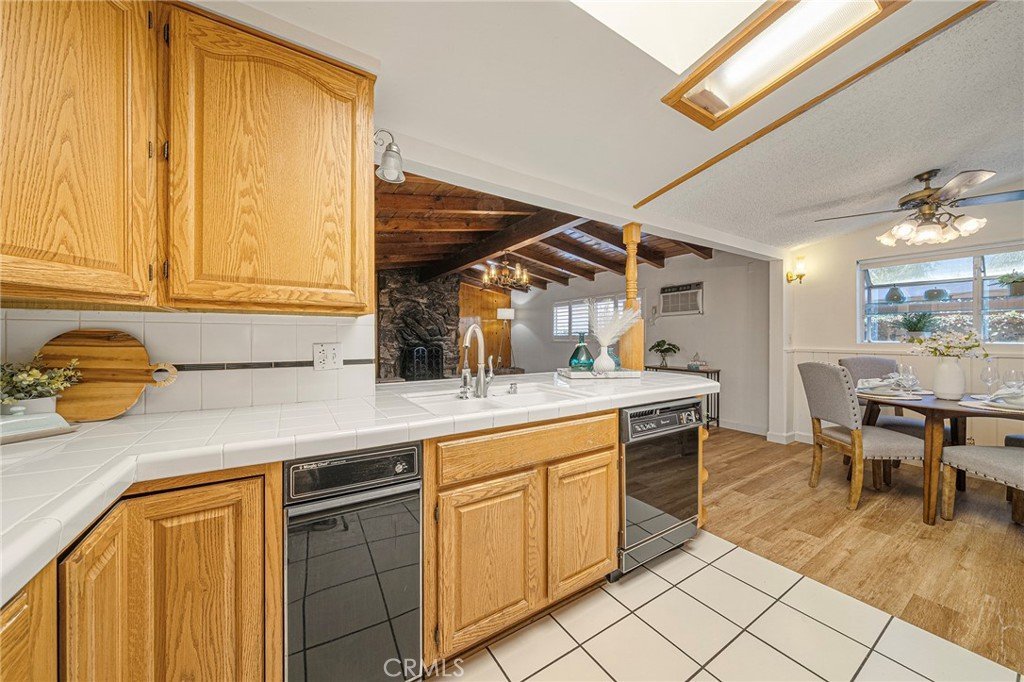
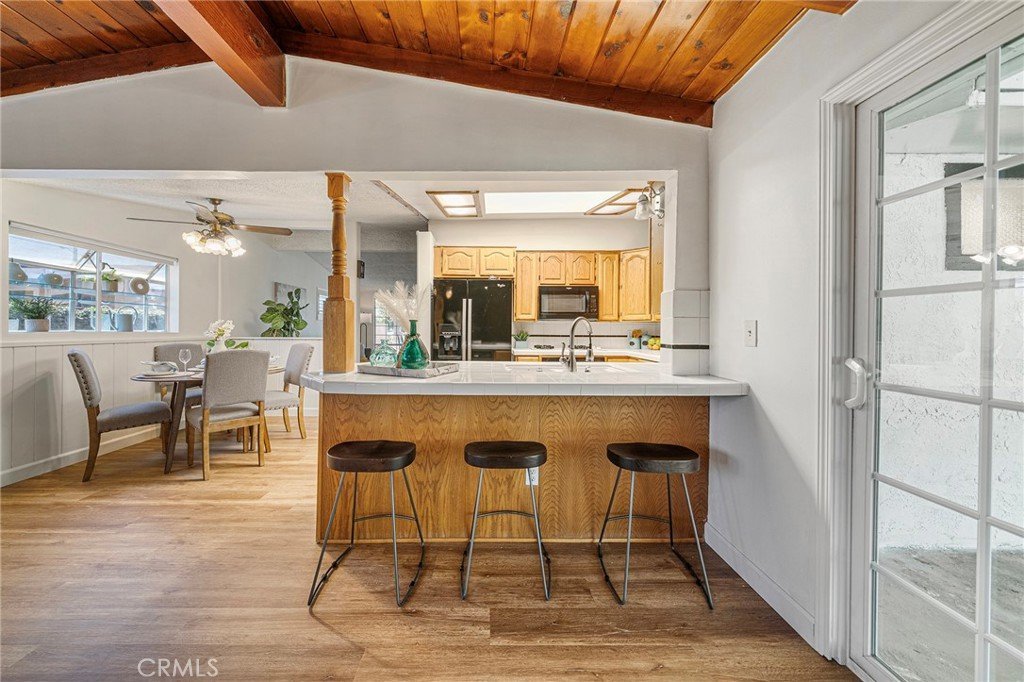
The kitchen offers abundant cabinet storage & generous tile counter space, featuring a gas cooktop, microwave, oven, dishwasher, trash compactor & refrigerator with a layout that opens seamlessly to both the dining area & family room. A casual dining counter near the sliding glass doors provides the perfect spot for morning coffee while overlooking the covered patio. Situated between the living room & family room, the dining area features a charming garden window & a pass-through opening to the living room, creating a traditional floor plan with an open, connected feel.
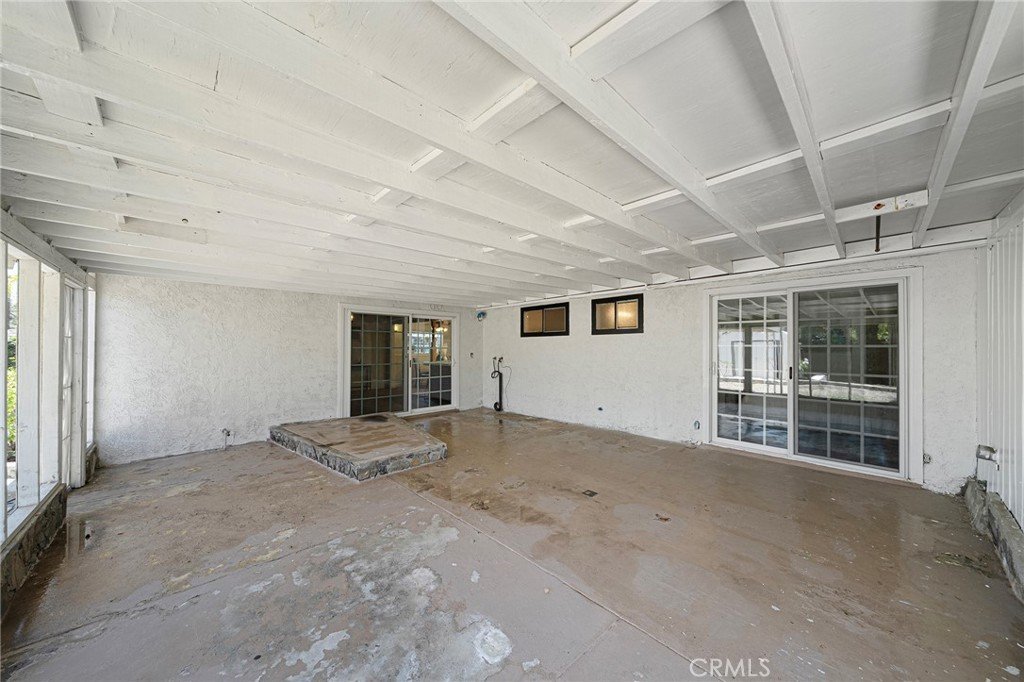
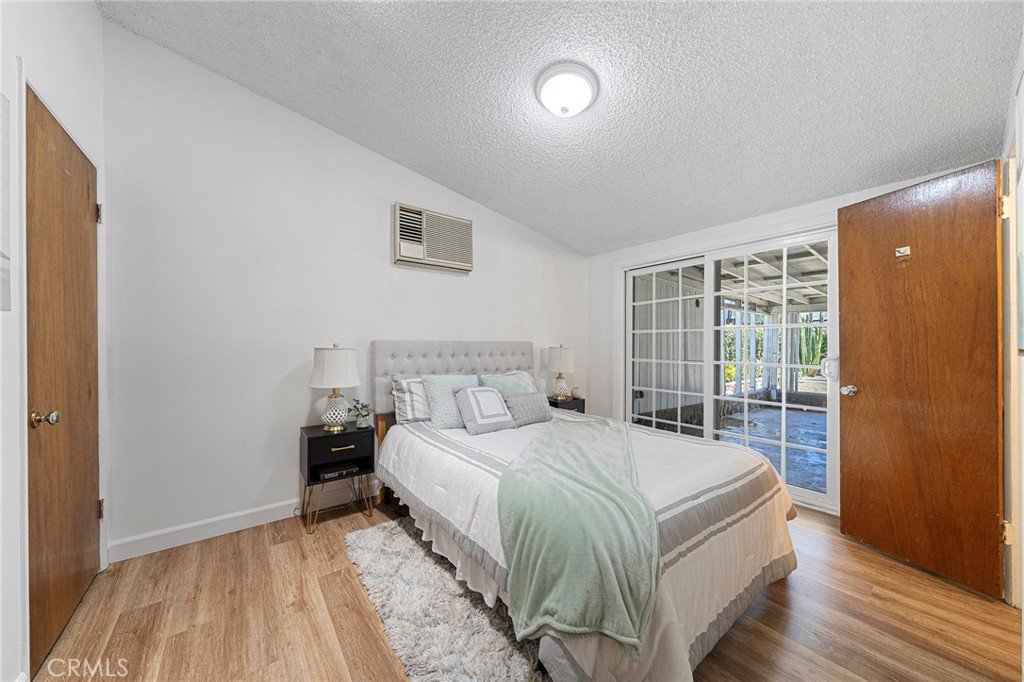
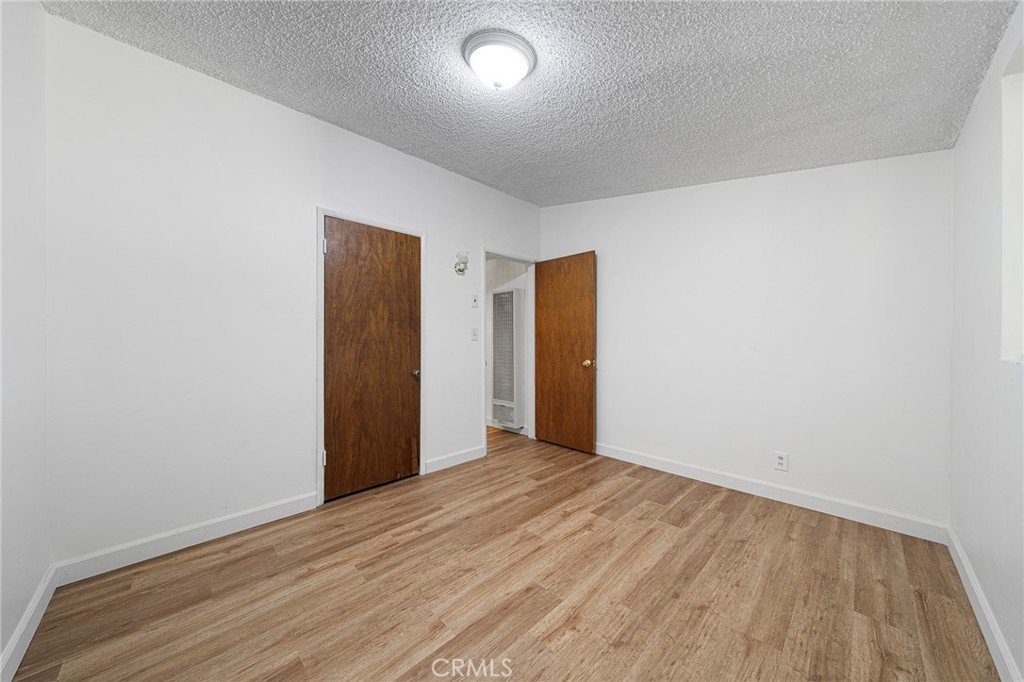
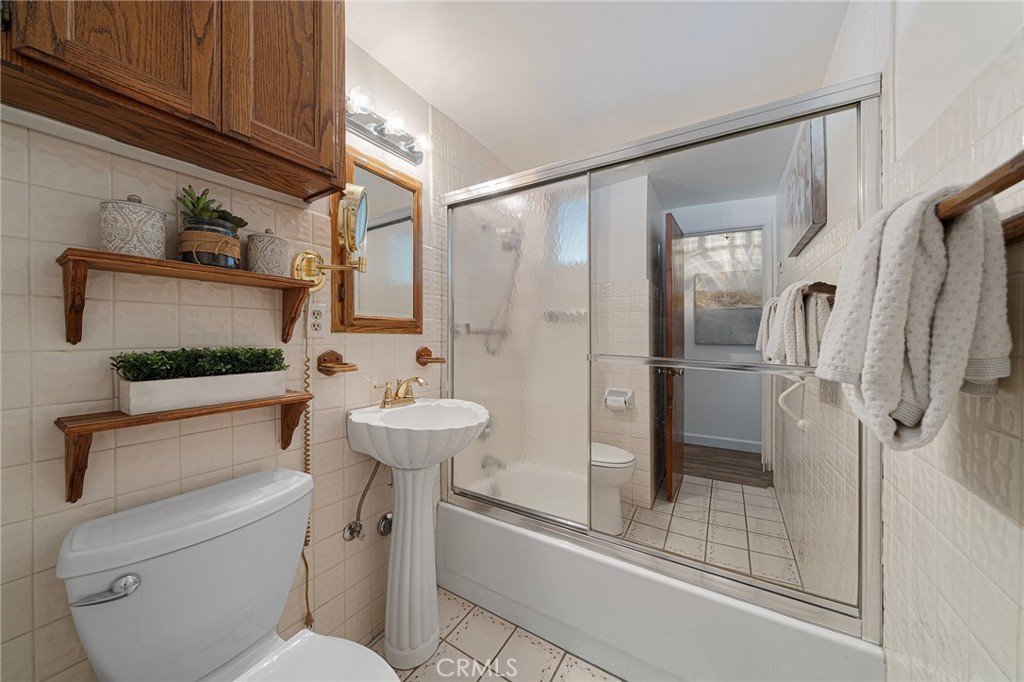
The bedrooms continue the theme of fresh updates with newly painted walls & new flooring throughout. The primary bedrooms enjoys abundant natural light from a solar tube & includes a private three-quarter bathroom. Sliding glass doors provide direct access to the covered patio, creating a peaceful retreat. For year-round comfort, all living areas & bedrooms are equipped with wall air-conditioning units.
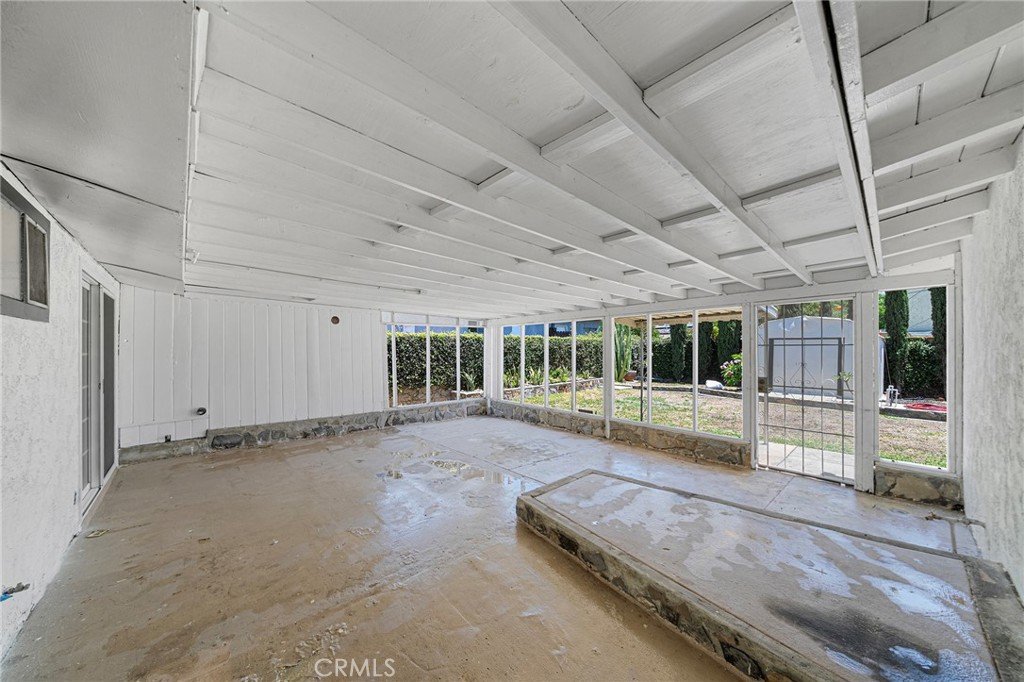
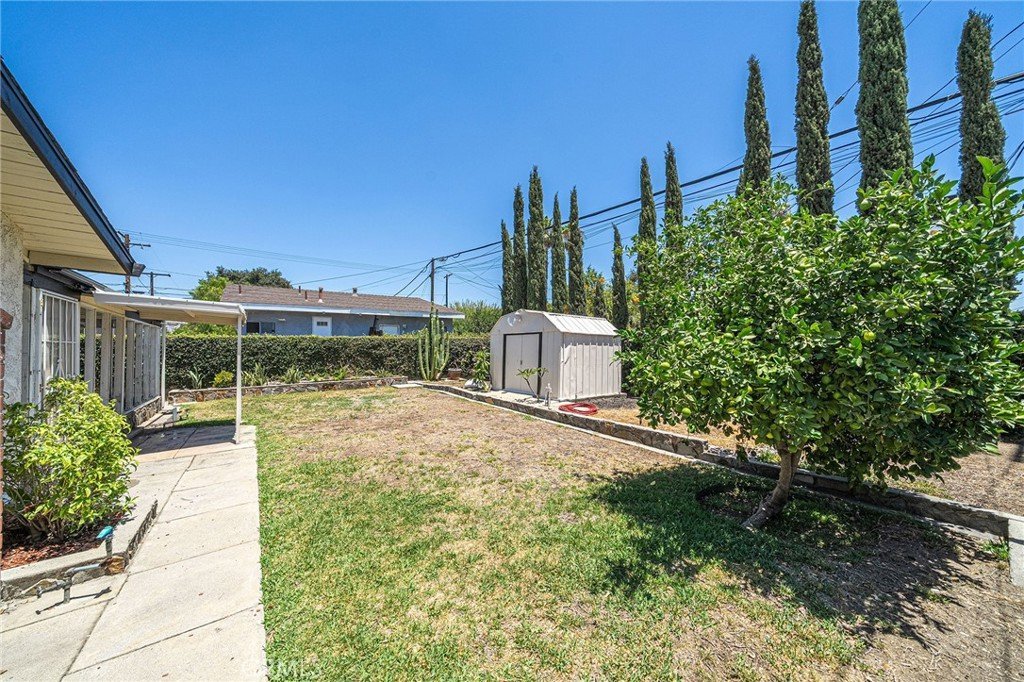
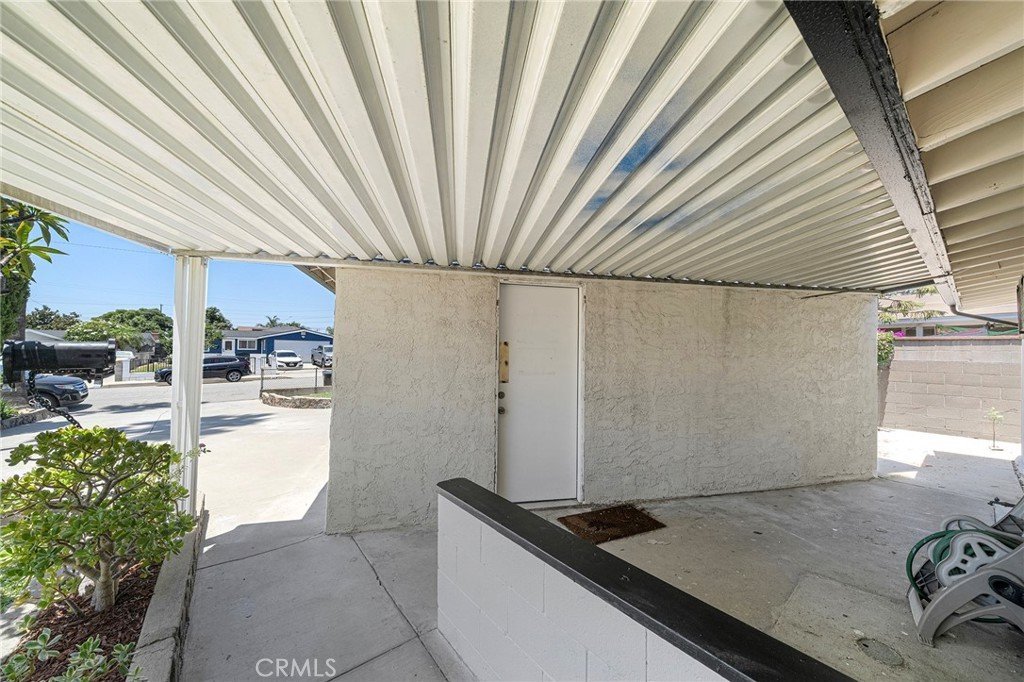
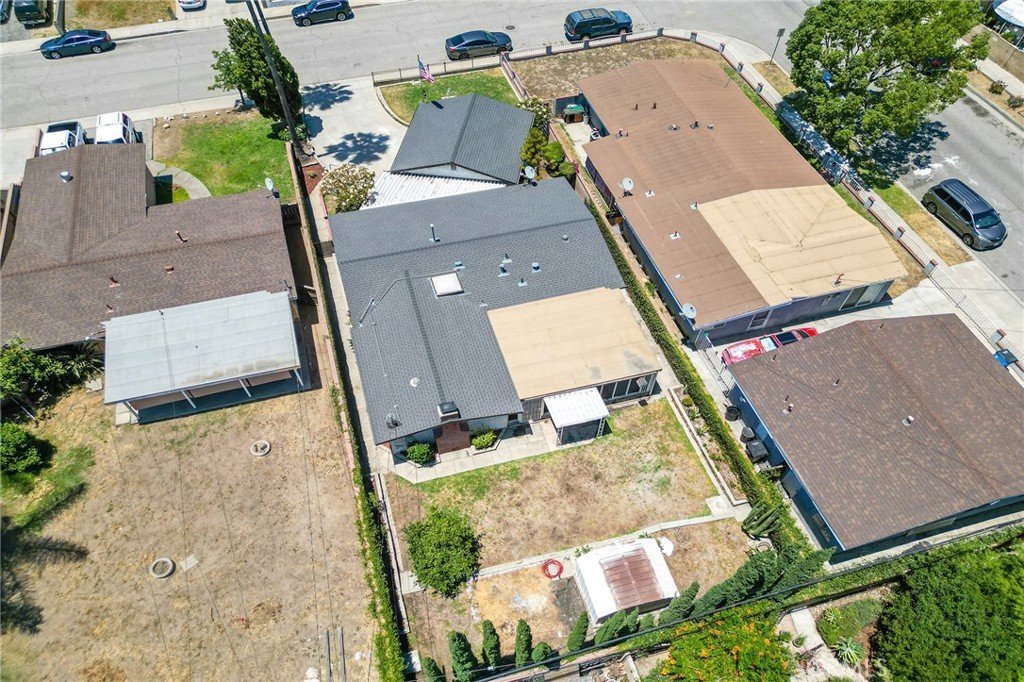
Outside, the spacious covered patio extends your living space & includes washer & dryer hookups. Beyond, the backyard offers room to garden, play, entertain, or simply relax outdoors. A storage shed remains, providing convenient space for tools, gardening supplies, & outdoor equipment.
This lovingly maintained home blends mid-century charm, practical living spaces, & a wonderful opportunity to create the next chapter of memories for years to come.
Check out the virtual link. See it! Love it! Buy it!
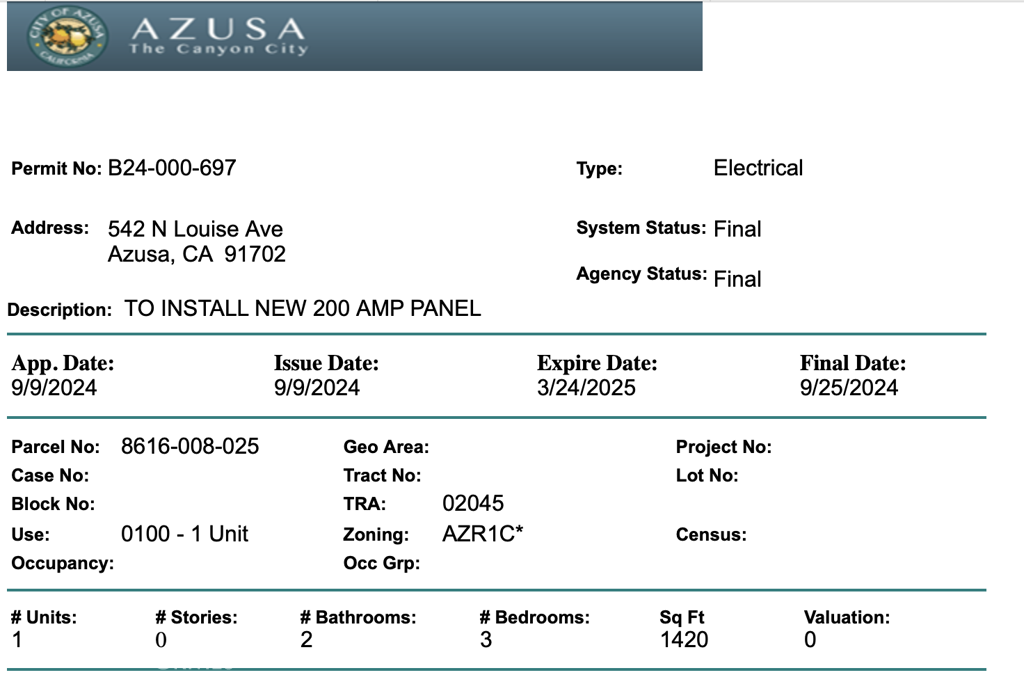
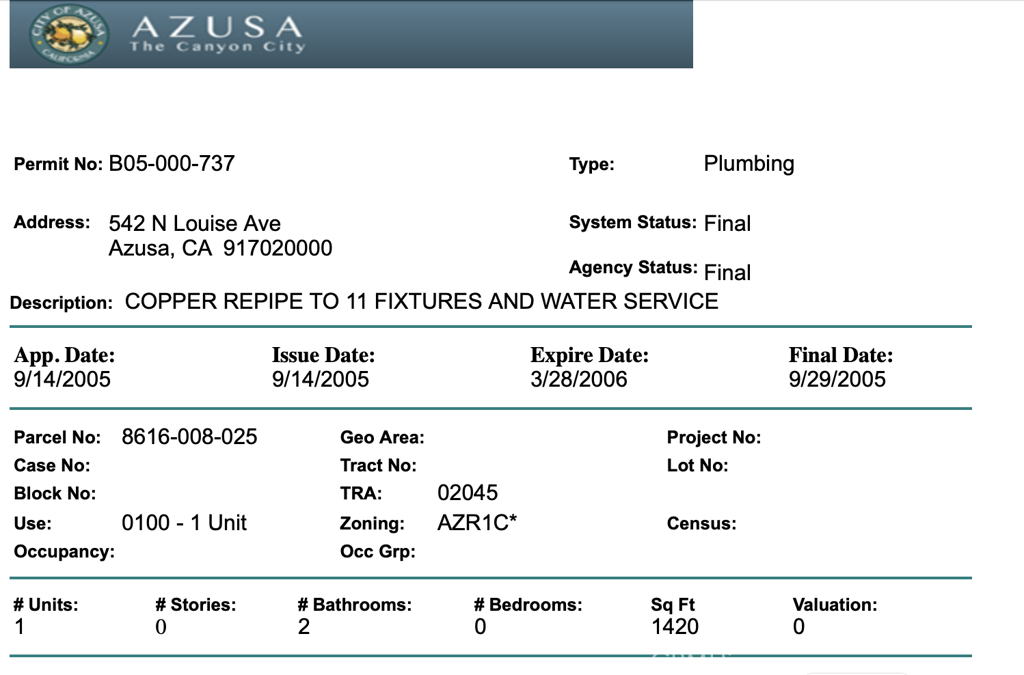
Note: Copper repipe '05, Water Heater '23, 200 Amp '24
Show all description
Location
- Directions: Follow navigation. Located on the East side of the street.
- Lot Size Acres: 0.1622 acres
Building Details
- Structure Type: House
- Water Source: Public
- Architectural Style: Ranch
- Lot Features: Level,RectangularLot
- Open Parking Spaces: 2
- Sewer: PublicSewer
- Common Walls: NoCommonWalls
- Construction Materials: Stucco
- Fencing: AverageCondition,ChainLink
- Foundation Details: Slab
- Garage Spaces: 2
- Levels: One
- Floor covering: Laminate, SeeRemarks, Tile
Amenities & Features
- Pool Features: None
- Parking Features: Concrete, DoorMulti, DrivewayLevel, GarageFacesFront, Garage
- Patio & Porch Features: Concrete,Covered
- Spa Features: None
- Parking Total: 4
- Roof: Composition
- Cooling: WallWindowUnits
- Fireplace Features: FamilyRoom
- Heating: WallFurnace
- Interior Features: BeamedCeilings, TileCounters, AllBedroomsDown
- Laundry Features: WasherHookup,SeeRemarks
- Appliances: Dishwasher,GasCooktop,GasOven,Microwave,Refrigerator,WaterToRefrigerator
Nearby Schools
- High School District: Azusa Unified
Expenses, Fees & Taxes
- Association Fee: 0
Agent info
- Agent name: Kimberly Olbrich
- Agent MLS: C30378
- Agent email: Kimberly@C21Citrus.com
- Agent officephone: 909-592-8500
Miscellaneous
- List Office Name: CENTURY 21 CITRUS REALTY INC
- Listing Terms: Cash,Conventional,Submit
- Common Interest: None
- Community Features: Curbs,Suburban,Sidewalks
- Exclusions: Staging Furniture and Decor
- Inclusions: Refrigerator, Stove, Dishwasher, Microwave, Trash Compactor, Shed
- Virtual Tour URL Branded: https://www.instagram.com/p/DZwNe_0SV4D/
- Attribution Contact: 626-221-6047
