










5420 Wortser, Sherman Oaks, CA, US, 91401
5420 Wortser, Sherman Oaks, CA, US, 91401Basics
- Date added: Added 5 months ago
- Category: Residential
- Type: SingleFamilyResidence
- Status: Active
- Bedrooms: 3
- Bathrooms: 3
- Area: 2125 sq ft
- Lot size: 6617, 6617 sq ft
- Year built: 1955
- View: None
- County: Los Angeles
- MLS ID: PW26073514
Description
-
Description:
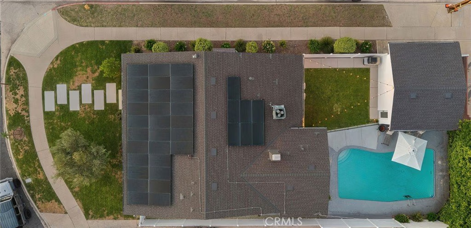
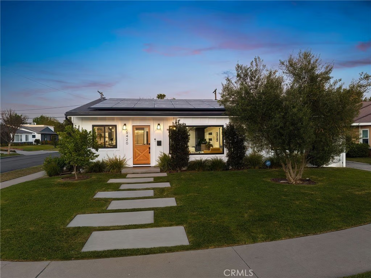
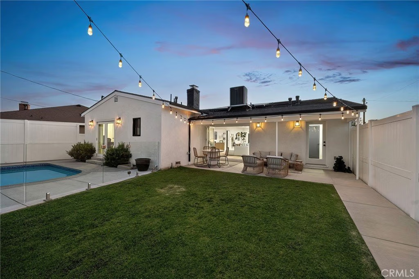
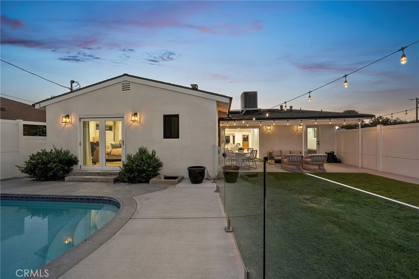
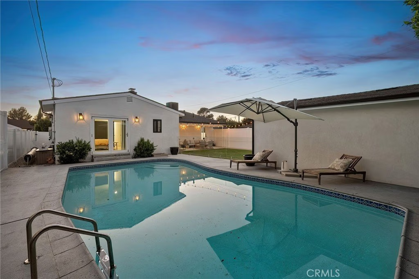
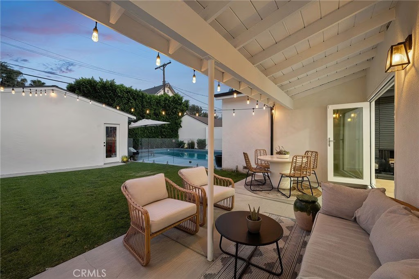
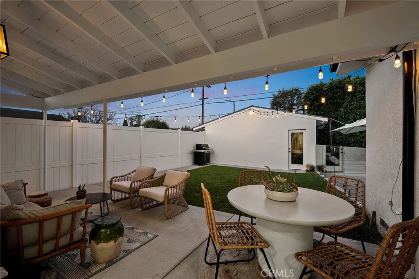
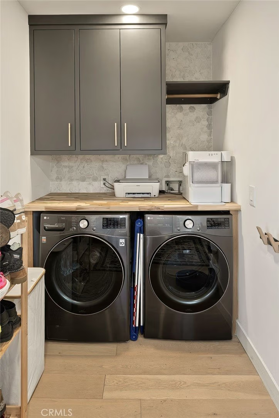
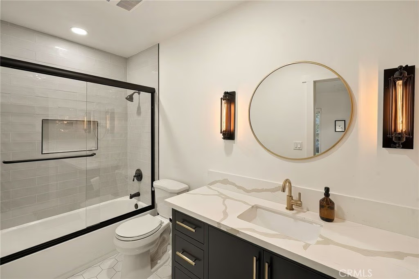
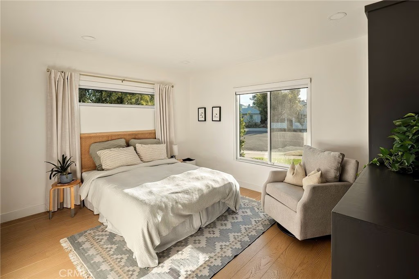
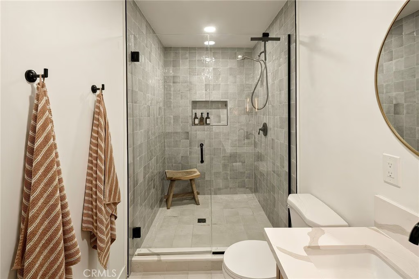
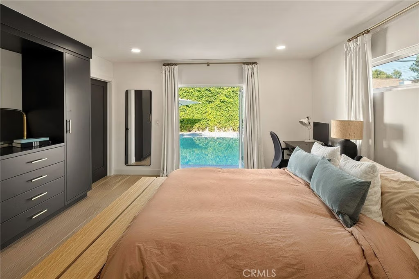
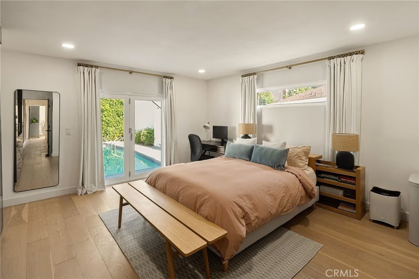
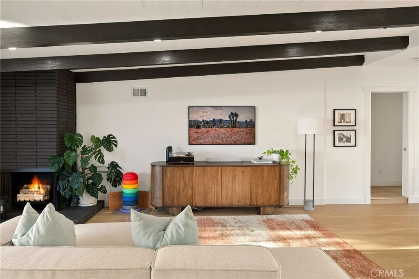
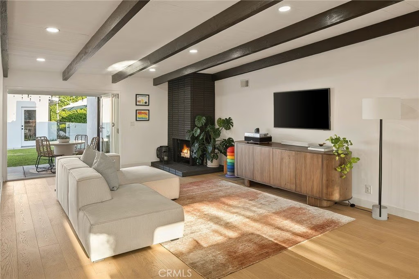
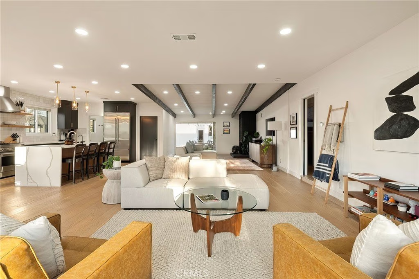
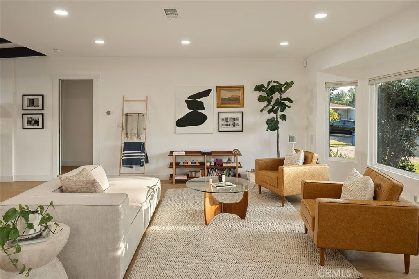
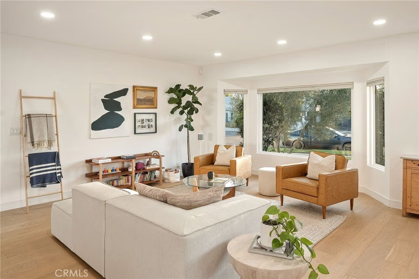
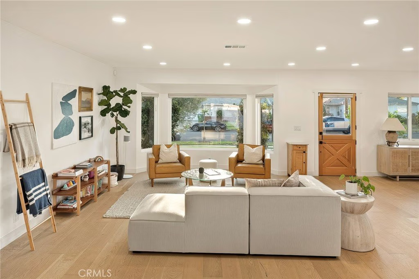
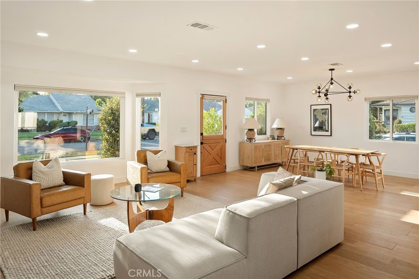
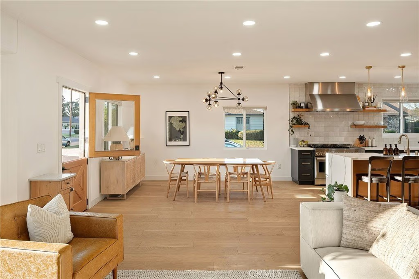
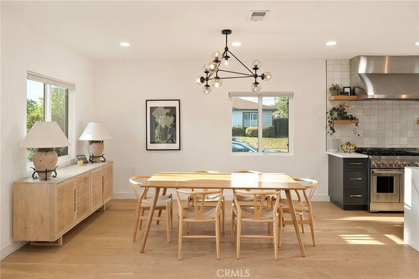
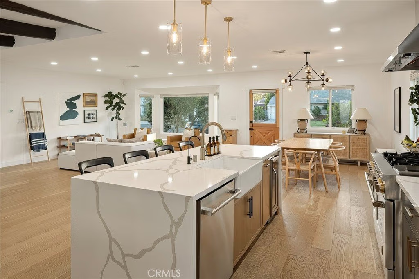
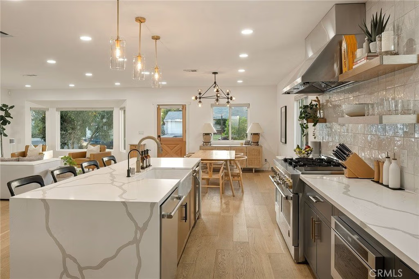
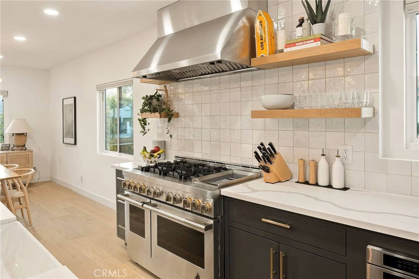
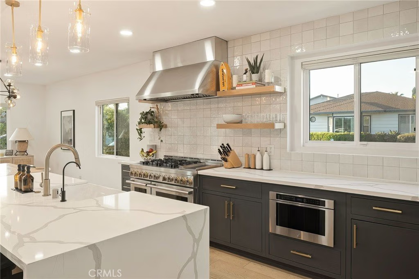
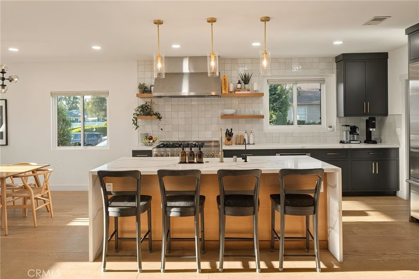
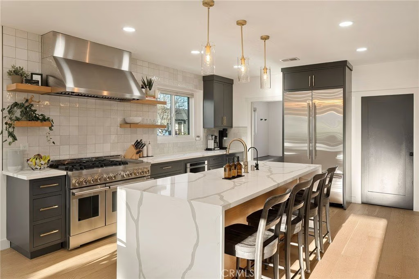
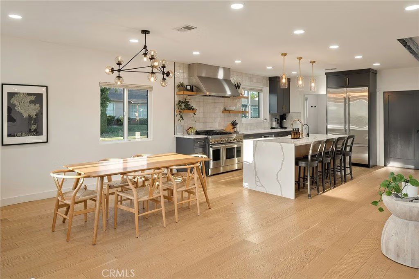
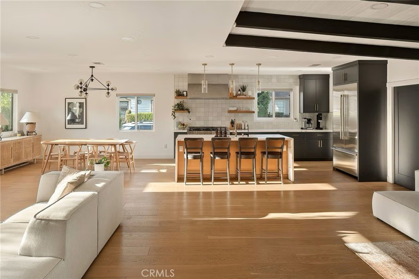
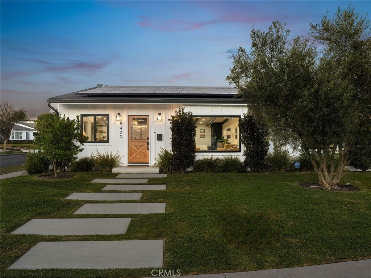
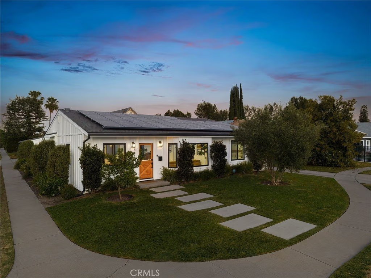
Experience modern single-story living in this impeccably remodeled Sherman Oaks corner-lot home. With 3 bedrooms and 3 baths, the open-concept floor plan is flooded with natural light, flowing effortlessly through expansive bi-fold doors to the serene backyard retreat. The chef’s kitchen is a study in both form and function, featuring custom cabinetry, stainless steel appliances, a generous island, wine fridge, and waterfall quartz countertops. Outdoors, a heated pool, lounge area, and lush grassy expanse create a private sanctuary designed for both relaxation and entertaining. The master suite offers a tranquil escape with an oversized glass shower, dual vanities, custom built-ins, and direct access to the backyard oasis. Thoughtful upgrades include all-new windows, tankless water heater, newly upgraded A/C system, and a private laundry room. Fully paid Tesla solar panels provide energy efficiency, complemented by a Tesla charging station in the two-car garage. Every detail of this home—from its sunlit interiors to its private outdoor haven—has been curated for effortless luxury and modern living.
Show all description
Location
- Directions: North of Chandler Blvd and West of Coldwater Canyon Ave. From the 101 Freeway, exit Coldwater Canyon Ave, head north, turn left on Chandler Blvd, then right on Wortser Ave. Property is on the corner.
- Lot Size Acres: 0.1519 acres
Building Details
- Structure Type: House
- Architectural Style: Craftsman
- Lot Features: ZeroToOneUnitAcre
- Sewer: PublicSewer
- Common Walls: NoCommonWalls
- Garage Spaces: 2
- Levels: One
- Floor covering: SeeRemarks
Amenities & Features
- Pool Features: Private
- Parking Features: Garage
- Patio & Porch Features: Covered
- Parking Total: 2
- Utilities: ElectricityConnected,NaturalGasConnected,SewerConnected,WaterConnected
- Cooling: CentralAir
- Electric: Standard
- Fireplace Features: FamilyRoom
- Heating: Central
- Interior Features: EatInKitchen, OpenFloorplan, QuartzCounters, RecessedLighting, AllBedroomsDown, BedroomOnMainLevel
- Laundry Features: LaundryRoom
Nearby Schools
- High School District: Los Angeles Unified
Expenses, Fees & Taxes
- Association Fee: 0
Agent info
- Agent name: Justin Itzen
- Agent MLS: PWITJUST
- Agent email: justin@ogroup.com
- Agent officephone: 949-807-1696
Miscellaneous
- List Office Name: The Oppenheim Group
- Listing Terms: Cash,Conventional,Exchange1031
- Common Interest: None
- Community Features: Curbs,Sidewalks
- Attribution Contact: 949-807-1696
