










5426 Warman Lane, Temple City, CA, US, 91780
5426 Warman Lane, Temple City, CA, US, 91780Basics
- Date added: Added 3 months ago
- Category: Residential
- Type: SingleFamilyResidence
- Status: Active
- Bedrooms: 3
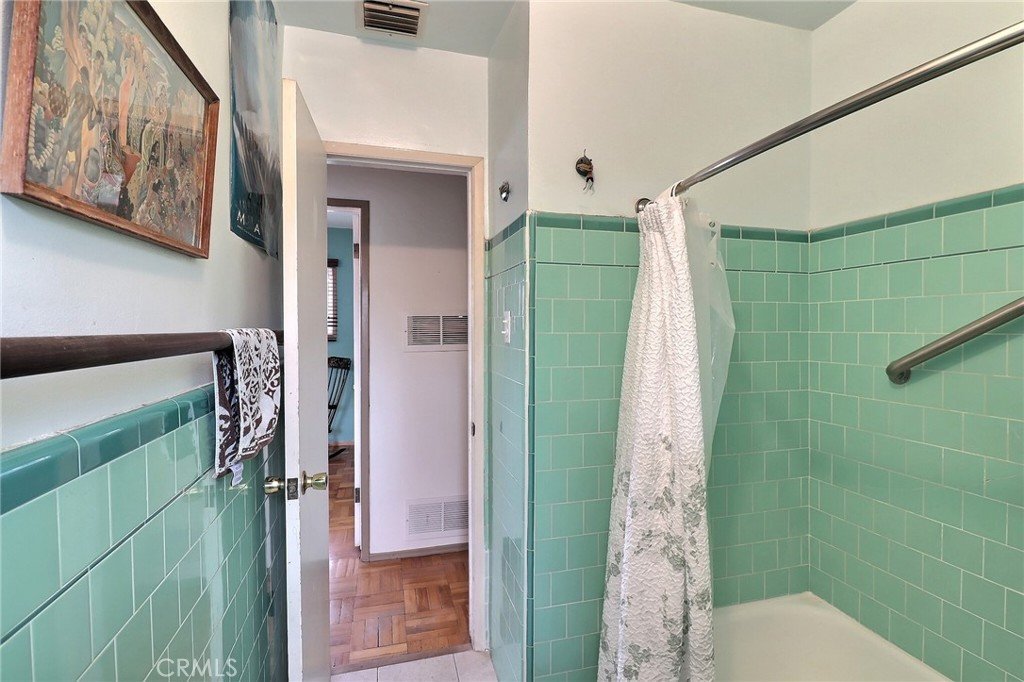
- Bathrooms: 1
- Area: 1101 sq ft
- Lot size: 5900, 5900 sq ft
- Year built: 1954
- View: Neighborhood
- County: Los Angeles
- MLS ID: AR26042631
Description
-
Description:
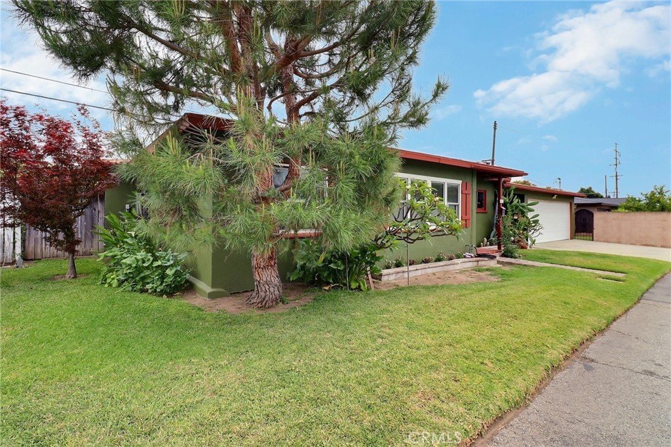
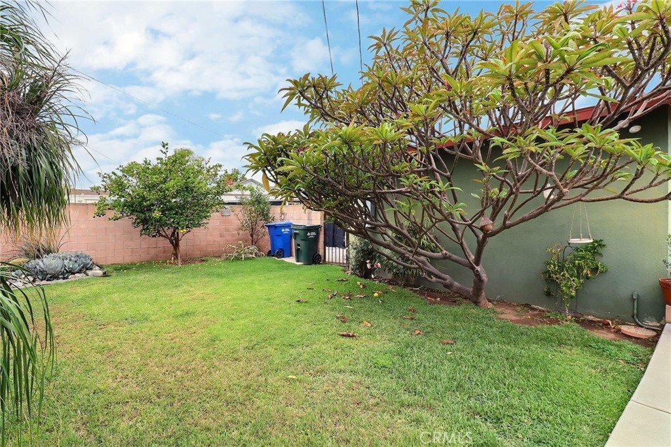
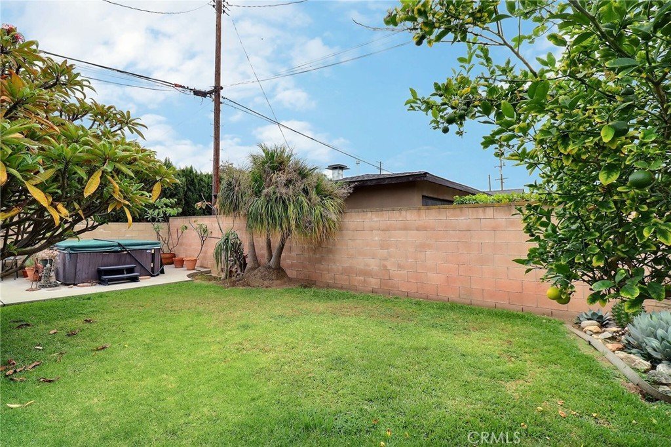
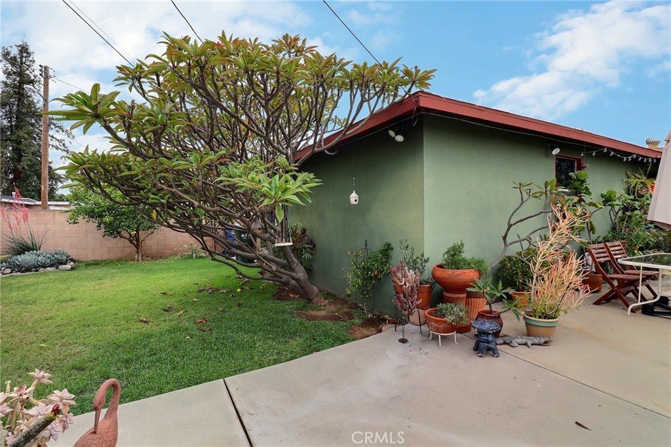
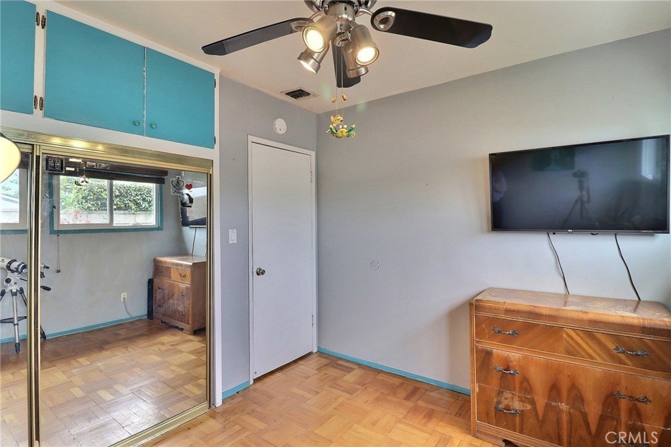
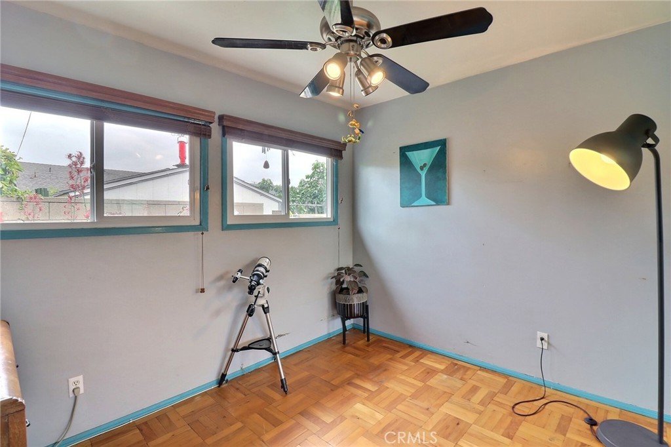
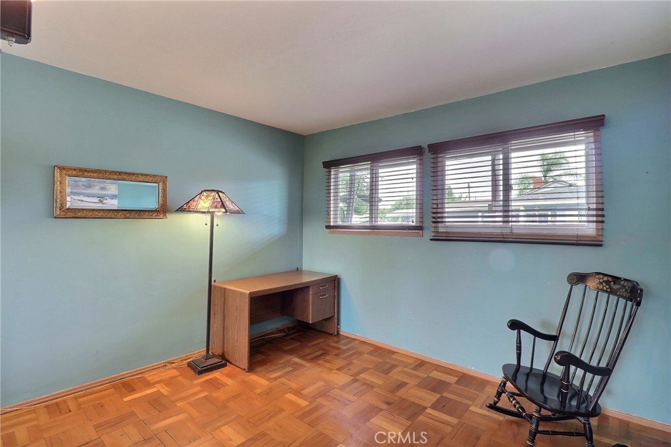
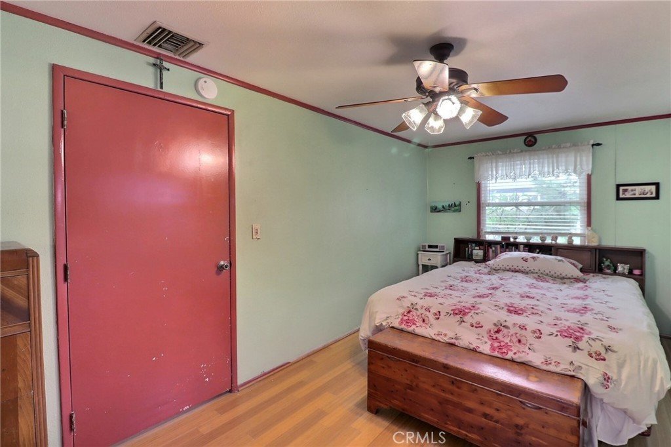
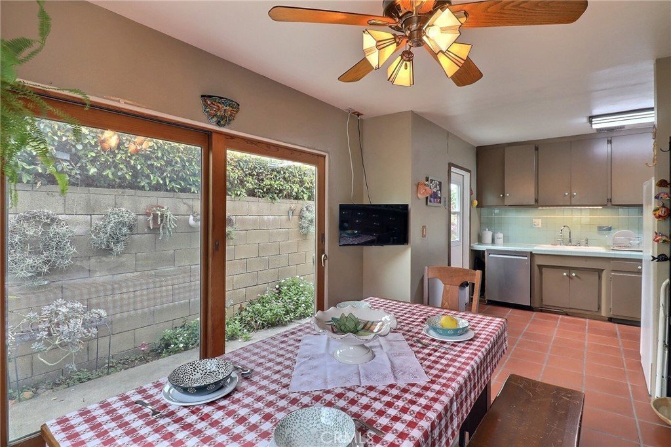
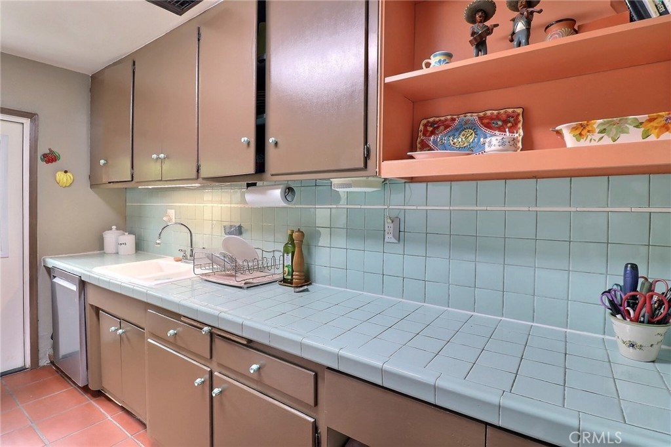
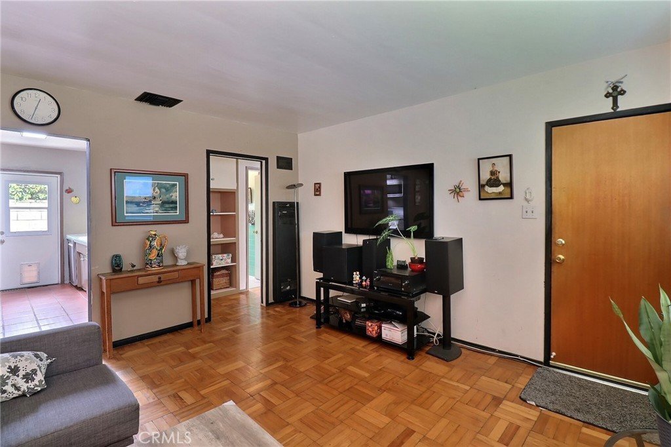
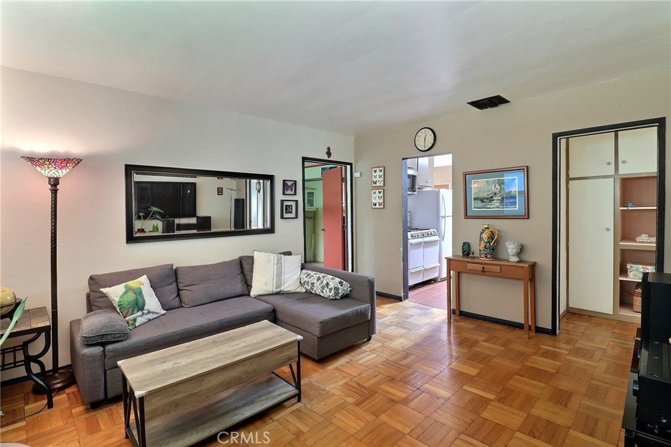
Nestled on a quiet street within the highly desirable Temple City Unified School District, this charming storybook home offers 3 bedrooms and 1 bathroom with approximately 1,101 square feet of living space on a spacious 6,063 square foot lot (county records show 2 bedrooms and 918 square feet). Lovingly maintained, the home blends timeless charm with pride of ownership throughout. Expansive picture windows fill the formal living room with natural light, while the open floor plan seamlessly connects the dining area to the gourmet kitchen, creating a warm and inviting space for everyday living and entertaining. Central A/C and heating provide year-round comfort. Outside, beautifully landscaped grounds, inviting patio areas, and a spacious backyard offer the perfect setting for relaxation and outdoor enjoyment. An extended patio connects the home to the attached two-car garage, where the laundry area is conveniently located. Combining classic character, quality craftsmanship, and a prime location, this delightful residence presents an exceptional opportunity in one of Temple City’s most sought-after neighborhoods.
Show all description
Location
- Directions: Cross street of Olive St and Golden West Ave
- Lot Size Acres: 0.1354 acres
Building Details
- Structure Type: House
- Water Source: Public
- Architectural Style: Ranch
- Lot Features: BackYard,CulDeSac
- Sewer: PublicSewer
- Common Walls: NoCommonWalls
- Construction Materials: Drywall,Concrete,Stucco
- Fencing: Block
- Foundation Details: ConcretePerimeter
- Garage Spaces: 2
- Levels: One
- Floor covering: Tile, Wood
Amenities & Features
- Pool Features: None
- Parking Features: Driveway, Garage
- Security Features: CarbonMonoxideDetectors, SmokeDetectors
- Patio & Porch Features: Covered
- Spa Features: None
- Parking Total: 2
- Roof: Shingle
- Utilities: CableConnected,ElectricityConnected,NaturalGasAvailable,SewerConnected
- Window Features: DoublePaneWindows
- Cooling: CentralAir
- Electric: Standard
- Fireplace Features: None
- Heating: Central
- Interior Features: CeilingFans, SeparateFormalDiningRoom, AllBedroomsDown
- Laundry Features: ElectricDryerHookup,GasDryerHookup
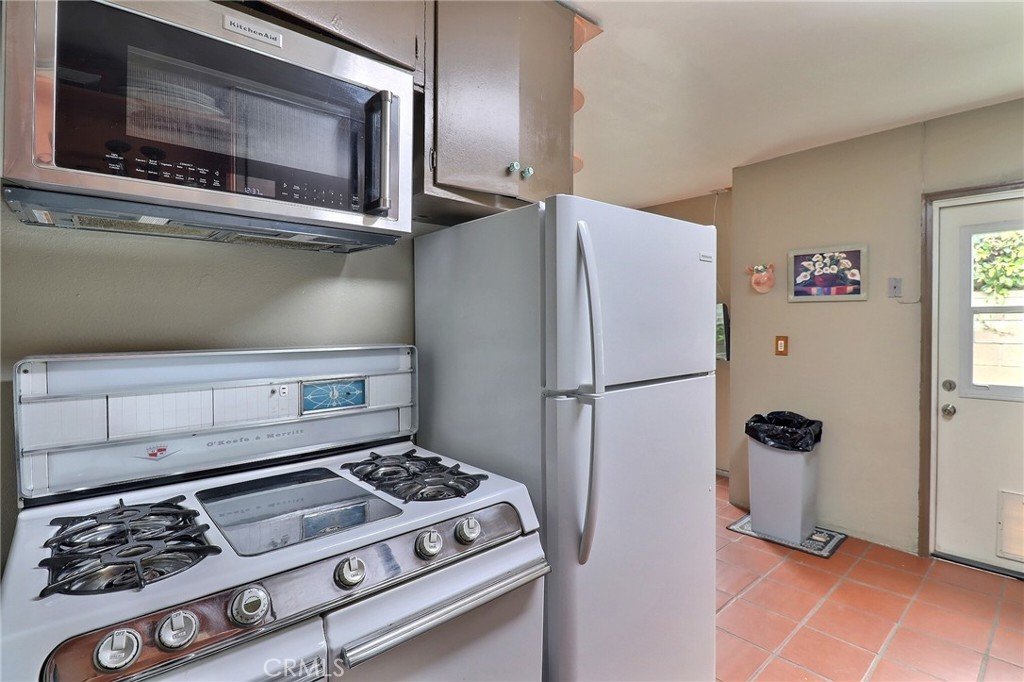
- Appliances: Dishwasher,GasRange,TanklessWaterHeater
Nearby Schools
- High School District: Temple City Unified
Expenses, Fees & Taxes
- Association Fee: 0
Agent info
- Agent name: Anita Wong
- Agent MLS: AR39582
- Agent email: anitack@gmail.com
- Agent officephone: 626-229-2200
- Agent direct phone: 626-802-8122
Miscellaneous
- List Office Name: Re/Max Premier Prop Arcadia
- Listing Terms: Conventional
- Common Interest: None
- Community Features: StreetLights
- Exclusions: Furniture, stove, refrigerator, washer, dryer and all personal belongings.
- Attribution Contact: 626-802-8122
