


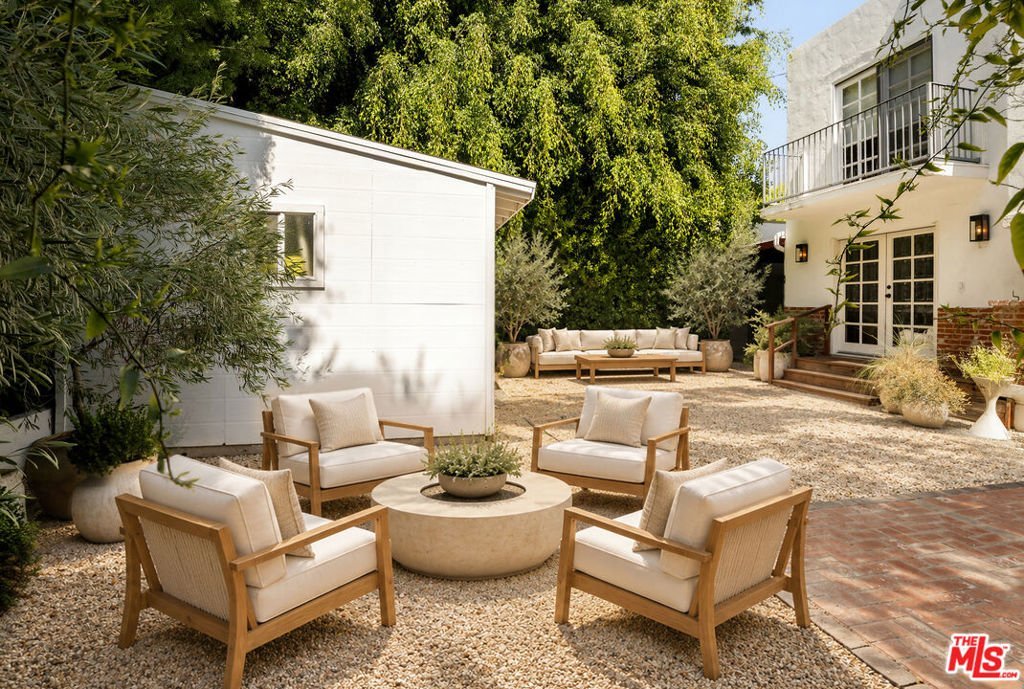


543 Westmount Drive, West Hollywood, CA, US, 90048
543 Westmount Drive, West Hollywood, CA, US, 90048Basics
- Date added: Added 2 days ago
- Category: Residential
- Type: SingleFamilyResidence
- Status: Active
- Bedrooms: 4
- Bathrooms: 4
- Area: 2755 sq ft
- Lot size: 5385, 5385 sq ft
- Year built: 1931
- View: None
- Zoning: WDR1B*
- County: Los Angeles
- MLS ID: 26990773
Description
-
Description:
Tucked away on a picturesque, tree-lined street just moments from Melrose and the Melrose Design District in the heart of West Hollywood, this home offers exceptional privacy with a large lot in the middle of the city. Manicured hedges throughout with an expansive serene rear yard, a large side courtyard and a fully hedged mature front garden with front gate access, including a driveway with a secure private remote operated gate. The property encompasses three separate structures. The main residence features 4 bedrooms, 4 full baths, a bright and flexible floor plan, updated kitchen with stainless steel appliances, two fireplaces and full-size laundry. A studio opening to the side and rear yard has an additional full bath which offers flexibility for a creative work space, gym or guest area, while a third detached structure provides additional workspace or storage. The sellers recently obtained RTI plans, offering enormous potential for a future owner to rebuild with a full ADU, pool and fully renovated main home with cathedral ceilings and an open floor plan. Private, versatile, and moments from some of West Hollywood's best restaurants, cafes and shopping.
Show all description
Location
- Directions: Melrose to Westmount. Use Google Maps.
- Lot Size Acres: 0.1236 acres
Building Details
- Architectural Style: Cottage
- Common Walls: NoCommonWalls
- Levels: Two
- Other Structures: GuestHouse
- Floor covering: Tile
Amenities & Features
- Pool Features: None
- Parking Features: ElectricGate, PermitRequired
- Spa Features: None
- Parking Total: 2
- Cooling: CentralAir
- Exterior Features: BrickDriveway
- Fireplace Features: LivingRoom
- Furnished: Unfurnished
- Heating: Central
- Laundry Features: LaundryRoom
- Appliances: Dishwasher,Disposal,Microwave,Refrigerator,Dryer,Washer
Agent info
- Agent name: Melanie Haschek
- Agent MLS: CLW-C136583
- Agent email: mel@melaniehaschek.com
- Agent officephone: 310-595-3888
- Agent direct phone: 201-290-6418
Miscellaneous
- List Office Name: Douglas Elliman
