






5430 W 76th Street, Los Angeles, CA, US, 90045
5430 W 76th Street, Los Angeles, CA, US, 90045Basics
- Date added: Added 3 months ago
- Category: Residential
- Type: SingleFamilyResidence
- Status: Active
- Bedrooms: 2
- Bathrooms: 2
- Area: 1017 sq ft
- Lot size: 5004, 5004 sq ft
- Year built: 1950
- View: None
- Zoning: LAR1
- County: Los Angeles
- MLS ID: 26857607
Description
-
Description:
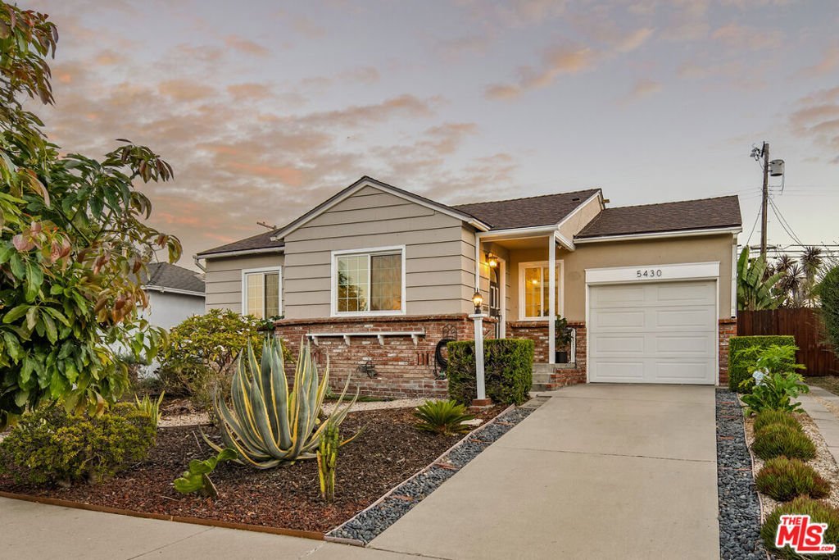
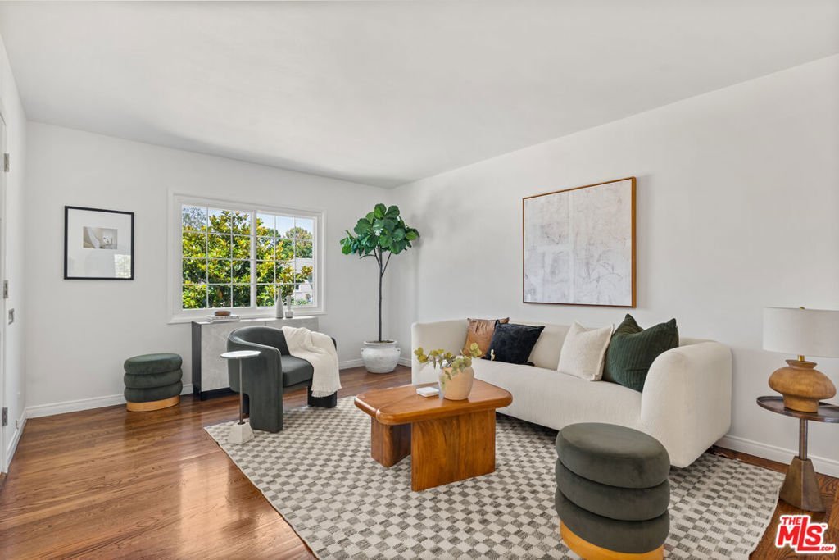
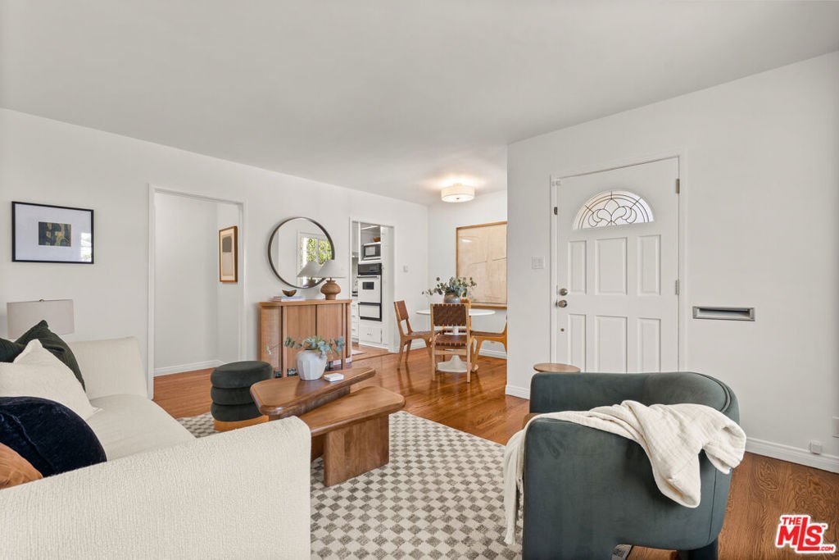
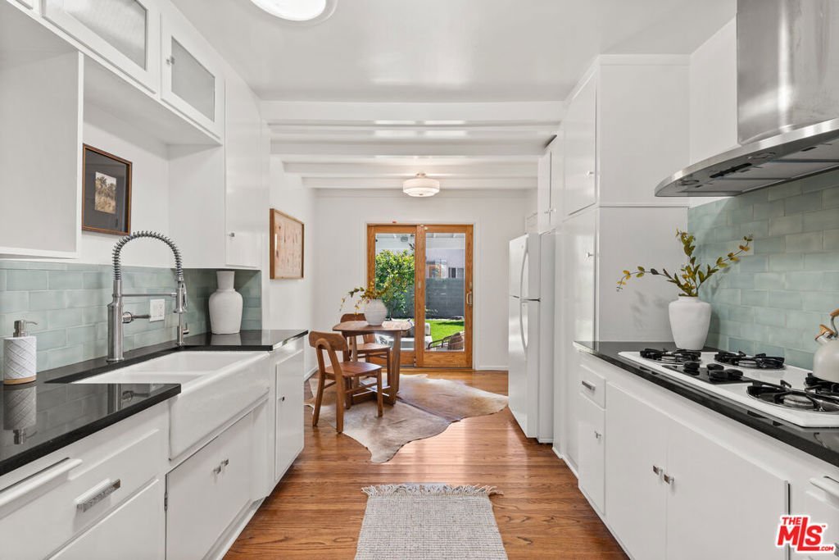
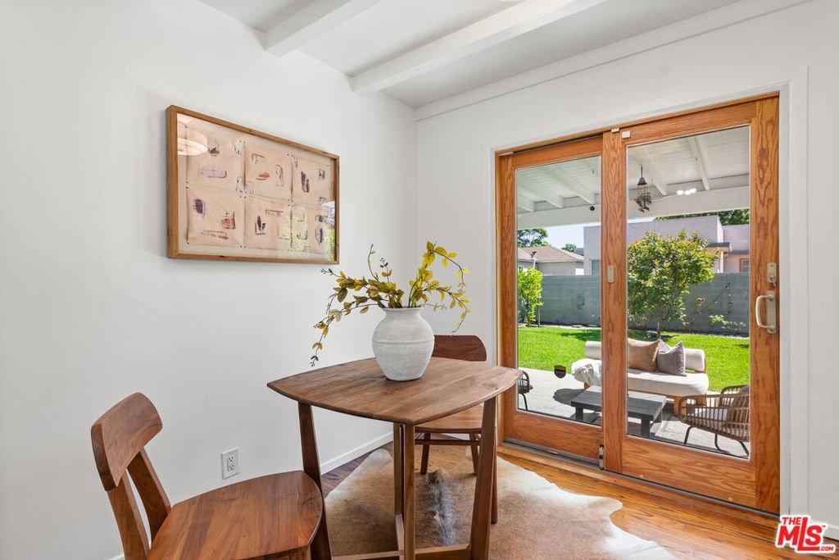
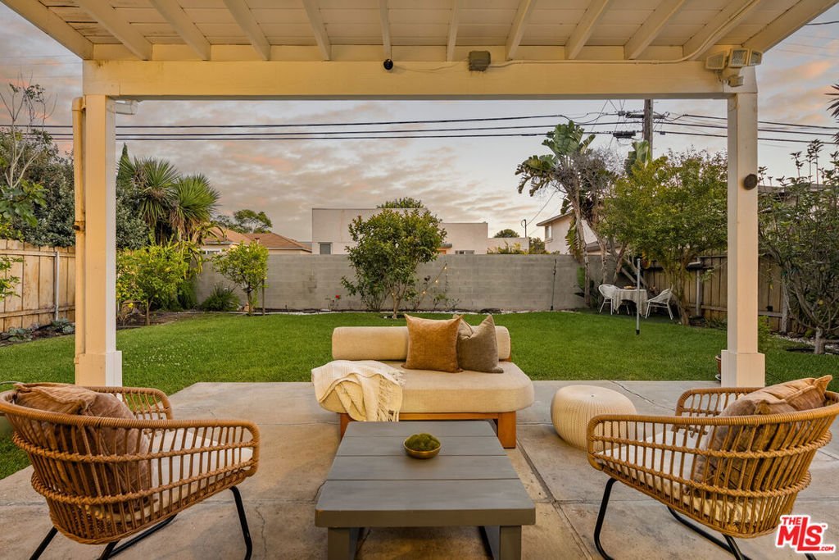
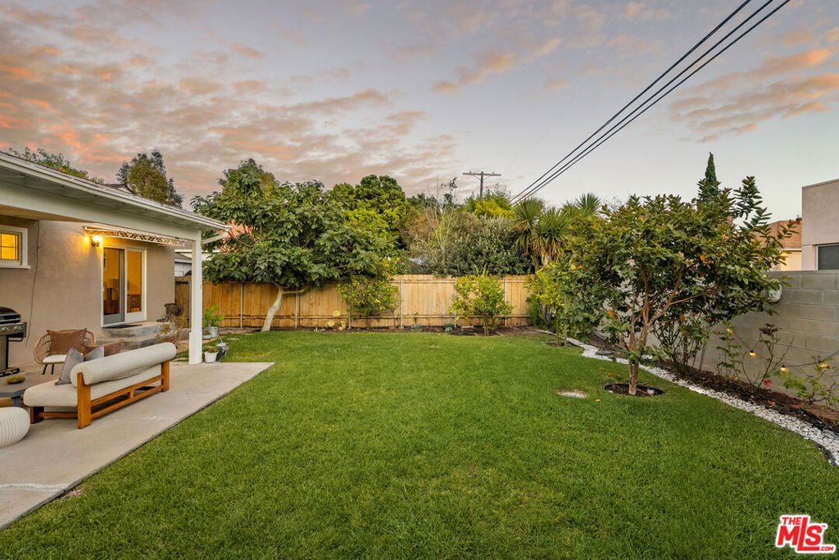
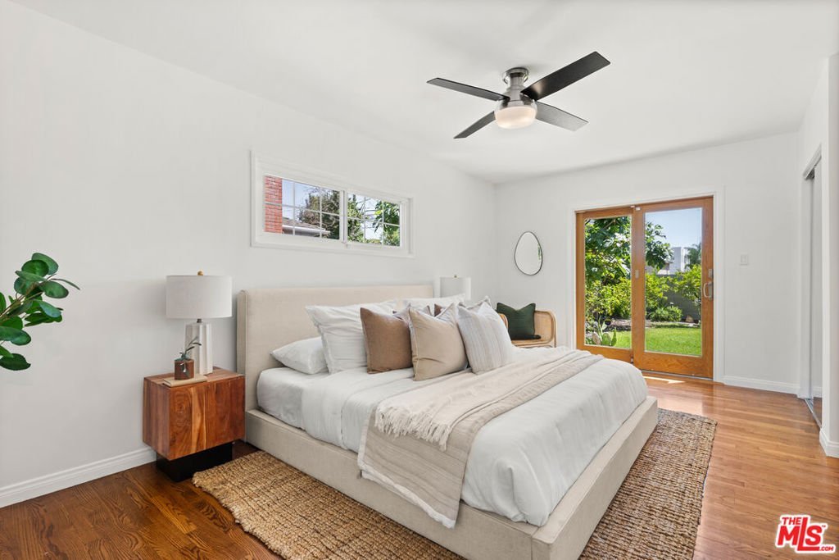
Nestled on a charming, tree-lined street in the Osage pocket of Westchester, this inviting 2-bedroom, 2-bath residence beautifully balances comfort, functionality, and effortless indoor-outdoor living. A warm and functional living room welcomes you in, flowing seamlessly into a dedicated dining nook that creates an intimate setting for everyday meals or casual entertaining. The thoughtfully designed layout continues into a spacious primary suite featuring a private en suite bath and direct access to the backyard, an ideal retreat for peaceful mornings or relaxing evenings outdoors. A secondary bedroom offers versatile use as a home office, nursery, or guest suite, adapting easily to your lifestyle needs. The kitchen is appointed with granite countertops and a stylish tile backsplash, while its direct access to the backyard enhances the home's natural flow for effortless entertaining. Step outside to a covered patio overlooking a generous lawn framed by mature fruit trees, creating a private, tranquil setting perfect for gatherings, gardening, or simply unwinding in your own backyard oasis. Thoughtful upgrades and details throughout include rich wood flooring, fresh interior paint, newly replaced doors and hardware, and an upgraded 200-amp electrical panel. Every space reflects care, comfort, and livability, making this home a truly special opportunity in a sought-after neighborhood.
Show all description
Location
- Directions: South of S La Tijera Blvd., North of 83rd St., West of Midfield Ave
- Lot Size Acres: 0.1149 acres
Building Details
Amenities & Features
- Pool Features: None
- Parking Features: DoorSingle, Driveway, Garage
- Patio & Porch Features: Covered,FrontPorch,Open,Patio
- Spa Features: None
- Parking Total: 2
- Roof: Composition,Shingle
- Window Features: DoublePaneWindows,Skylights
- Cooling: None
- Door Features: SlidingDoors
- Fireplace Features: None
- Furnished: Unfurnished
- Heating: FloorFurnace
- Interior Features: CeilingFans, SeparateFormalDiningRoom
- Laundry Features: InGarage
- Appliances: GasCooktop,Oven,Refrigerator,RangeHood
Nearby Schools
- High School District: Los Angeles Unified
Agent info
- Agent name: Stephanie Younger
- Agent MLS: CLW-X56531
- Agent email: hello@stephanieyounger.com
- Agent officephone: 310-499-2020
- Agent direct phone: 310-499-2020
Miscellaneous
- List Office Name: Compass
