
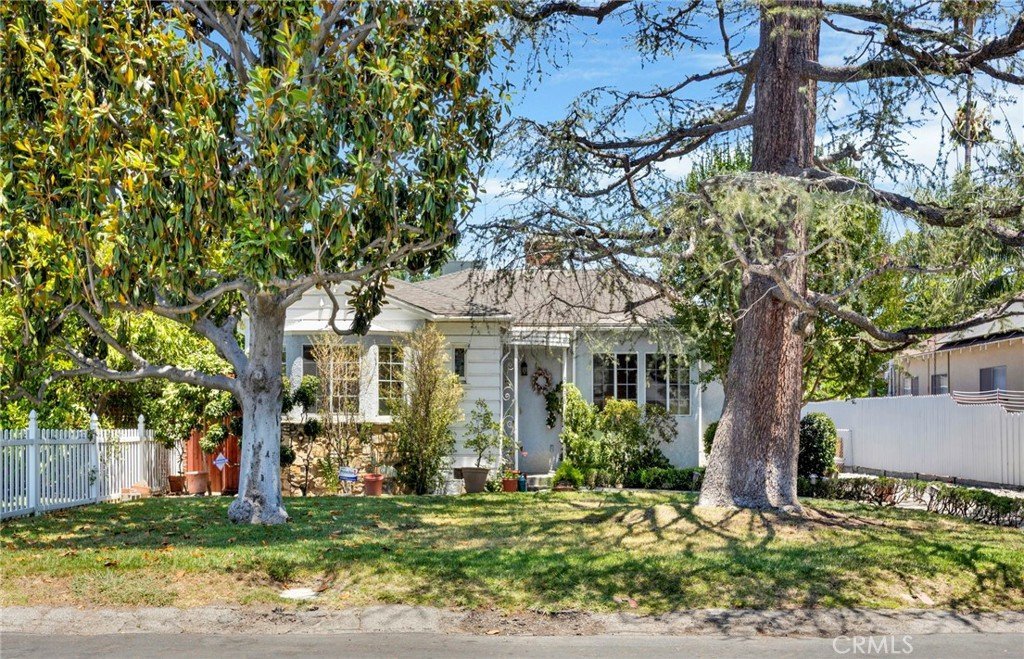





5438 Radford Avenue, Valley Village, CA, US, 91607
5438 Radford Avenue, Valley Village, CA, US, 91607Basics
- Date added: Added 3 months ago
- Category: Residential
- Type: SingleFamilyResidence
- Status: Active
- Bedrooms: 3
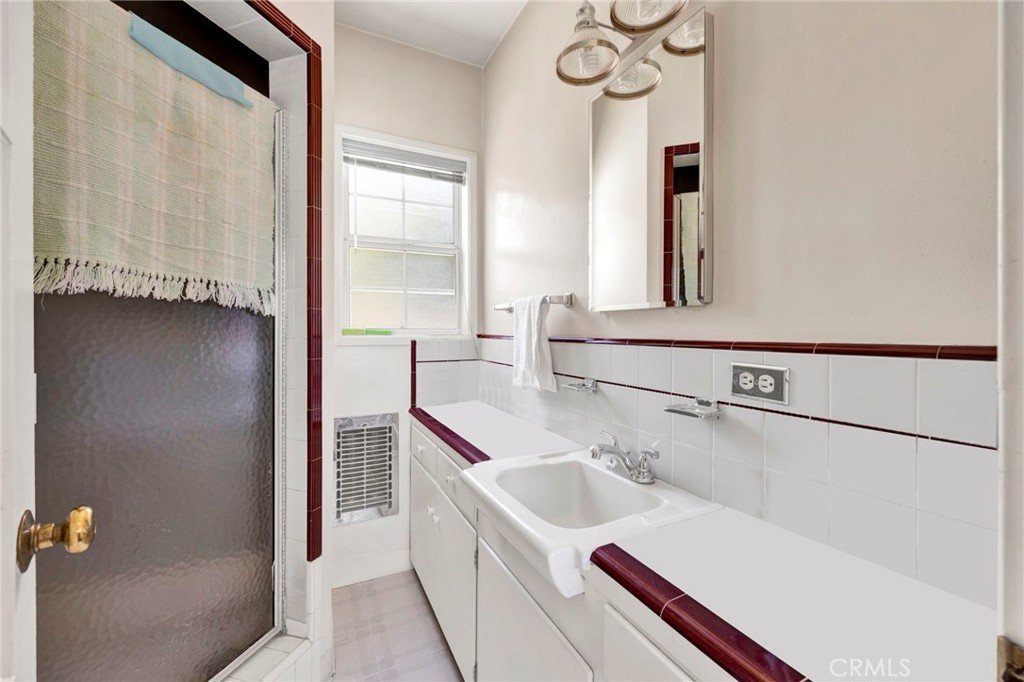
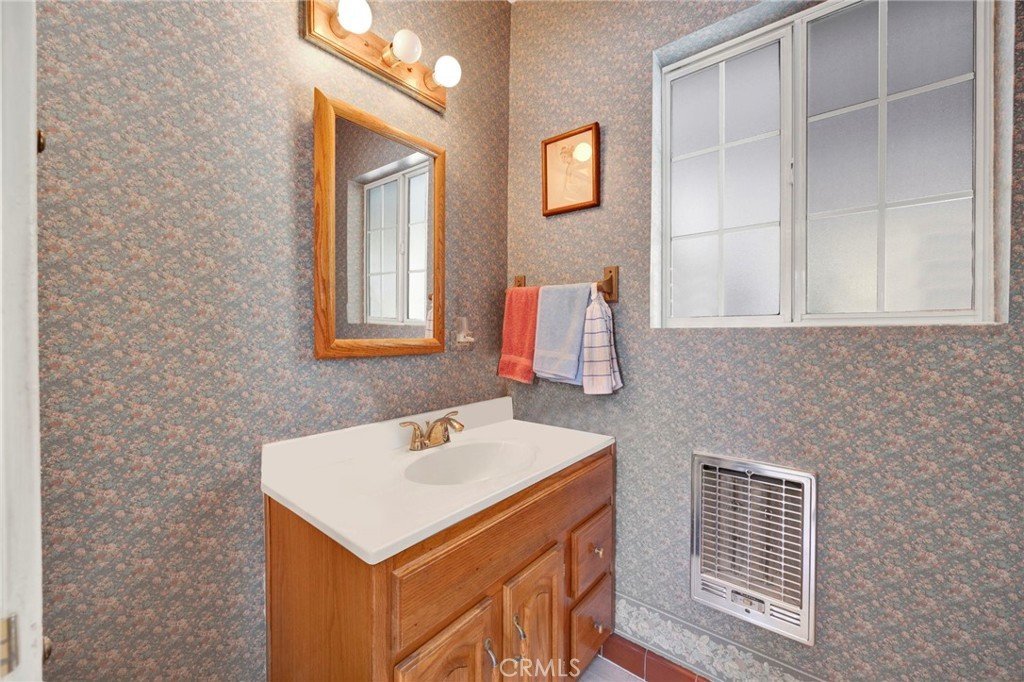
- Bathrooms: 3
- Area: 1732 sq ft
- Lot size: 8102, 8102 sq ft
- Year built: 1940
- View: None
- County: Los Angeles
- MLS ID: GD26131035
Description
-
Description:
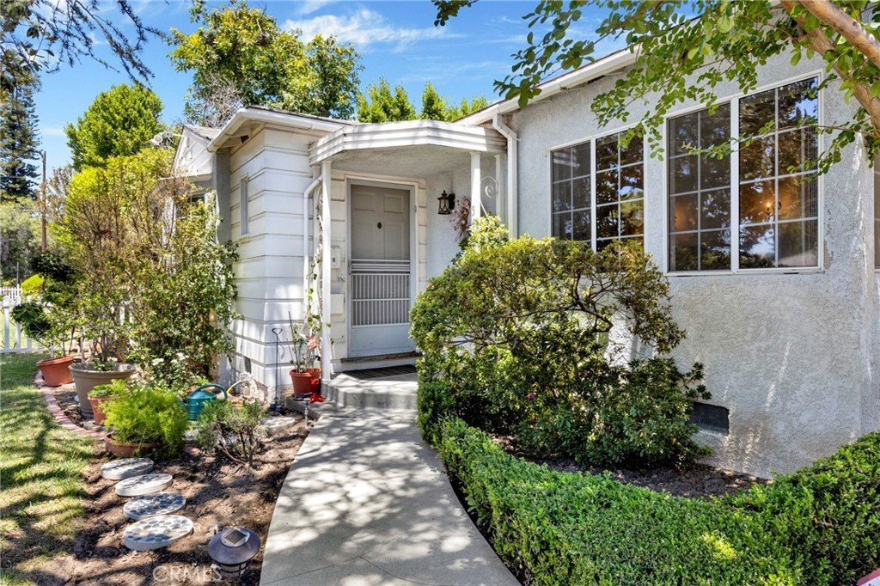
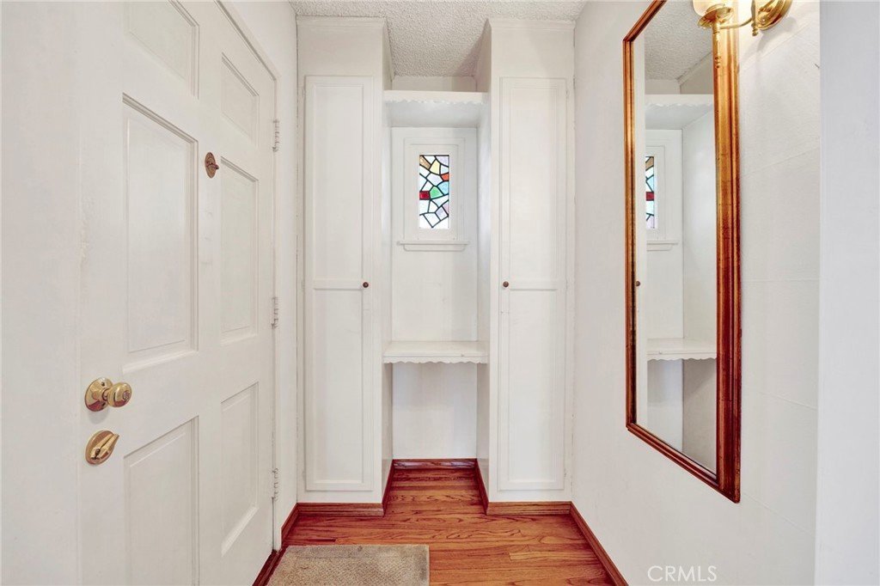
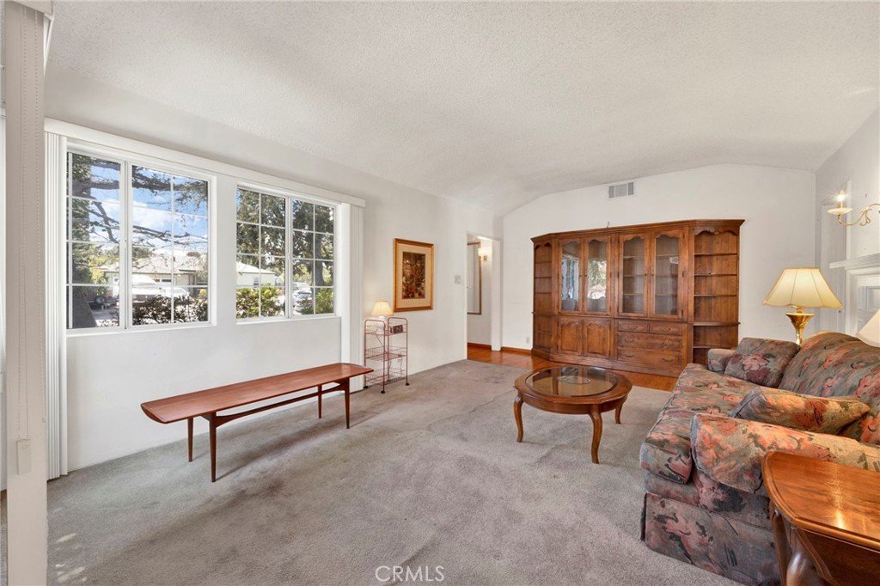
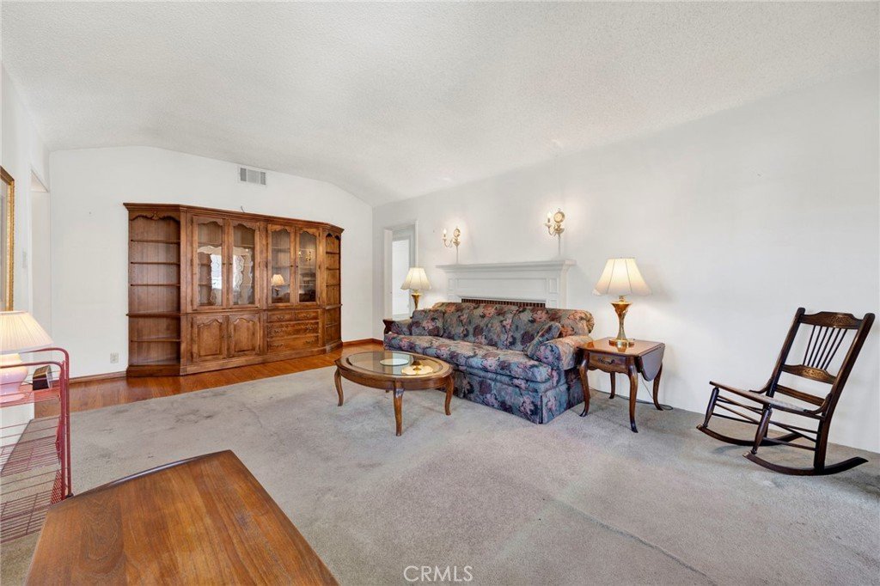
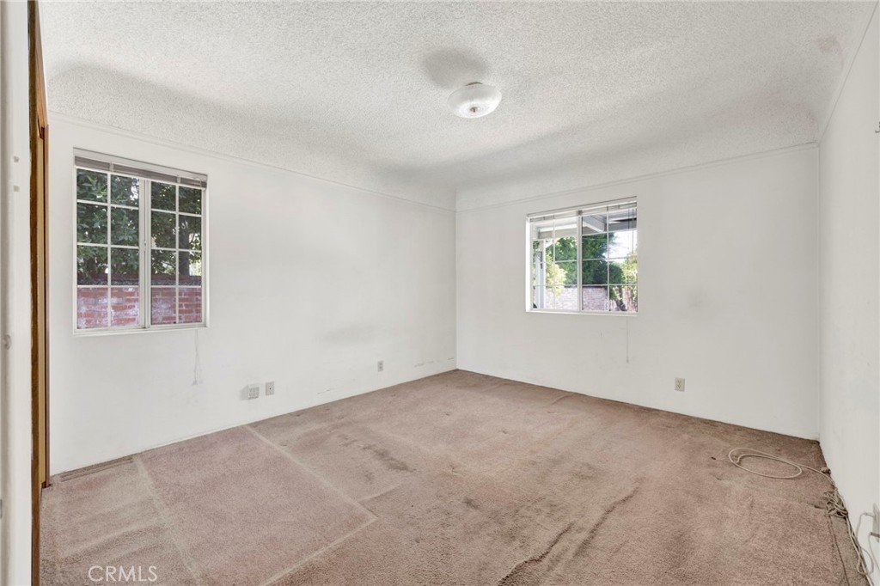
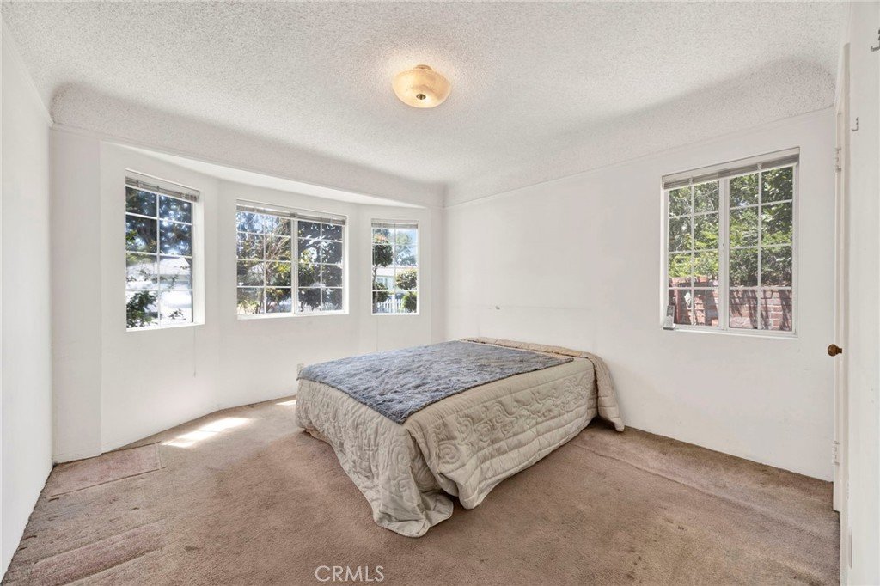
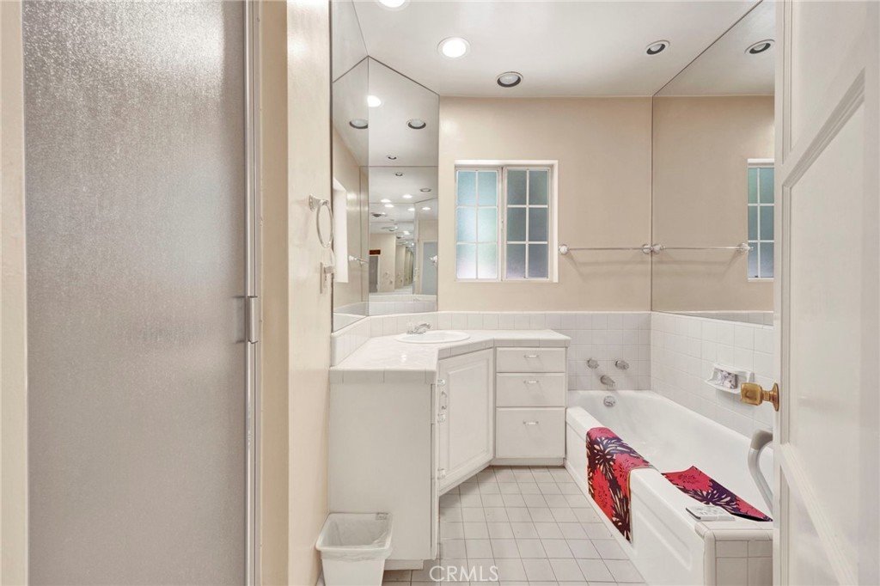
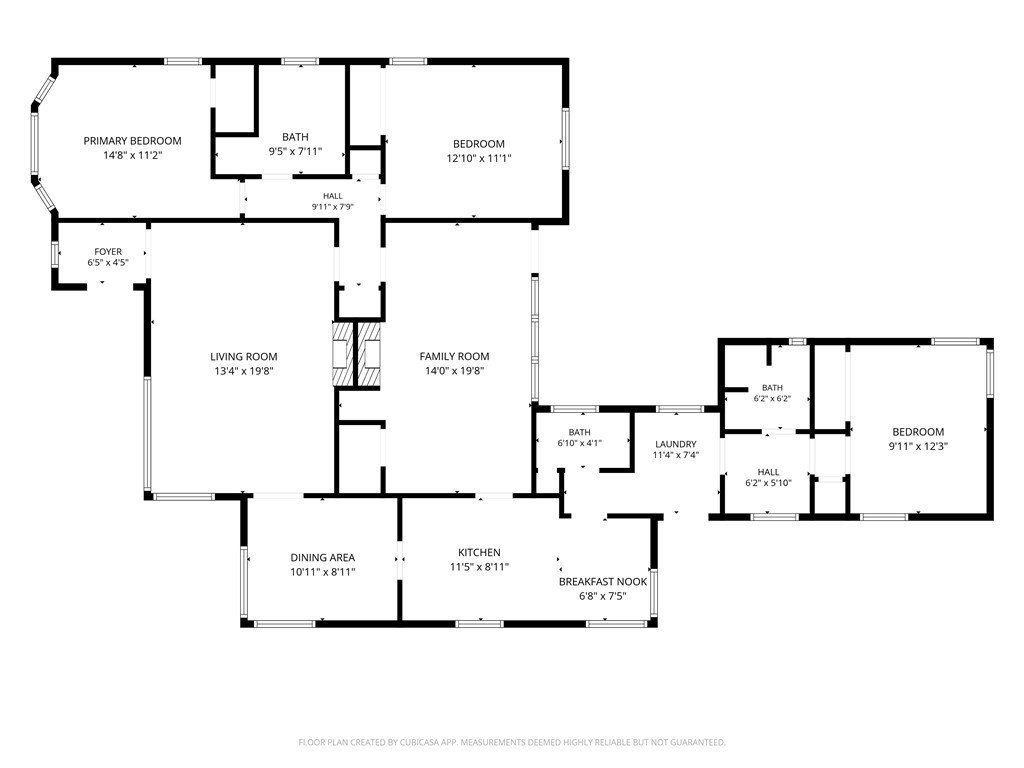
Timeless traditional single story is ready for your personal touch in this highly desirable Valley Village neighborhood. Featuring 3 bedrooms, 3 bathrooms, and a great floor plan with excellent natural flow, this property offers a rare opportunity to create your dream home.
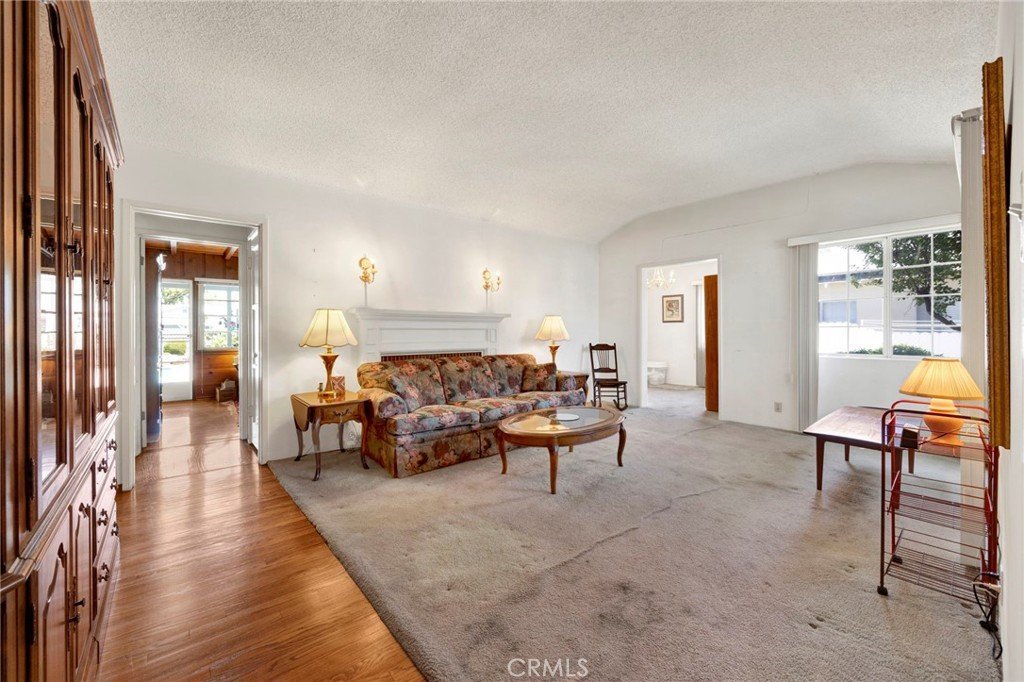
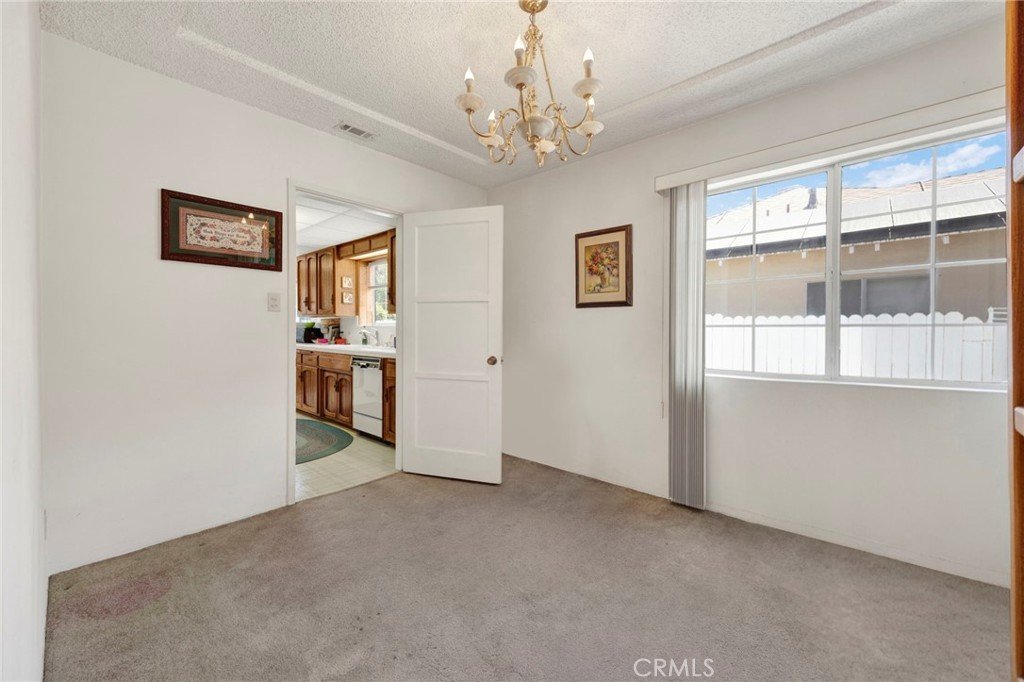
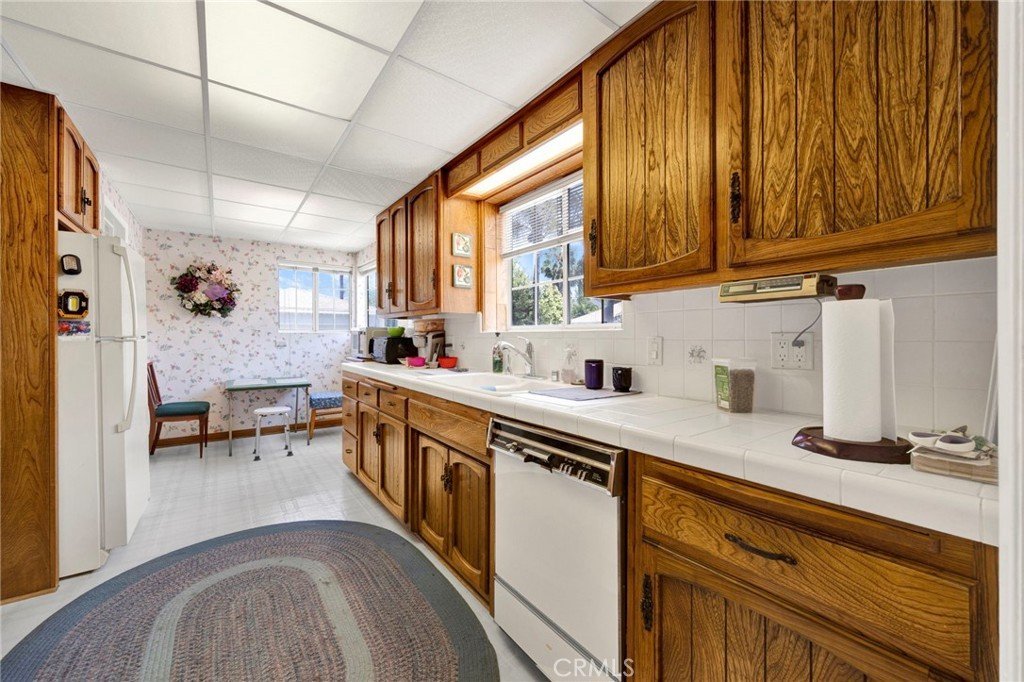
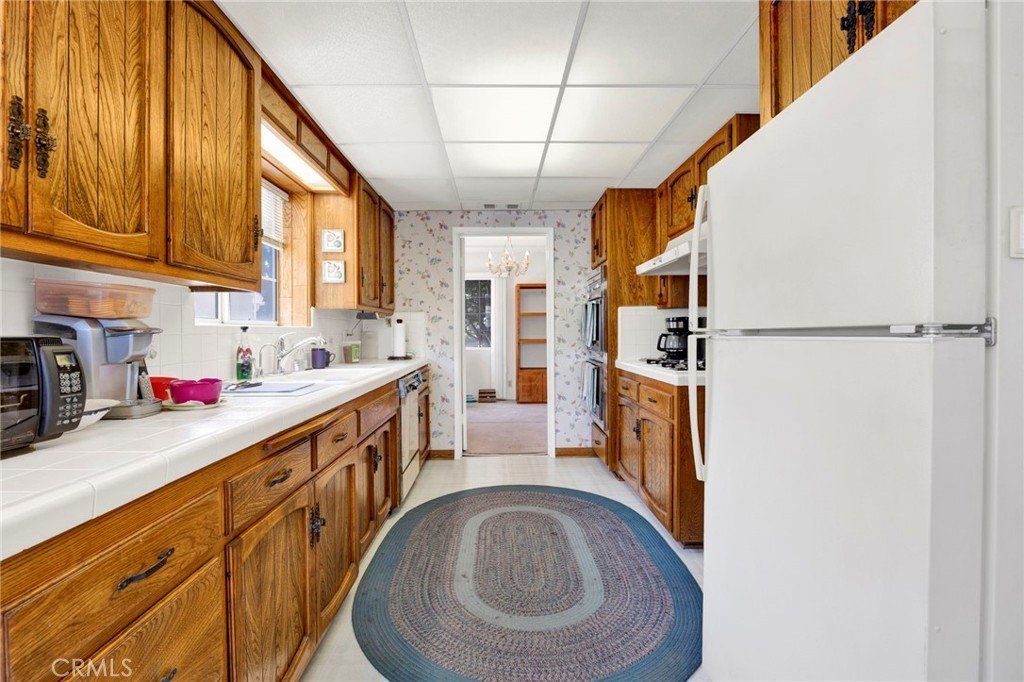
The spacious formal living room with fireplace connects to a cozy family room featuring a fireplace, exposed ceiling beams, and rich wood paneling. The formal dining room and the family room flow right into the kitchen, which features ample cupboard and counter space and a cozy breakfast nook.
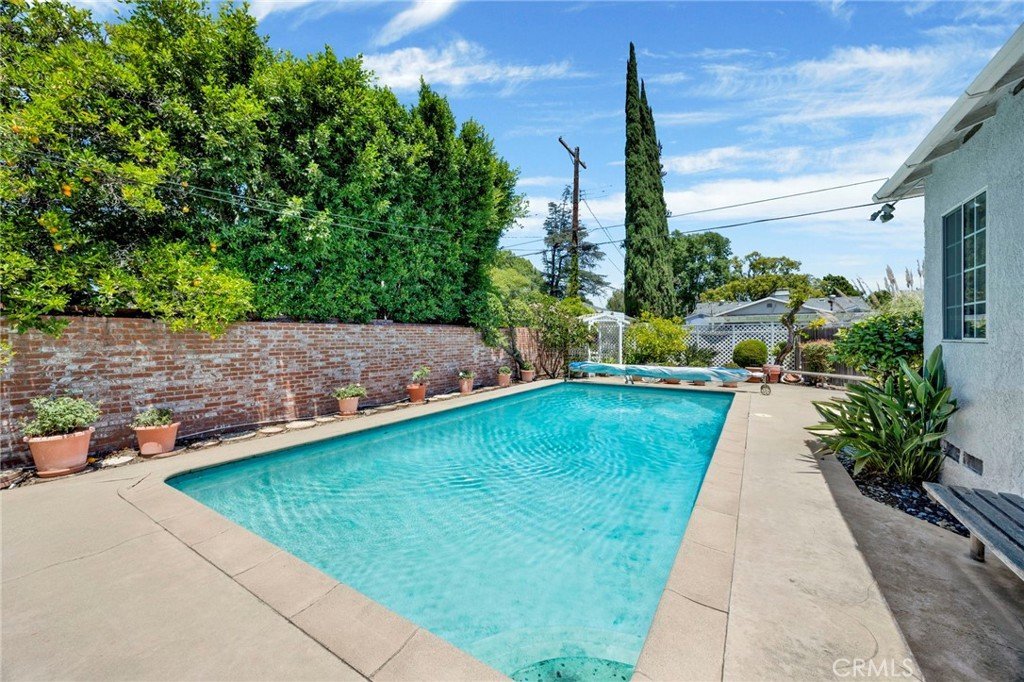
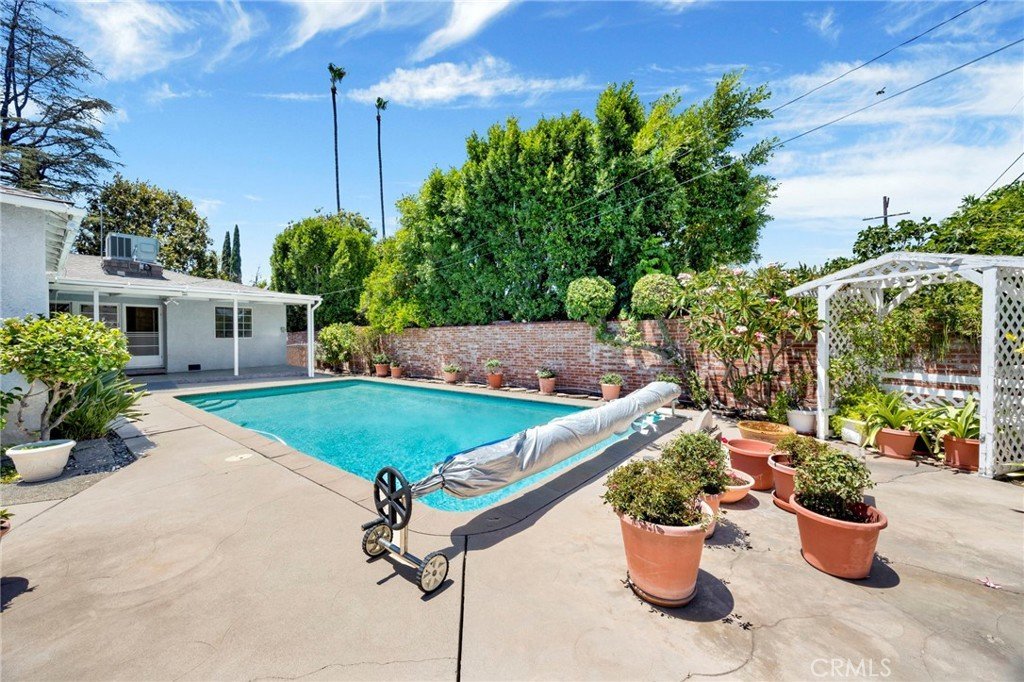
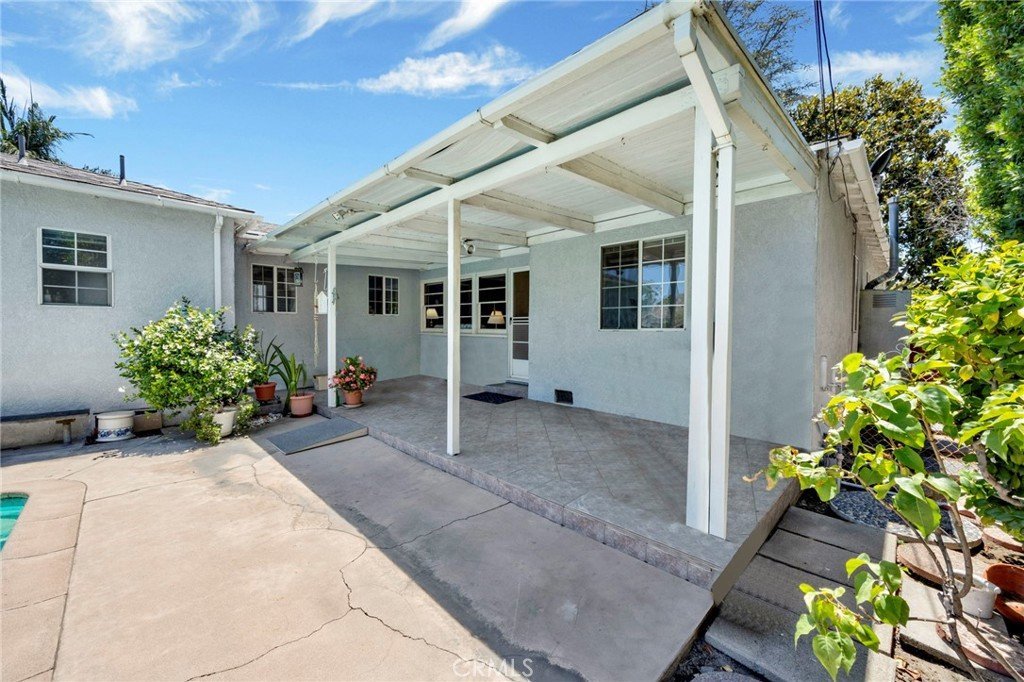
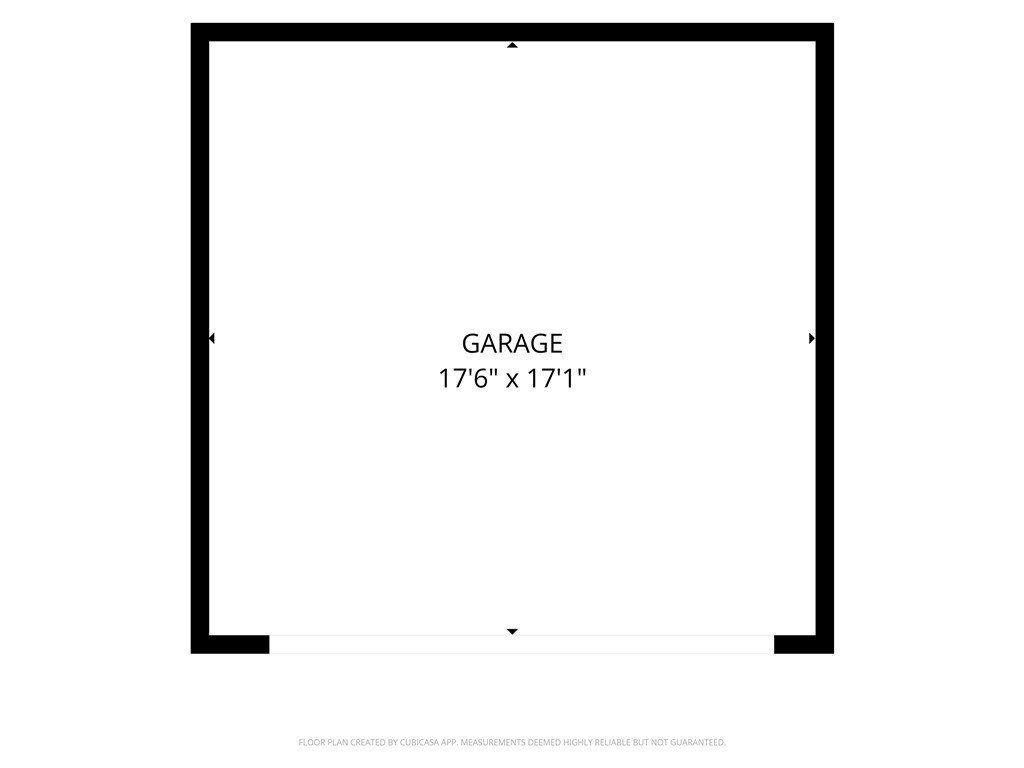
Sunny private backyard features a sparkling pool and plenty of patio space for entertainment. Long driveway offers tons of off-street parking and leads to a detached garage. It’s the perfect setup for a private guest suite, a quiet home office, or a possible rental.
Show all description
Location
- Directions: Balboa to Radford
- Lot Size Acres: 0.186 acres
Building Details
- Structure Type: House
- Water Source: Public
- Architectural Style: Traditional
- Lot Features: FrontYard,SprinklersInFront,Landscaped,SprinklerSystem,StreetLevel
- Sewer: PublicSewer
- Common Walls: NoCommonWalls
- Construction Materials: Stucco,CopperPlumbing
- Garage Spaces: 2
- Levels: One
- Floor covering: Carpet, Wood
Amenities & Features
- Pool Features: InGround, Private
- Parking Features: DrivewayLevel, DoorSingle, Driveway, GarageFacesFront, Garage
- Patio & Porch Features: Concrete
- Spa Features: None
- Parking Total: 2
- Roof: Composition
- Utilities: ElectricityConnected,NaturalGasConnected,SewerConnected,WaterConnected
- Cooling: CentralAir
- Electric: Standard
- Fireplace Features: FamilyRoom, LivingRoom, MultiSided
- Heating: Central,Fireplaces
- Interior Features: BreakfastArea, SeparateFormalDiningRoom, TileCounters, AllBedroomsDown
- Laundry Features: WasherHookup,GasDryerHookup,Inside,LaundryRoom
- Appliances: Disposal,Dryer,Washer
Nearby Schools
- High School District: Los Angeles Unified
Expenses, Fees & Taxes
- Association Fee: 0
Agent info
- Agent name: Sylvia Becdach
- Agent MLS: G84075
- Agent email: becdach@msn.com
- Agent officephone: 818-216-7320
- Agent direct phone: 818-216-7320
Miscellaneous
- List Office Name: New Beginnings Real Estate Group
- Listing Terms: Cash,CashToNewLoan
- Common Interest: None
- Community Features: Curbs,Sidewalks
- Attribution Contact: 818-216-7320
