



























5444 Murietta Avenue, Sherman Oaks, CA, US, 91401
5444 Murietta Avenue, Sherman Oaks, CA, US, 91401Basics
- Date added: Added 3 months ago
- Category: Residential
- Type: SingleFamilyResidence
- Status: Active
- Bedrooms: 5
- Bathrooms: 5
- Area: 3157 sq ft
- Lot size: 7292, 7292 sq ft
- Year built: 2021
- Zoning: LAR1
- County: Los Angeles
- Land Lease Amount: 0
- MLS ID: 226002373
Description
-
Description:
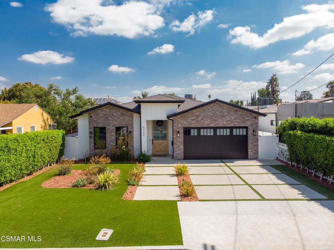
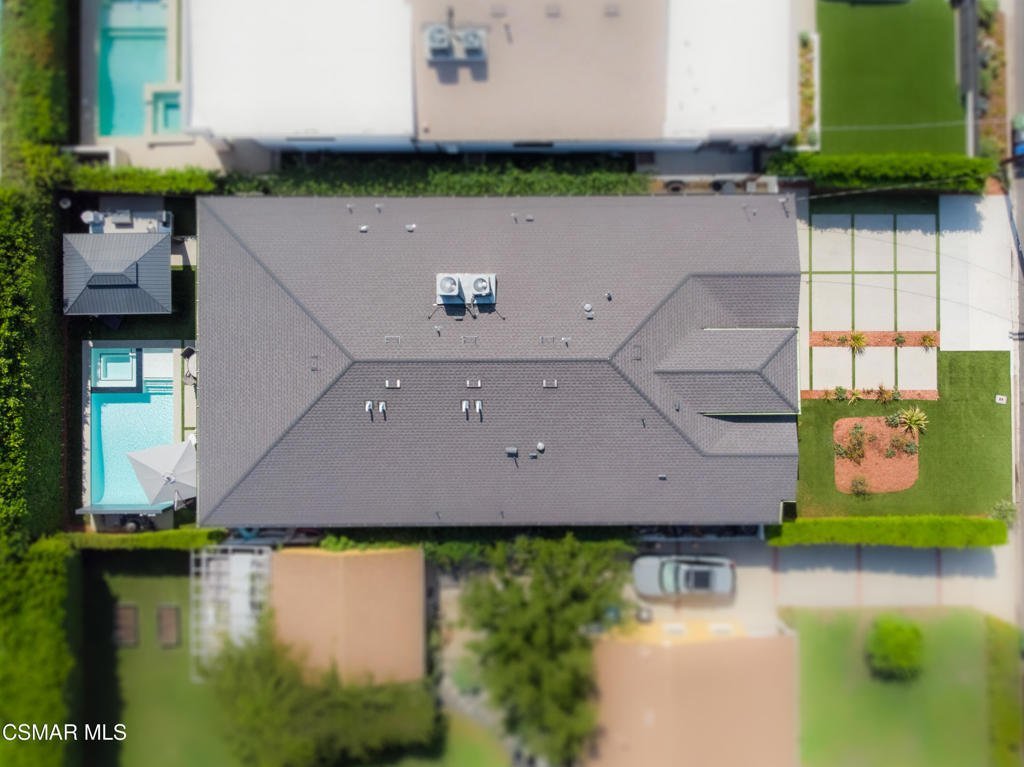
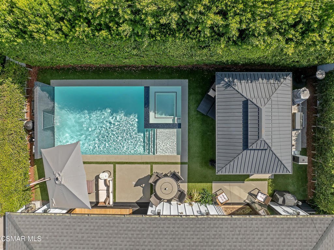
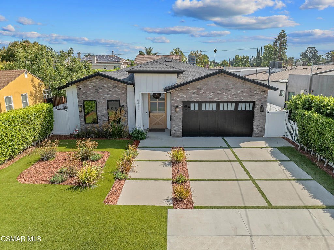
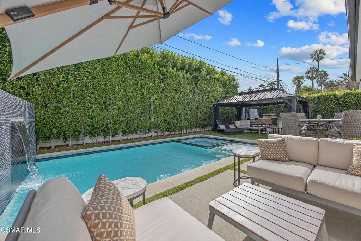
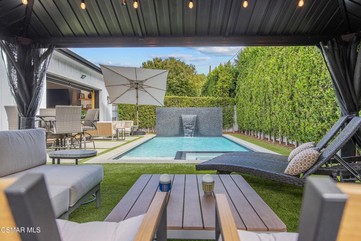
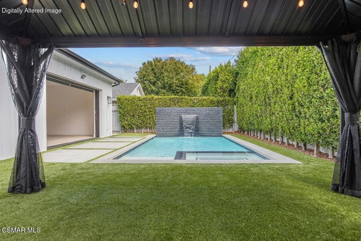
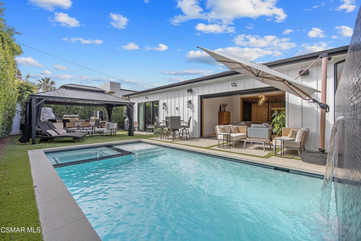
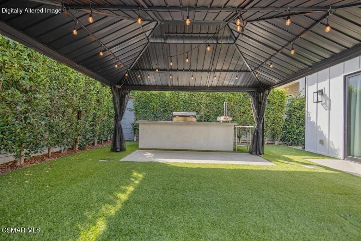
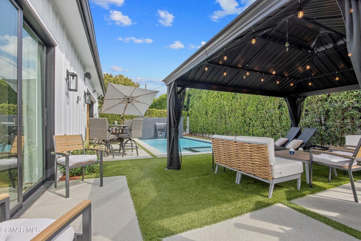
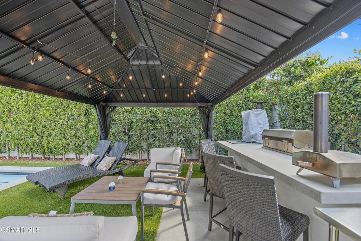
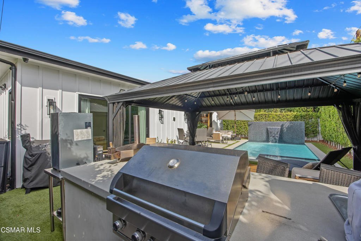
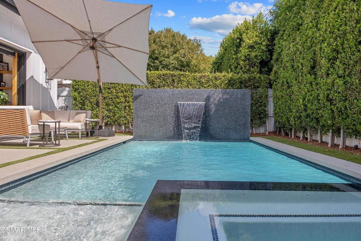
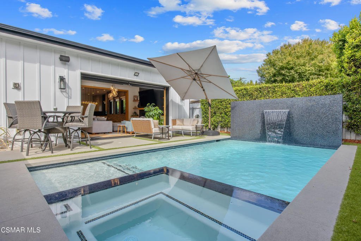
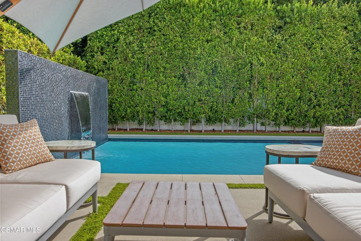
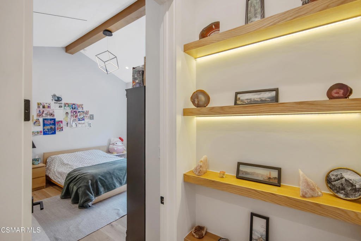
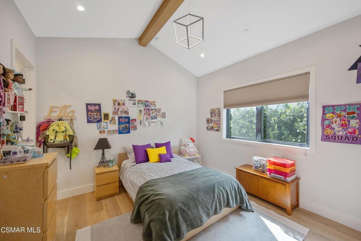
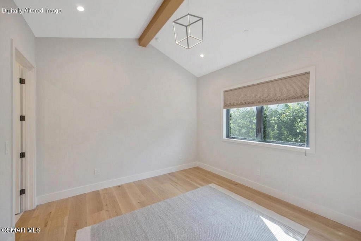
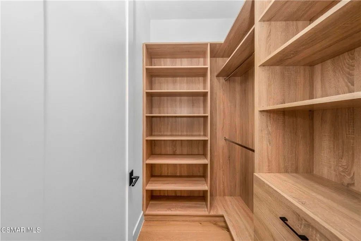
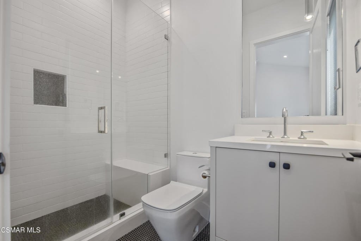
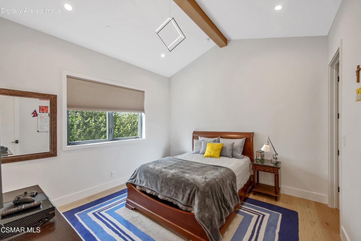
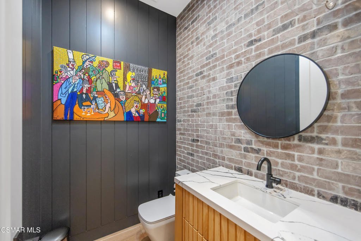
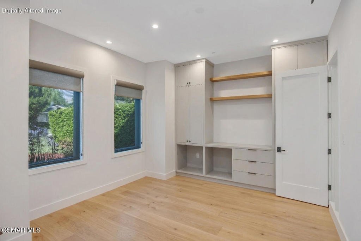
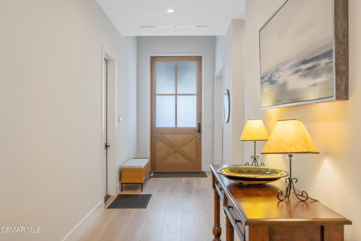
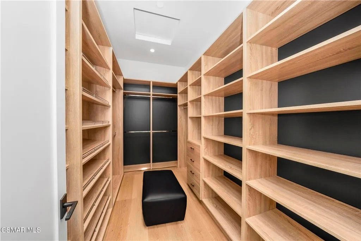
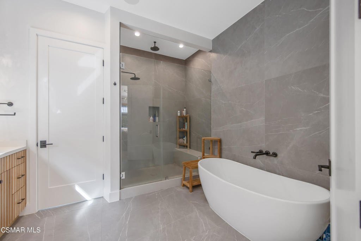
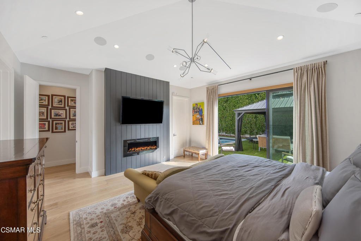
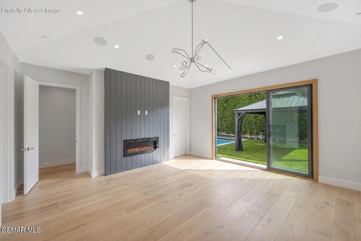
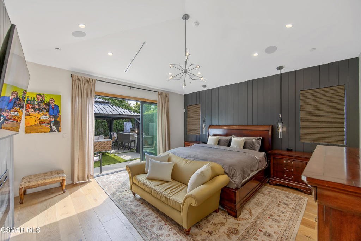
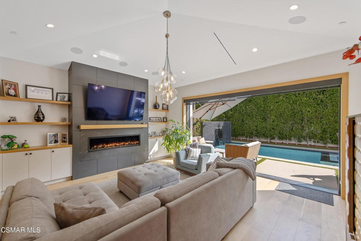
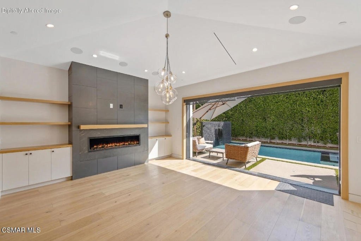
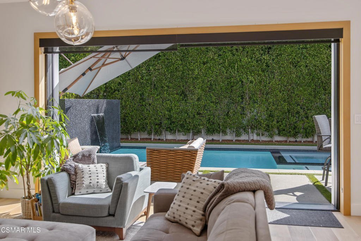
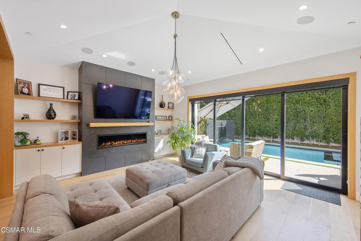
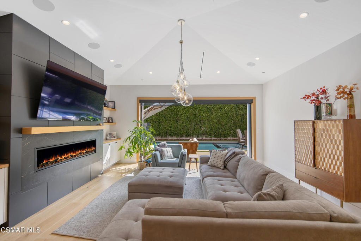
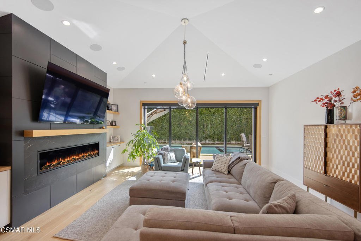
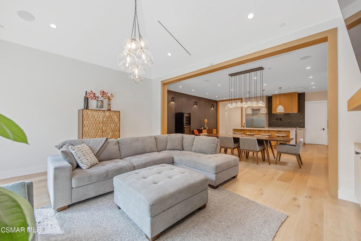
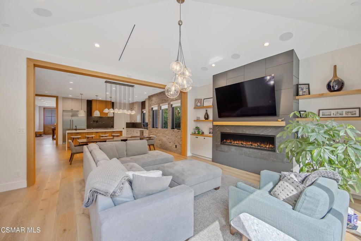
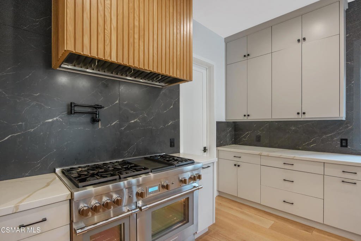
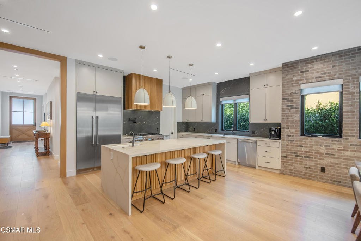
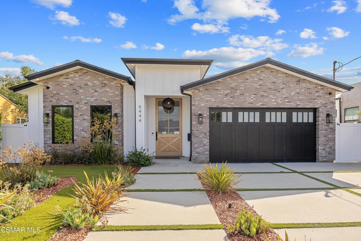
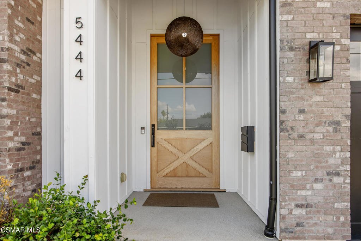
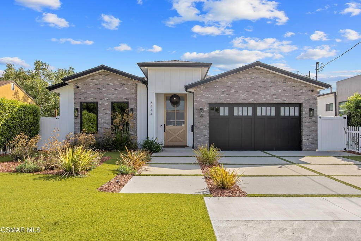
Welcome to 5444 Murietta Avenue, a stunning single-story residence in the coveted Chandler Estates neighborhood of Sherman Oaks. Newly constructed in 2022, this contemporary masterpiece blends luxury, comfort, and modern technology across more than 3,100 square feet of thoughtfully designed living space. With 4 bedrooms, an office, and 4.5 bathrooms, every detail has been carefully curated for today's lifestyle.Step through the oversized front door and you are immediately drawn into the expansive great room floorplan, where soaring ceilings with wood beams, designer finishes, and abundant natural light create a warm yet sophisticated ambiance. The living room showcases a dramatic fireplace, custom built-ins, and a disappearing sliding glass wall system that seamlessly connects the indoors with the private backyard oasis. Adjacent, the formal dining area is accented by rich brick details and offers the perfect setting for memorable gatherings.At the heart of the home is a chef's dream kitchen. Outfitted with a large walk-in pantry, custom cabinetry, and top-of-the-line stainless steel appliances, this space is both functional and stylish. Highlights include a six-burner gas cooktop with flat griddle, dual ovens, built-in microwave, built-in refrigerator, and two sinks for added convenience. The expansive center island, finished with striking waterfall counters and bar seating, invites casual dining and effortless entertaining.The private primary suite is a sanctuary of comfort. Vaulted ceilings, a cozy fireplace, and another sliding glass wall bring elegance and openness to the space, while dual custom walk-in closets provide generous storage. The spa-like primary bath features dual vanities, a dedicated makeup area, a soaking tub, and a glass-enclosed shower with both rain shower head and handheld spray.Three additional guest bedrooms each enjoy high ceilings with exposed wood beams, en-suite bathrooms, and custom closet systems, ensuring comfort and privacy for family and guests alike. The dedicated office includes built-in cabinetry, offering the ideal environment for work or study. The office is easily converted to the 5th bedroom with an adjoining full bathroom. The resort-style backyard is designed for year-round enjoyment. Relax by the sparkling pool and spa with a baja shelf and cascading waterfall feature, or entertain at the covered gazebo with lighting, built-in BBQ, and bar seating. Artificial turf ensures low-maintenance beauty, while mature landscaping enhances privacy.This smart home is fully equipped with surround sound speakers, a Control4 home automation system, and a comprehensive security setup with alarm and cameras. Additional highlights include a large laundry room with sink and cabinetry, a tankless water heater, a direct-access two-car garage with epoxy floors and storage, and a beautifully landscaped front yard with artificial turf and contemporary brick accents.5444 Murietta Avenue represents the best of modern Southern California living--sophisticated design, seamless indoor-outdoor flow, and luxurious amenities, all in one of Sherman Oaks' most desirable locations.
Show all description
Location
- Directions: Hazeltine and Chandler
- Lot Size Acres: 0.1674 acres
Building Details
- Architectural Style: Contemporary
- Lot Features: BackYard,Lawn,Landscaped,Level,Paved,RectangularLot,Secluded,SprinklerSystem,Yard
- Common Walls: NoCommonWalls
- Construction Materials: Brick
- Garage Spaces: 2
- Levels: One
- Other Structures: Gazebo,Cabana
- Floor covering: Wood
Amenities & Features
- Pool Features: Filtered, Gunite, GasHeat, Heated, InGround, Private, Waterfall
- Parking Features: Concrete, DoorMulti, DirectAccess, Driveway, Garage, GarageDoorOpener, Guest
- Patio & Porch Features: Concrete
- Spa Features: Gunite,Heated,InGround,Private
- Parking Total: 2
- Roof: Composition
- Cooling: CentralAir
- Exterior Features: Barbecue
- Fireplace Features: Electric, LivingRoom, PrimaryBedroom
- Heating: Central
- Interior Features: BeamedCeilings, BreakfastBar, CathedralCeilings, SeparateFormalDiningRoom, EatInKitchen, HighCeilings, OpenFloorplan, Pantry, RecessedLighting, WoodProductWalls, AllBedroomsDown, BedroomOnMainLevel, JackAndJillBath, MainLevelPrimary, PrimarySuite, WalkInPantry, WalkInClosets
- Laundry Features: LaundryRoom
- Appliances: DoubleOven,Dishwasher,GasCooking,Disposal,Microwave,Refrigerator,RangeHood,TanklessWaterHeater
Agent info
- Agent name: Jeffrey Diamond
- Agent MLS: VCR-C159092294
- Agent email: jeffreyadiamond@gmail.com
- Agent officephone: (818) 223-9100
- Agent direct phone: (818) 389-6371
Miscellaneous
- List Office Name: Berkshire Hathaway HomeServices California Properties
- Listing Terms: Cash,Conventional
- Direction Faces: West
