














545 N Chardonnay Drive, Covina, CA, US, 91723
545 N Chardonnay Drive, Covina, CA, US, 91723Basics
- Date added: Added 5 months ago
- Category: Residential
- Type: Townhouse
- Status: Active
- Bedrooms: 3
- Bathrooms: 4
- Area: 1570 sq ft
- Lot size: 23794, 23794 sq ft
- Year built: 2006
- Property Condition: UpdatedRemodeled,Turnkey
- View: Hills,Mountains
- Zoning: CVM1
- County: Los Angeles
- MLS ID: SR26090057
Description
-
Description:
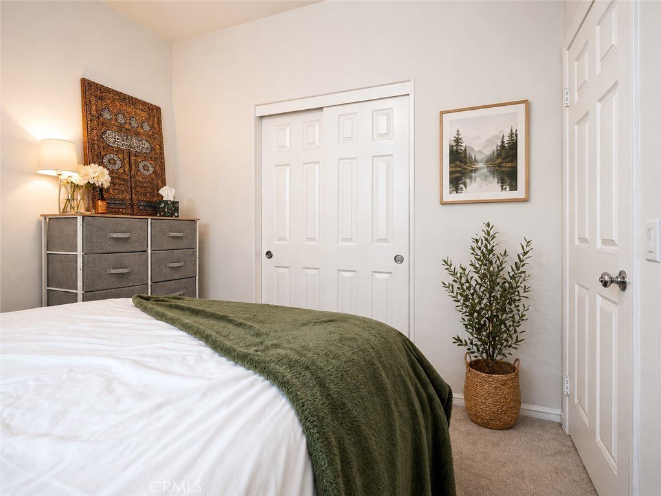
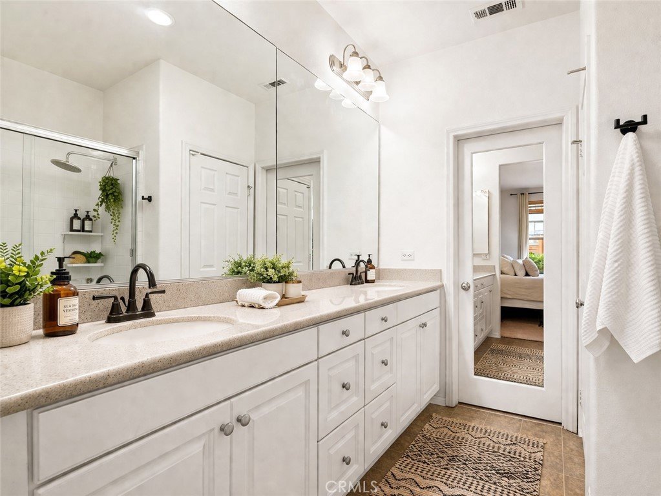
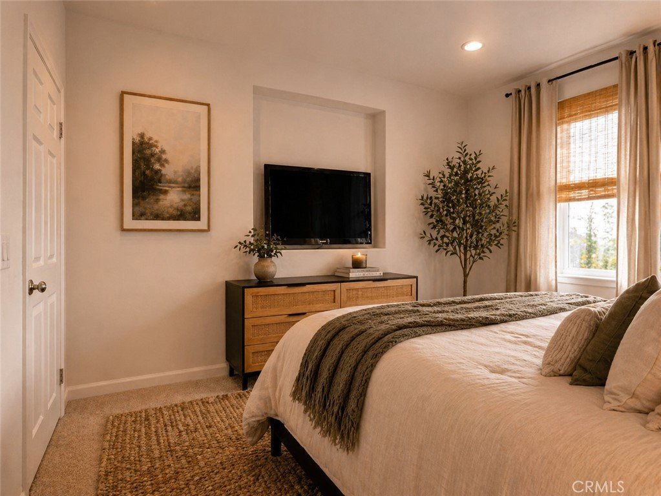
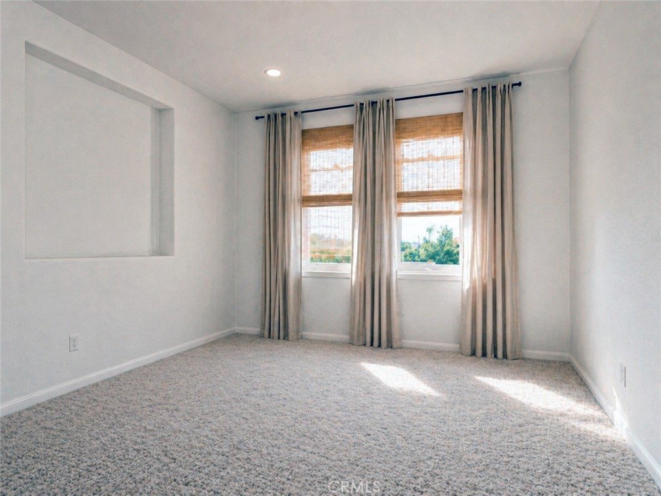
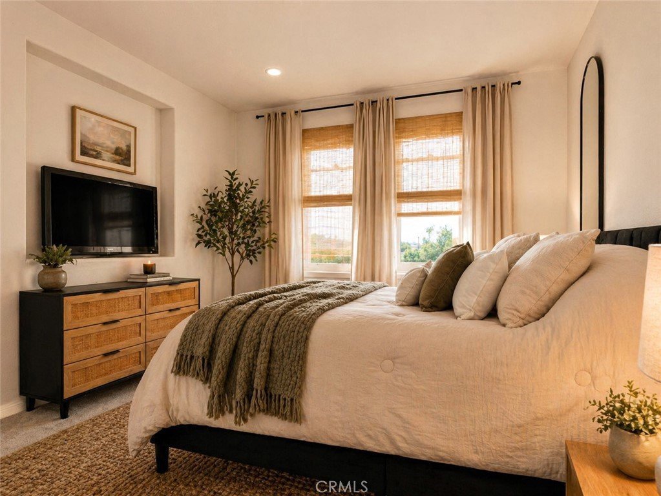
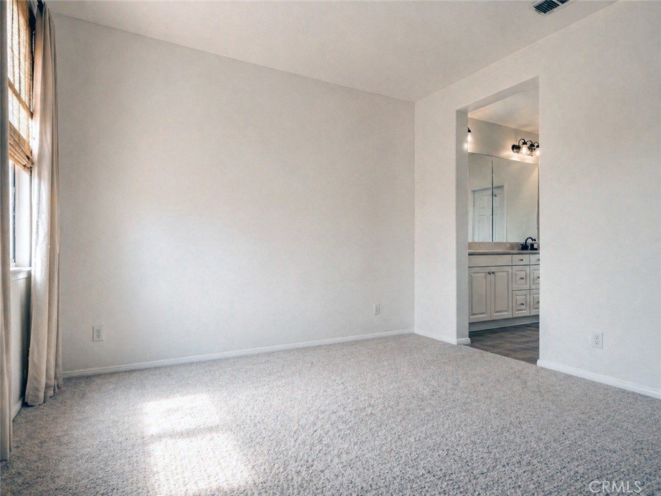
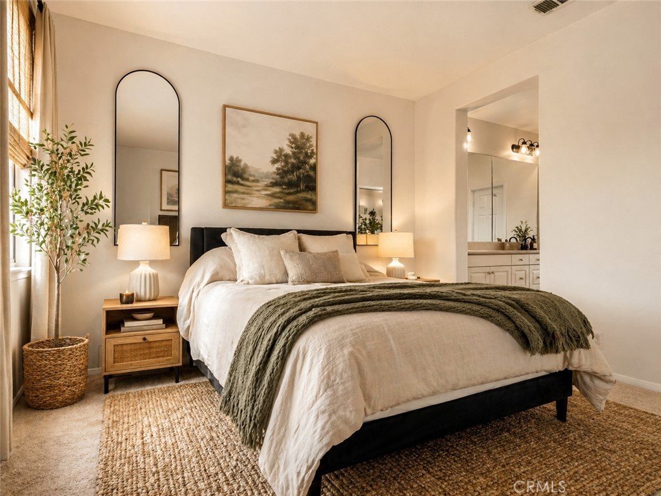
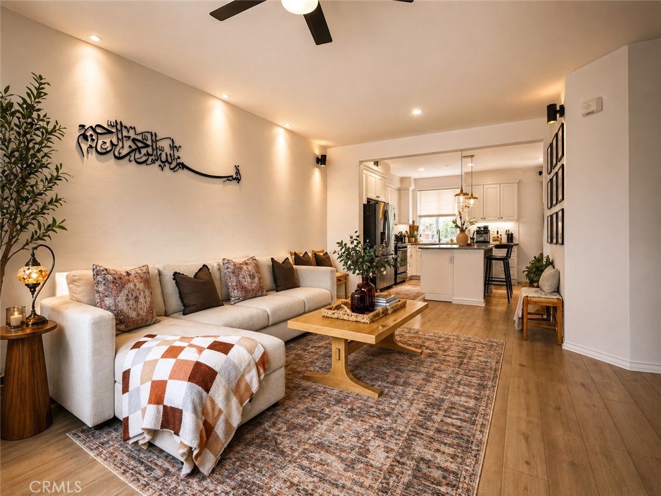
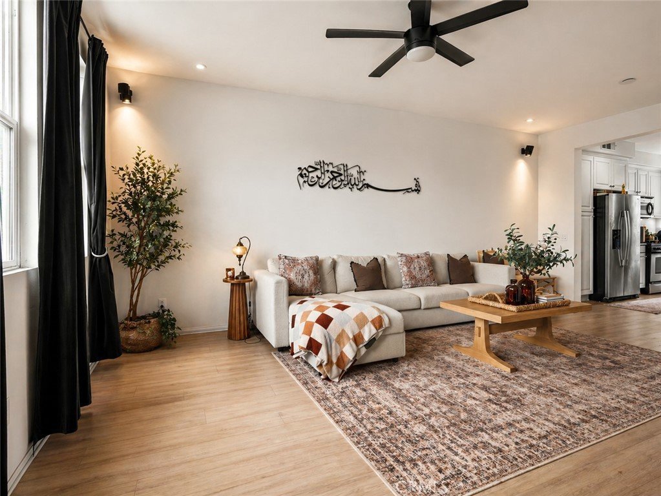
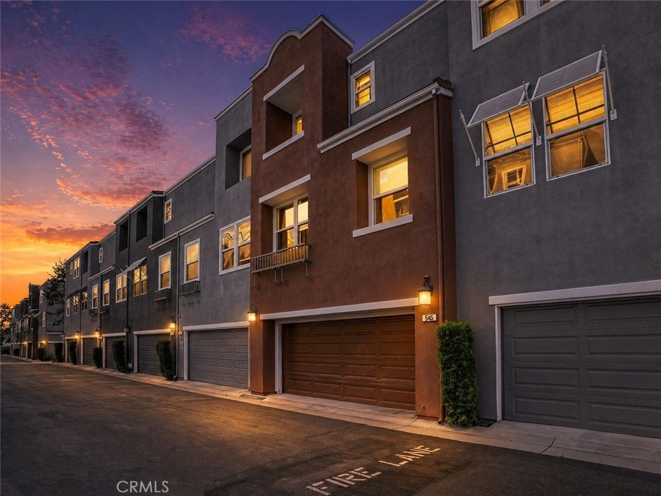
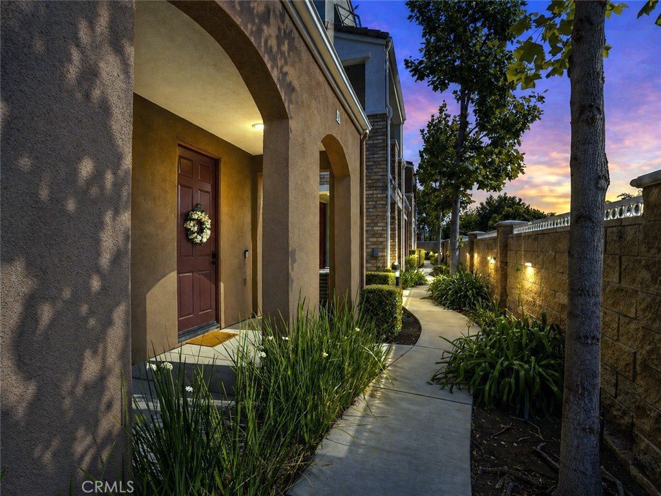
An exceptional opportunity to step into homeownership, this 3-bedroom, 3.5-bath townhome in the sought-after Vintage Walk community blends modern comfort with a thoughtfully designed three-level layout.
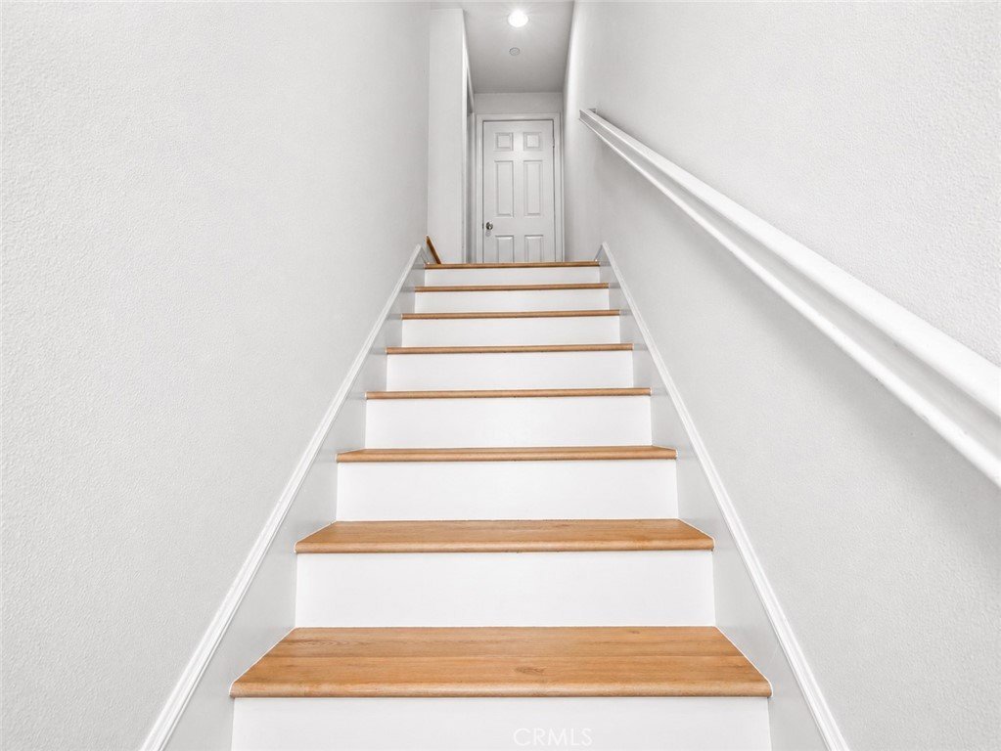
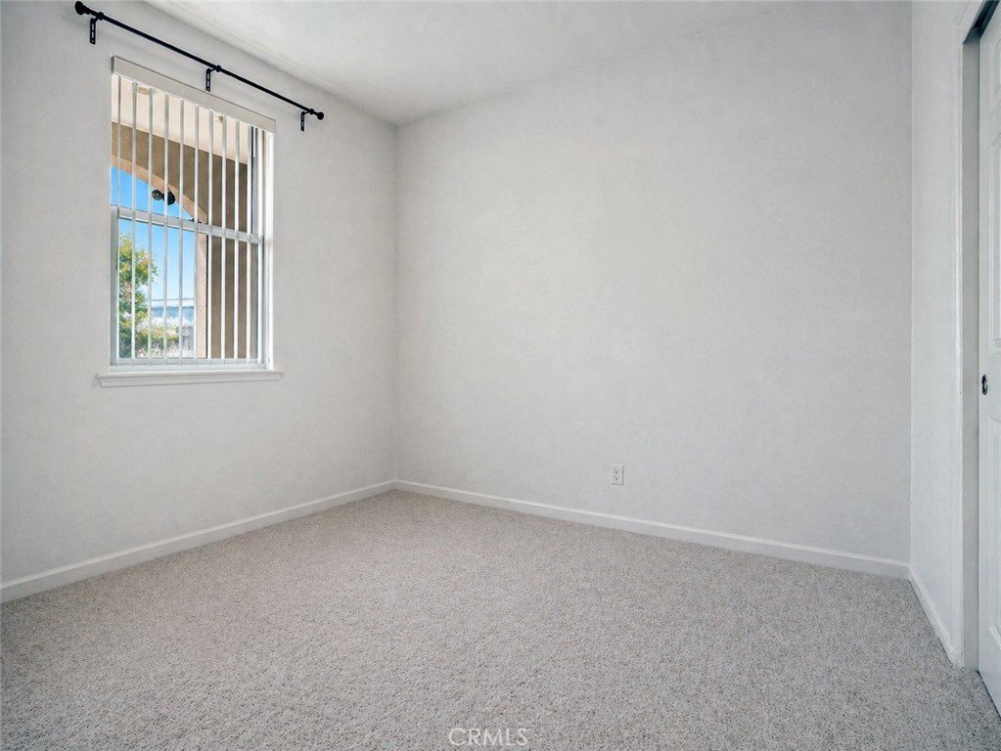
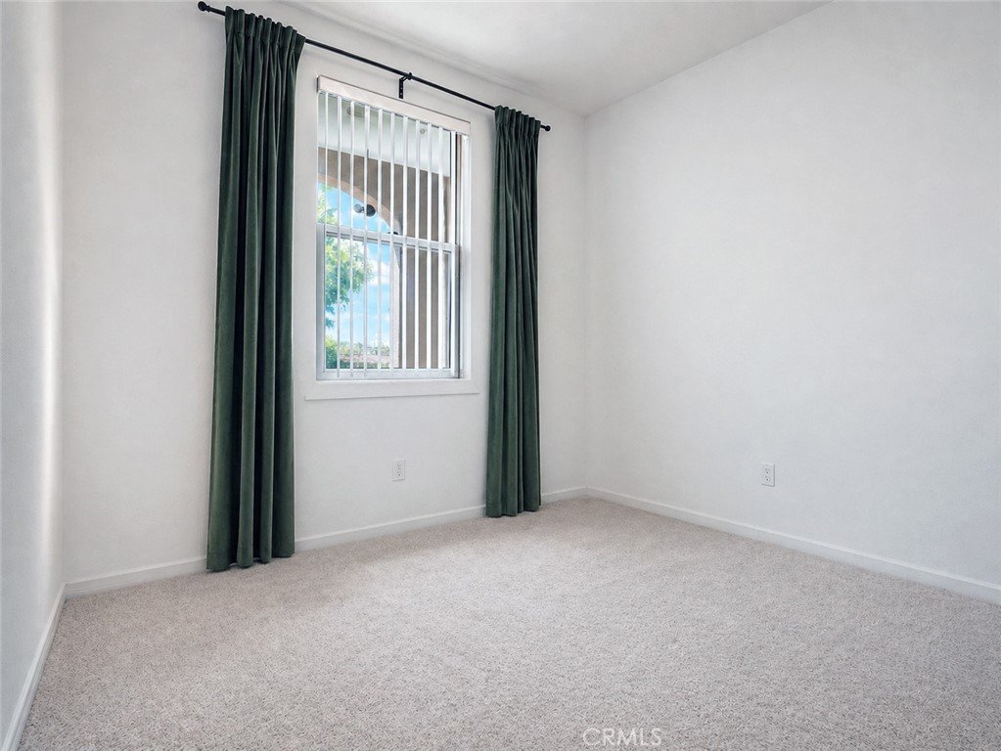
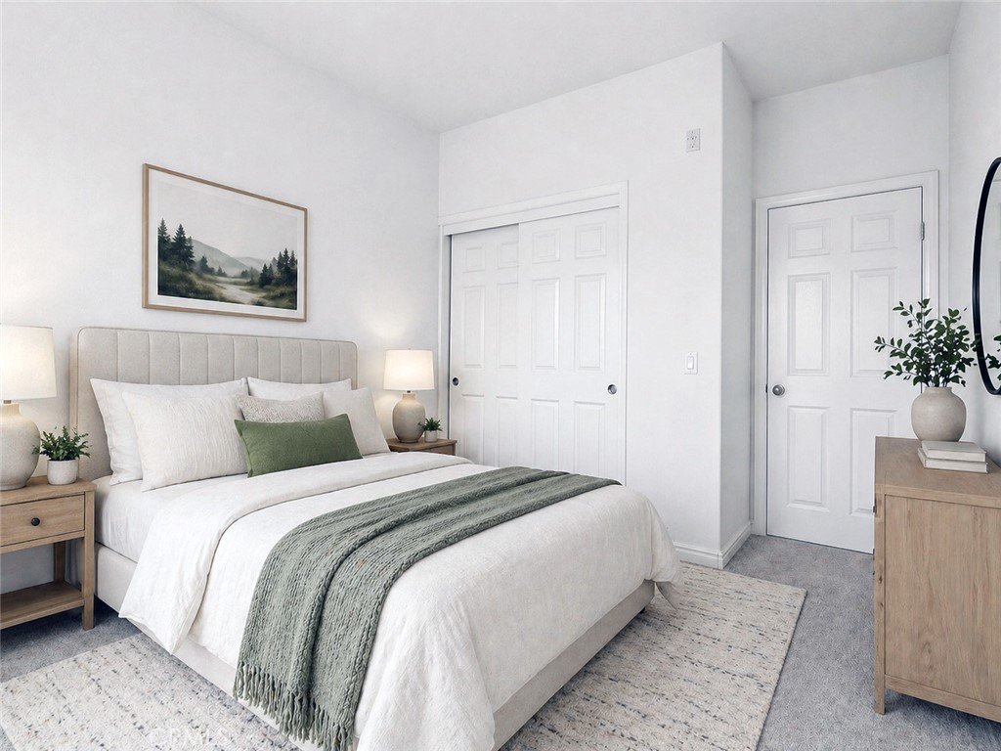
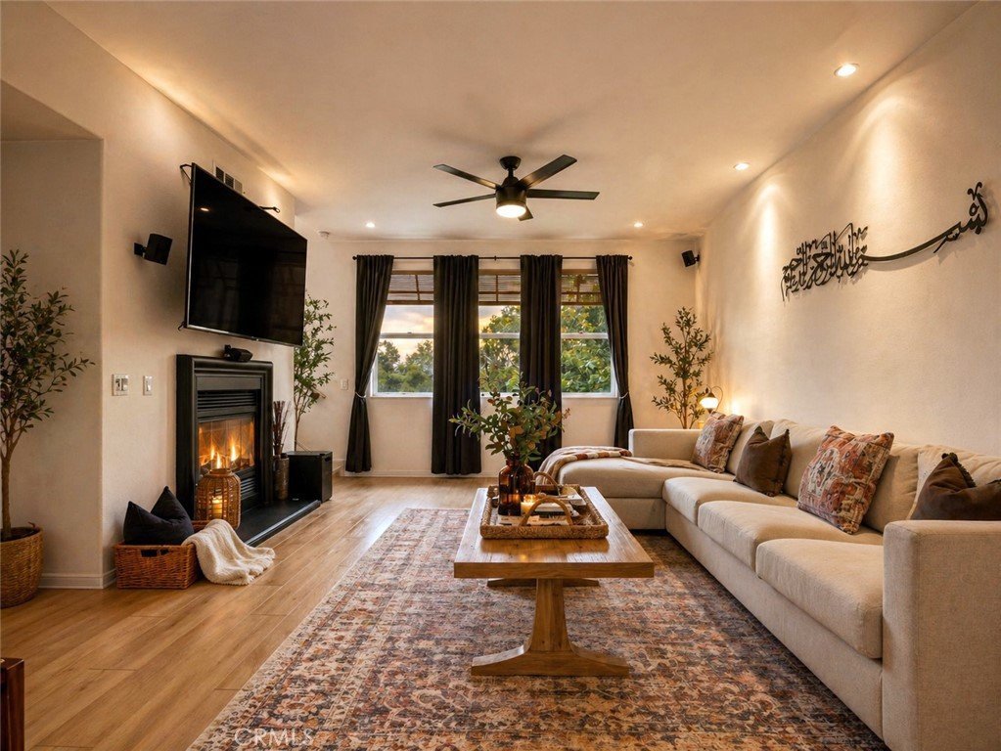
The second level is dedicated to everyday living, featuring an open kitchen, dining and living space designed for connection and ease. The first level includes a bedroom and separate bathroom, ideal for guests or a home office, while the third level offers additional bedrooms and baths with added privacy and separation.
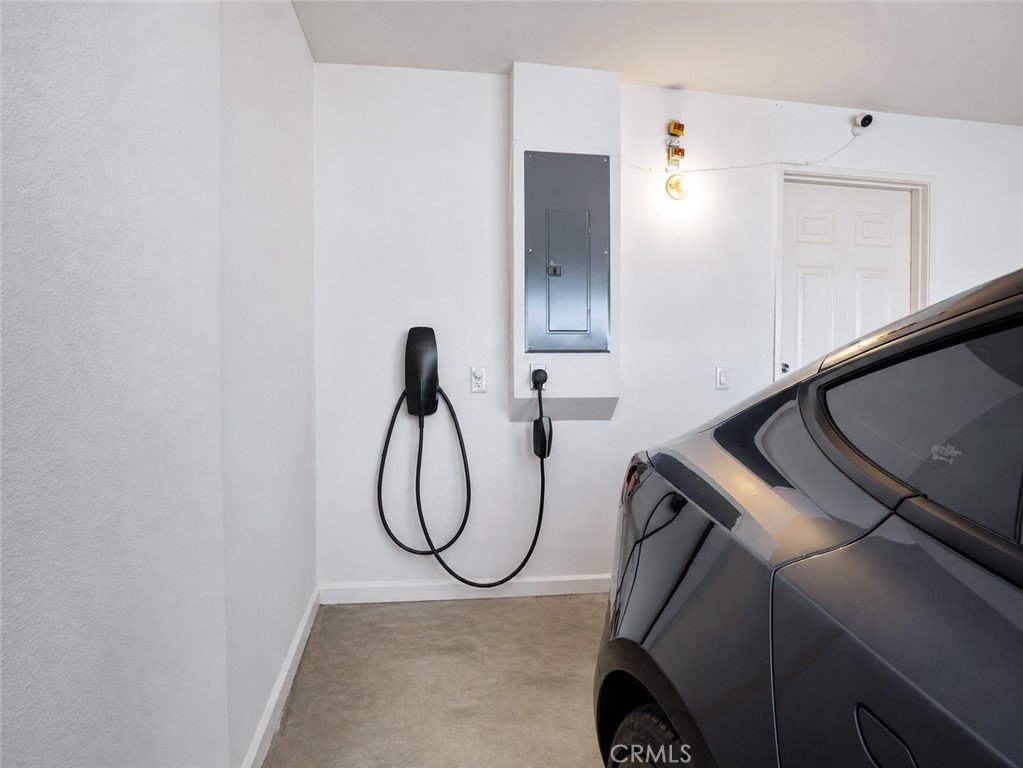
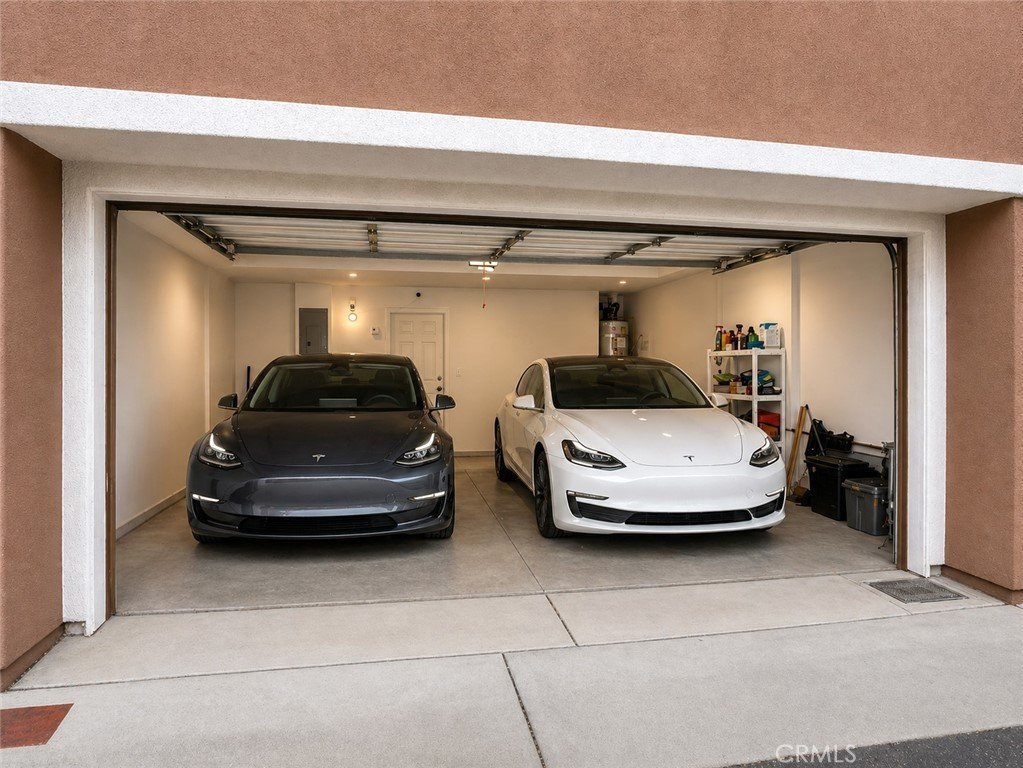
A professionally installed, city-permitted 240V electric vehicle charger adds a forward-thinking upgrade.
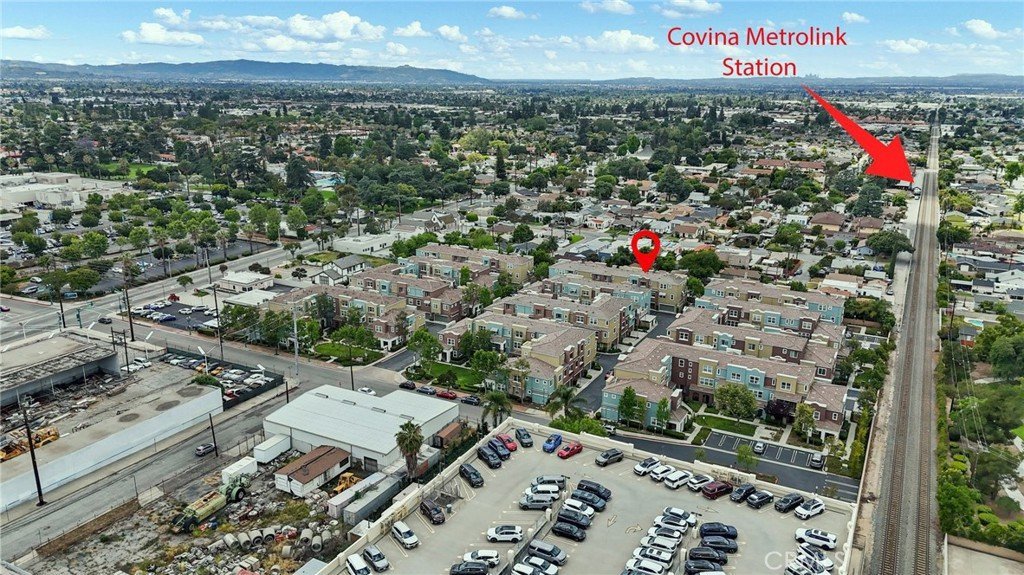
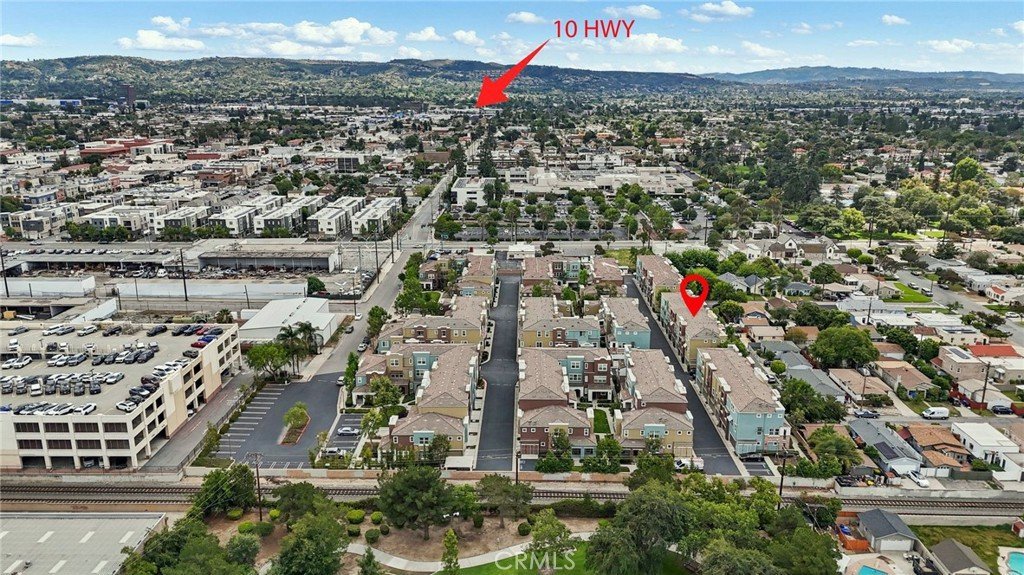
Ideally located near Downtown Covina and the Covina Metrolink Station, with shopping, dining and parks just moments away, this home offers a refined balance of comfort, convenience and accessibility.
Show all description
Location
- Directions: I-10 ? Citrus Ave north ? right San Bernardino Rd ? left N Banna Ave ? N Chardonnay Dr.
- Lot Size Acres: 0.5462 acres
Building Details
- Structure Type: House
- Water Source: Public
- Sewer: PublicSewer
- Common Walls: TwoCommonWallsOrMore,NoOneAbove,NoOneBelow
- Garage Spaces: 2
- Levels: ThreeOrMore,MultiSplit
Amenities & Features
- Pool Features: None
- Security Features: SecuritySystem, CarbonMonoxideDetectors, FireDetectionSystem, ResidentManager, SmokeDetectors, SecurityLights
- Spa Features: None
- Parking Total: 2
- Association Amenities: Management,Security
- Cooling: CentralAir,Dual,Electric,Gas
- Electric: Volts220Other,Volts220InGarage,SeeRemarks
- Fireplace Features: Gas, LivingRoom, WoodBurning
- Heating: Central
- Interior Features: BreakfastBar, SeparateFormalDiningRoom, MultipleStaircases, WiredForSound, BedroomOnMainLevel, JackAndJillBath, PrimarySuite, WalkInClosets
- Laundry Features: WasherHookup,ElectricDryerHookup,GasDryerHookup
Nearby Schools
- High School District: Covina Valley Unified
Expenses, Fees & Taxes
- Association Fee: $300
Agent info
- Agent name: Andrew Mehta
- Agent MLS: SR207069070
- Agent email: andrew@calirealtor.com
- Agent officephone: 925-207-8493
Miscellaneous
- Association Fee Frequency: Monthly
- List Office Name: Bloom Real Estate Group
- Listing Terms: Cash,CashToNewLoan,Conventional,Exchange1031,FHA,VaLoan
- Common Interest: Condominium
- Community Features: Biking,Curbs,Park,StreetLights,Sidewalks
- Attribution Contact: 818-725-6660
