
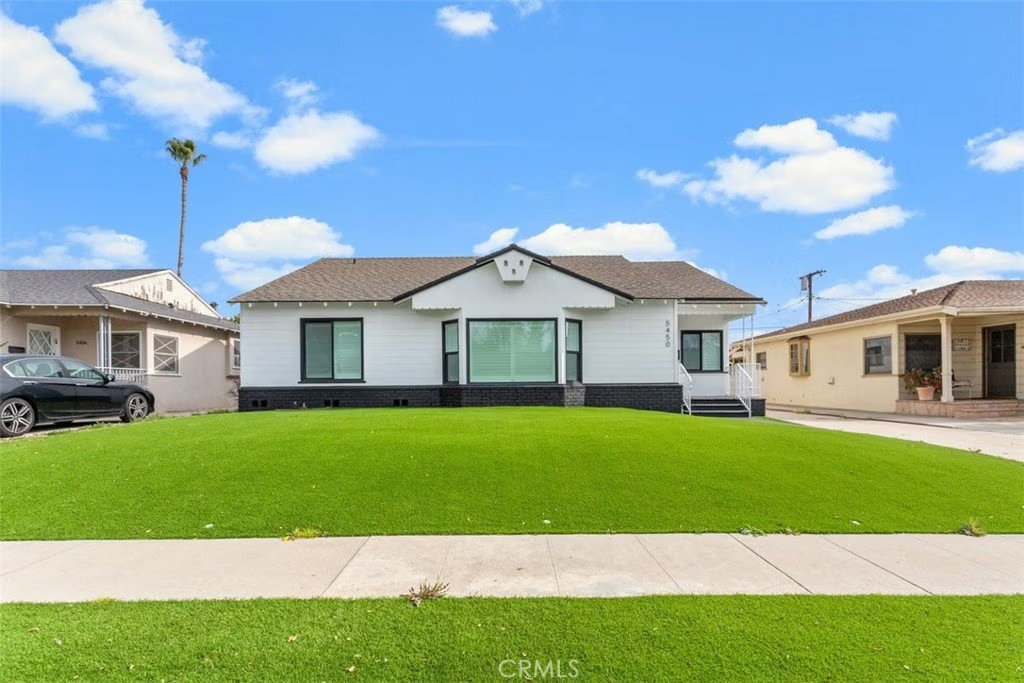




5450 Wortser Avenue, Sherman Oaks, CA, US, 91401
5450 Wortser Avenue, Sherman Oaks, CA, US, 91401Basics
- Date added: Added 4 months ago
- Category: Residential
- Type: SingleFamilyResidence
- Status: Active
- Bedrooms: 3
- Bathrooms: 3
- Area: 1998 sq ft
- Lot size: 7231, 7231 sq ft
- Year built: 1955
- Property Condition: Turnkey
- View: None
- County: Los Angeles
- MLS ID: SR26029658
Description
-
Description:
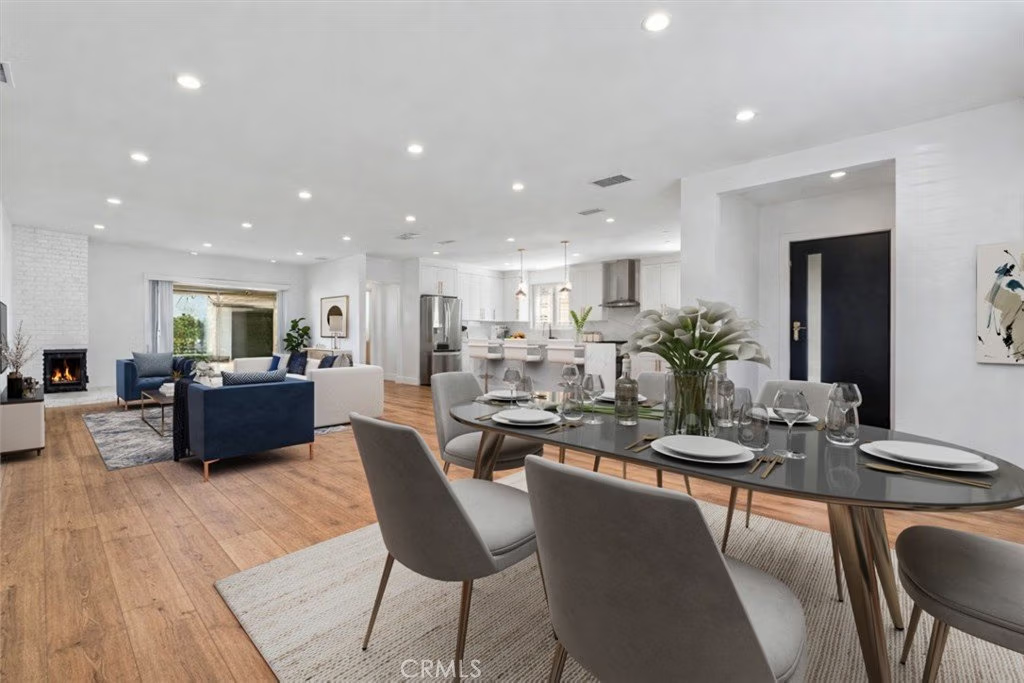
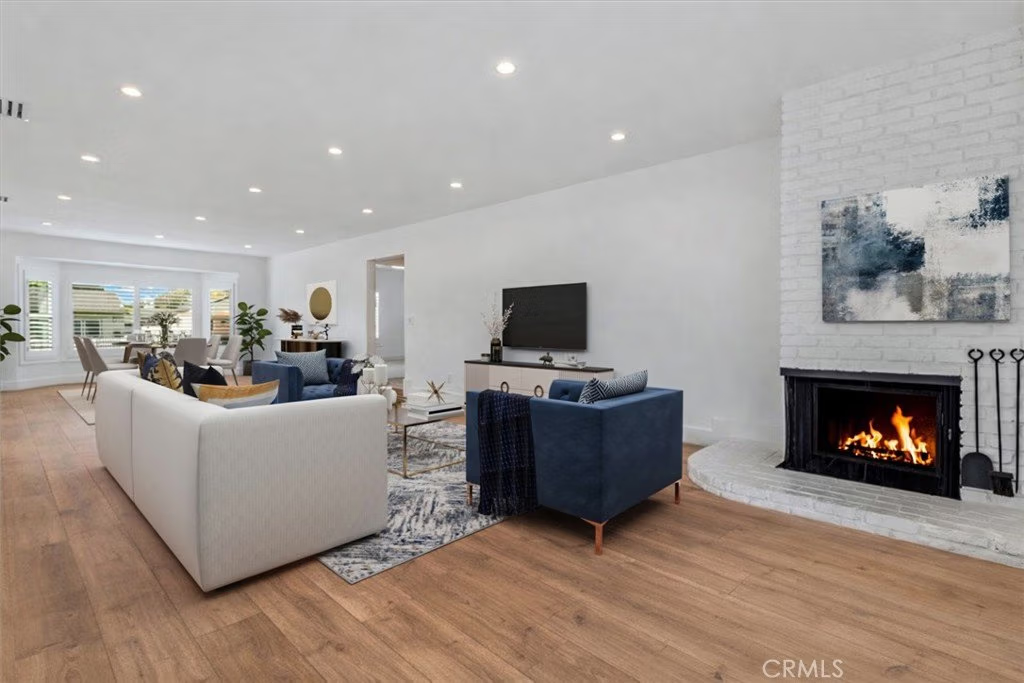
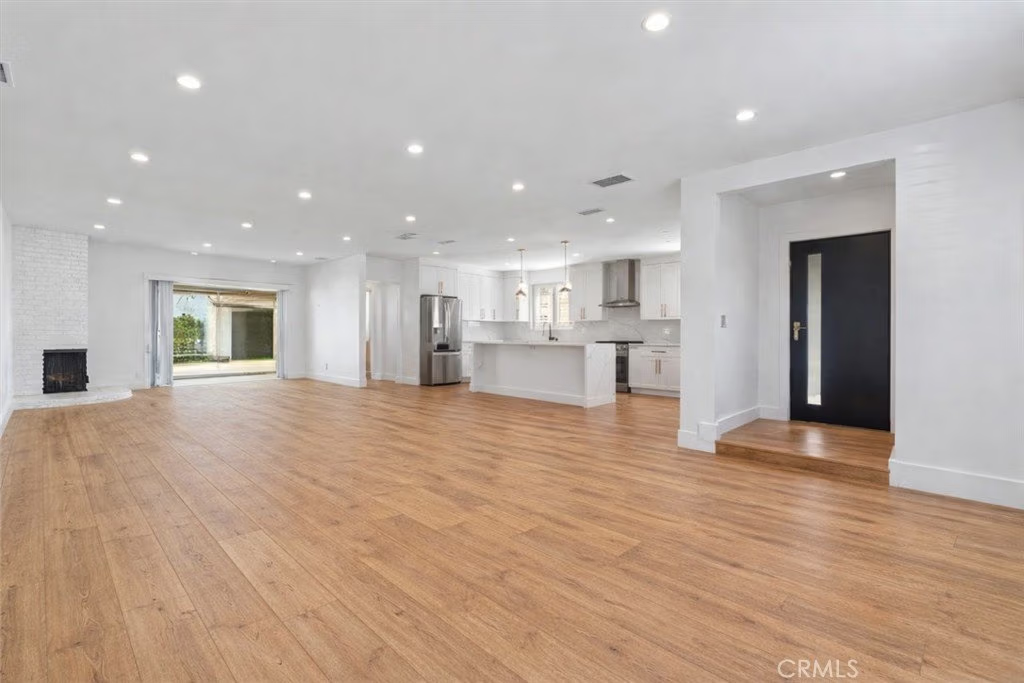
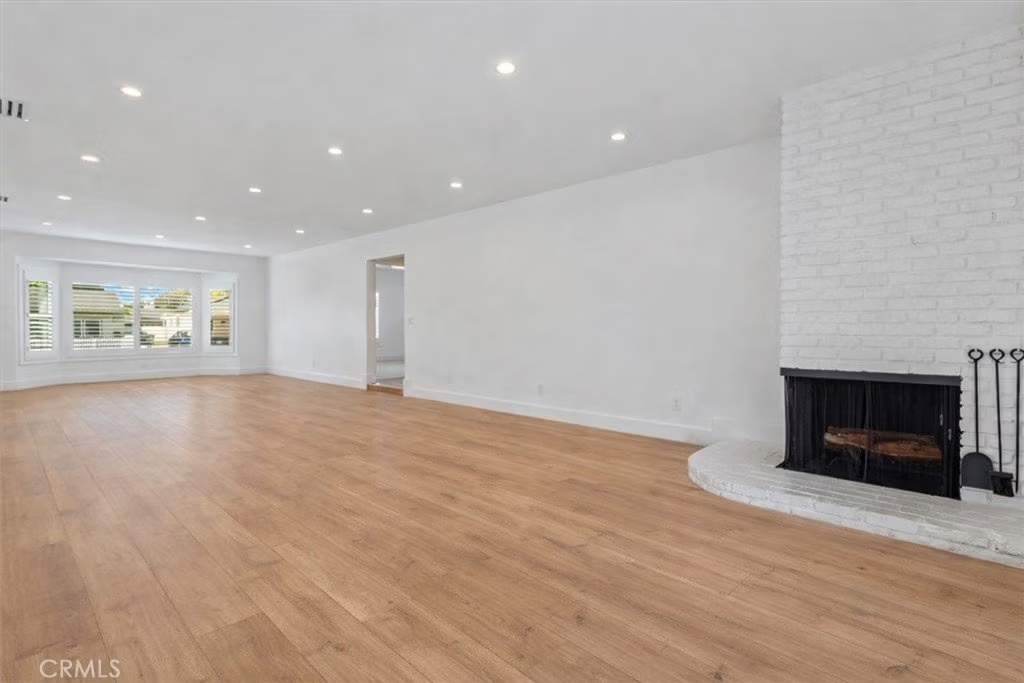
Completely reimagined and renovated from top to bottom, this stunning residence offers the look and feel of a brand new home with thoughtful design and high end finishes throughout. Filled with natural light, the open concept layout creates seamless flow between the living, dining, and kitchen spaces, ideal for both everyday living and entertaining.
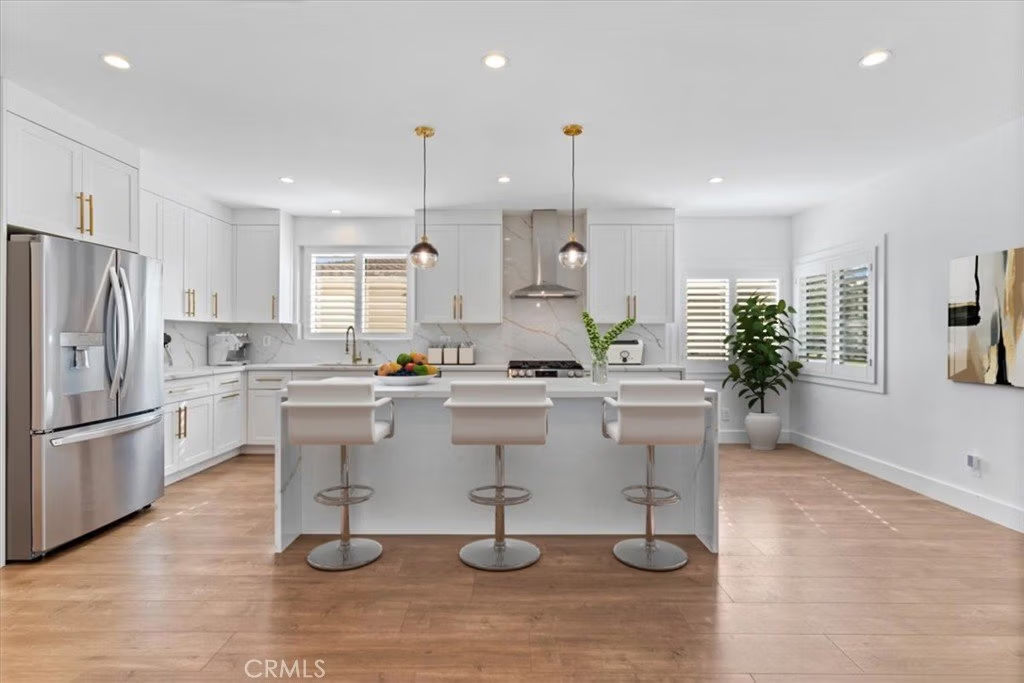
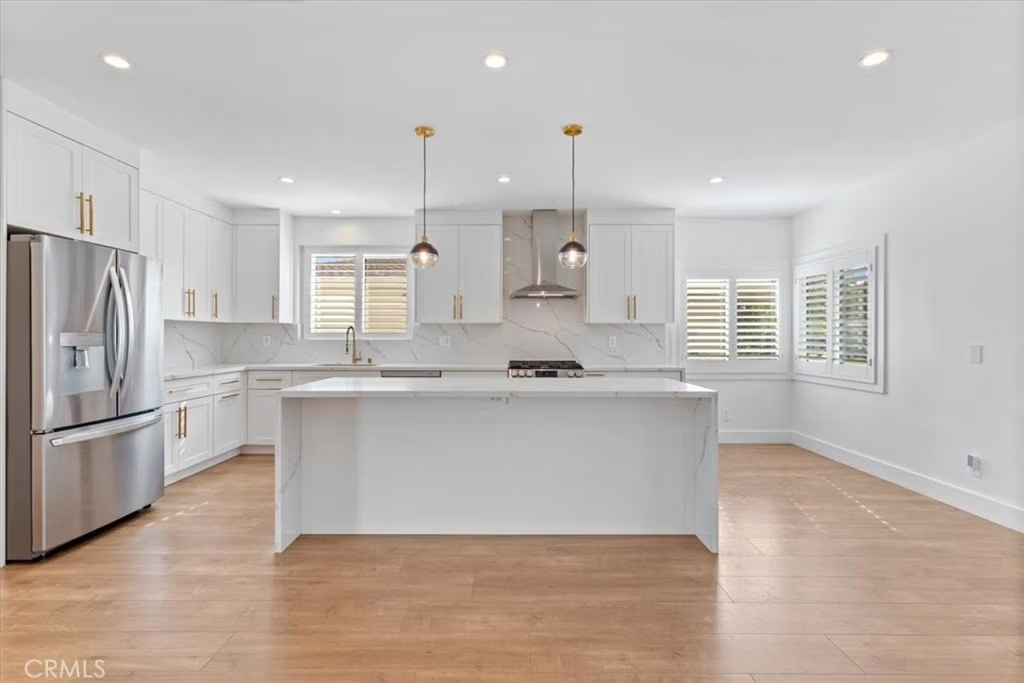
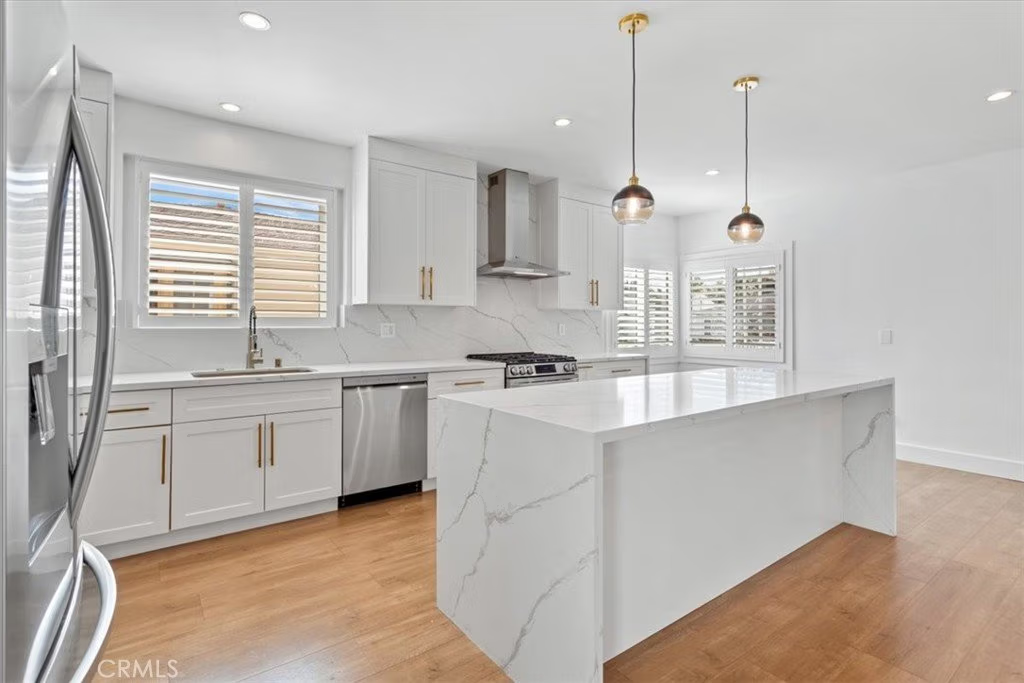
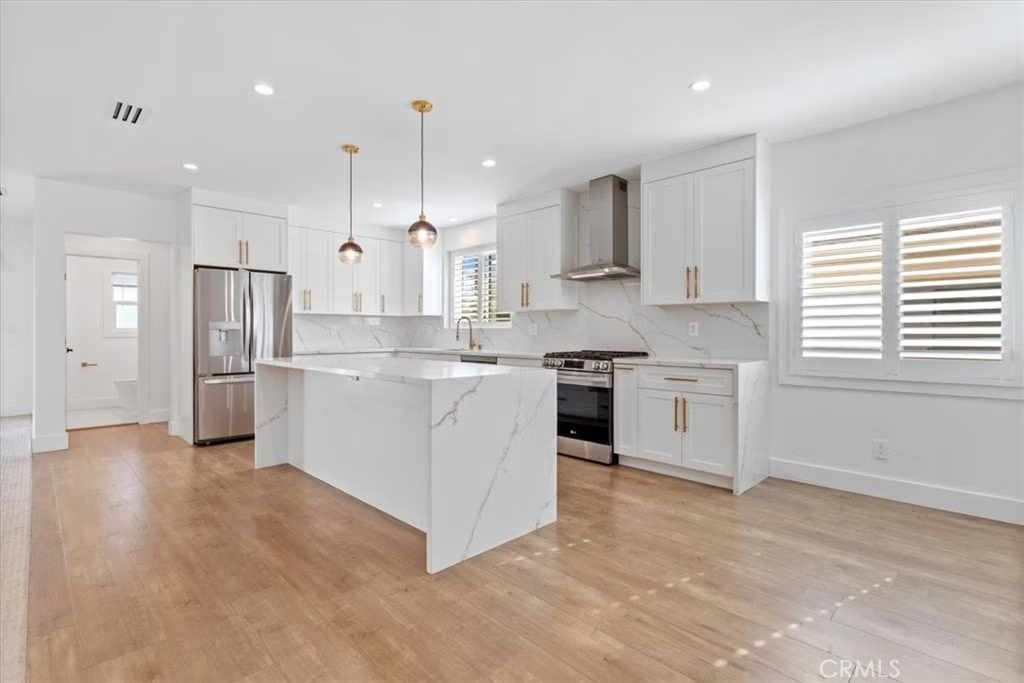
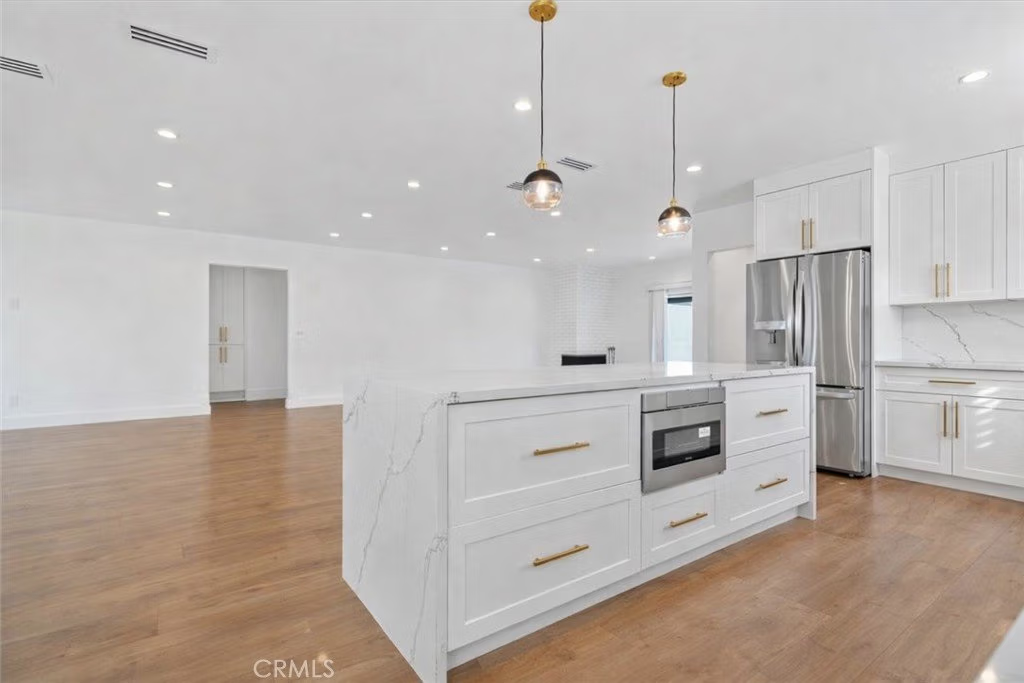
The chef’s kitchen serves as the centerpiece of the home, featuring custom white shaker cabinetry, quartz countertops with a striking waterfall edge, premium stainless steel appliances, and an oversized island with a built in microwave and abundant storage. Contemporary pendant lighting and recessed lighting throughout enhance the home’s clean, modern aesthetic.
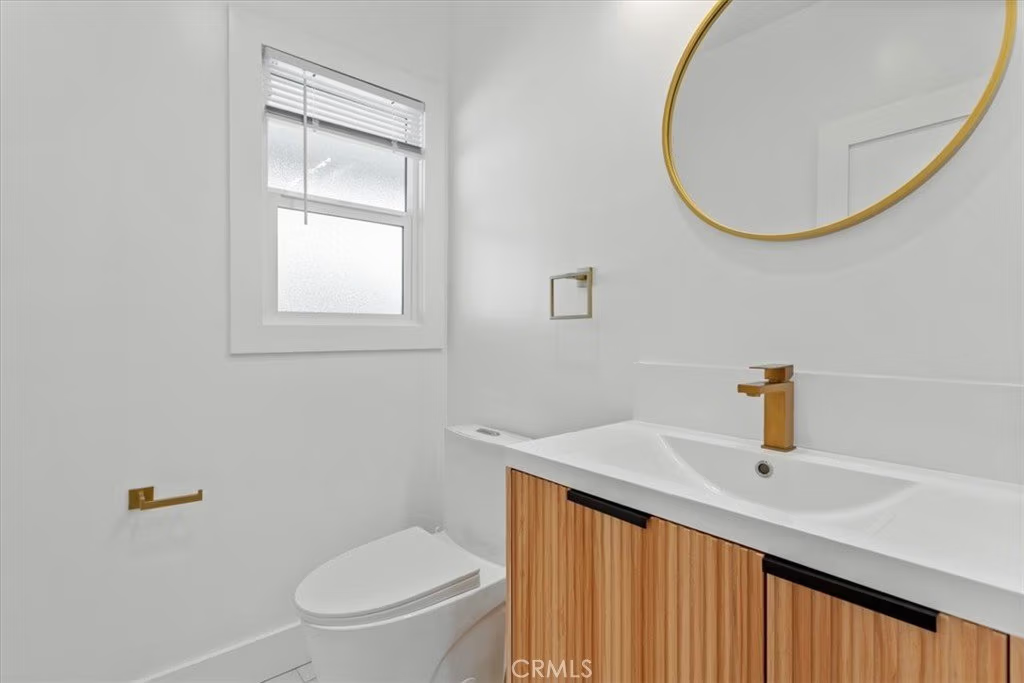
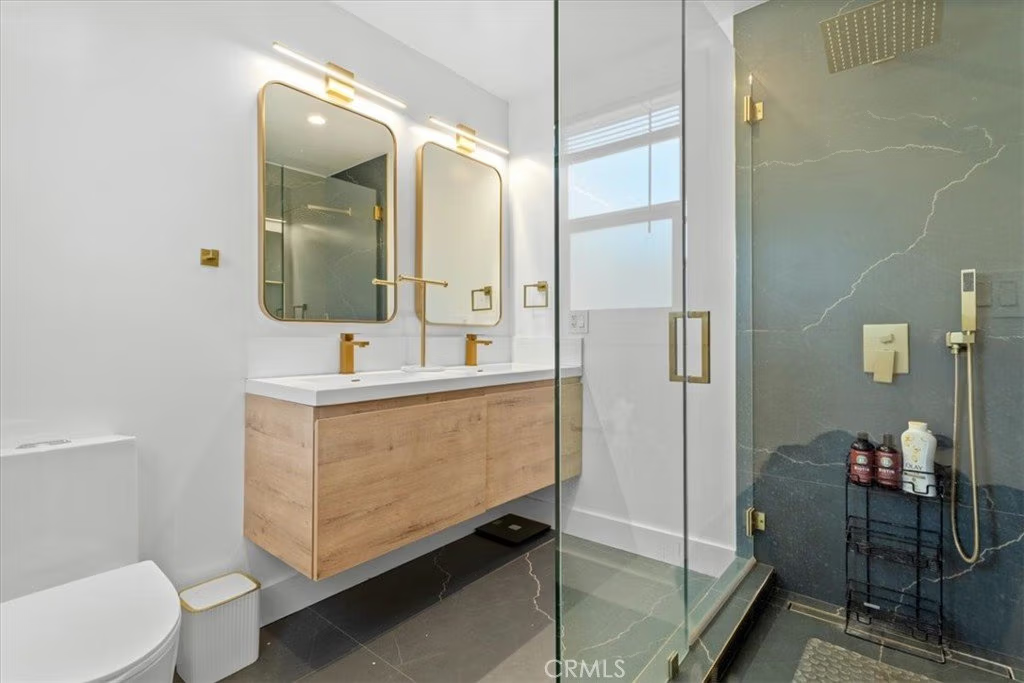
Wide plank wood flooring extends across the main living areas, complementing the bright palette and refined finishes. The bathrooms have been fully remodeled with designer tile, modern fixtures, and spa inspired details. Each bedroom is generously sized, offering comfort, privacy, and flexibility for a variety of lifestyles.
Major upgrades include updated electrical and plumbing, new windows and doors, modern lighting, and carefully selected materials throughout, delivering a truly turn key property. With every detail thoughtfully addressed, this home presents a rare opportunity to own a fully renovated residence that blends style, comfort, and functionality with a fresh, contemporary feel.
Show all description
Location
- Directions: From 101- north on Coldwater Canyon, west on Albers, South on Van Noord, West on Cumpston, right on Wortser. Property is on the right.
- Lot Size Acres: 0.166 acres
Building Details
- Structure Type: House
- Water Source: Public
- Architectural Style: Modern
- Lot Features: ZeroToOneUnitAcre,BackYard,FrontYard,Landscaped
- Open Parking Spaces: 2
- Sewer: PublicSewer
- Common Walls: NoCommonWalls
- Construction Materials: Drywall,Stucco
- Fencing: None
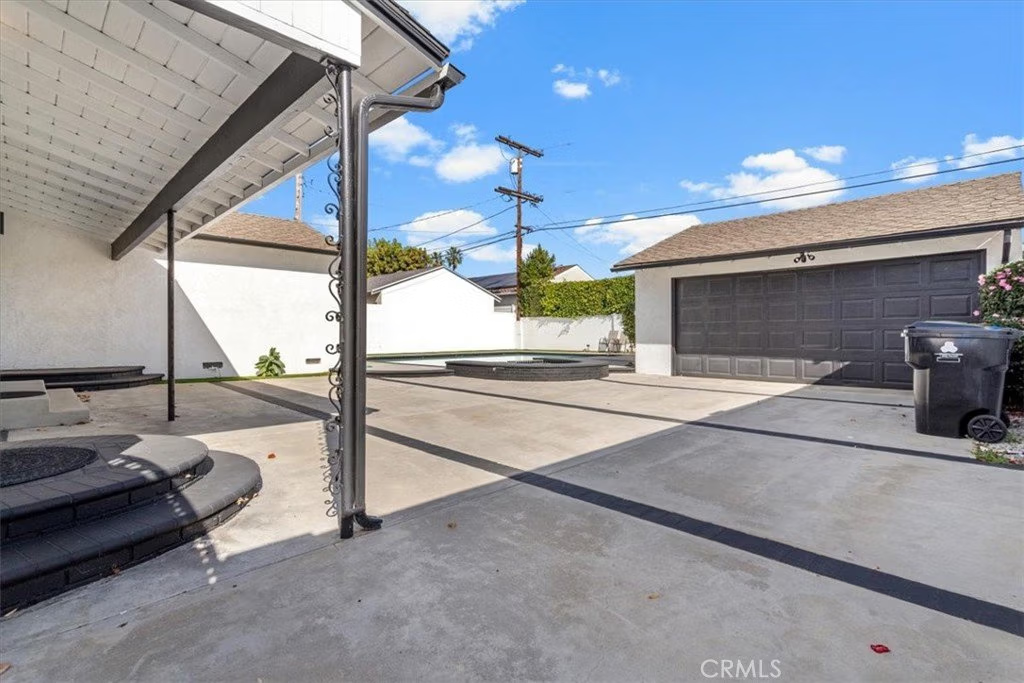
- Garage Spaces: 2
- Levels: One
- Floor covering: Laminate
Amenities & Features
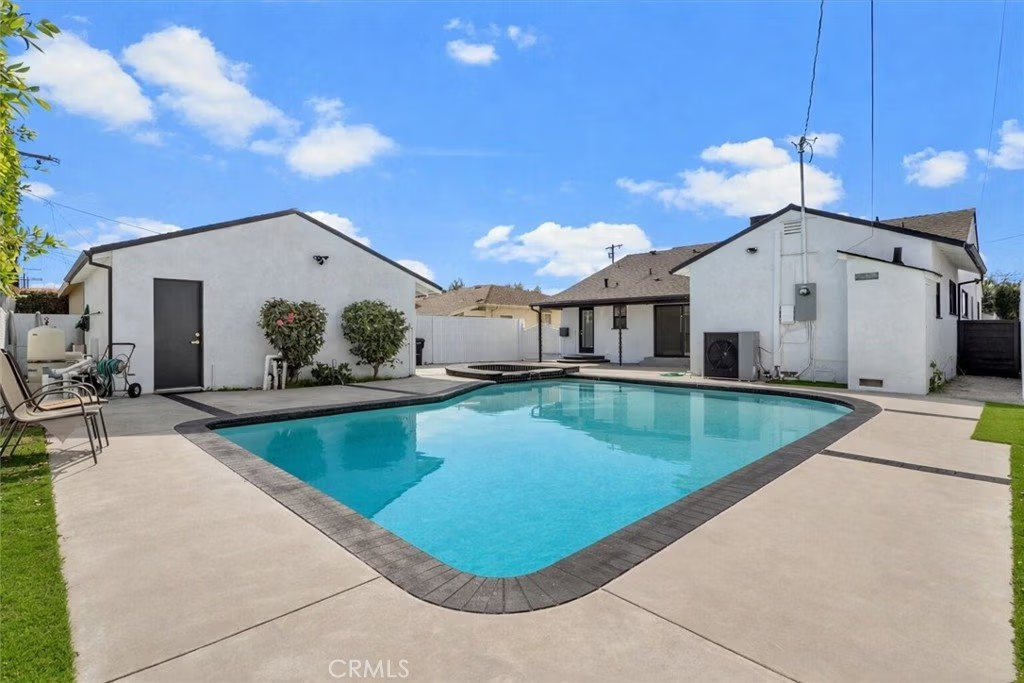
- Pool Features: InGround, Private
- Parking Features: Garage, Uncovered
- Patio & Porch Features: Covered,Deck
- Spa Features: None
- Accessibility Features: None
- Parking Total: 4
- Roof: Composition
- Window Features: DoublePaneWindows
- Cooling: CentralAir
- Door Features: SlidingDoors
- Electric: Standard
- Exterior Features: Lighting, RainGutters
- Fireplace Features: LivingRoom
- Heating: Central
- Interior Features: BreakfastBar, EatInKitchen, OpenFloorplan, RecessedLighting, Storage, BedroomOnMainLevel, MainLevelPrimary, PrimarySuite
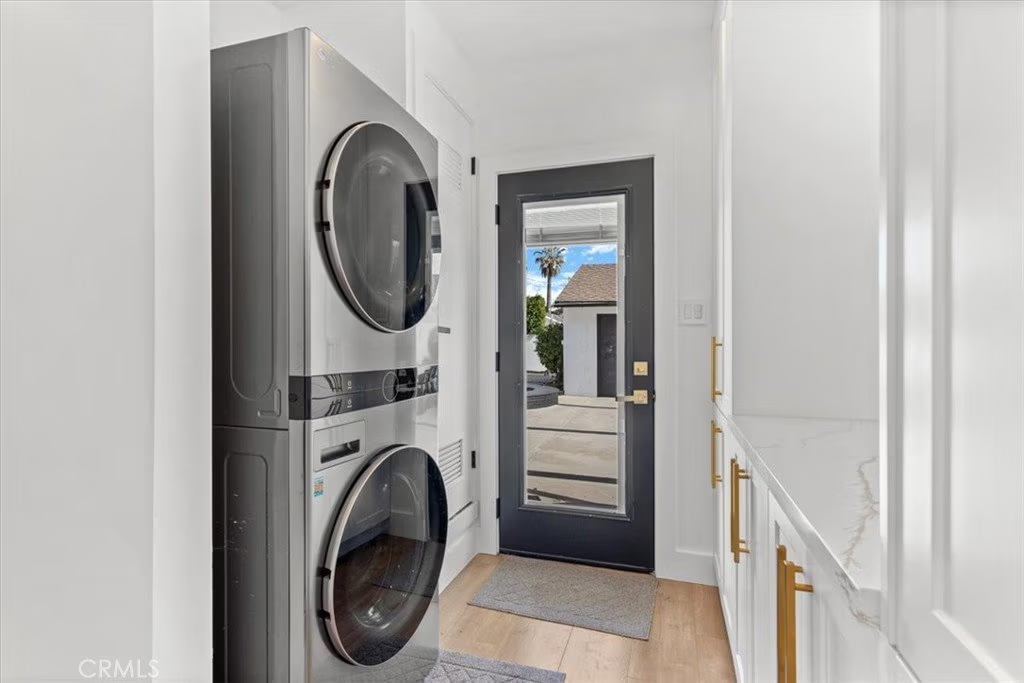
- Laundry Features: Stacked
- Appliances: GasOven,GasRange,Refrigerator,RangeHood
Nearby Schools
- High School District: Los Angeles Unified
Expenses, Fees & Taxes
- Association Fee: 0
Agent info
- Agent name: Romina Ahdoot
- Agent MLS: SR175505031
- Agent email: romina.ahdoot@equityunion.com
- Agent officephone: 818-989-2000
- Agent direct phone: 818-381-3757
Miscellaneous
- List Office Name: Equity Union
- Listing Terms: CashToNewLoan
- Common Interest: None
- Community Features: Suburban,Sidewalks
- Exclusions: Virtual Staging
- Attribution Contact: 818-381-3757
