




5469 E Garford, Long Beach, CA, US, 90815
5469 E Garford, Long Beach, CA, US, 90815Basics
- Date added: Added 3 months ago
- Category: Residential
- Type: SingleFamilyResidence
- Status: Active
- Bedrooms: 2
- Bathrooms: 1
- Area: 948 sq ft
- Lot size: 5765, 5765 sq ft
- Year built: 1947
- Property Condition: UpdatedRemodeled
- View: None
- Subdivision Name: Los Altos/South of Fwy (LSF)
- County: Los Angeles
- MLS ID: RS26070550
Description
-
Description:
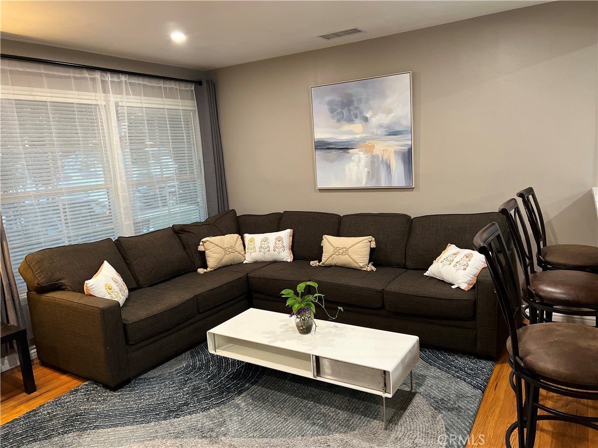
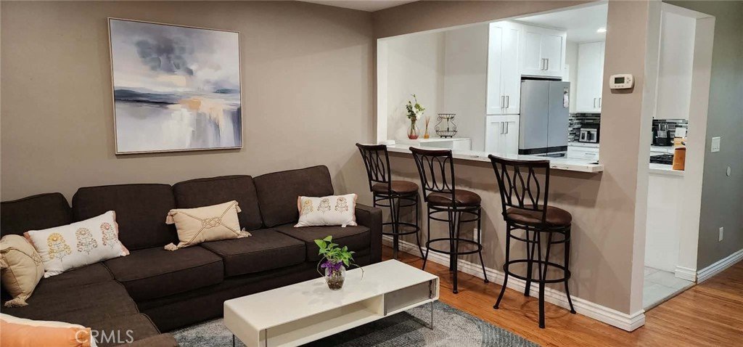
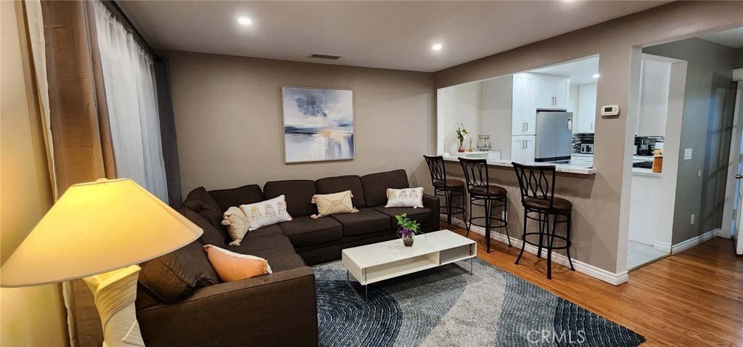
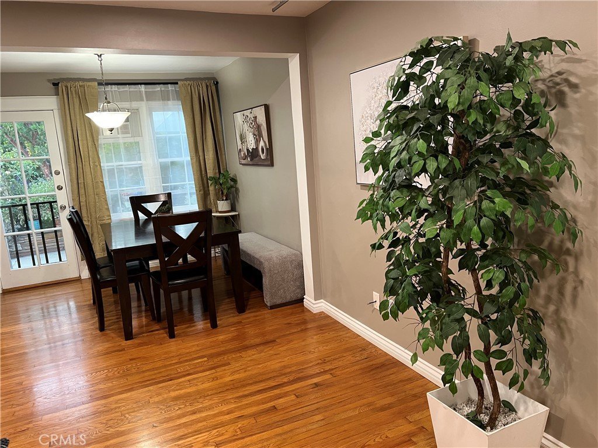

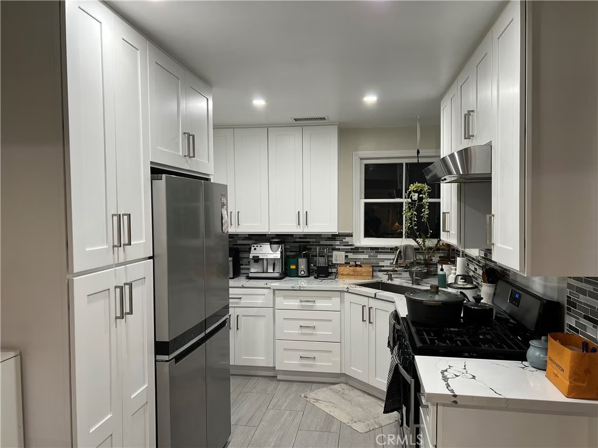
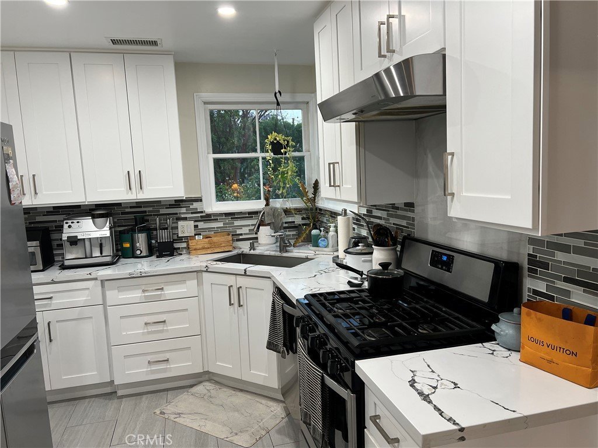
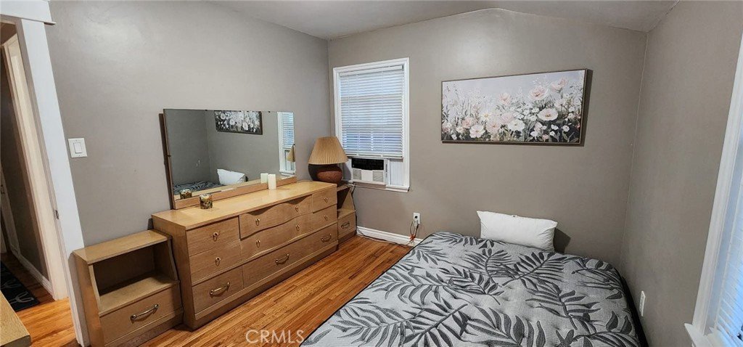
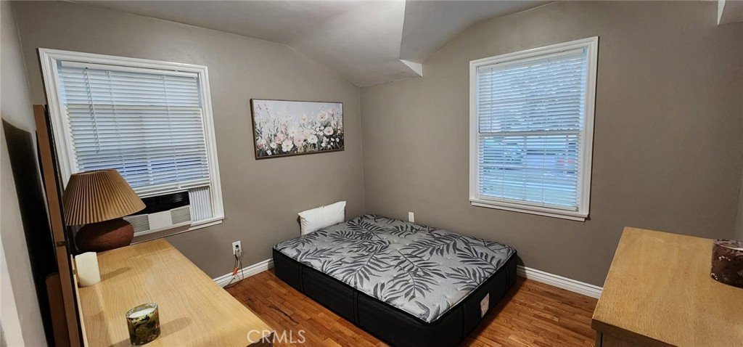
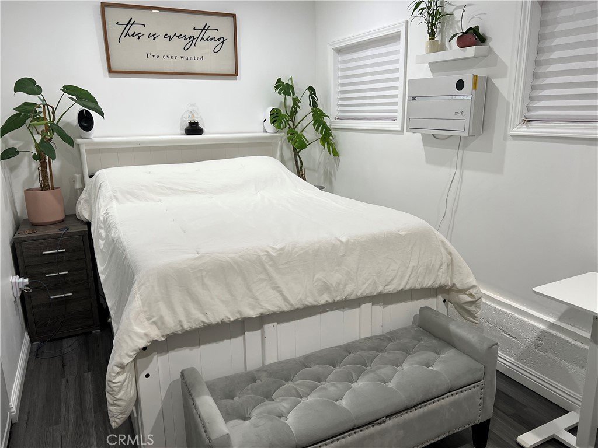
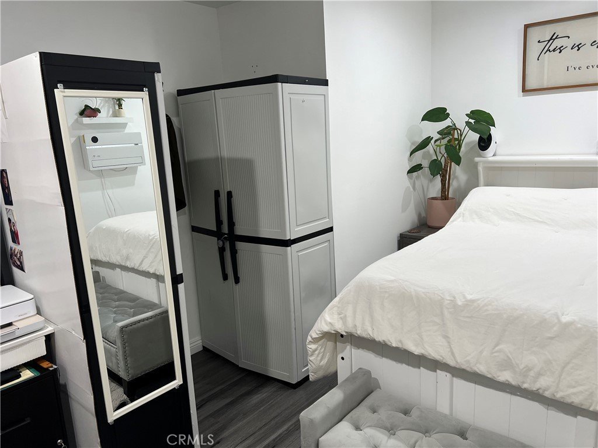
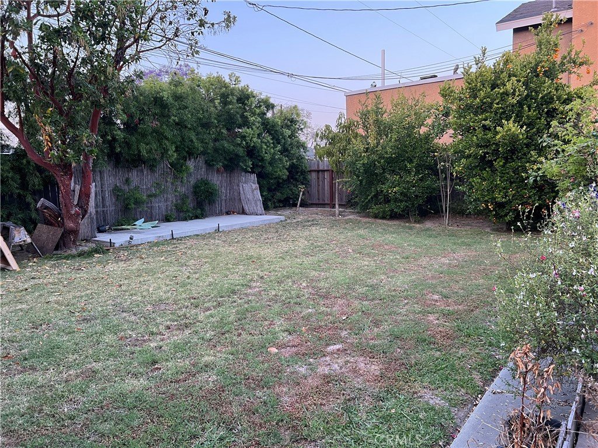
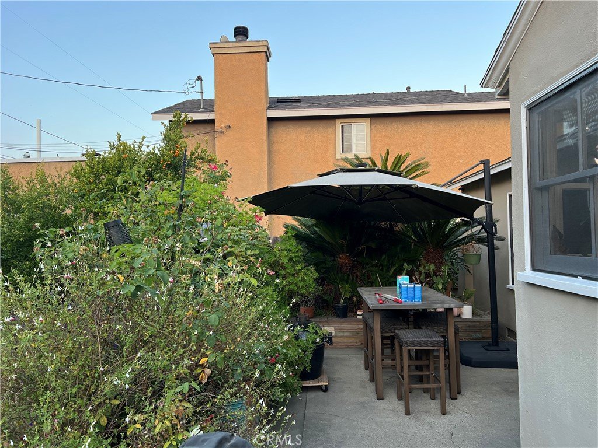
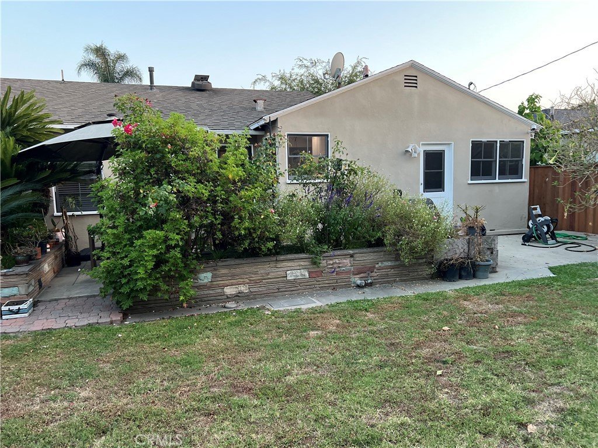
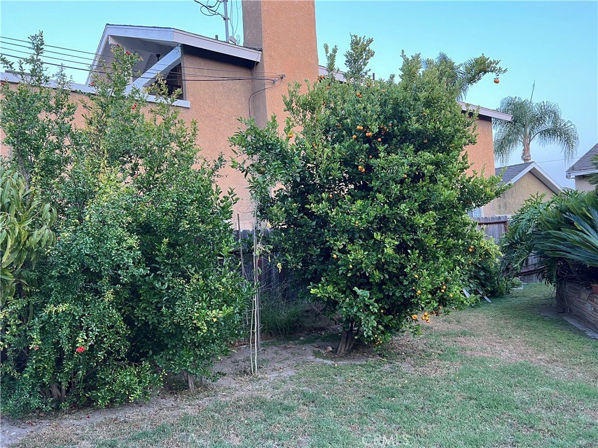
Very Lovely Home in an excellent area of Long Beach! Hurry for this beautiful and spacious two bedroom 1 bath! Located in the most desirable area of Long Beach! This beautiful and charming home has a garage converted into a spacious 3rd bedroom. along with a newly renovated kitchen, dining and bathroom, beautiful wood floors, restored windows, and inside laundry. Home is light and bright with a great ocean breeze through your front door. Newly painted interior of the house. The dining room flows out into the backyard that highlights a back yard that has a nice patio area for entertaining overlooking large grassy yard with plenty of area for a pool or additions. The perfect place to relax or entertain. All new light fixtures with Energy Efficient LED Bulbs, upgraded Electrical Panel for wire-ready Tesla charging dock, Close to highly rated award-winning schools, great restaurants, grocery stores, hiking trails, parks and Don't miss this opportunity! Close to some great shopping, New Lazy Acres just around the corner for all your healthy groceries. Long Beach State University is a half mile away. Great restaurants close by on 2nd ST. in Long Beach. Quick access to major freeways. No HOA!
Show all description
Location
- Directions: South from 405 freeway on Bellflower turn right on Garford ST. Cross Streets: Bellflower and Garford
- Lot Size Acres: 0.1323 acres
Building Details
- Structure Type: House
- Water Source: Public
- Architectural Style: CapeCod
- Lot Features: ZeroToOneUnitAcre,FrontYard,Garden,Trees,Yard
- Sewer: SewerTapPaid
- Common Walls: NoCommonWalls
- Construction Materials: Drywall
- Fencing: Wood
- Foundation Details: Raised
- Garage Spaces: 1
- Levels: One
- Other Structures: Storage
- Floor covering: Wood
Amenities & Features
- Pool Features: None
- Parking Features: DoorSingle, Garage
- Security Features: CarbonMonoxideDetectors, SmokeDetectors
- Patio & Porch Features: FrontPorch
- Spa Features: None
- Accessibility Features: None
- Parking Total: 1
- Roof: Composition
- Utilities: ElectricityConnected,NaturalGasConnected,SewerConnected
- Cooling: WallWindowUnits
- Electric: Volts220InGarage
- Fireplace Features: None
- Interior Features: BreakfastBar, SeparateFormalDiningRoom, OpenFloorplan, AllBedroomsDown, BedroomOnMainLevel
- Laundry Features: WasherHookup,GasDryerHookup,Inside
- Appliances: GasCooktop,GasRange,GasWaterHeater,RangeHood,VentedExhaustFan,WaterHeater
Nearby Schools
- High School District: Long Beach Unified
Expenses, Fees & Taxes
- Association Fee: 0
Agent info
- Agent name: Ronnie Jimenez
- Agent MLS: RJIMENRO
- Agent email: ronniejimenez@sbcglobal.net
- Agent officephone: 562-865-2992
Miscellaneous
- List Office Name: C-21 Classic Estates
- Listing Terms: Cash,CashToNewLoan,Conventional,FHA,FannieMae
- Common Interest: None
- Community Features: Biking,Curbs,Sidewalks
- Exclusions: Tesla charger (with an option to buy)
- Attribution Contact: 714-398-5868
