













547 E Hazel Street 12, Inglewood, CA, US, 90302
547 E Hazel Street 12, Inglewood, CA, US, 90302Basics
- Date added: Added 3 months ago
- Category: Residential
- Type: Townhouse
- Status: Active
- Bedrooms: 2
- Bathrooms: 2
- Area: 882 sq ft
- Lot size: 20017, 20017 sq ft
- Year built: 1987
- Property Condition: RepairsCosmetic,UpdatedRemodeled
- View: Neighborhood,TreesWoods
- County: Los Angeles
- MLS ID: SB26114636
Description
-
Description:
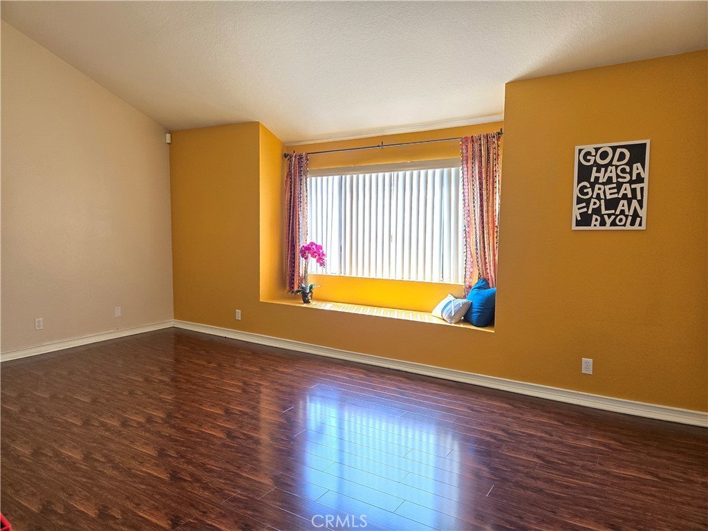
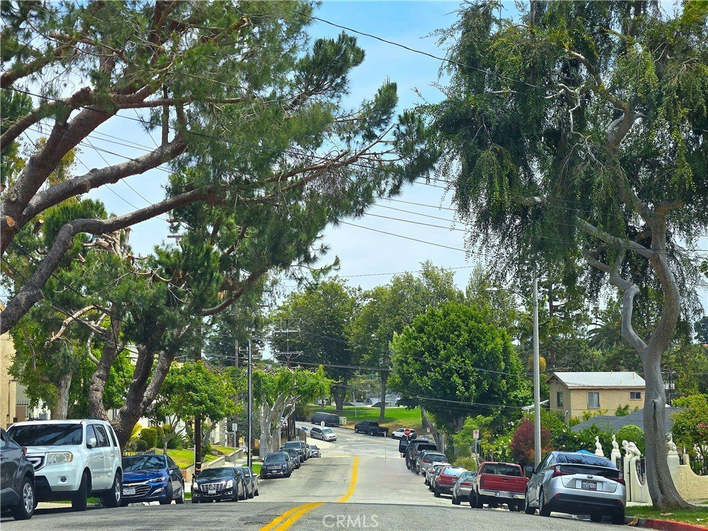
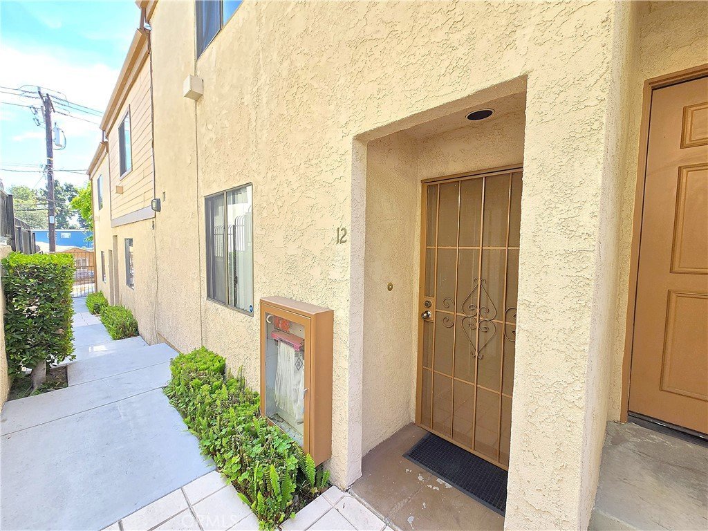
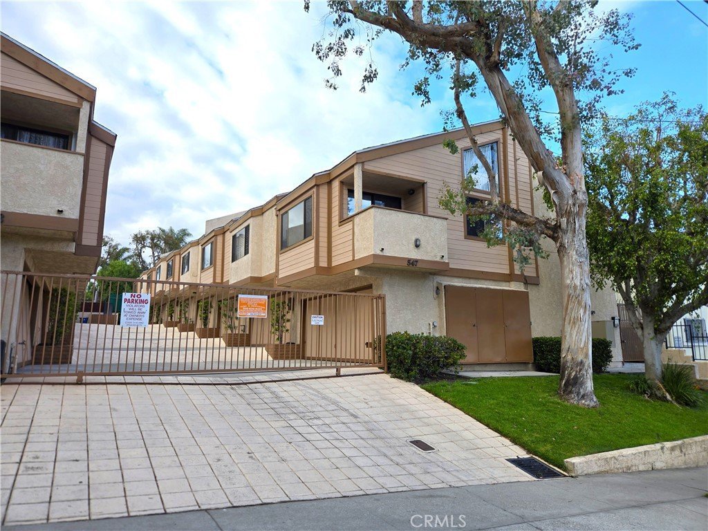
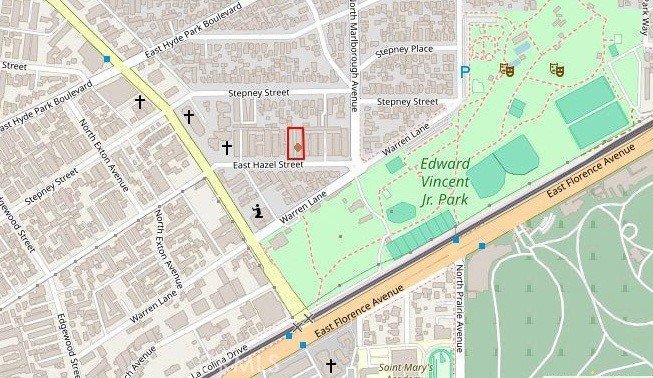
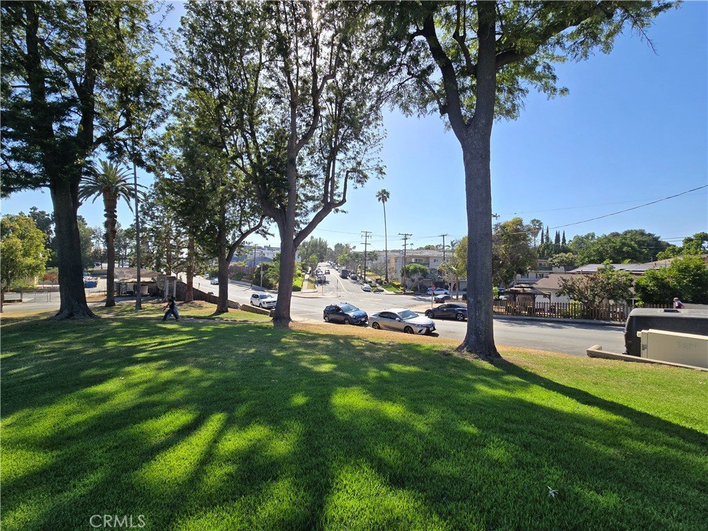
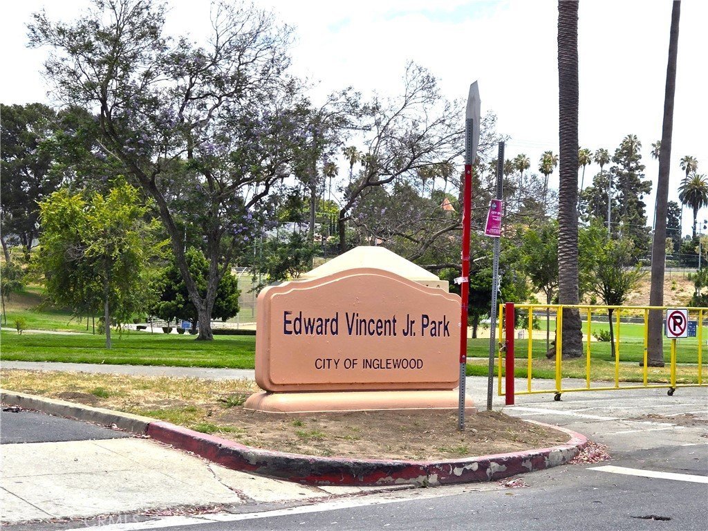
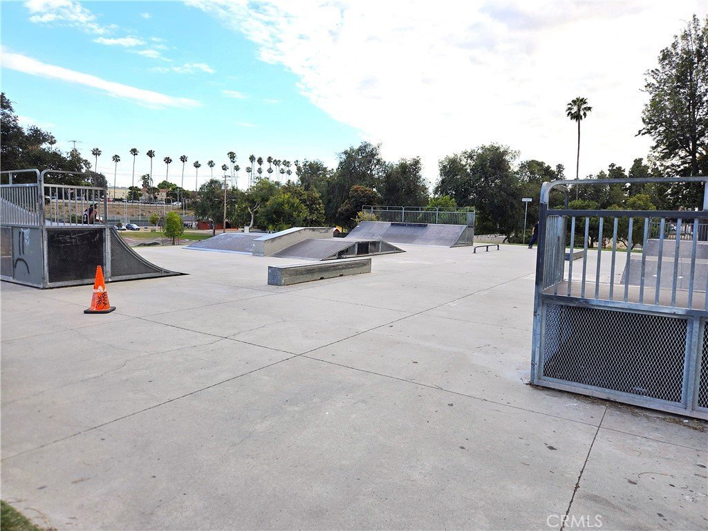
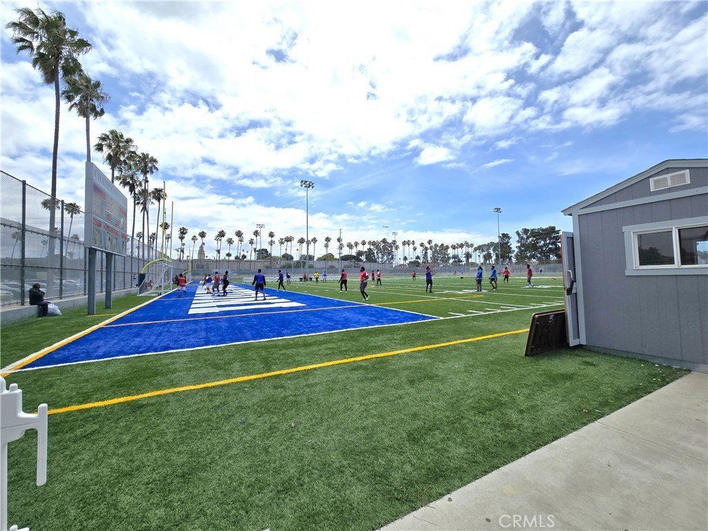
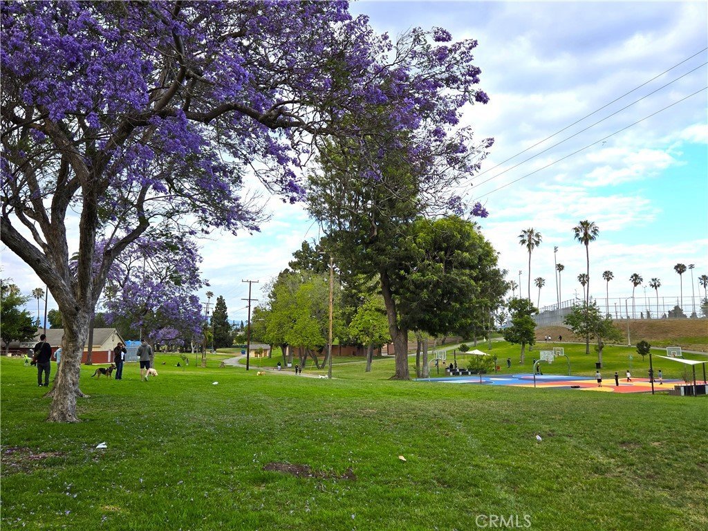
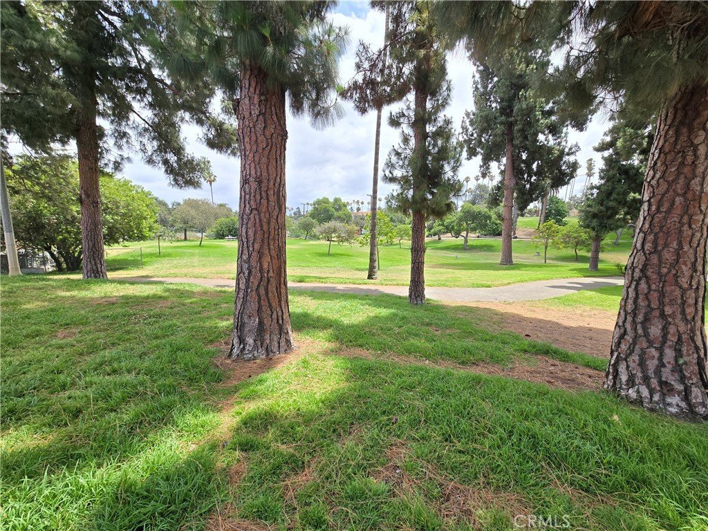
This is it! Don’t miss this rare opportunity to own a beautiful 2 bed, 2 bath split-level townhome with an attached 2-car garage, private laundry, and no neighbors above or below. Located inside a quiet, gated community, this hidden gem sits on a tree-lined street just steps from the expansive Edward Vincent Jr. Park, known for its sports facilities, recreation programs, and vibrant community atmosphere.
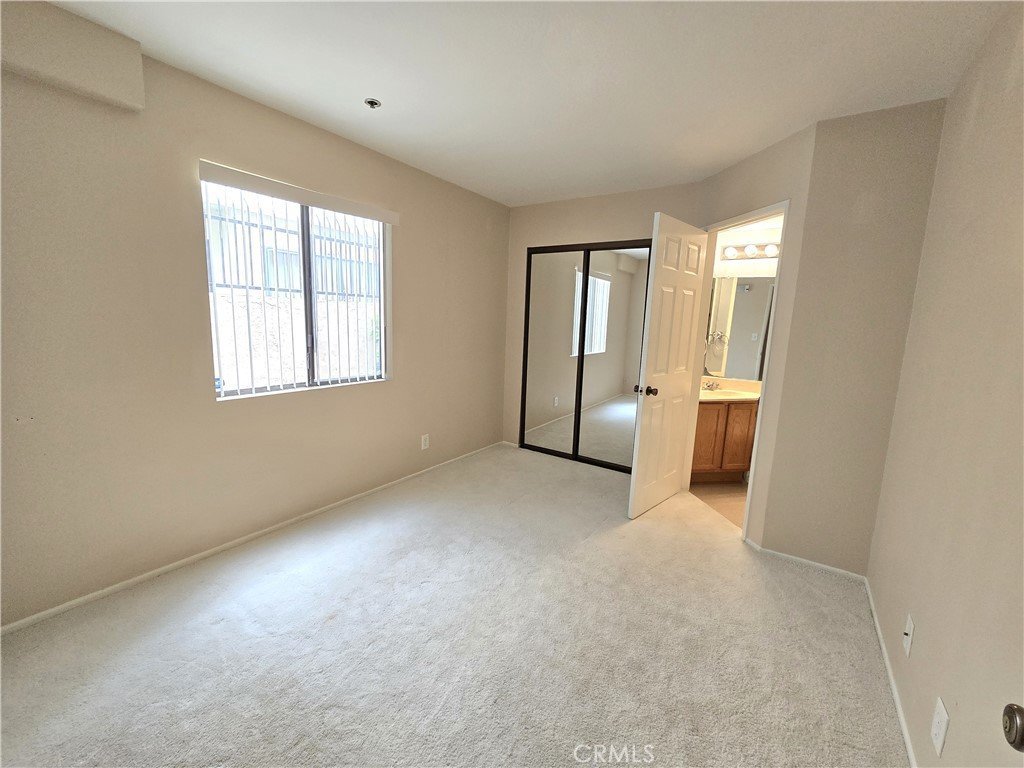
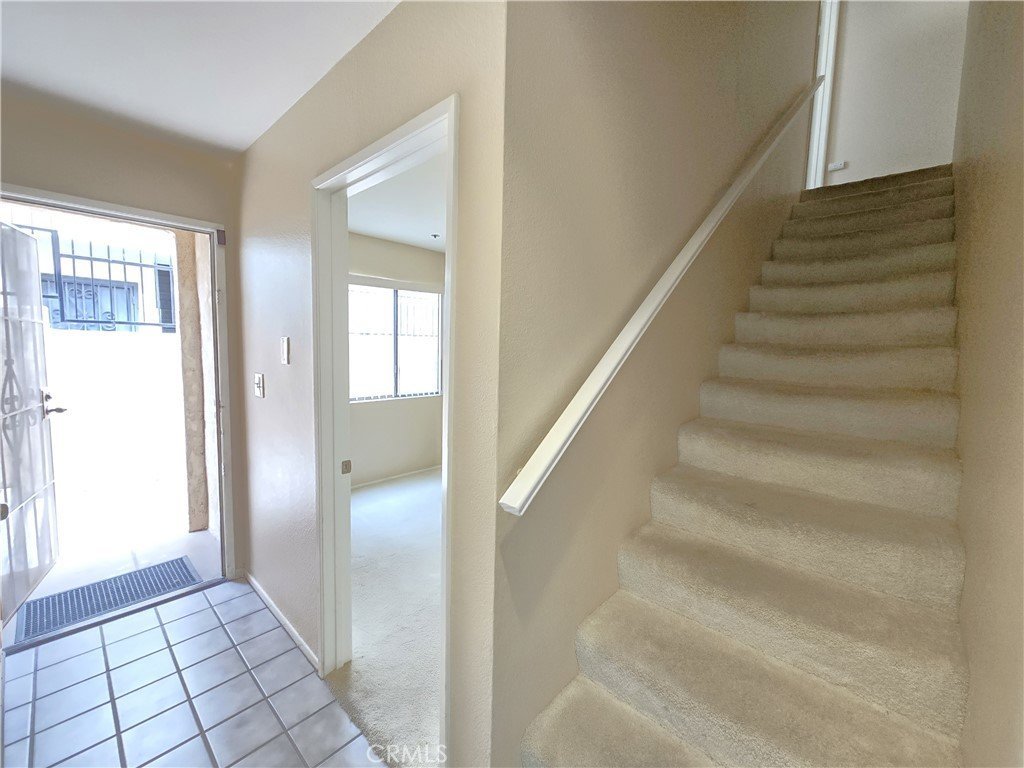
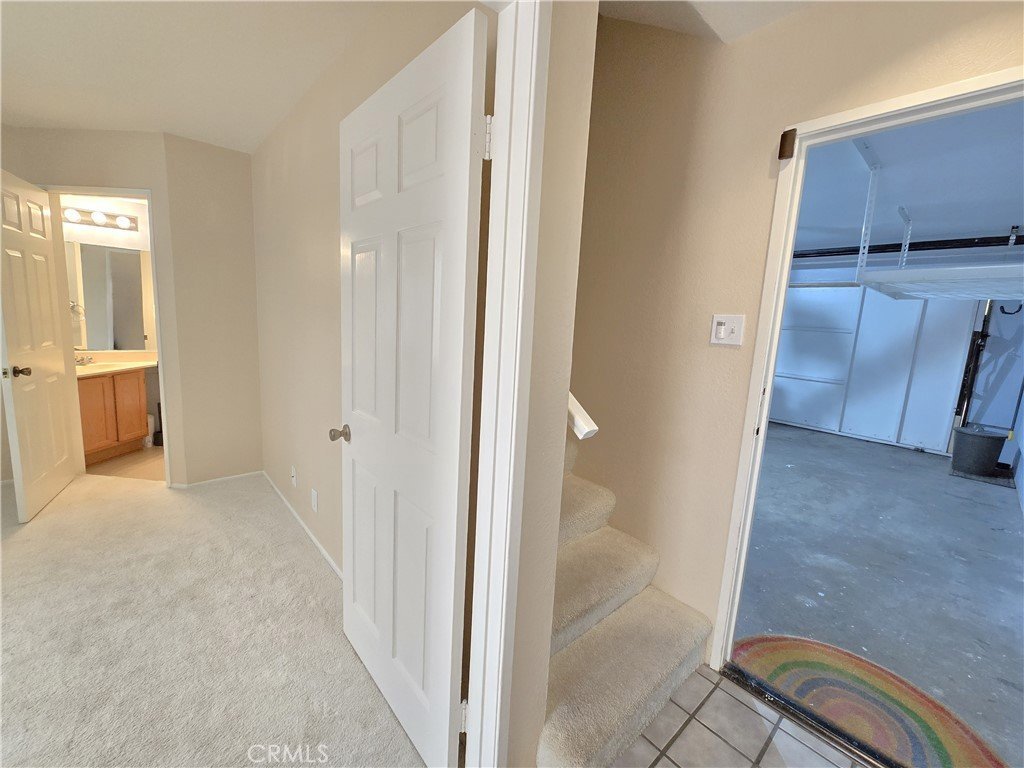
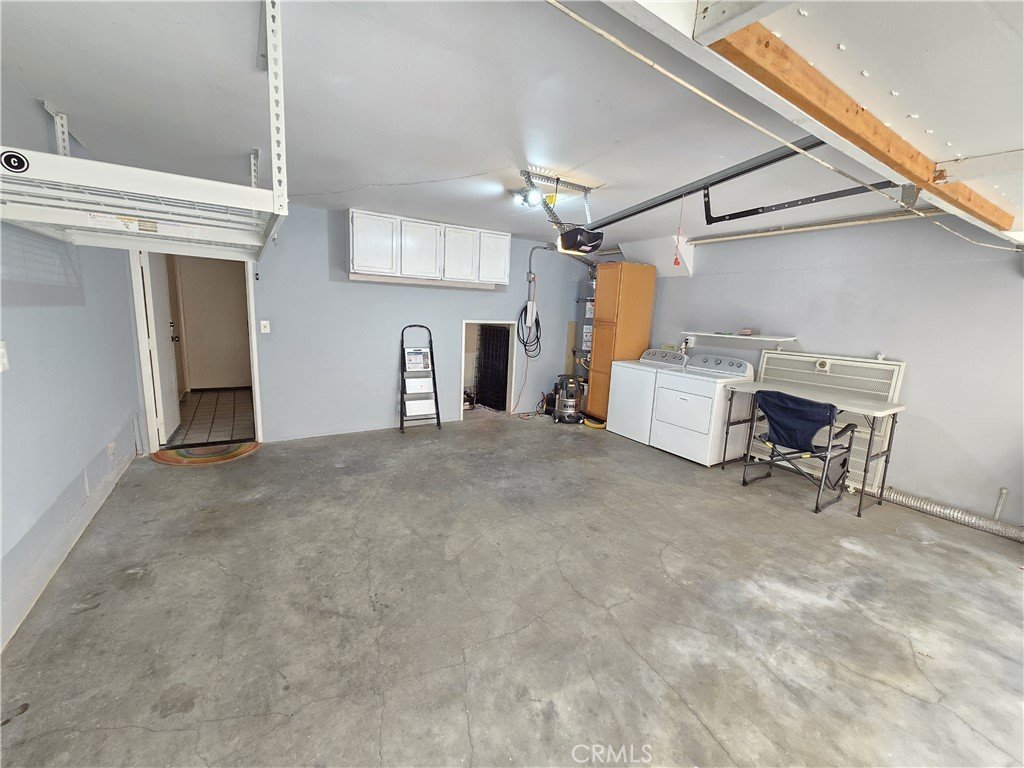
The entry level features Bedroom #1 with an attached full bath, offering privacy and flexibility ideal for a home office, teen, guest suite or roommate setup. Direct access to the 2-car garage with Tesla charging adds everyday convenience.
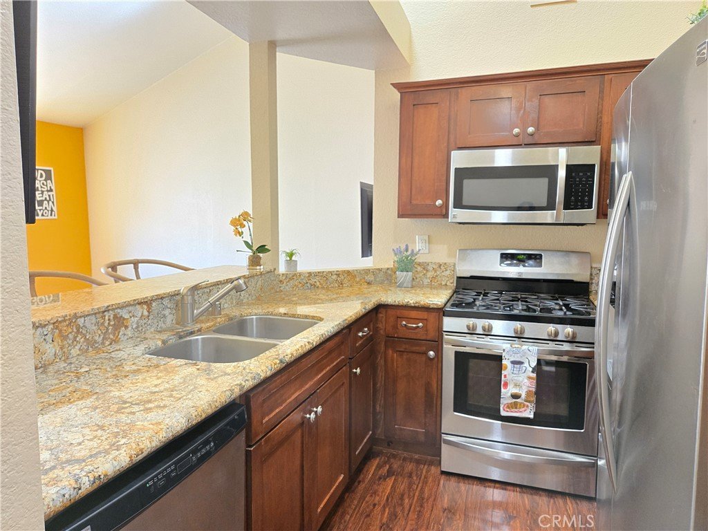
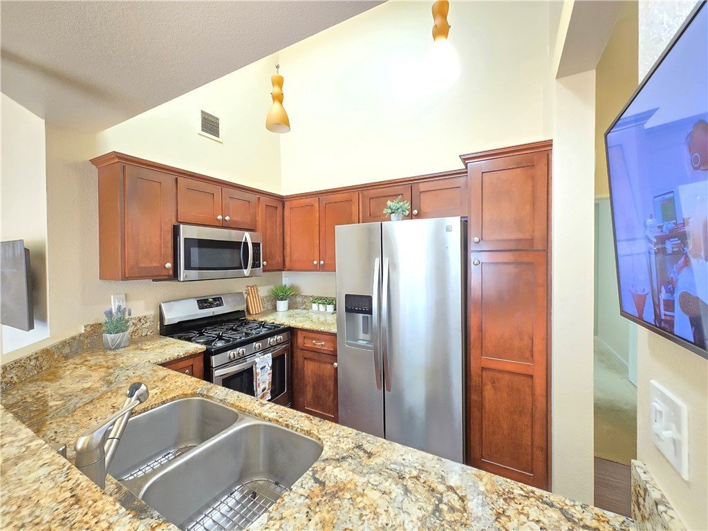
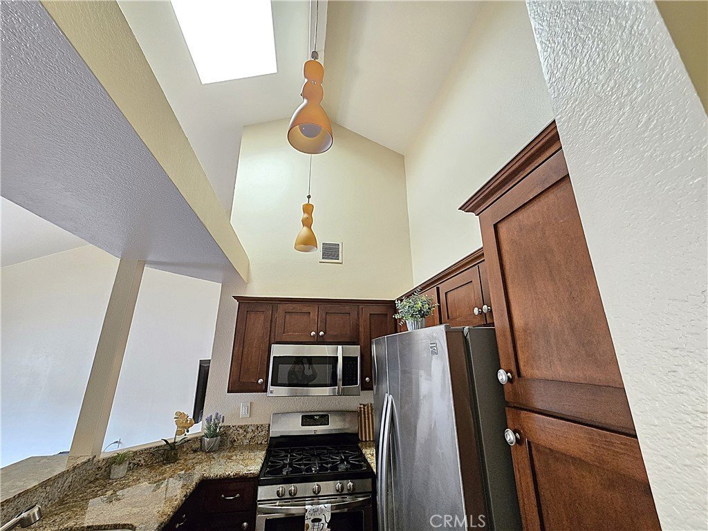
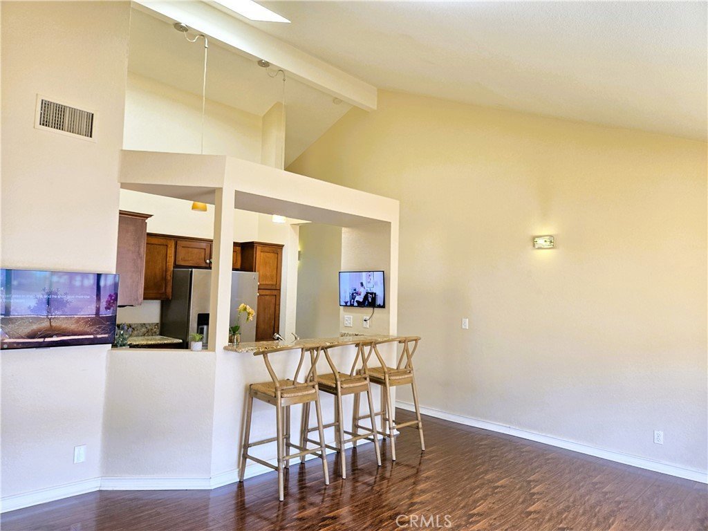
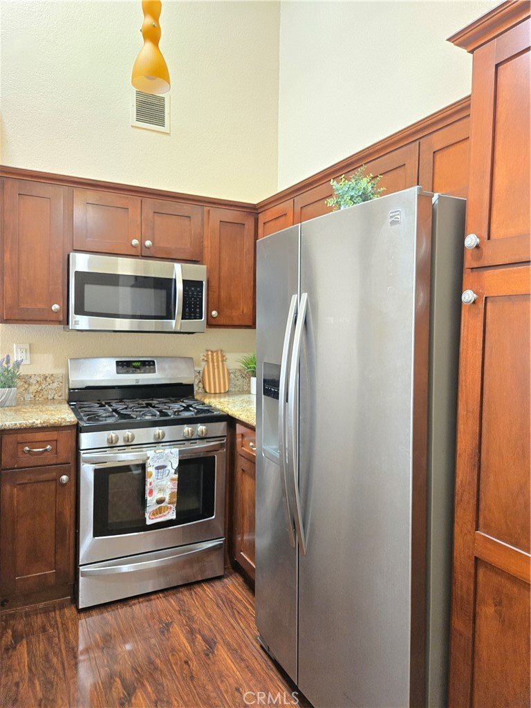
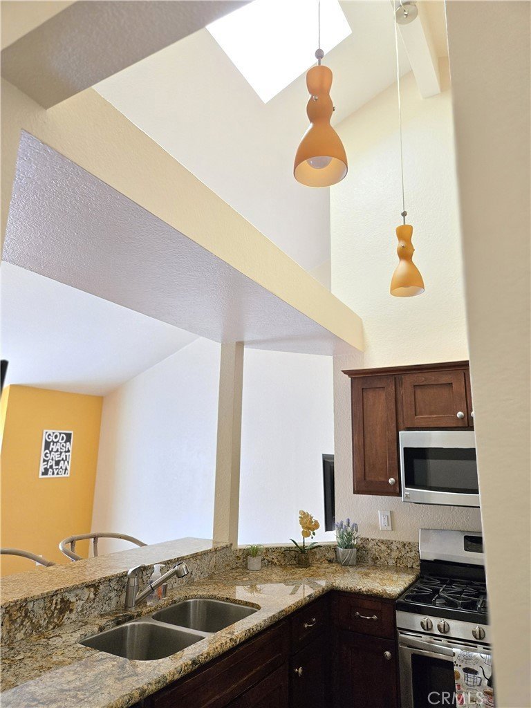
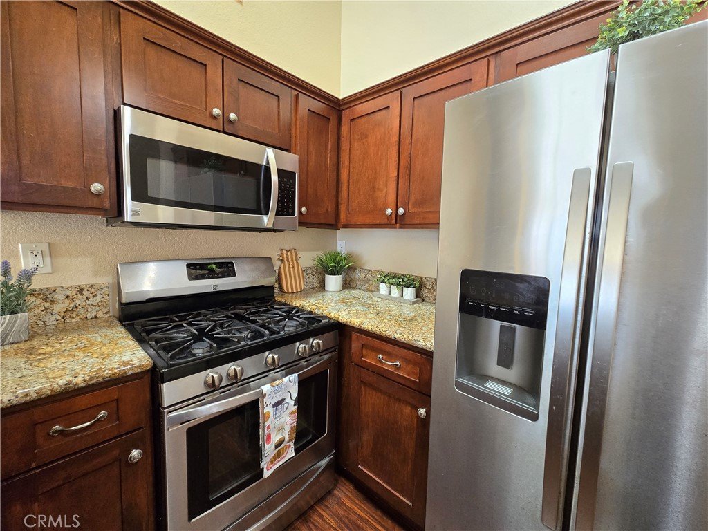
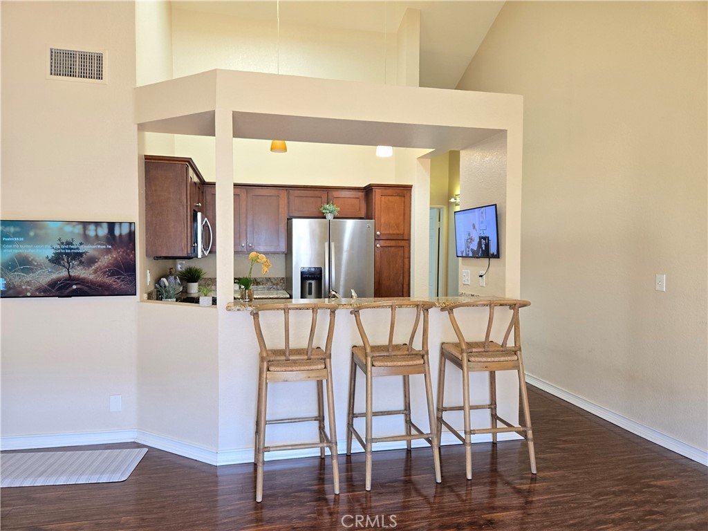
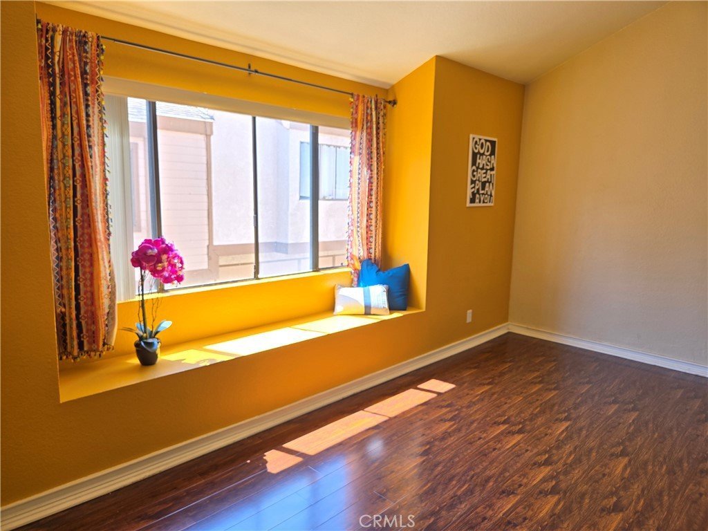
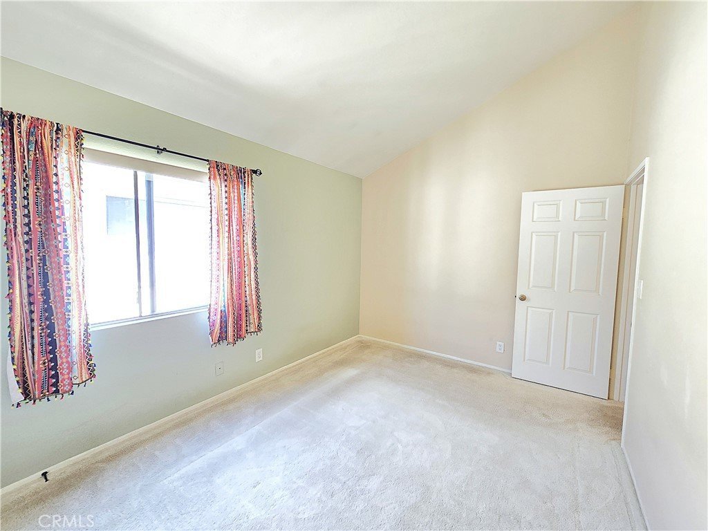
Upstairs, the main living area opens to impressive vaulted ceilings, abundant natural light from the skylight, and a welcoming living room with a window-seat accent and laminate flooring. The remodeled kitchen showcases granite countertops, a breakfast bar, stainless steel appliances, and custom shaker-style cabinetry. Bedroom #2 features vaulted ceilings, a spacious walk-in closet, and an ensuite bathroom with a jacuzzi tub/shower combo.
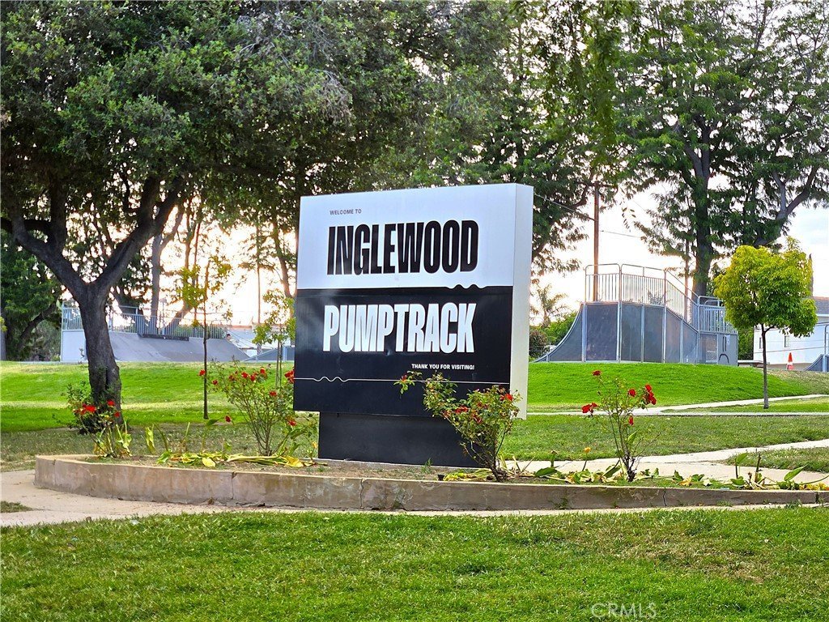
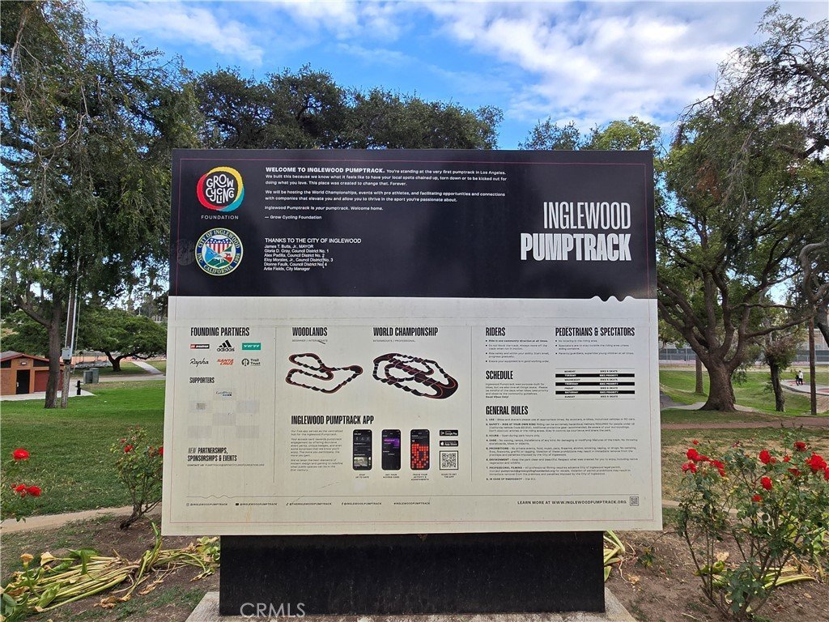
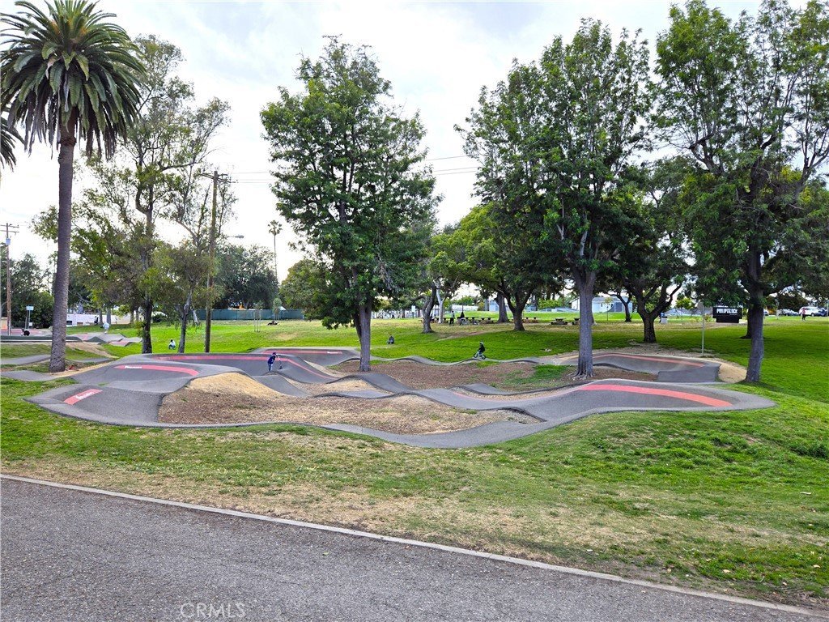
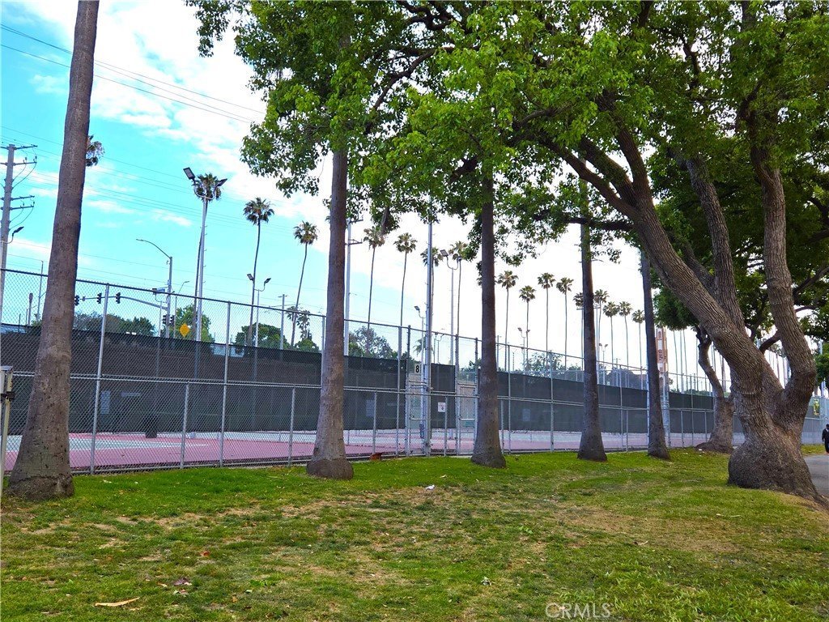
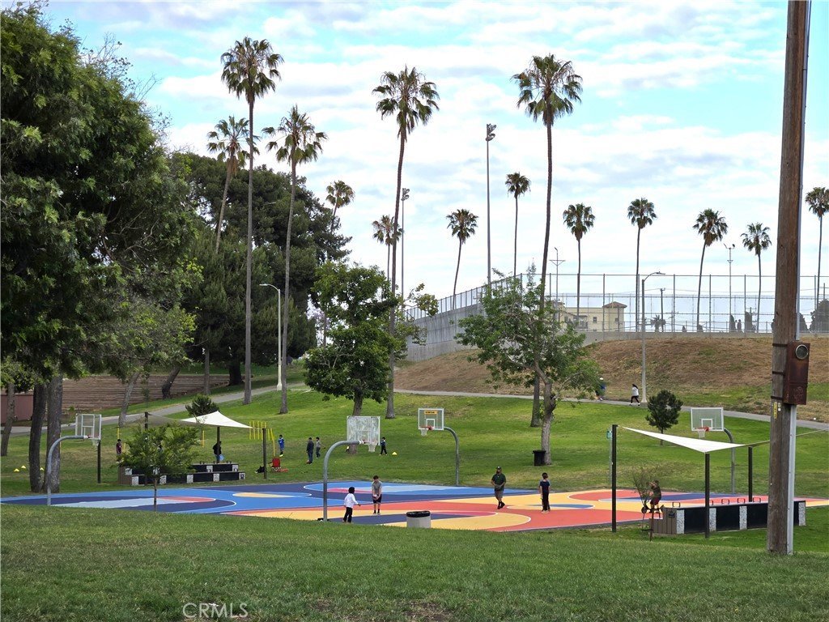
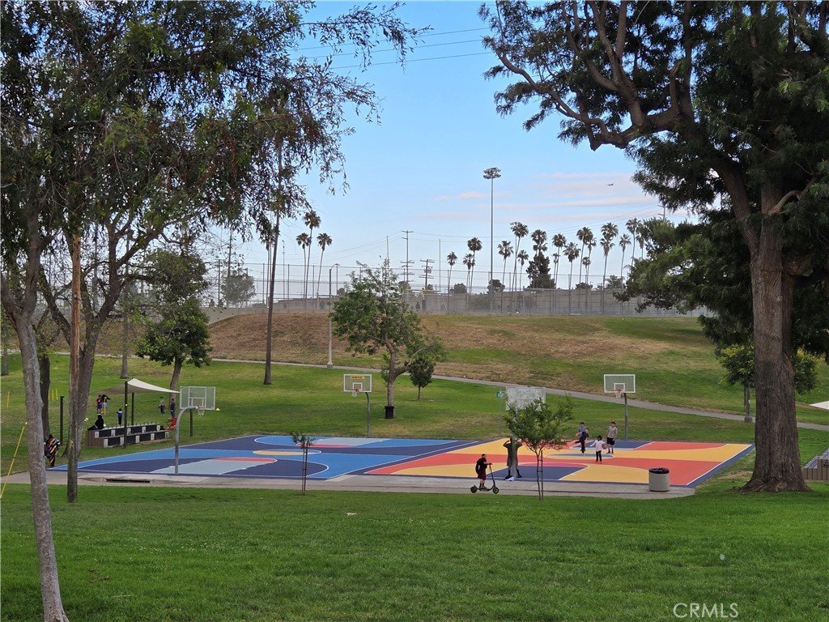
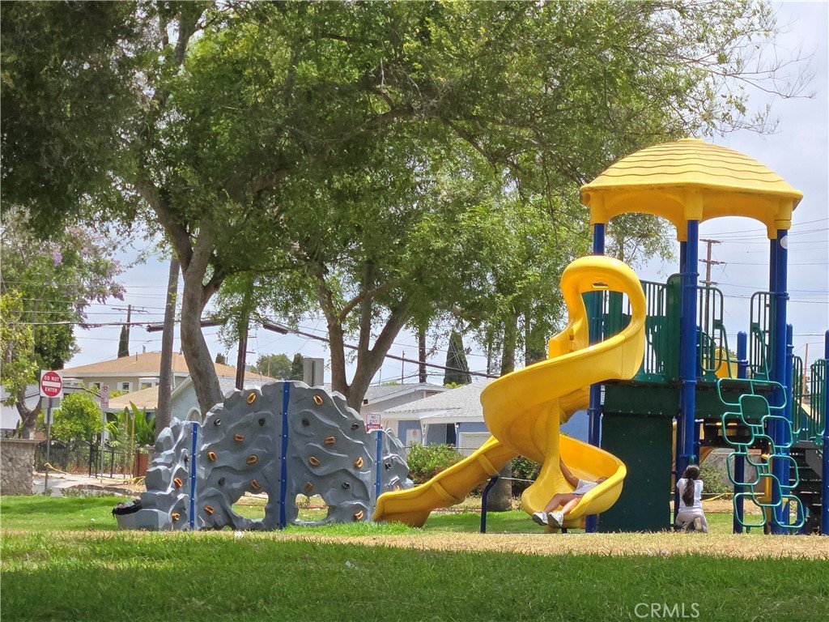
All of this in a prime location near the 55-acre Edward Vincent Jr. Park, which offers tennis courts, basketball courts, baseball diamonds, soccer fields, a skate park, pump tracks, picnic areas, community theater, playgrounds, and two pools with summer swim classes and recreational programs. A short drive takes you to SoFi Stadium, Hollywood Park Casino, The Forum, Intuit Dome, LAX, major highways, public transit, markets, restaurants, coffee shops, and more. Come see why this townhome is the perfect place to call home.
Show all description
Location
- Directions: South of E Hyde Park Blvd, East of Centinela Ave, North of E Florence Ave, West of N Marborough Ave and Warren Ln.
- Lot Size Acres: 0.4595 acres
Building Details
Amenities & Features
- Pool Features: None
- Parking Features: DirectAccess, Garage, GarageDoorOpener, Gated
- Security Features: CarbonMonoxideDetectors, SmokeDetectors
- Spa Features: Bath
- Parking Total: 2
- Association Amenities: PetRestrictions,PetsAllowed
- Utilities: SewerConnected
- Window Features: Screens,Skylights
- Cooling: None
- Door Features: MirroredClosetDoors
- Fireplace Features: None
- Heating: Central
- Interior Features: BreakfastBar, GraniteCounters, HighCeilings, OpenFloorplan, Pantry, BedroomOnMainLevel, MainLevelPrimary, MultiplePrimarySuites, PrimarySuite, WalkInClosets
- Laundry Features: Inside,InGarage
- Appliances: Disposal,GasOven,GasRange,Microwave,Refrigerator,WaterHeater,Dryer,Washer
Nearby Schools
- High School District: Inglewood Unified
Expenses, Fees & Taxes
- Association Fee: $330
Agent info
- Agent name: Mindy Fang
- Agent MLS: SFANGMIN
- Agent email: fangmindy@gmail.com
- Agent officephone: 310-378-7747
- Agent direct phone: 310-985-9871
Miscellaneous
- Association Fee Frequency: Monthly
- List Office Name: Estate Properties
- Listing Terms: Cash,Conventional,Exchange1031
- Common Interest: Condominium
- Community Features: StreetLights,Sidewalks,Park
- Exclusions: TVs
- Inclusions: Refrigerator, Stove, Microwave, dishwasher, washer and dryer
- Attribution Contact: 310-985-9871
