








548 E 14th, Long Beach, CA, US, 90813
548 E 14th, Long Beach, CA, US, 90813Basics
- Date added: Added 3 months ago
- Category: Residential
- Type: SingleFamilyResidence
- Status: Active
- Bedrooms: 2
- Bathrooms: 2
- Area: 758 sq ft
- Lot size: 2077, 2077 sq ft
- Year built: 1912
- Property Condition: UpdatedRemodeled,Turnkey
- View: None
- Subdivision Name: Poly High (PH)
- County: Los Angeles
- MLS ID: OC26114886
Description
-
Description:
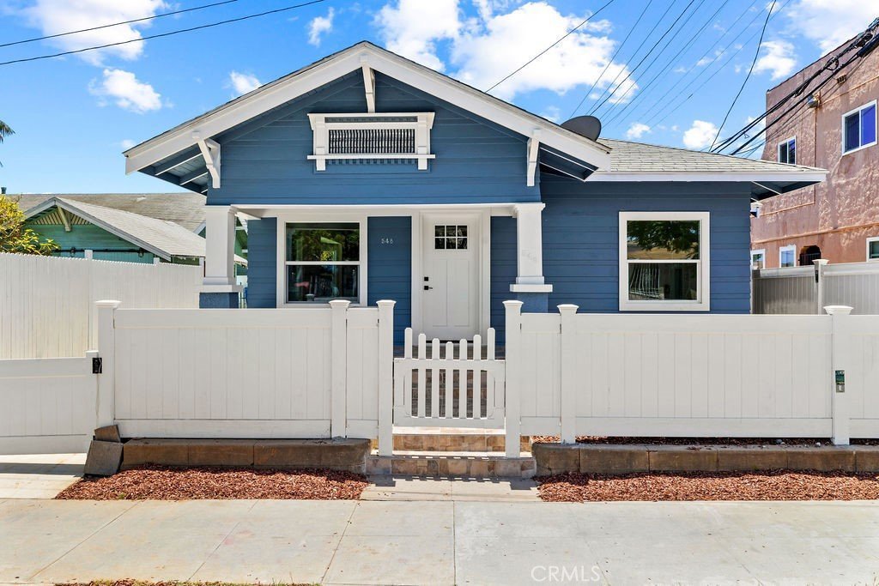
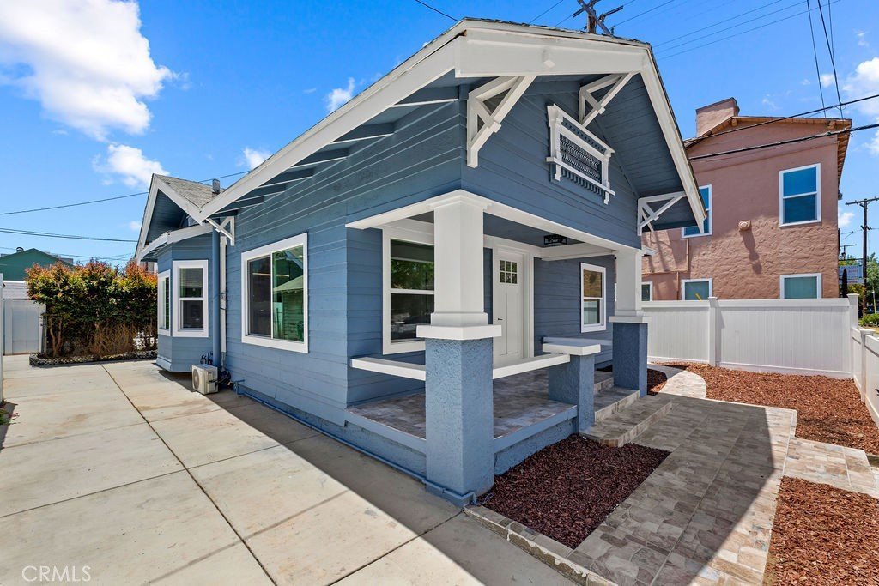
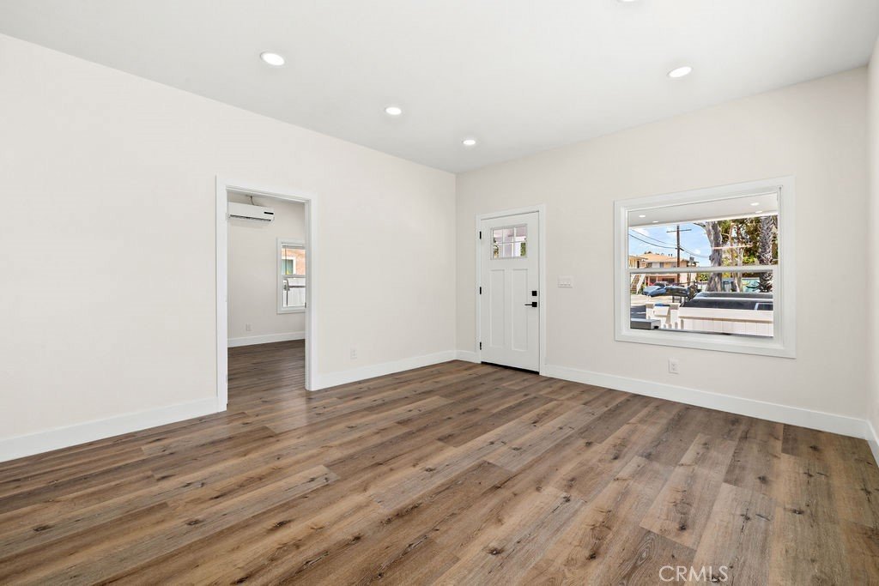
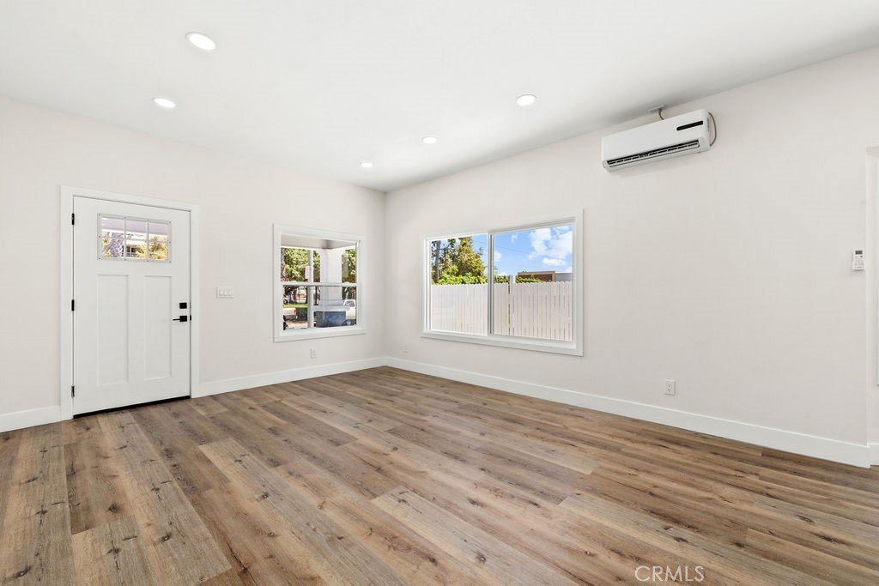
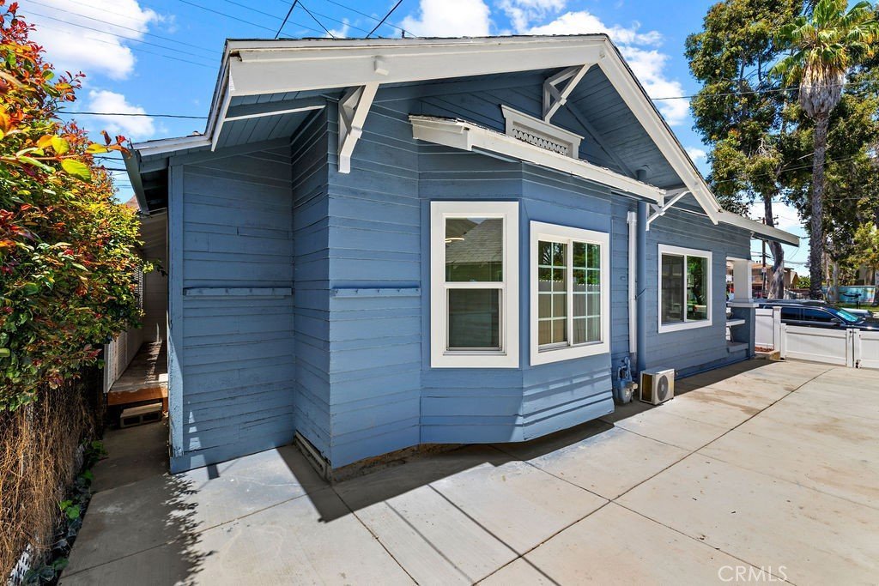
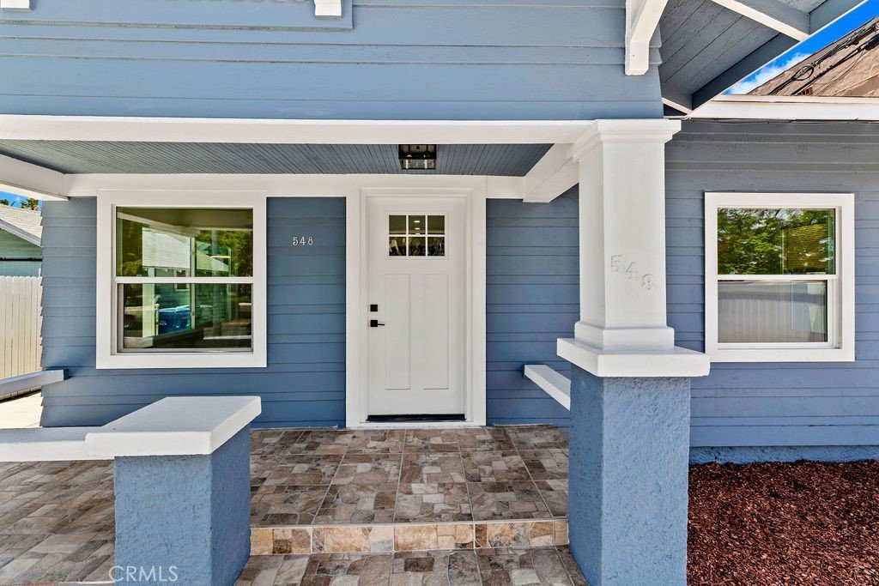
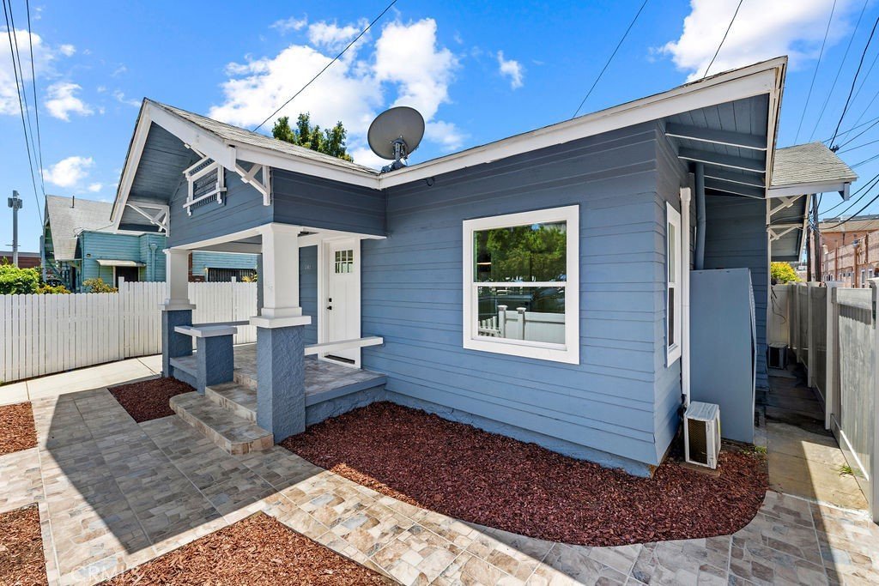
Revived Craftsman • Renovated • Gated Parking • Open-Concept Living • Located at 548 E 14th Street in Long Beach, this revived single-story Craftsman home blends modern upgrades with preserved classic charm, offering a thoughtfully reimagined layout and extensive improvements throughout.
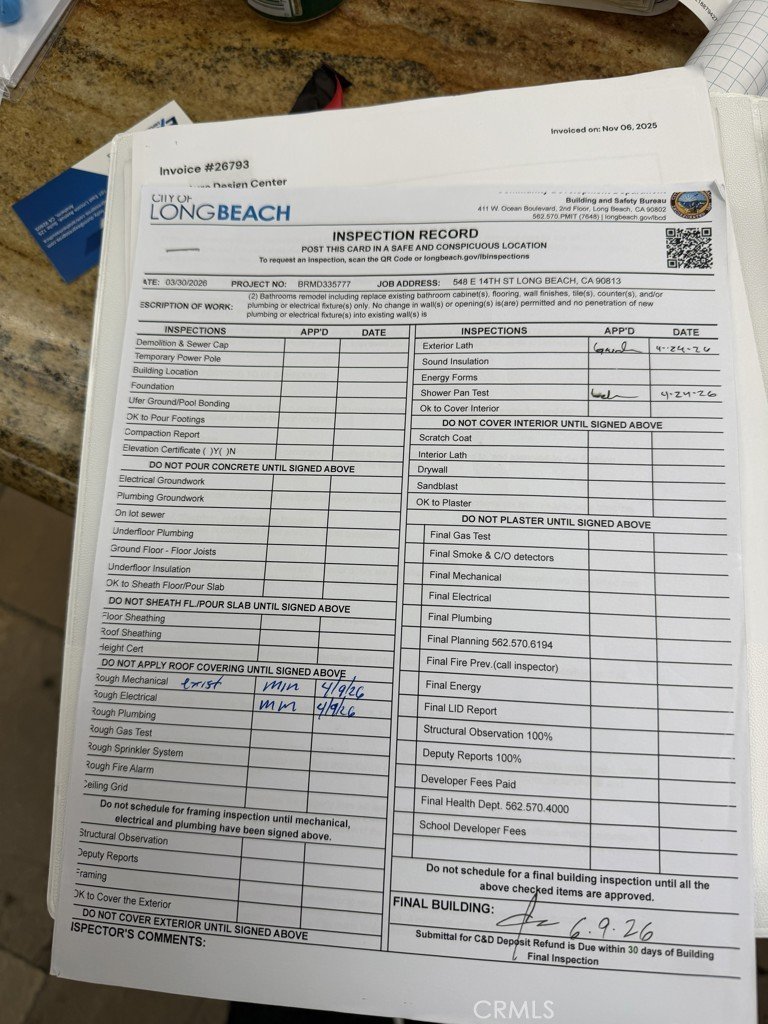
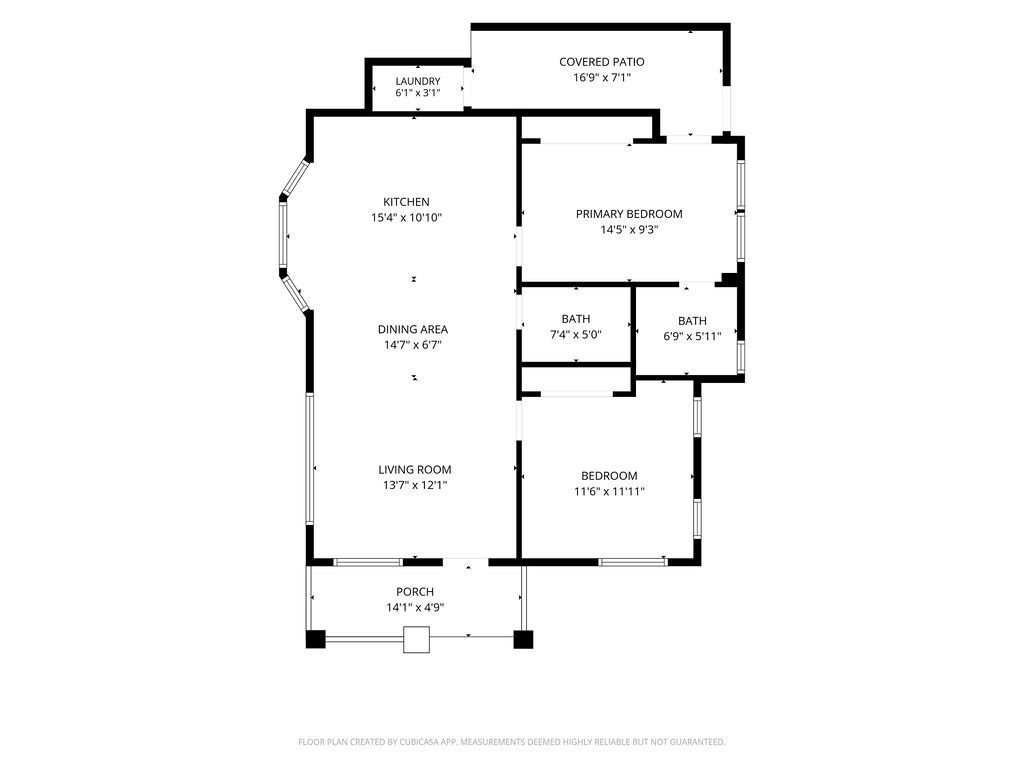
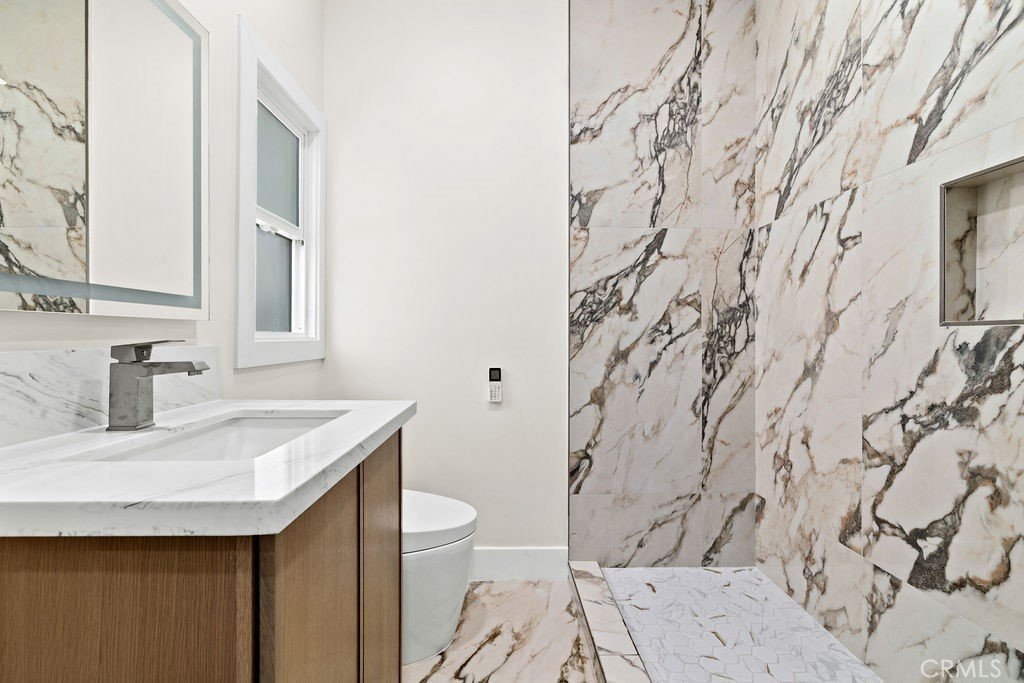
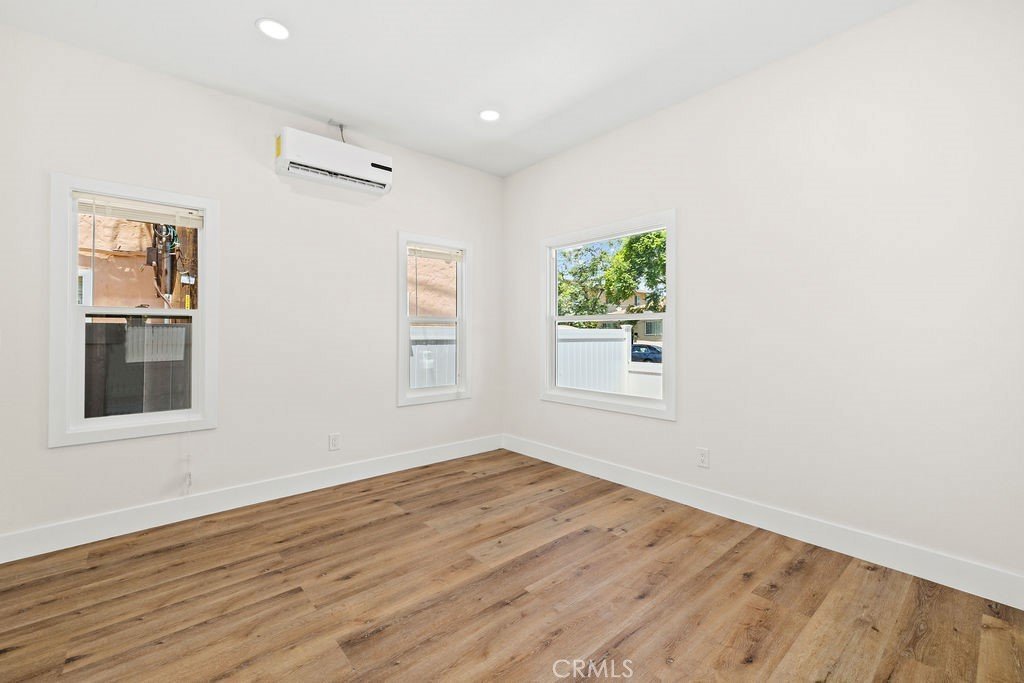
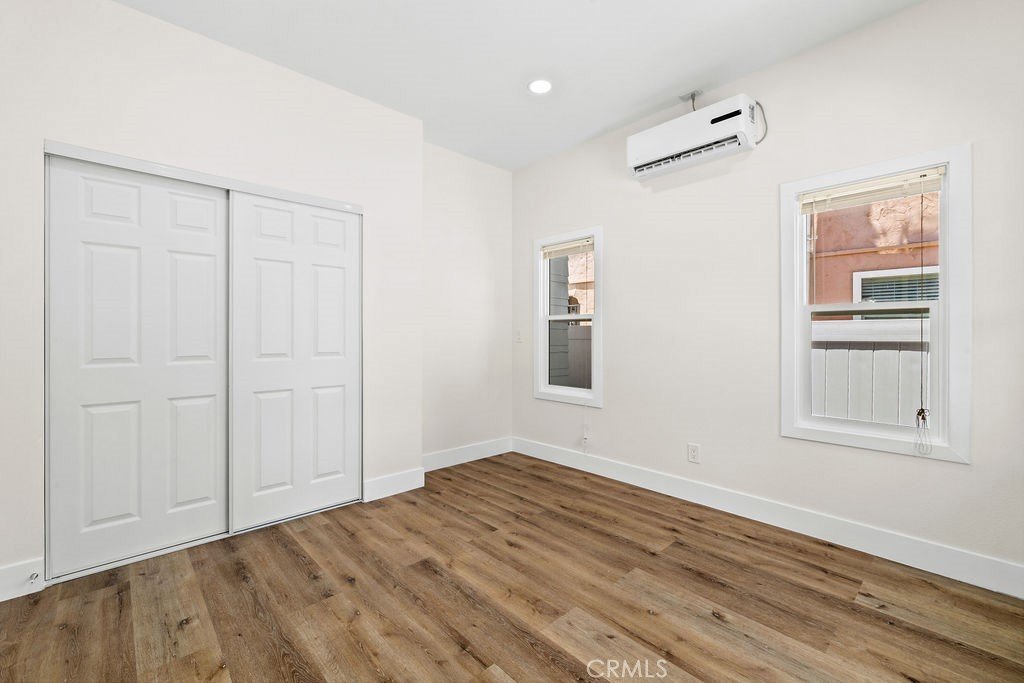
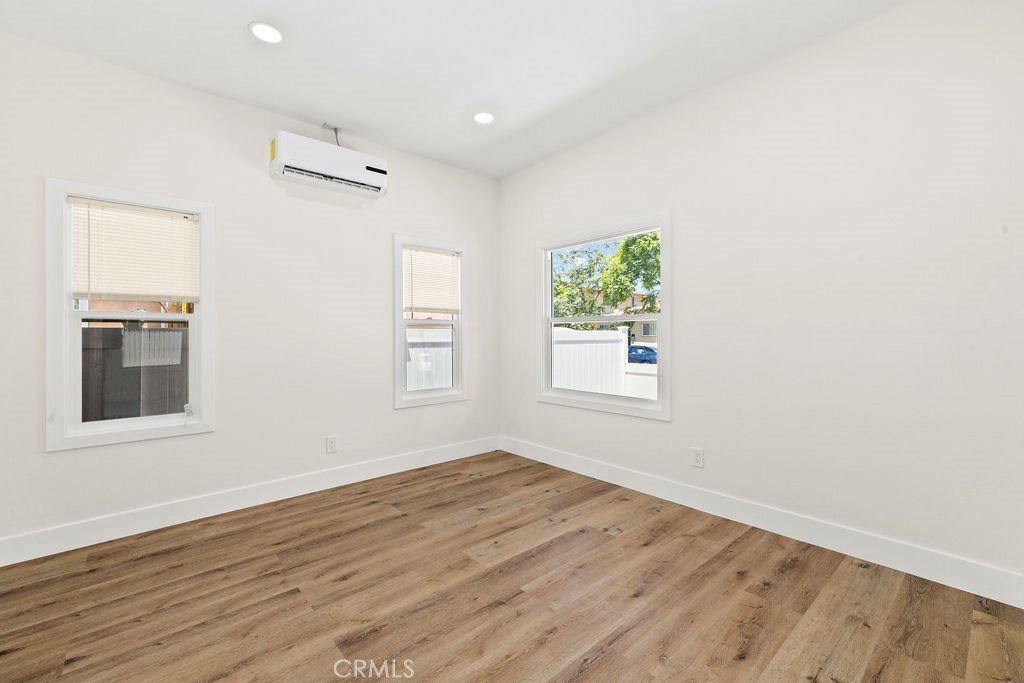
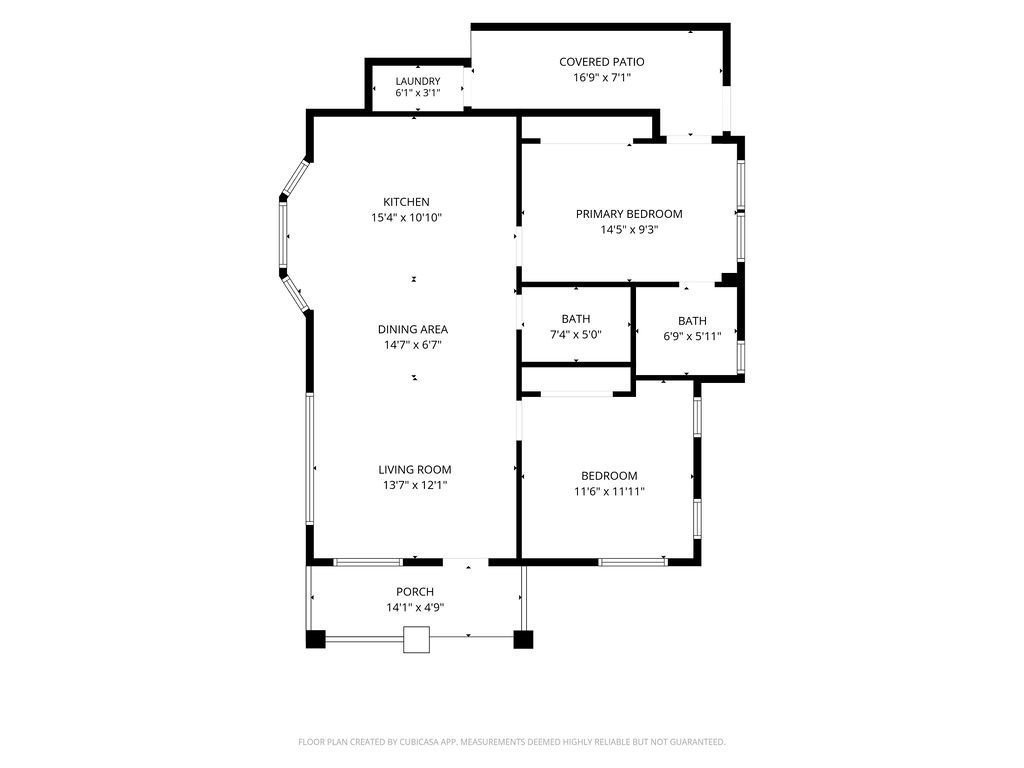
Taken down to the studs and meticulously renovated, the home features 2 bedrooms and 2 bathrooms, highlighted by a spacious primary suite with en-suite bath, creating a comfortable private retreat. The bathrooms showcase stunning floor-to-ceiling Italian marble tile, creating a true designer feel throughout the space.
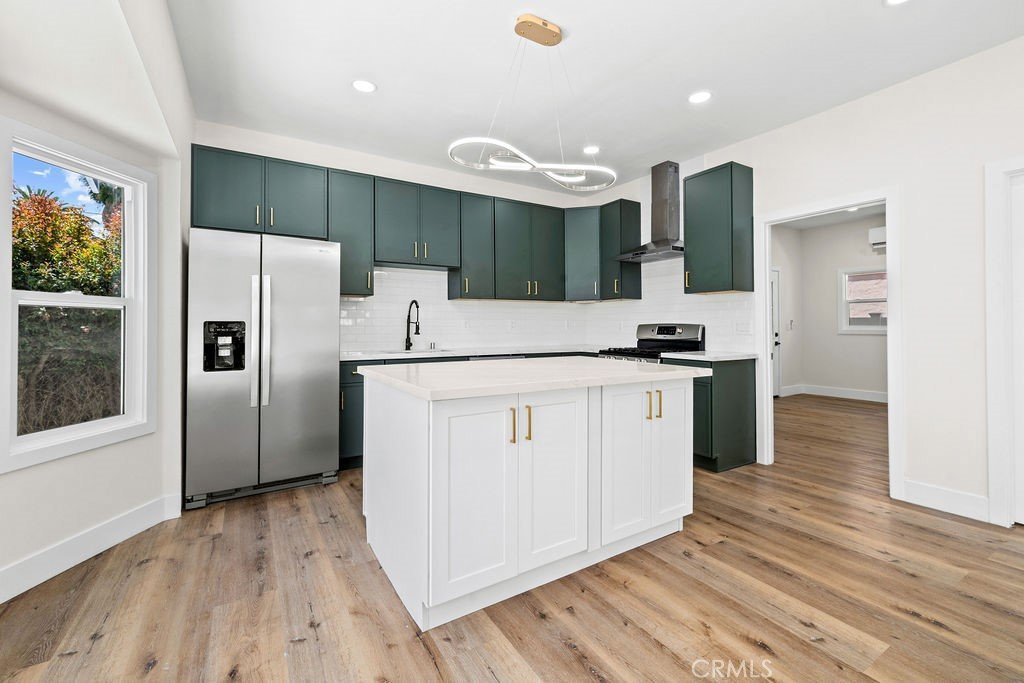
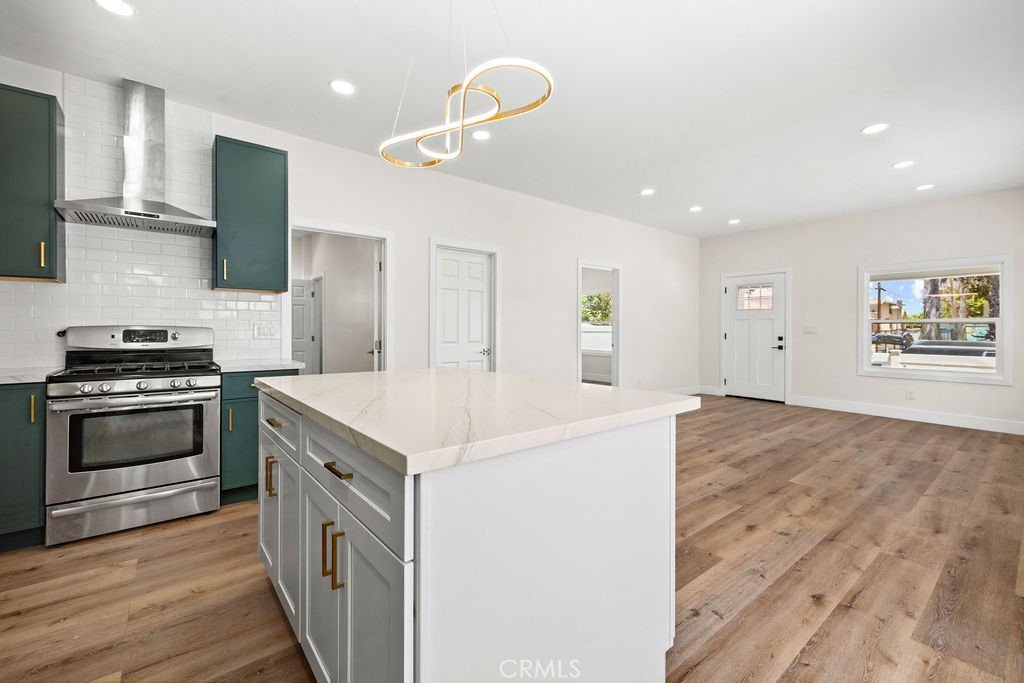
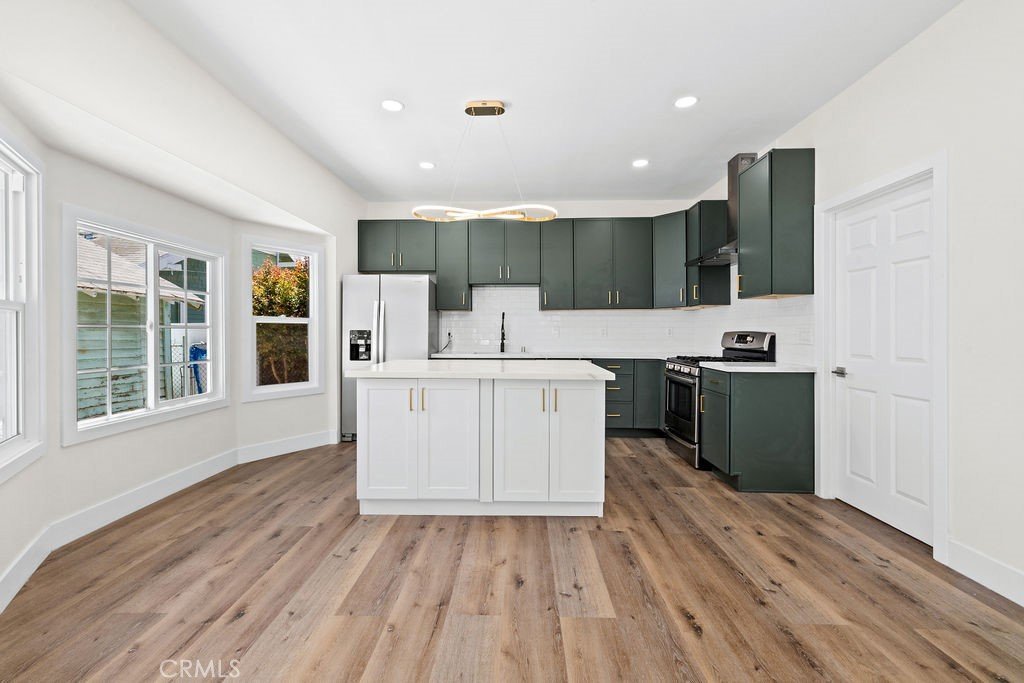
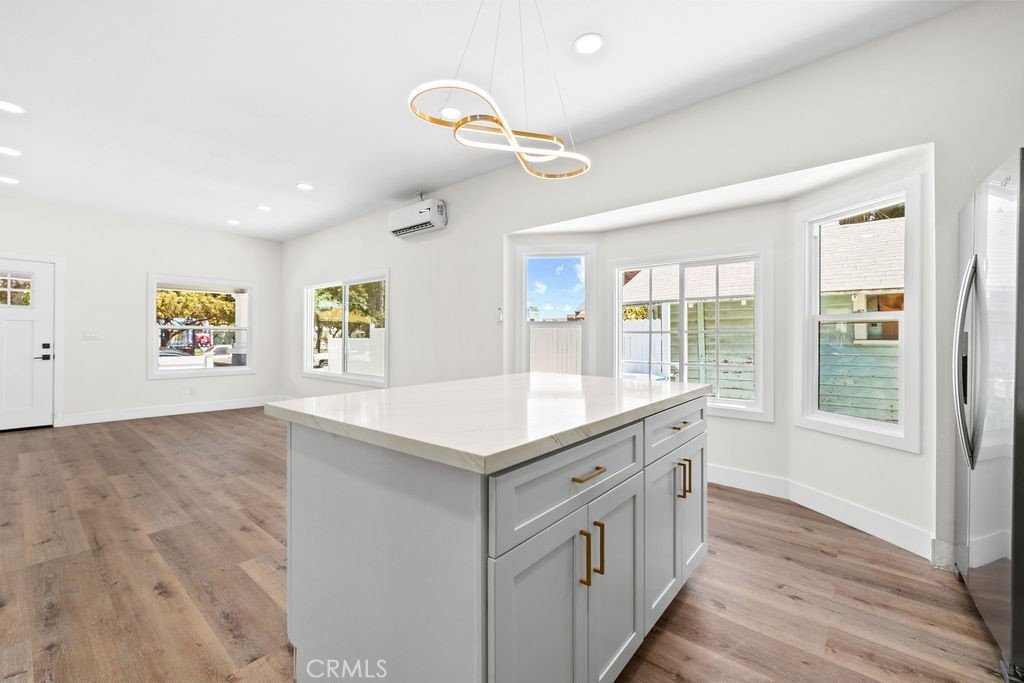
The open-concept floor plan centers around a massive kitchen with large countertop seating overlooking the family room, creating seamless flow for everyday living and entertaining. Designed with both style and functionality in mind, the kitchen features a stainless steel appliance package, quartz countertops, subway tile backsplash, two-tone slim shaker cabinetry, and designer gold hardware.
Interior upgrades include designer lighting, updated plumbing fixtures, mirrors, vinyl windows, and cohesive modern finishes throughout. Major improvements include vinyl windows, a full electrical re-wire, and ductless mini-split heating and air conditioning system, and clothes washer & dryer providing modern functionality while maintaining the home’s original character.
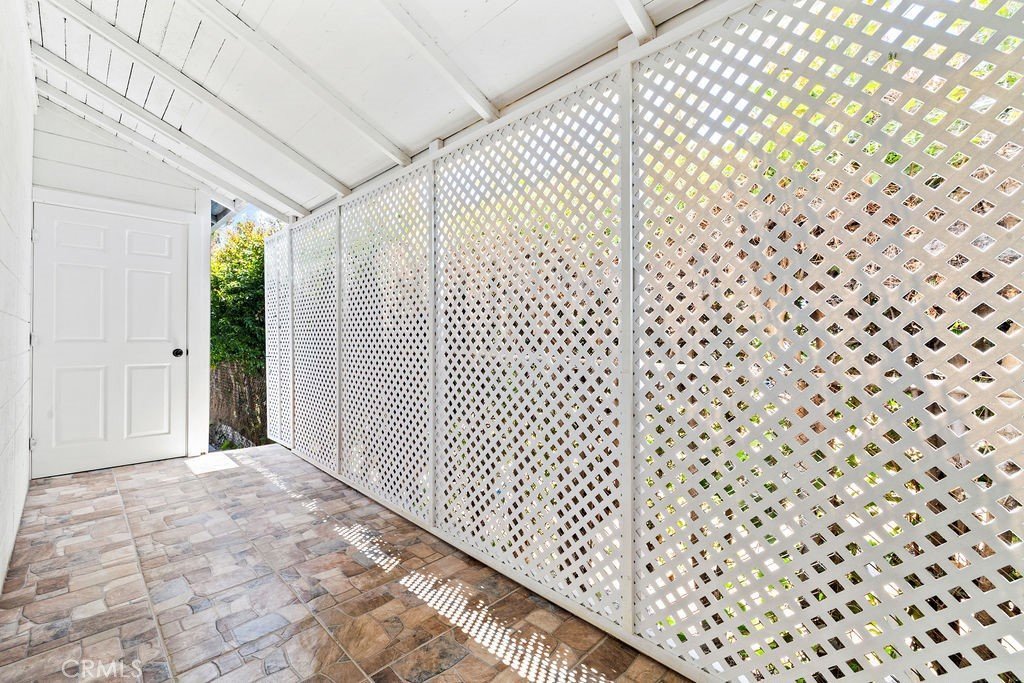
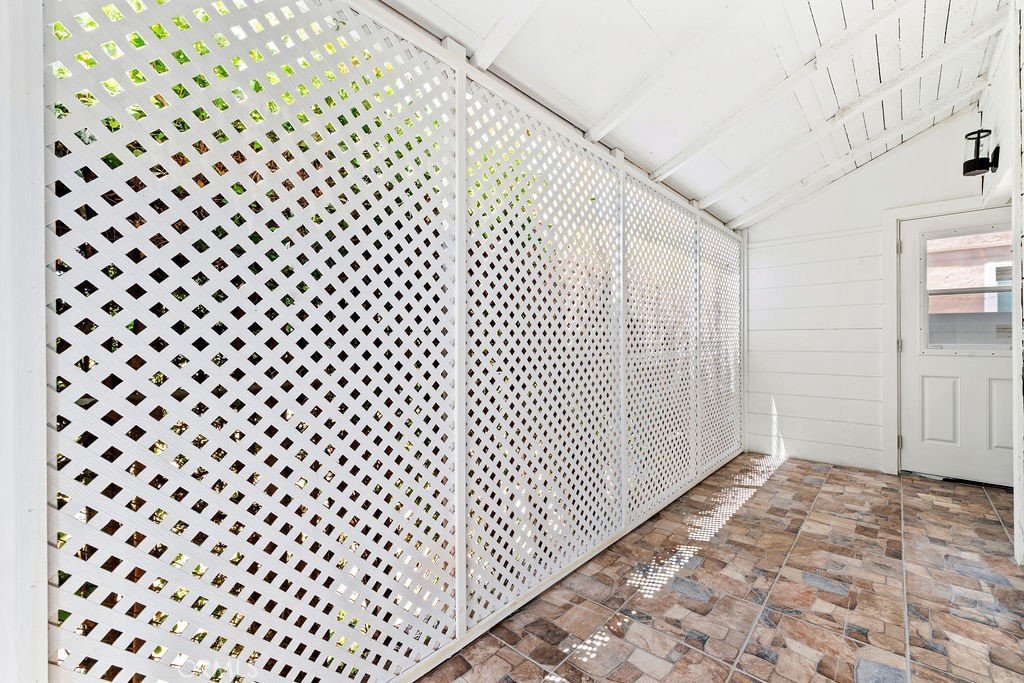
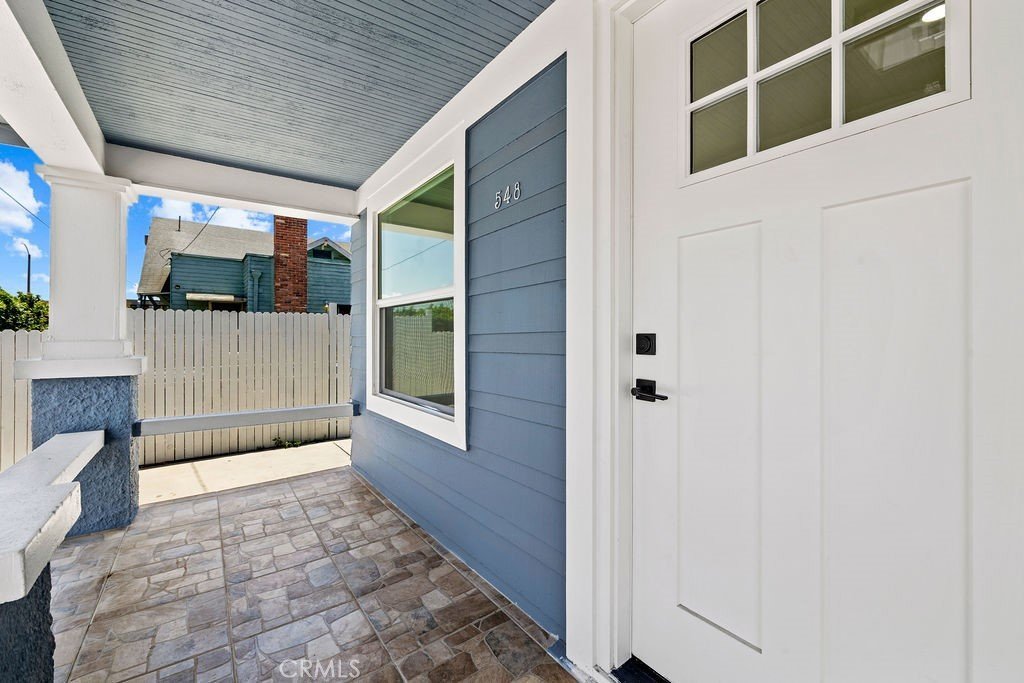
Outdoor spaces include a large covered front patio and resurfaced rear patio with stone finishes, along with a vinyl privacy fence surrounding the property. The oversized gated concrete driveway provides parking for up to 4 vehicles, a rare feature for the area.
A rare opportunity to own a fully renovated Craftsman home with modern systems, private outdoor space, and abundant gated parking in Long Beach.
Show all description
Location
- Directions: Atlantic Ave / Anaheim Street
- Lot Size Acres: 0.0477 acres
Building Details
- Structure Type: House
- Water Source: Public
- Architectural Style: Craftsman
- Lot Features: Level,NearPublicTransit,StreetLevel
- Open Parking Spaces: 4
- Sewer: PublicSewer
- Common Walls: NoCommonWalls
- Fencing: NewCondition,Vinyl
- Garage Spaces: 0
- Levels: One
- Floor covering: Vinyl
Amenities & Features
- Pool Features: None
- Parking Features: Concrete, DrivewayLevel, Driveway, Gated
- Security Features: CarbonMonoxideDetectors, SmokeDetectors
- Patio & Porch Features: RearPorch,Covered,FrontPorch,Tile
- Parking Total: 4
- Window Features: DoublePaneWindows
- Cooling: Ductless,SeeRemarks,Zoned
- Door Features: PanelDoors
- Fireplace Features: None
- Heating: Ductless,SeeRemarks,Zoned
- Interior Features: BreakfastBar, OpenFloorplan, QuartzCounters, RecessedLighting, AllBedroomsDown, BedroomOnMainLevel, MainLevelPrimary
- Laundry Features: LaundryRoom
- Appliances: Dishwasher,Disposal,GasOven,GasRange,Refrigerator,RangeHood,WaterHeater,Dryer,Washer
Nearby Schools
- High School District: Long Beach Unified
Expenses, Fees & Taxes
- Association Fee: 0
Agent info
- Agent name: Frank Magdaleno
- Agent MLS: SMAGDFRA
- Agent email: Realest8frank@baybrookre.com
- Agent officephone: 949-232-4044
- Agent direct phone: 714-661-7877
Miscellaneous
- List Office Name: BayBrook Realty
- Listing Terms: CashToNewLoan
- Common Interest: None
- Community Features: Curbs,Sidewalks
- Inclusions: Stainless steel refrigerator, stove/oven, dishwasher, and range hood. Also included is the clothes washer & dryer
- Attribution Contact: 714-661-7877
