ResidentialSingleFamilyResidenceCACalabasas91302548 Live Oak Circle Drive, Calabasas, CA, US, 91302

548 Live Oak Circle Drive, Calabasas, CA, US, 91302

548 Live Oak Circle Drive, Calabasas, CA, US, 91302
5 beds
3 baths
2335 sq ft
$1,849,000
Request info

Basics

  • Date added: Added 6 months ago
  • Category:
  • Type:
  • Status:
  • Bedrooms: 5
  • Bathrooms: 3
  • Area: 2335 sq ft
  • Lot size: 45999, 45999 sq ft
  • Year built: 1974
  • Property Condition: UpdatedRemodeled
  • View: Courtyard,Mountains,Panoramic
  • Subdivision Name: Other
  • County: Los Angeles
  • MLS ID: V1-34719

Description

  • Description:

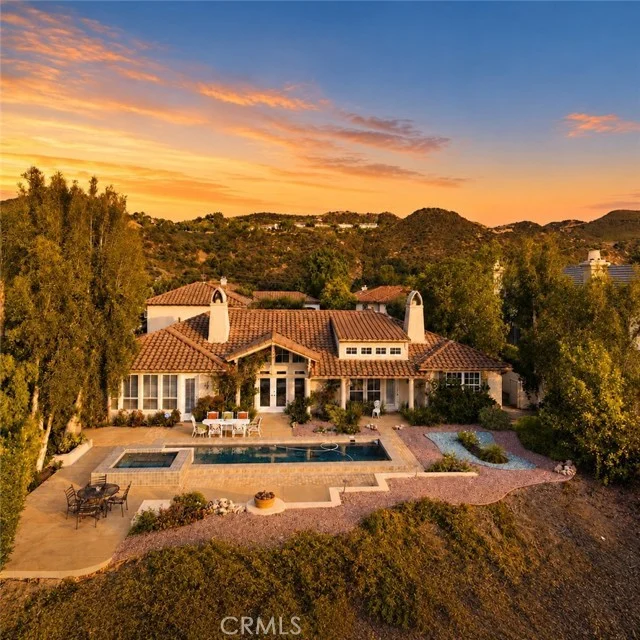
    What if life felt a little simpler? A little more connected to nature?Welcome to Monte Nido living--where privacy, open space, and a strong sense of community remain within reach. Ideally located between Malibu and Calabasas, this sought-after canyon community is known for natural beauty, mature trees, distinctive homes, and a relaxed way of life.This move-in-ready 1970s home blends vintage character with thoughtful updates, offering scenic mountain views, abundant trees, and a peaceful connection to nature. Expansive, outdoor areas provide space for gardening, recreation, entertaining, or simply enjoying the fresh air. The setting also offers potential for horses or other large animals, while nearby trails enhance the outdoor lifestyle.A 3-car garage with laundry facilities and a substantial utility sink provides practical space for vehicles and storage for everyday projects.Inside, warm natural finishes, abundant natural light, and an open floor plan create inviting living spaces with easy indoor-outdoor flow. The kitchen features a stainless-steel center island, Wolf oven, and clean-burning propane 6-burner cooktop.A private-entry office and bathroom add flexibility for a studio, guest space, creative pursuits, or a quiet retreat. The home is equally suited to everyday living, entertaining, hobbies, and peaceful evenings at home.Located within the Las Virgenes Unified School District and close to Malibu, Calabasas, beaches, trails, shopping, dining, and commuter routes.Recently repriced, this Monte Nido home offers a rare combination of privacy, usable space, natural beauty, and everyday practicality--an inviting place to slow down, spend more time outdoors, and enjoy a simpler way of living.

    Show all description

Location

  • Directions: Turn east onto Piuma Road from Malibu Canyon Rd/Las Virgenes Rd.. Turn left onto Live Oak Circle. At the end of the cul-de-sac and to the right of mailbox 540, ascend 500 ft. to the very top passing home and driveway on right.
  • Lot Size Acres: 1.056 acres

Building Details

  • Structure Type: House
  • Water Source: Public
  • Architectural Style: Ranch
  • Lot Features: BackYard,CulDeSac,FlagLot,IrregularLot,Lawn,LotOver40000Sqft,Secluded,SprinklerSystem,ValueInLand,Yard
  • Sewer: SepticTank
  • Common Walls: NoCommonWalls
  • Construction Materials: Stucco
  • Fencing: NewCondition,WroughtIron
  • Foundation Details: Slab
  • Garage Spaces: 3
  • Levels: Two
  • Floor covering:

Amenities & Features

  • Pool Features: None
  • Parking Features: Concrete, DoorMulti, GarageFacesFront, Garage, GarageDoorOpener, Private, OneSpace
  • Security Features: SmokeDetectors
  • Patio & Porch Features: Concrete,Tile,Balcony
  • Spa Features: None
  • Parking Total: 3
  • Roof: Clay,Flat,SpanishTile
  • Association Amenities: Other
  • Utilities: CableAvailable,ElectricityConnected,Propane
  • Window Features: DoublePaneWindows
  • Cooling: CentralAir,Dual,Electric,Zoned
  • Door Features: DoubleDoorEntry,SlidingDoors
  • Electric: Volts220InGarage
  • Exterior Features: Balcony, Lighting, RainGutters
  • Fireplace Features: FamilyRoom, Masonry, Propane
  • Heating: Central,Propane,Zoned
  • Horse Amenities: RidingTrail
  • Interior Features: BreakfastBar, BuiltInFeatures, Balcony, SeparateFormalDiningRoom, EatInKitchen, InLawFloorplan, OpenFloorplan, Pantry, QuartzCounters, RecessedLighting, Unfurnished, Attic, BedroomOnMainLevel, WalkInPantry, WalkInClosets
  • Laundry Features: WasherHookup,InGarage,PropaneDryerHookup
  • Appliances: SixBurnerStove,Dishwasher,ElectricOven,Microwave,PropaneCooktop,Refrigerator,RangeHood,TanklessWaterHeater,WaterToRefrigerator

Expenses, Fees & Taxes

  • Association Fee: $300

Agent info

  • Agent name: Nicole Scurrah
  • Agent MLS: VC211513493
  • Agent email: nscurrah@yahoo.com
  • Agent officephone: (805) 639-4111
  • Agent direct phone: (805) 256-8289

Miscellaneous

  • Association Fee Frequency: Annually
  • List Office Name: KR REALTORS INC.
  • Listing Terms: Cash,Conventional,FHA
  • Common Interest: None
  • Community Features: Biking,Hiking,HorseTrails,Mountainous,PreservePublicLand,Rural
  • Direction Faces: East
  • Virtual Tour URL Branded: https://my.matterport.com/show/?m=Ko7MQ6QLAAD

Ask an Agent About This Home

Phone
By clicking the «REQUEST INFO» button you agree to the Terms of Use and Privacy Policy

Share this property

Copy

Or share with

Powered by Estatik

Mortgage Calculator

Estimate your monthly mortgage payment using the home price, down payment, loan term, and interest rate.

$

Estimated Monthly Payment

$0

Principal and interest only.

Property Price $0
Down Payment $0
Loan Amount $0
Loan amount Down payment

Taxes, insurance, HOA fees, and mortgage insurance are not included in this estimate.

Schedule a Tour

Scheduling is free, and you can cancel anytime.

Agent
Jesse Dougherty
(310) 995-4475

ASAP
 
Fri
13
Mar
Sat
14
Mar

Scheduling is free, and you can cancel anytime.

Request Tour
Jesse Dougherty
Jesse Dougherty (310) 995 4475
Contact Agent

Reset password

Enter your email address and we will send you a link to change your password.

Powered by Estatik
Scroll to Top