


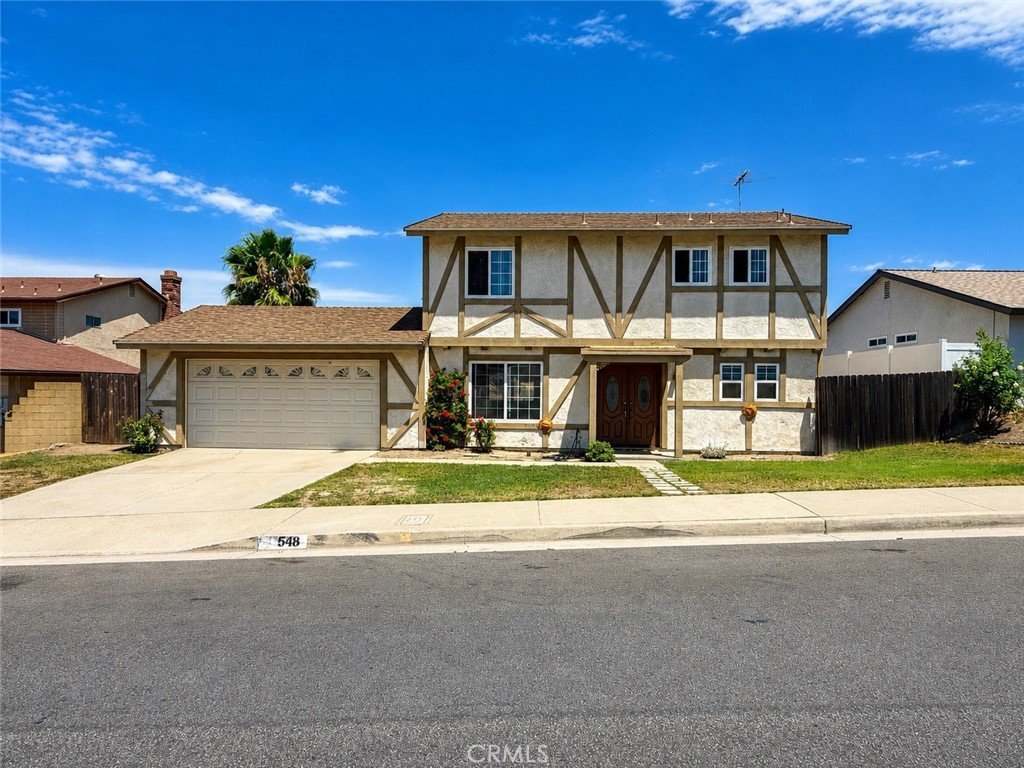
548 Vista Rambla, Walnut, CA, US, 91789
548 Vista Rambla, Walnut, CA, US, 91789
$825,000
Request infoBasics
- Date added: Added 3 weeks ago
- Category: Residential
- Type: SingleFamilyResidence
- Status: Active
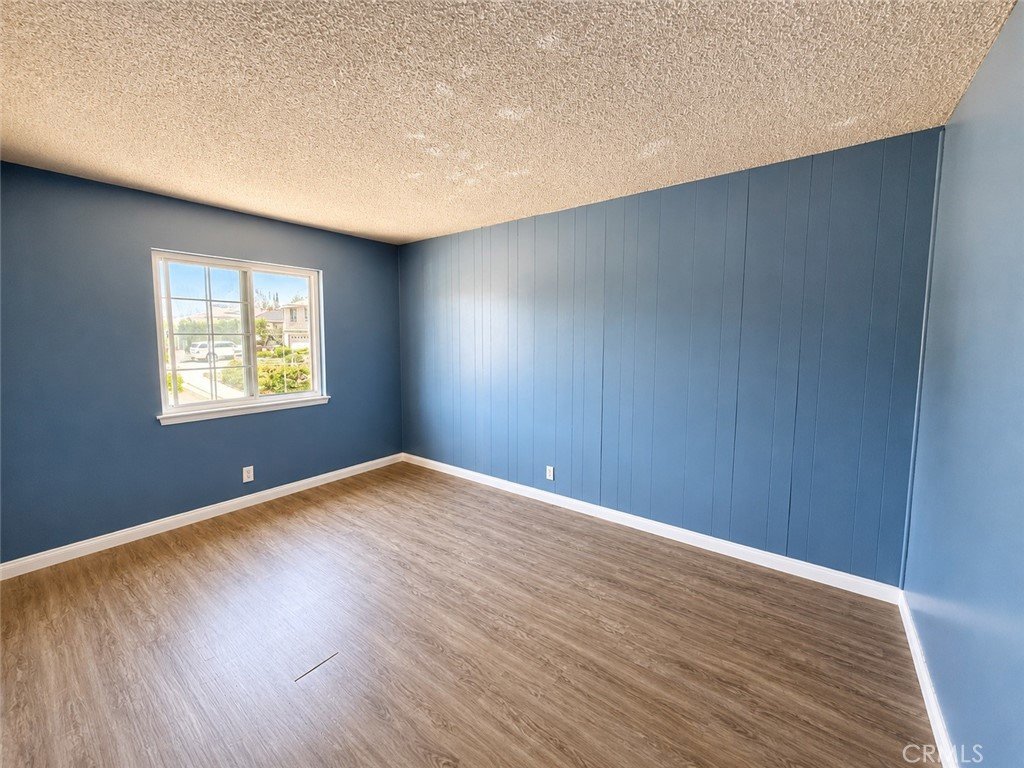
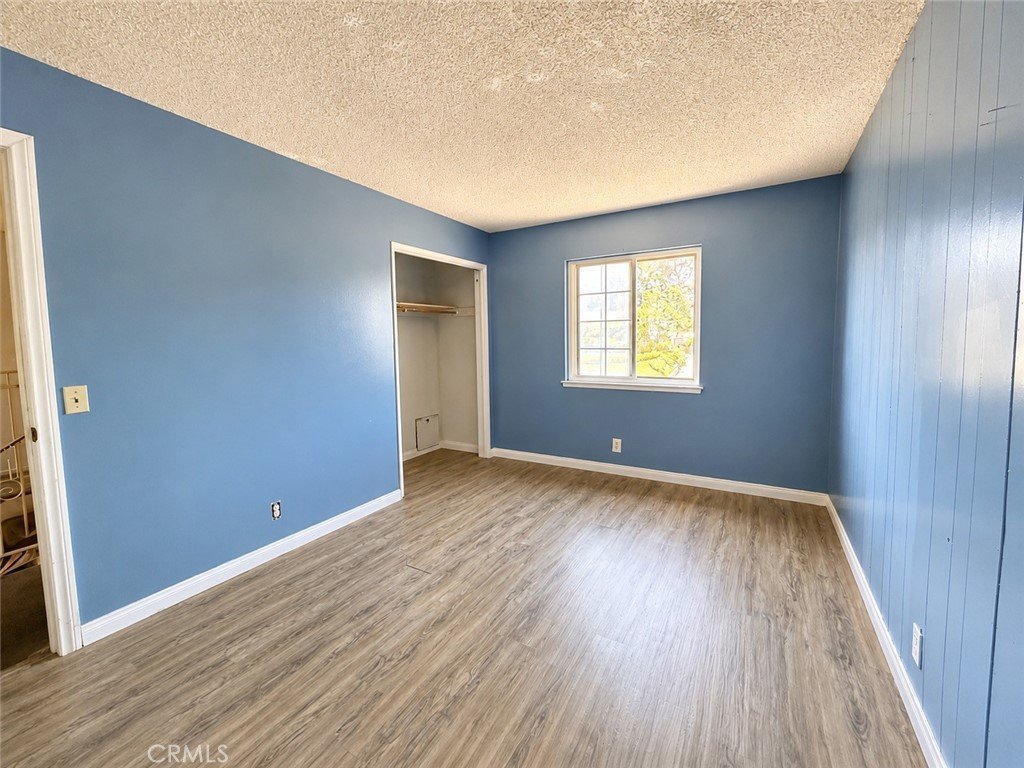
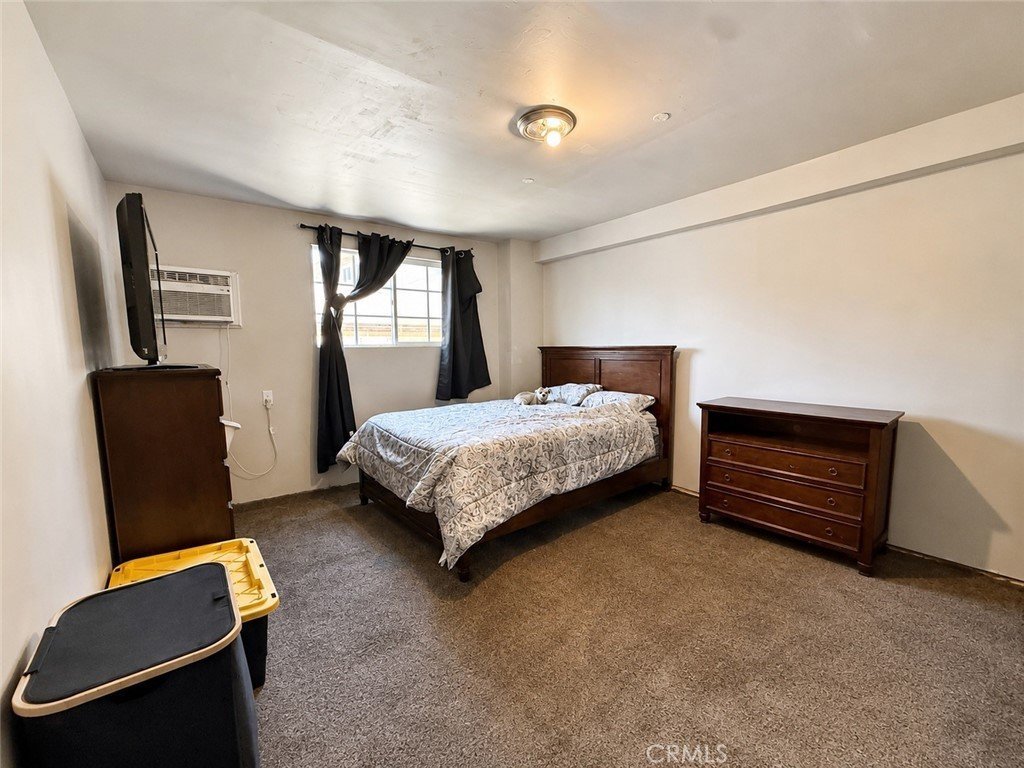
- Bedrooms: 3
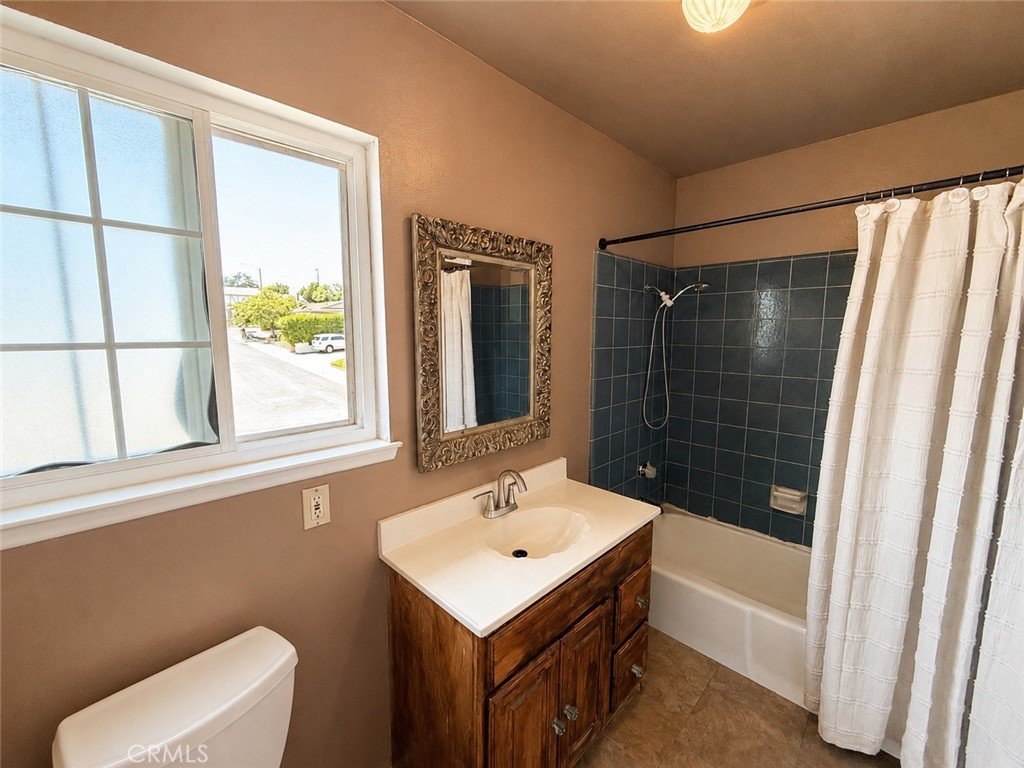
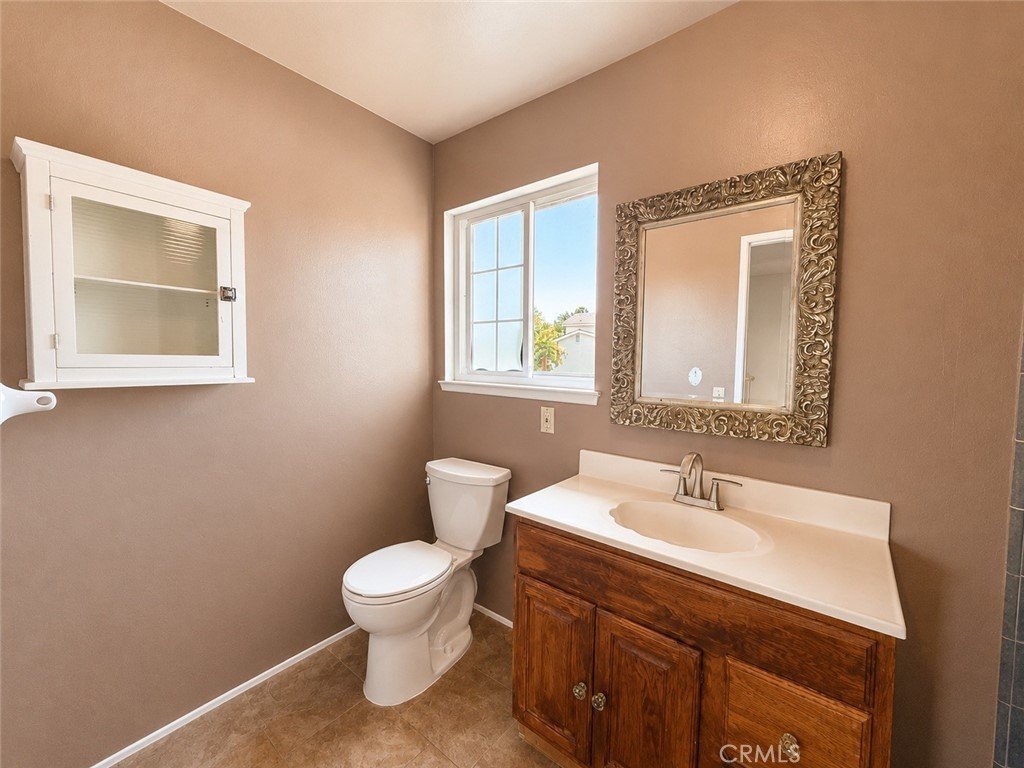
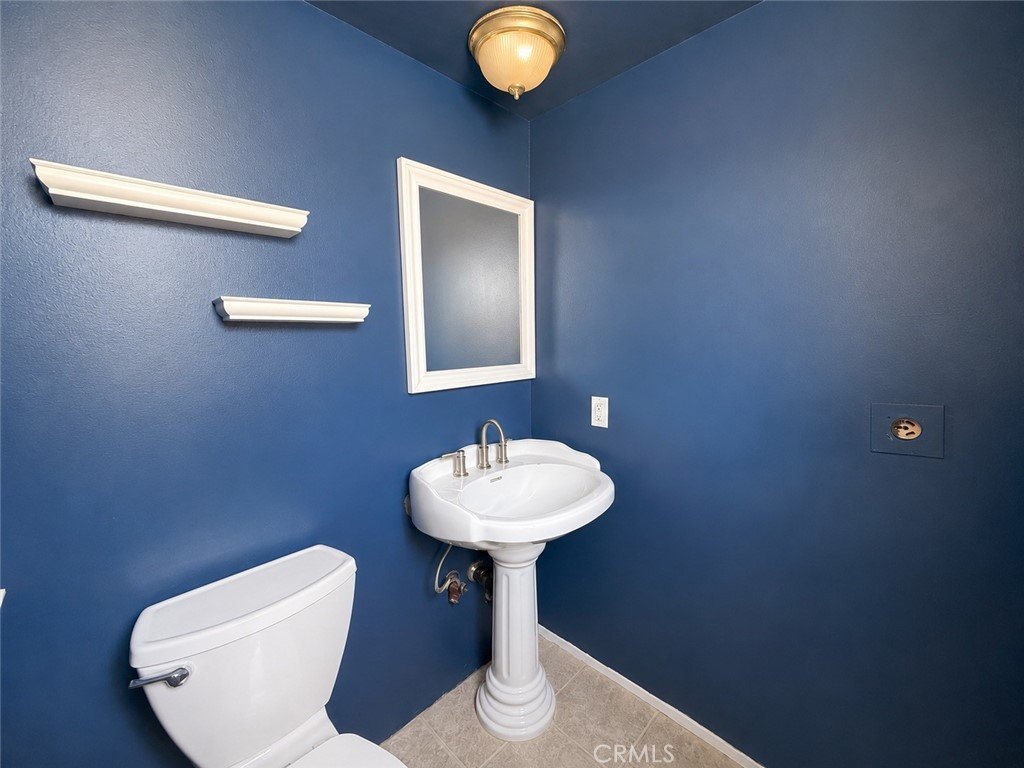
- Bathrooms: 3
- Area: 1736 sq ft
- Lot size: 7129, 7129 sq ft
- Year built: 1975
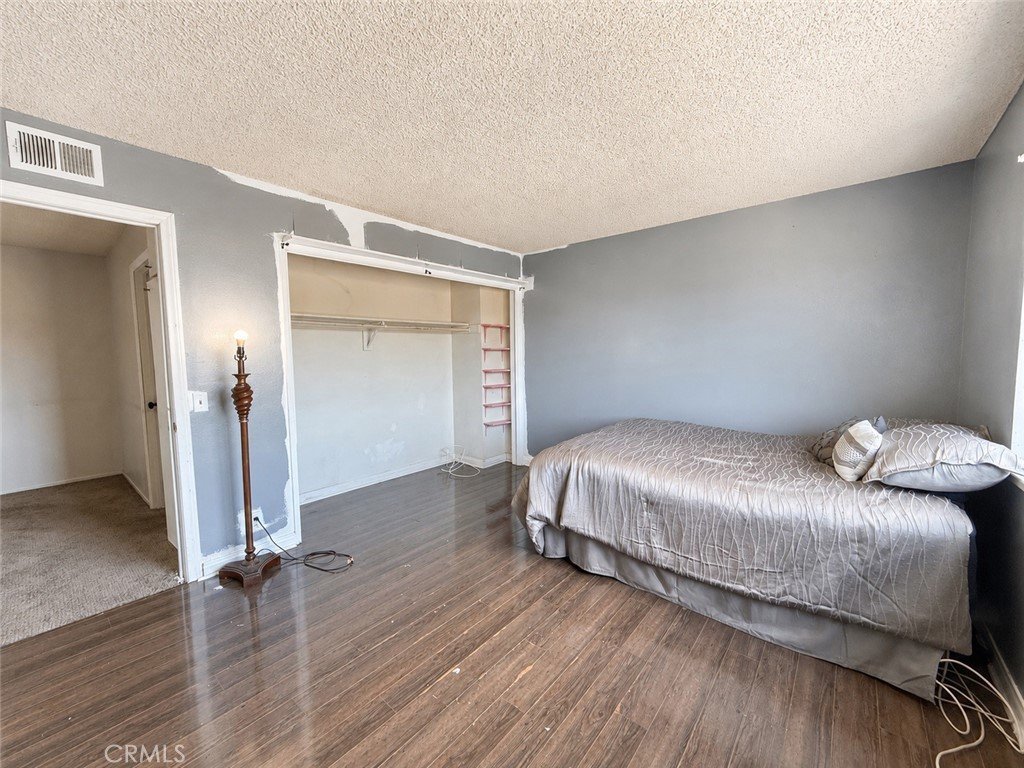
- Property Condition: Fixer
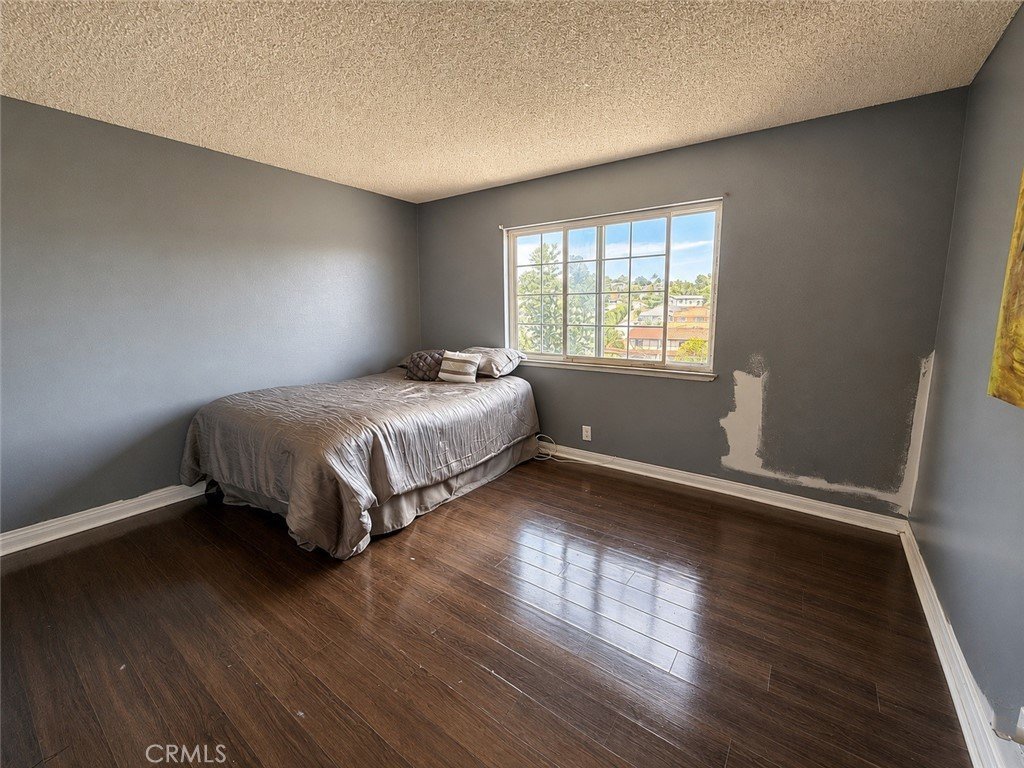
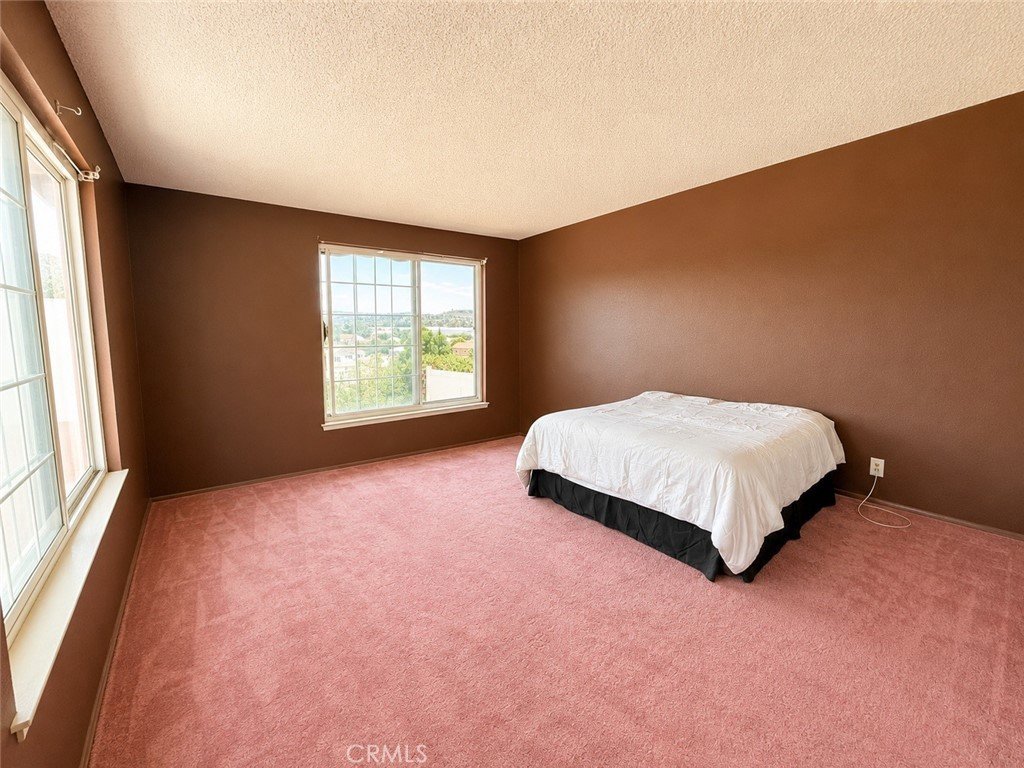
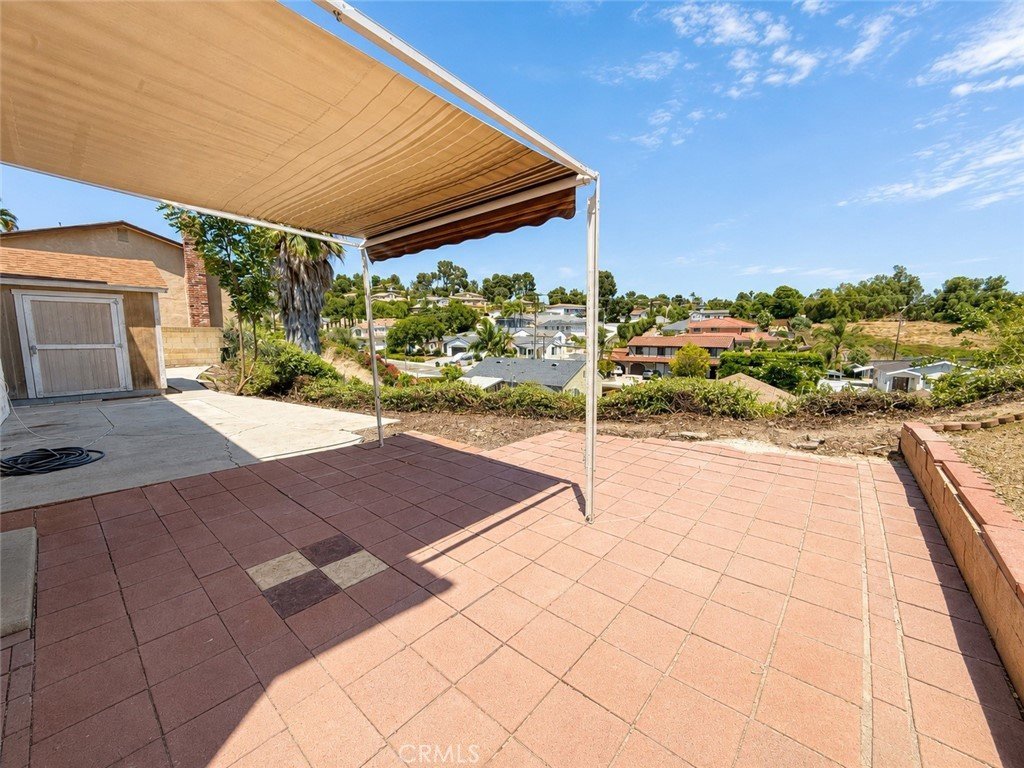
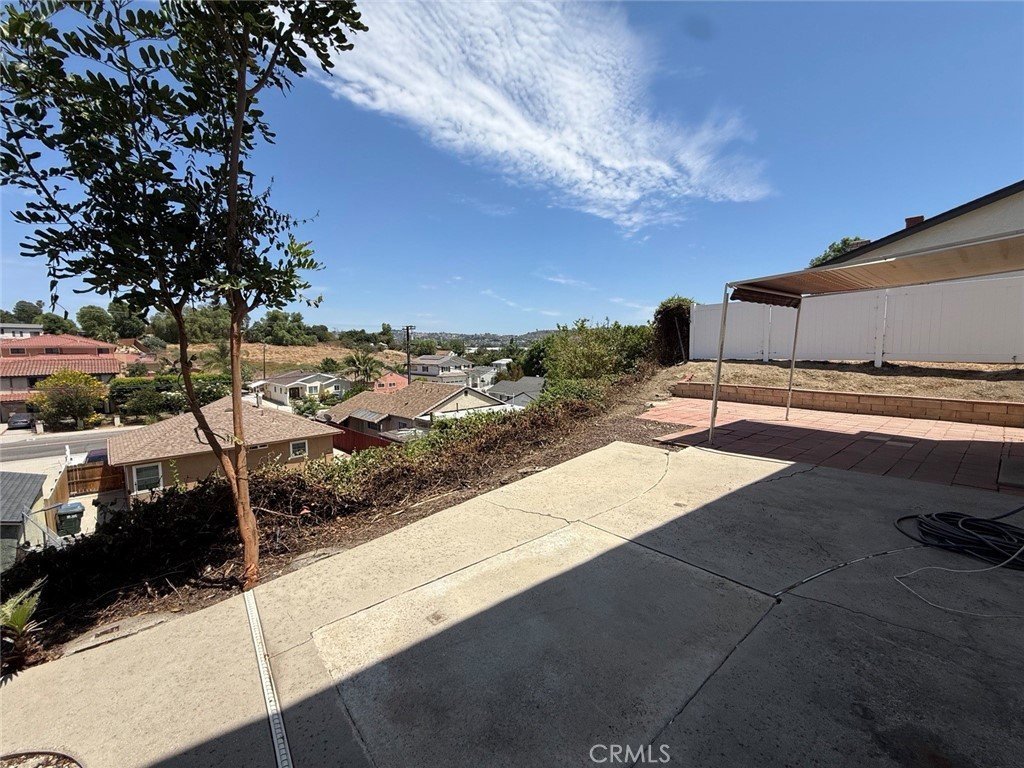
- View: CityLights,Hills,Neighborhood,Panoramic
- County: Los Angeles
- MLS ID: TR26160394
Description
-
Description:
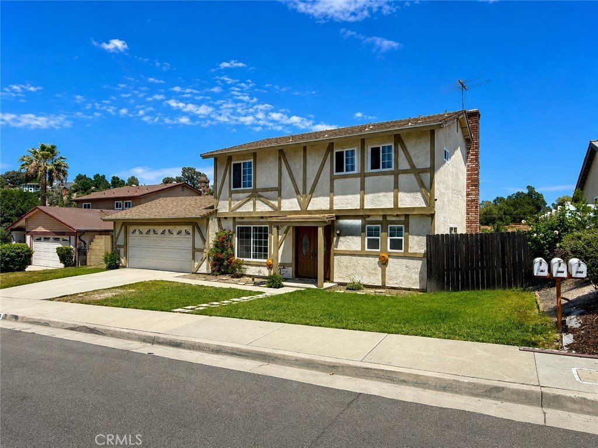
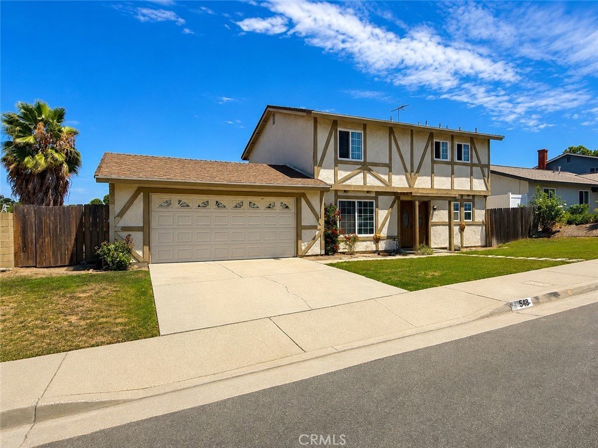
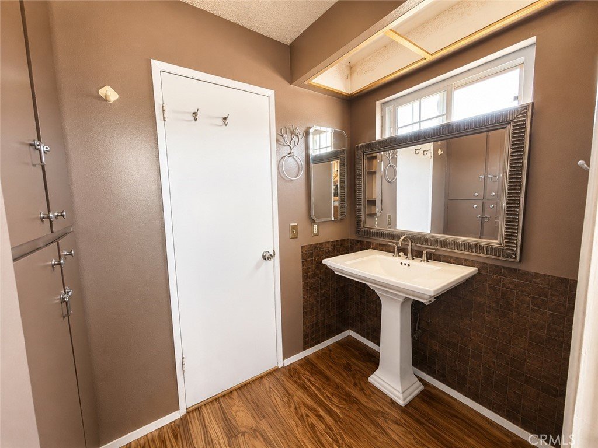
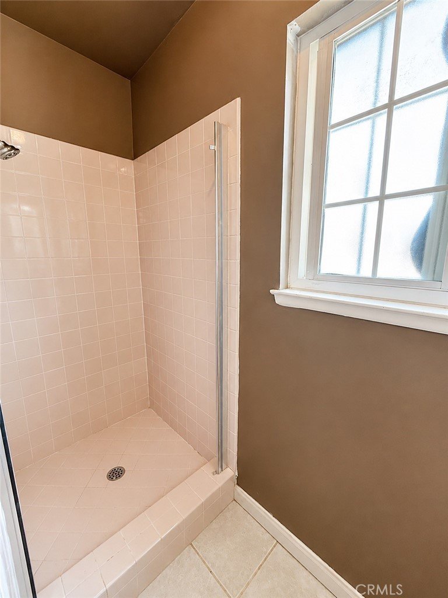
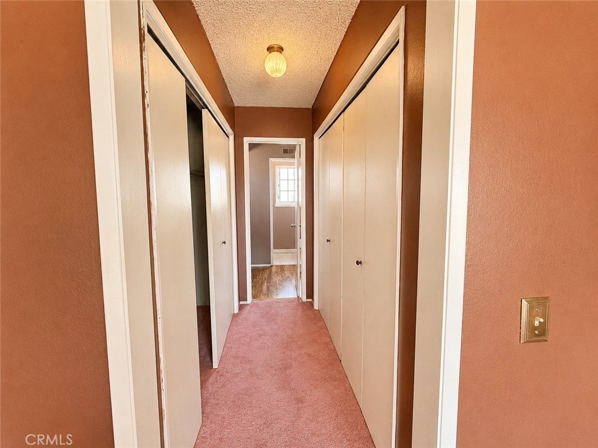
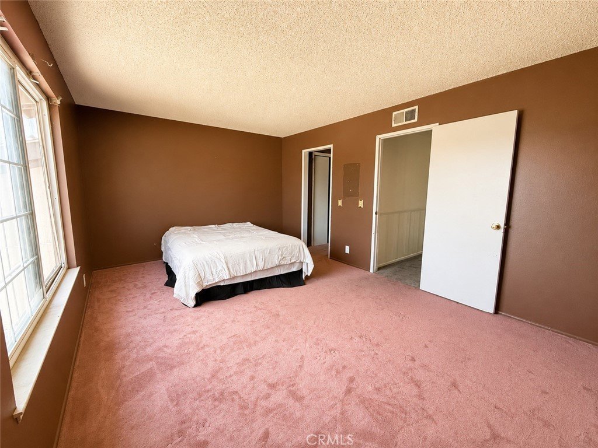
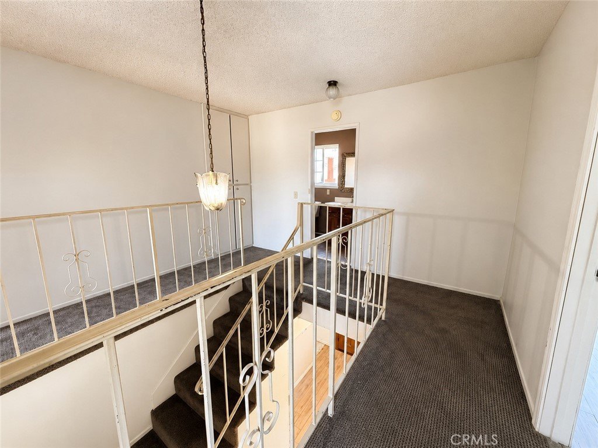
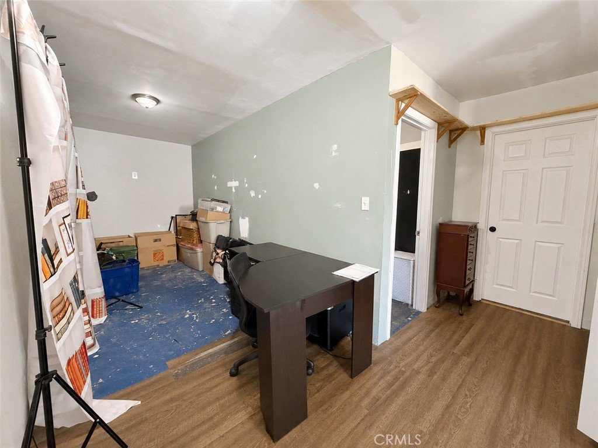
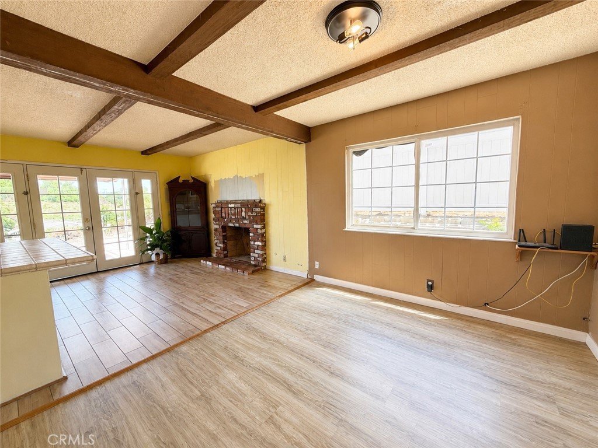
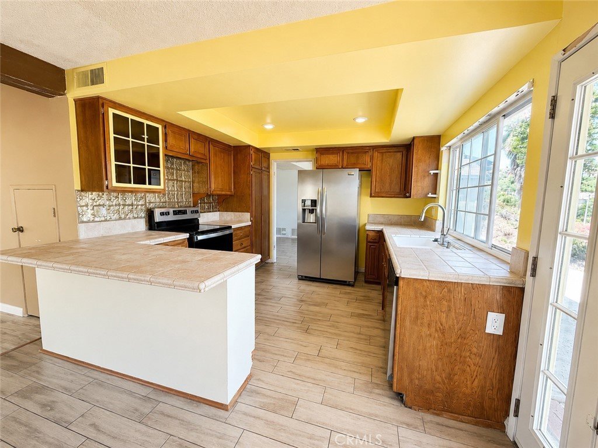
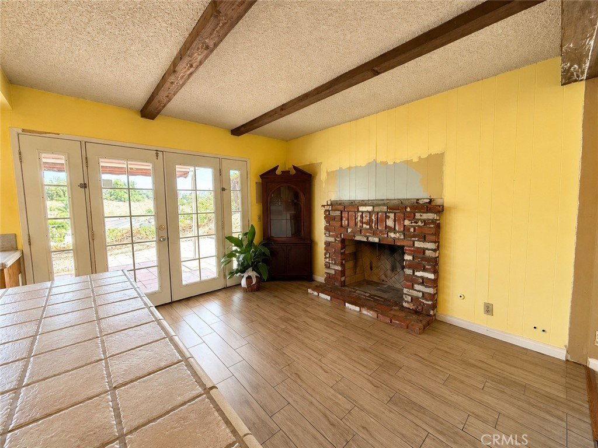
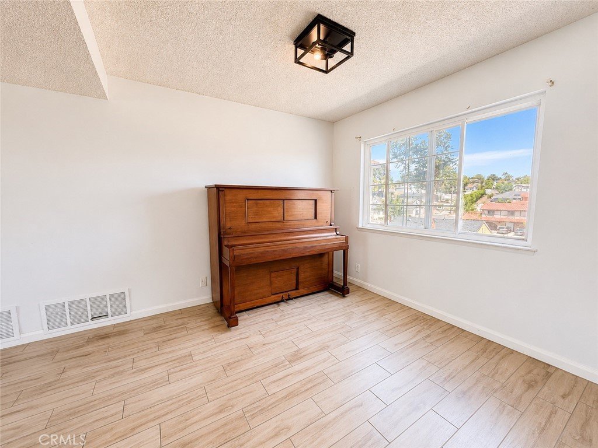
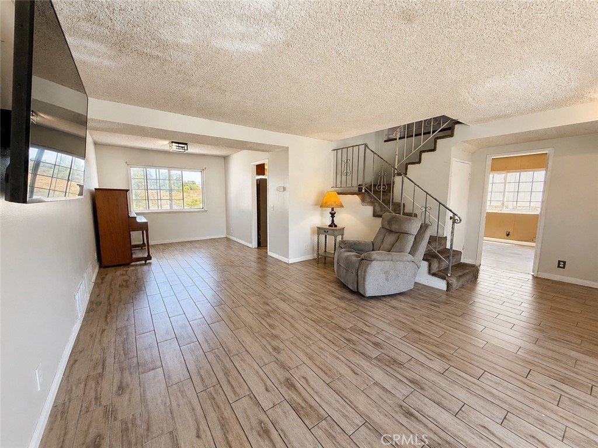
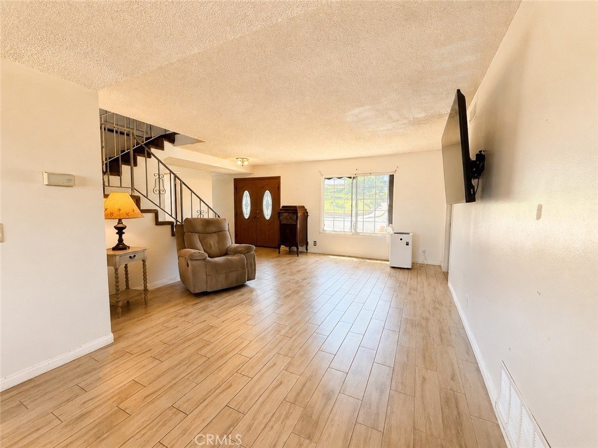
Rare opportunity to transform this view home in the highly desirable Walnut Valley Unified School District. Situated on a 7,129 sq. ft. lot with panoramic hill and city-light views, this two-story home offers 1,736 sq. ft. with 3 bedrooms, 2.5 bathrooms, spacious living areas, and excellent potential for customization. The family room features a gas-starter fireplace, and the kitchen opens to the dining area with a breakfast bar. This property is a fixer and is being sold as-is. Repairs and updating are needed, making it ideal for investors, contractors, or buyers looking to renovate and build equity. Opportunities like this in Walnut are hard to find. Property is priced to reflect its condition.
Show all description
Location
- Directions: Off Fairway
- Lot Size Acres: 0.1637 acres
Building Details
- Structure Type: House
- Water Source: Public
- Architectural Style: Contemporary,Tudor
- Lot Features: FrontYard,Lawn,StreetLevel
- Sewer: PublicSewer
- Common Walls: NoCommonWalls
- Construction Materials: Drywall,Concrete,Stucco
- Fencing: Block,ChainLink,Vinyl,Wood
- Foundation Details: Slab
- Garage Spaces: 0
- Levels: Two
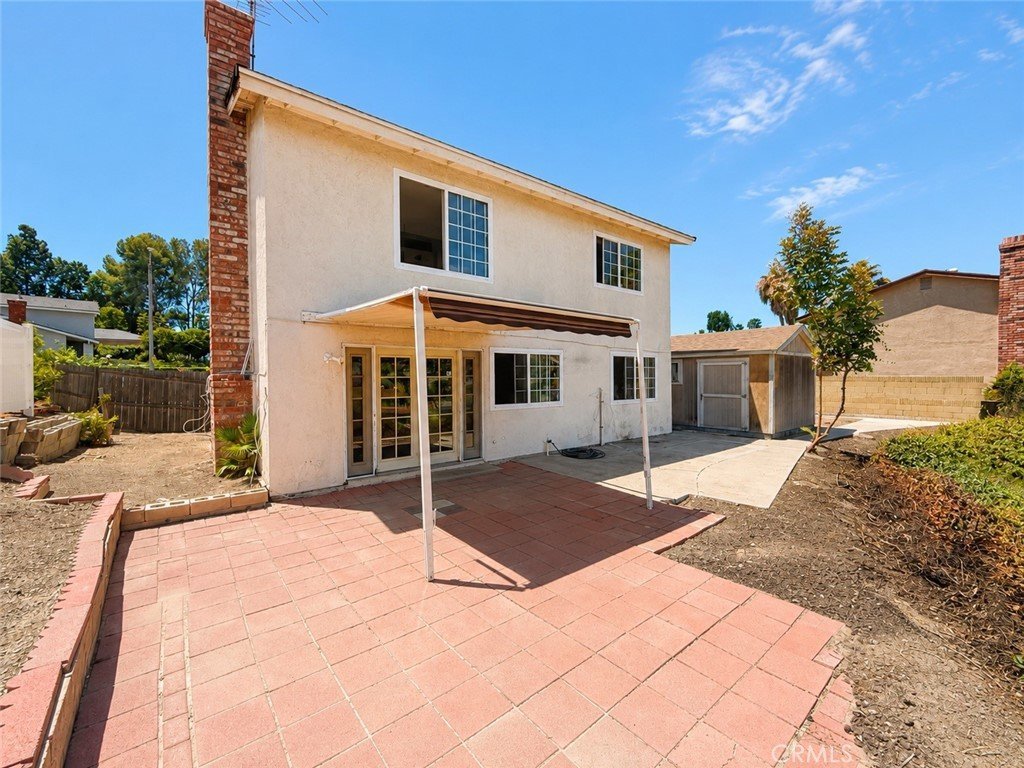
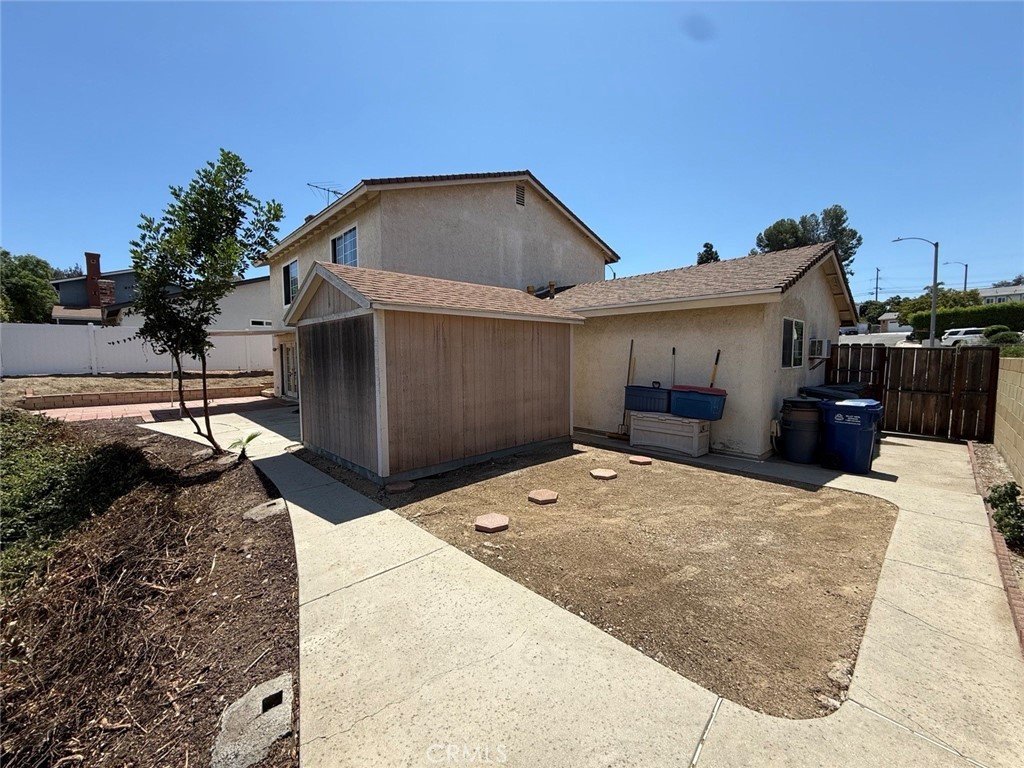
- Other Structures: Sheds
- Floor covering: Carpet, Tile, Vinyl
Amenities & Features
- Pool Features: None
- Parking Features: Driveway
- Patio & Porch Features: Concrete
- Spa Features: None
- Parking Total: 0
- Roof: Composition,Shingle
- Utilities: ElectricityConnected,NaturalGasConnected,SewerConnected,WaterConnected
- Window Features: DoublePaneWindows
- Cooling: None
- Fireplace Features: FamilyRoom, GasStarter
- Heating: Central
- Interior Features: BreakfastBar, SeparateFormalDiningRoom, RecessedLighting, TileCounters, Unfurnished, AllBedroomsUp
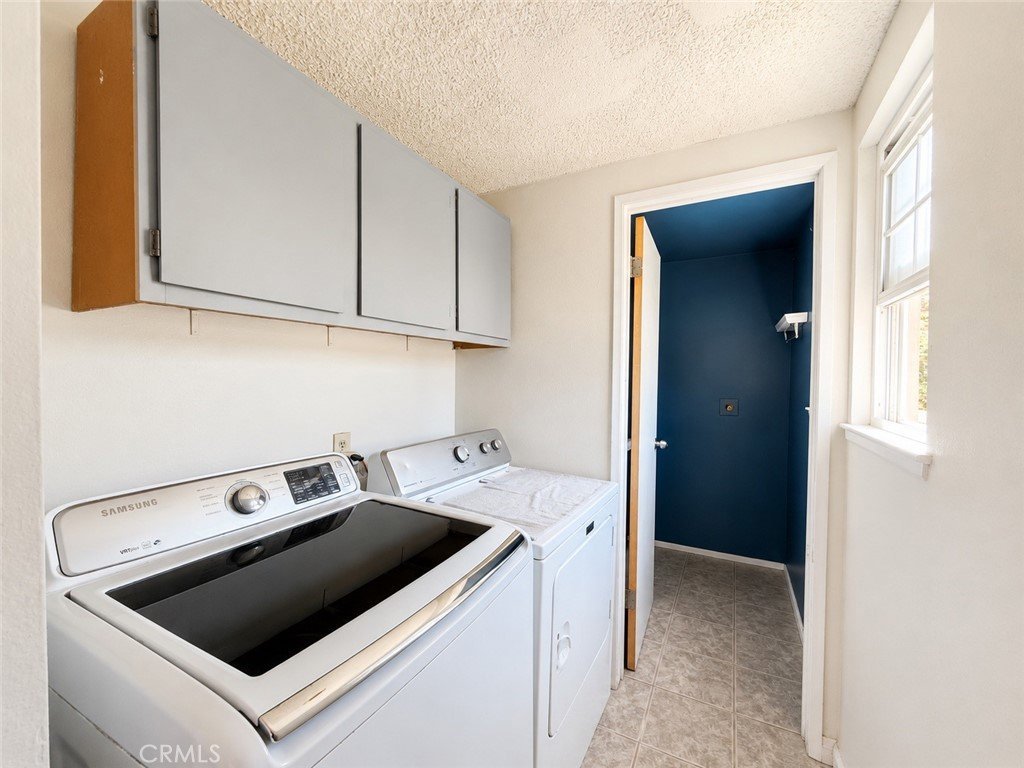
- Laundry Features: WasherHookup,GasDryerHookup,Inside
- Appliances: Dishwasher,ElectricCooktop,ElectricOven,Disposal,WaterHeater
Nearby Schools
- High School: Walnut
- High School District: Walnut Valley Unified
Expenses, Fees & Taxes
- Association Fee: 0
Agent info
- Agent name: Pamela Briggs
- Agent MLS: TRBRIGPAM
- Agent email: PAMELA@BRIGGSTEAMREALTY.COM
- Agent officephone: 909-861-9835
Miscellaneous
- List Office Name: Coldwell Banker Tri-Counties R
- Listing Terms: Cash,CashToNewLoan,Conventional,Submit
- Common Interest: None
- Community Features: Curbs,Gutters,StreetLights,Suburban,Sidewalks
- Attribution Contact: 909-631-0006
Ask an Agent About This Home
Powered by Estatik
