






5481 Collingwood, Calabasas, CA, US, 91302
5481 Collingwood, Calabasas, CA, US, 91302Basics
- Date added: Added 3 months ago
- Category: Residential
- Type: SingleFamilyResidence
- Status: Active
- Bedrooms: 6
- Bathrooms: 7
- Area: 6710 sq ft
- Lot size: 17099, 17099 sq ft
- Year built: 1993
- View: None
- County: Los Angeles
- MLS ID: SR26132498
Description
-
Description:
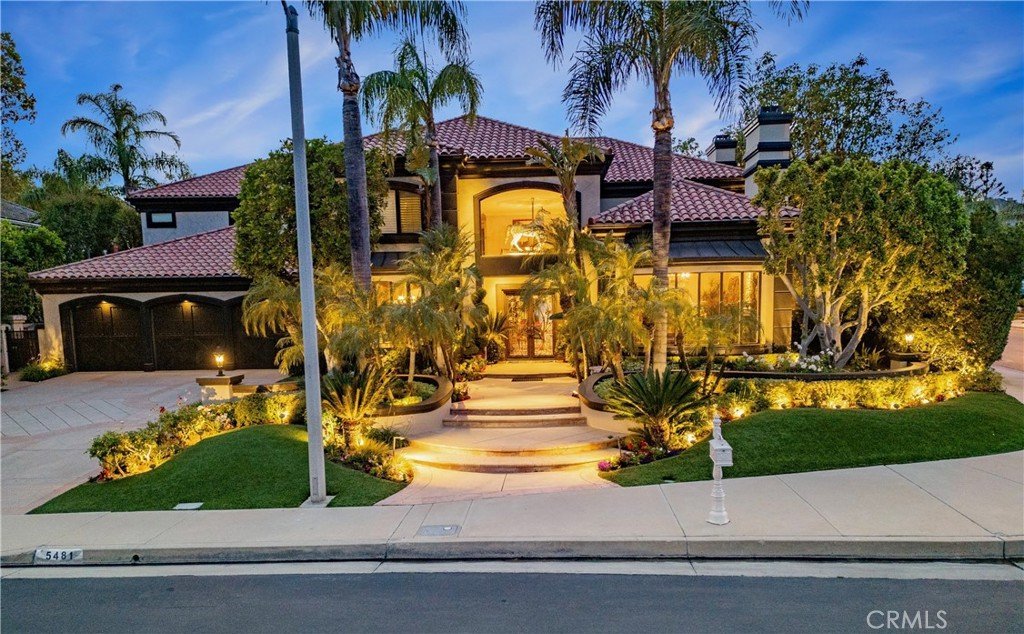
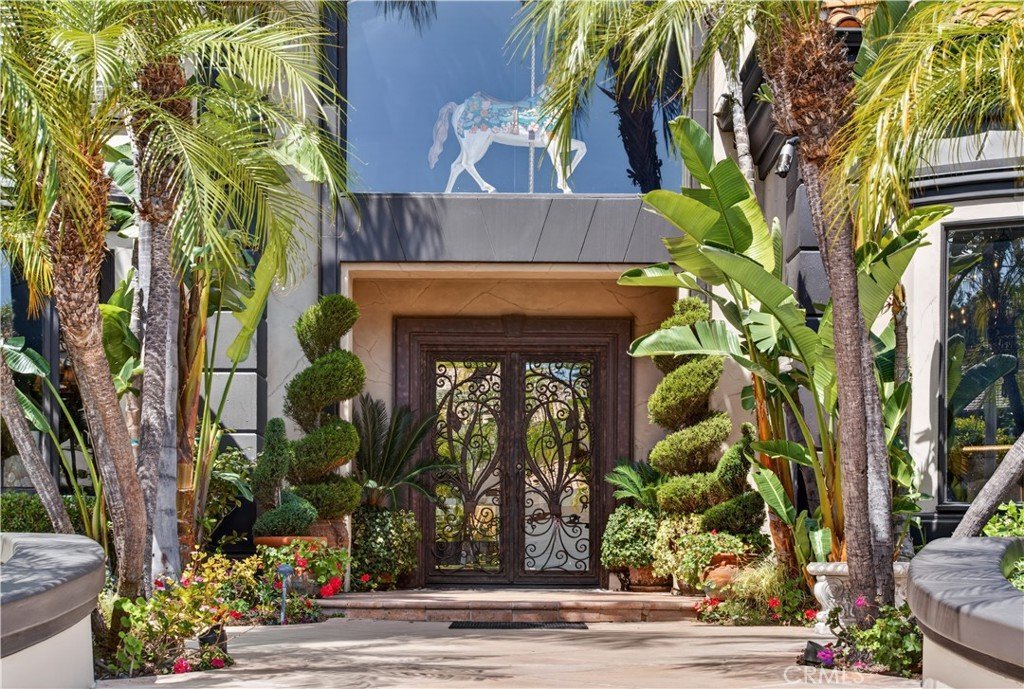
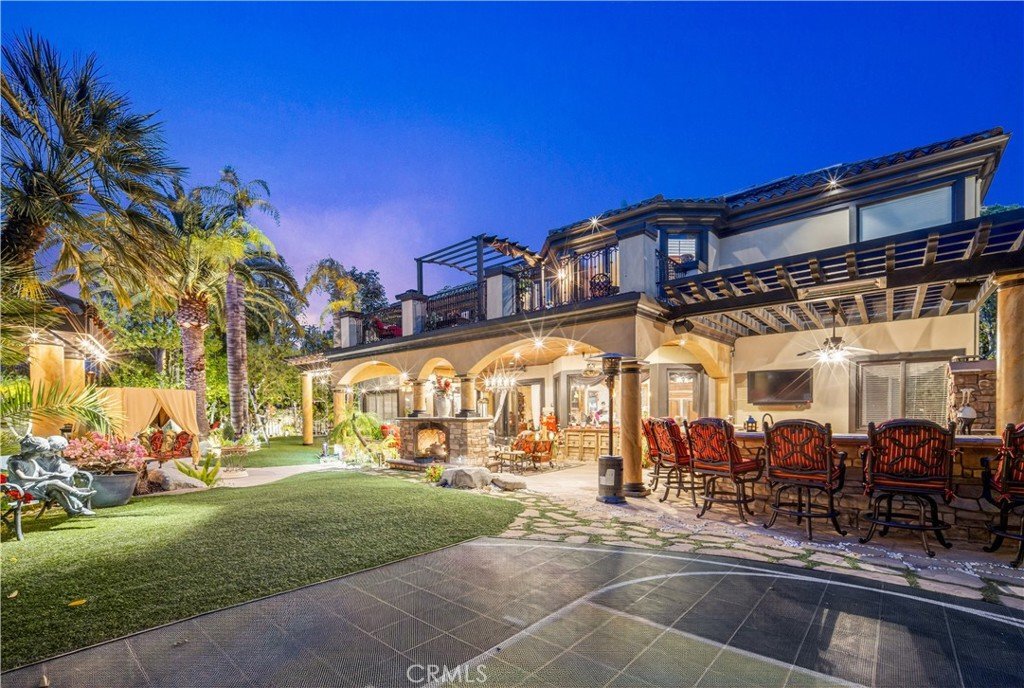
Set on a private corner lot of nearly half an acre within the guard-gated community of Mountain View Estates, this custom Mediterranean estate offers approximately 6,710 square feet, six ensuite bedrooms, and beautifully landscaped grounds designed for year-round indoor-outdoor living.
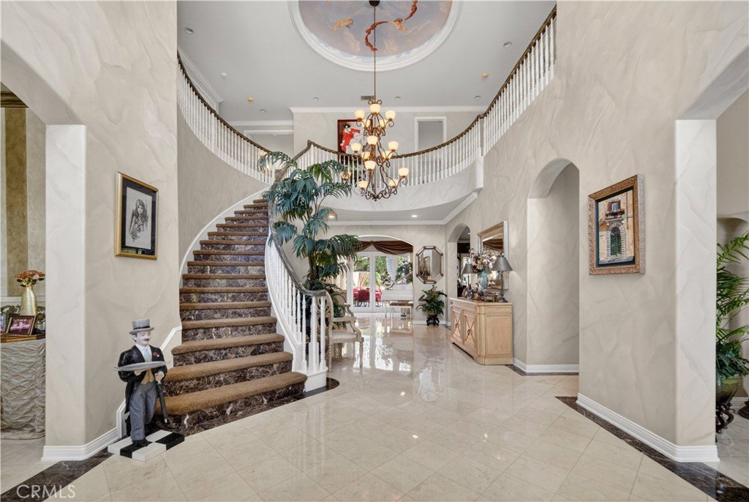
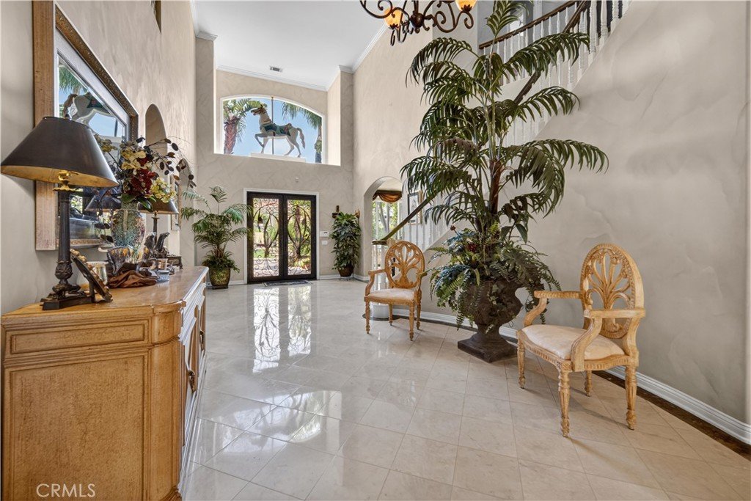
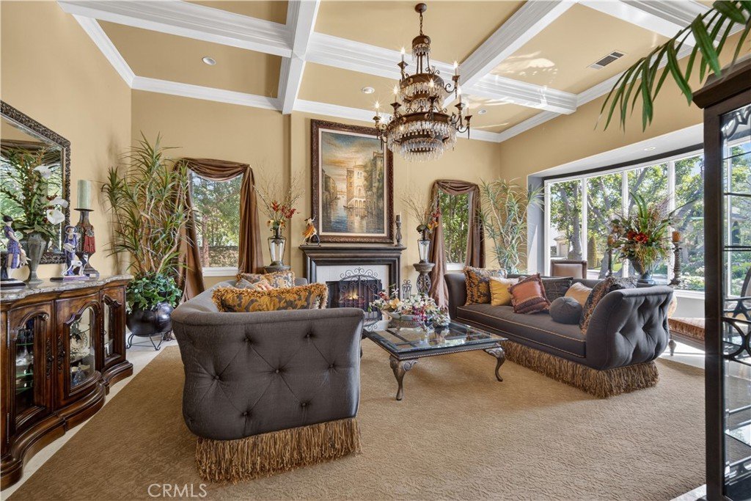
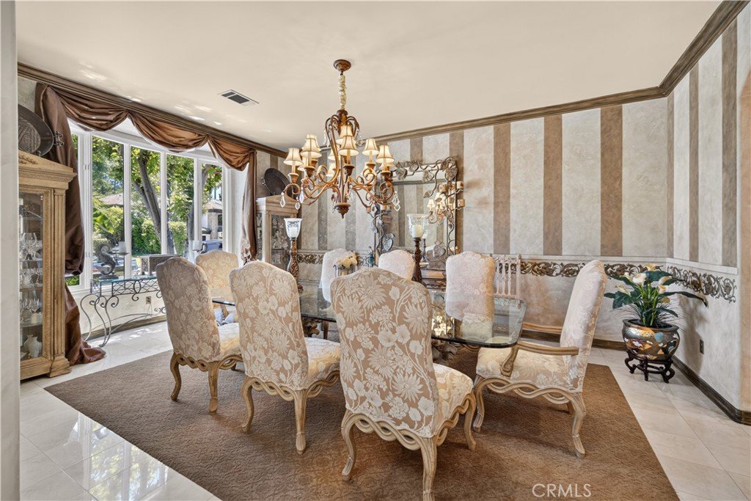
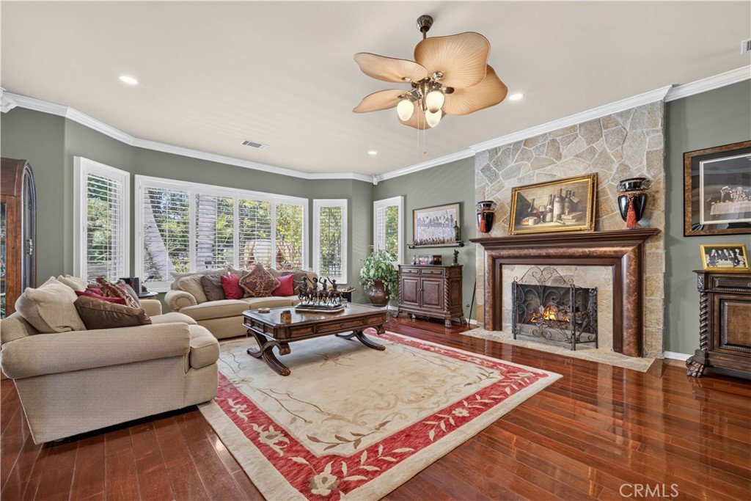
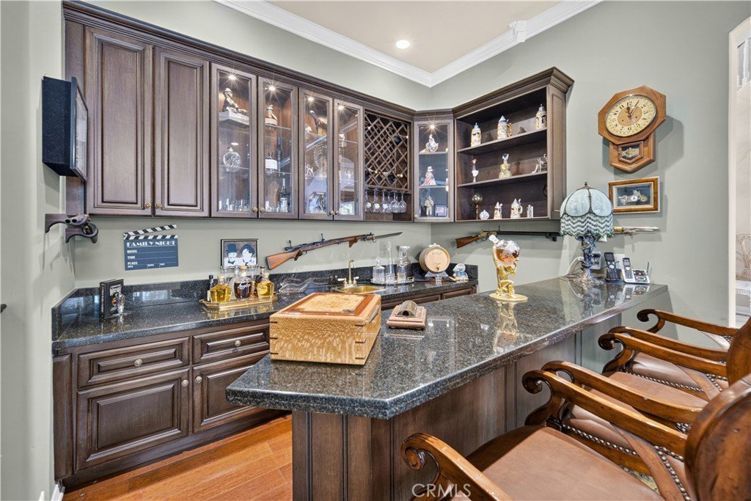
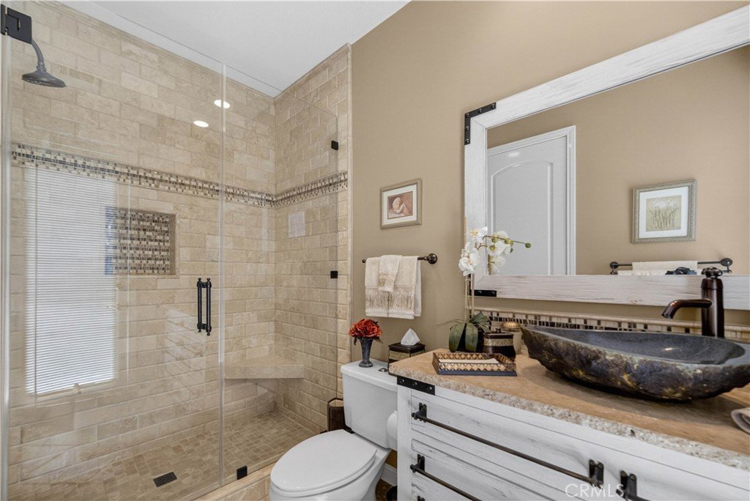
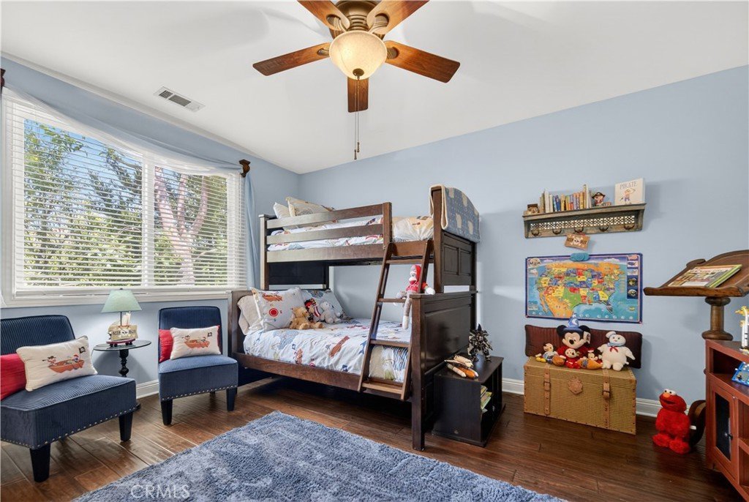
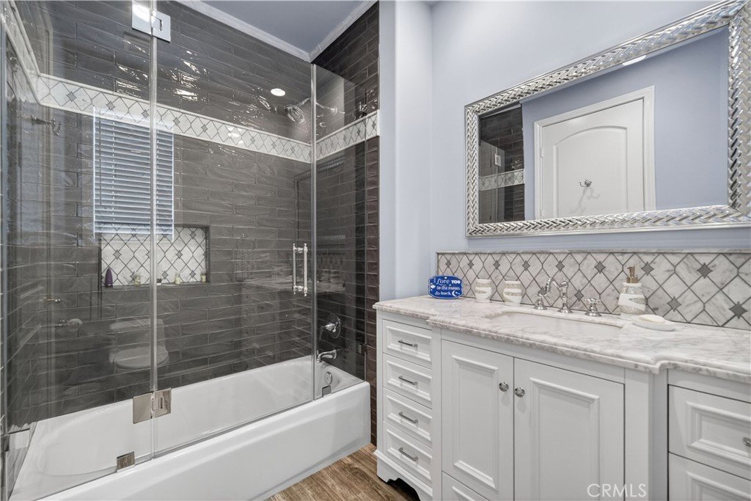
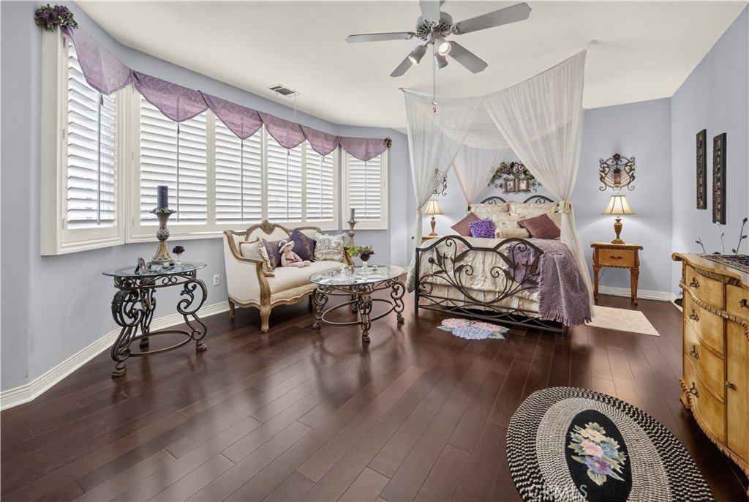
A dramatic foyer with soaring ceilings, a sweeping staircase, and a hand-painted rotunda ceiling introduces a home defined by scale, natural light, and architectural detail. Expansive living spaces feature coffered ceilings, multiple fireplaces, formal living and dining rooms, and generously proportioned rooms throughout. The thoughtfully designed floor plan includes two ensuite bedrooms on the main level, one currently utilized as a custom office featuring dual built-in workstations, and four additional ensuite bedrooms upstairs.
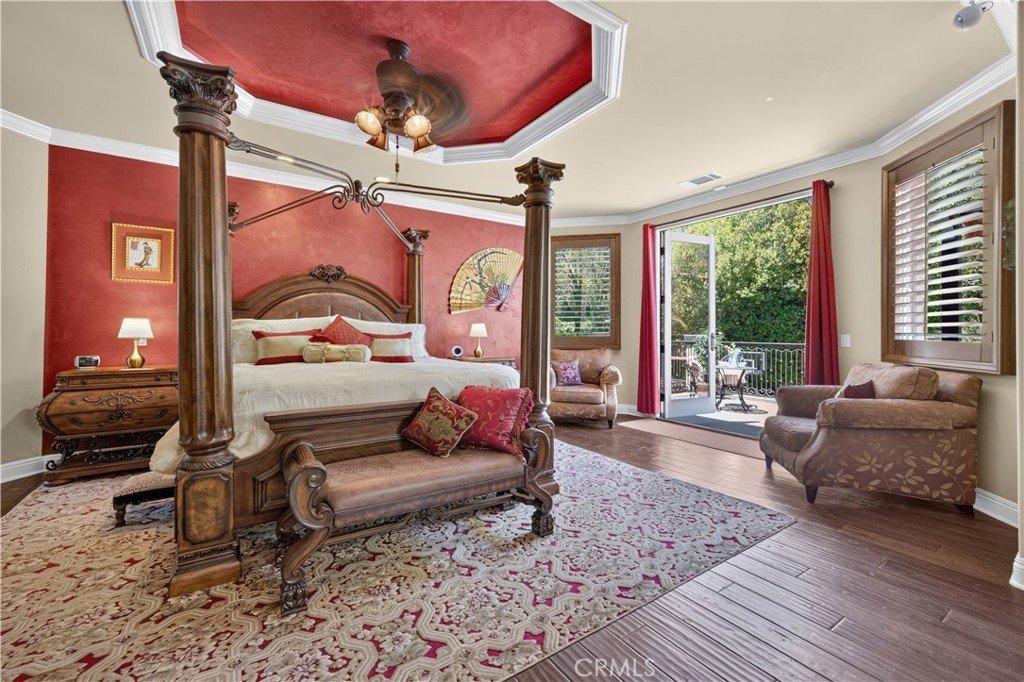
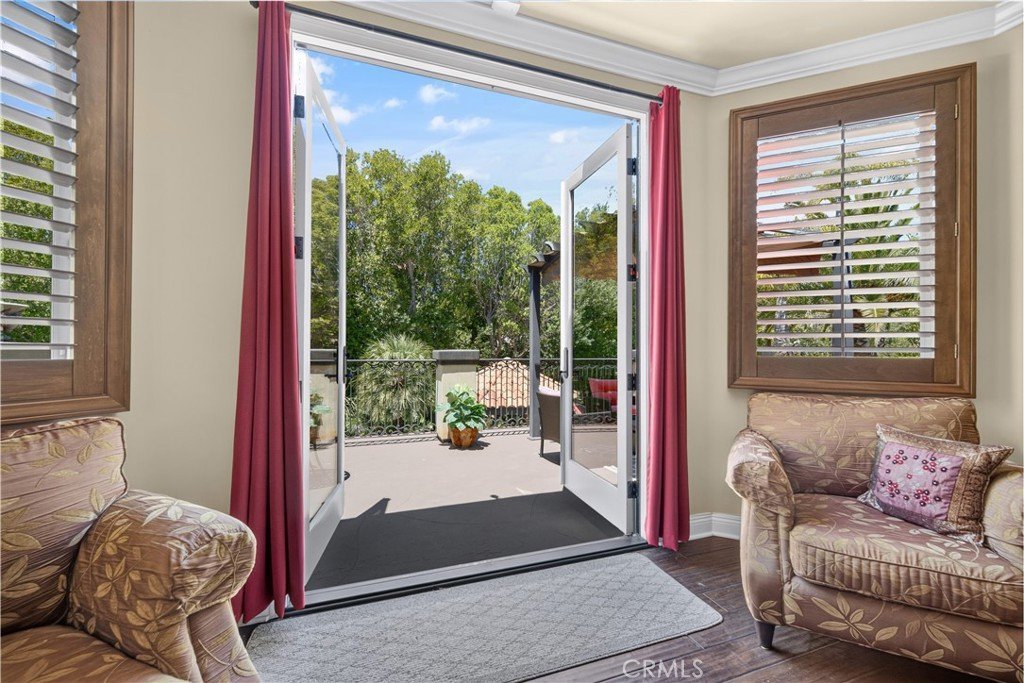
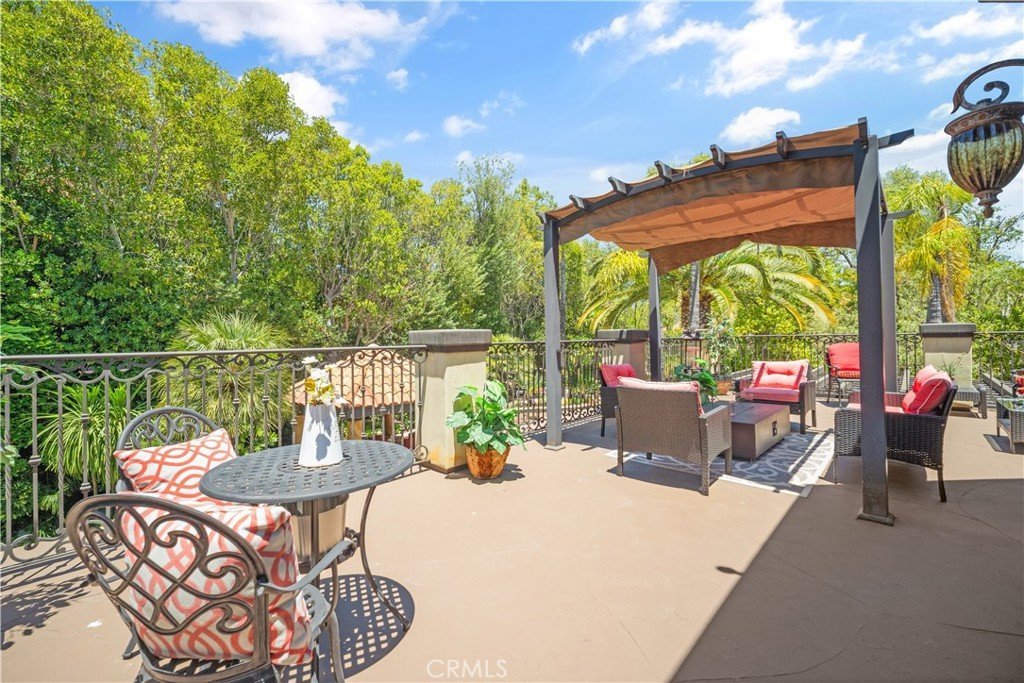
The spacious primary suite offers a fireplace, oversized custom walk-in closets, and an expansive private balcony overlooking the grounds—an inviting place to enjoy a morning coffee or evening glass of wine while taking in the peaceful surroundings.
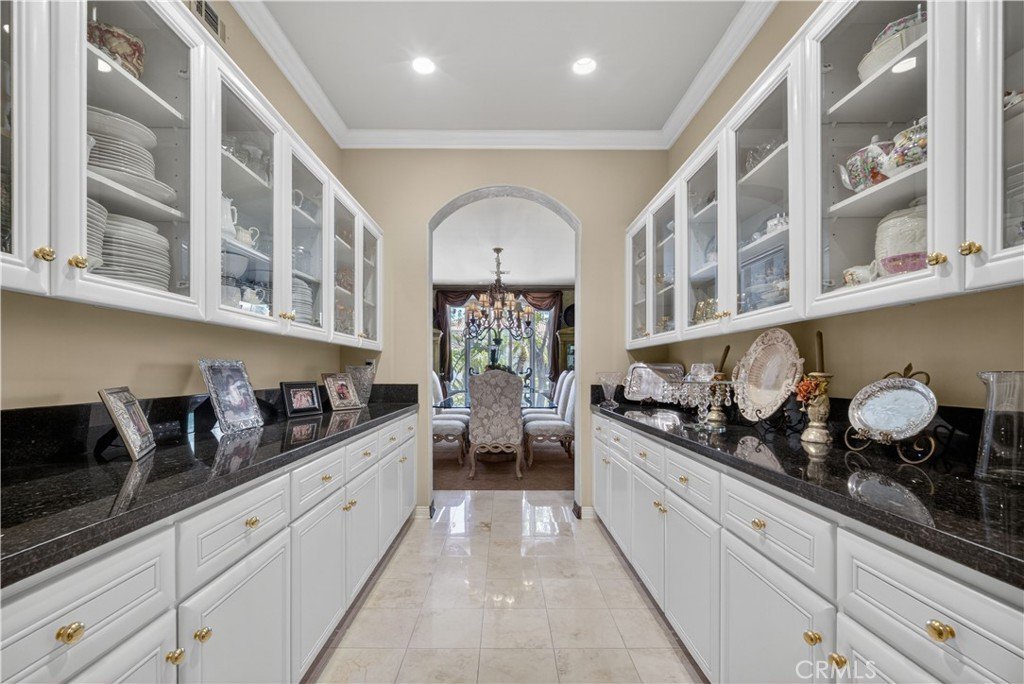
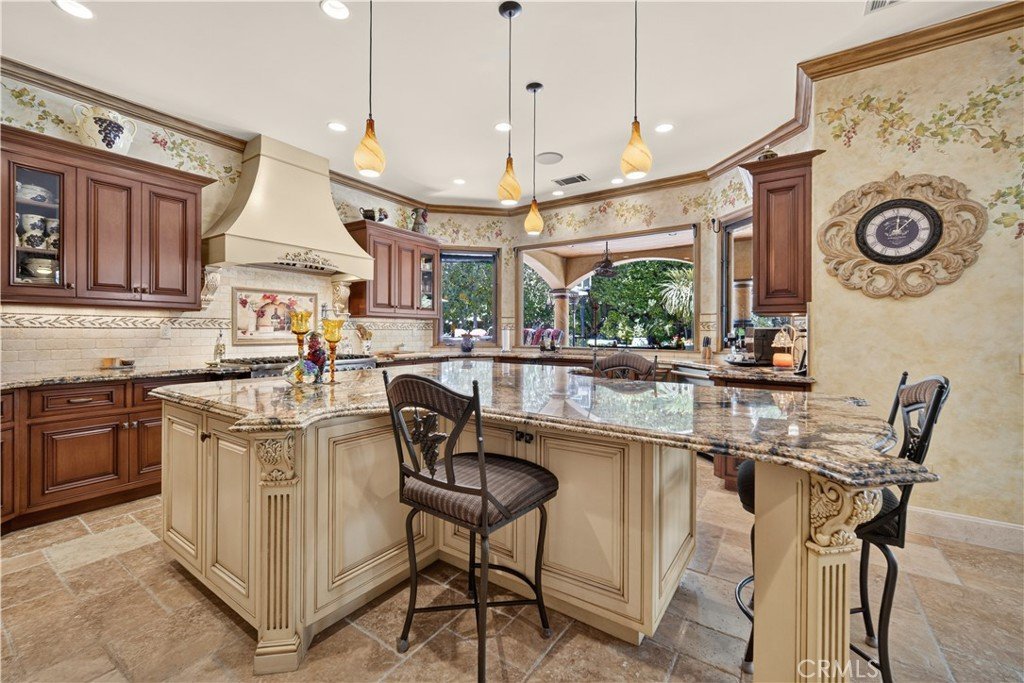
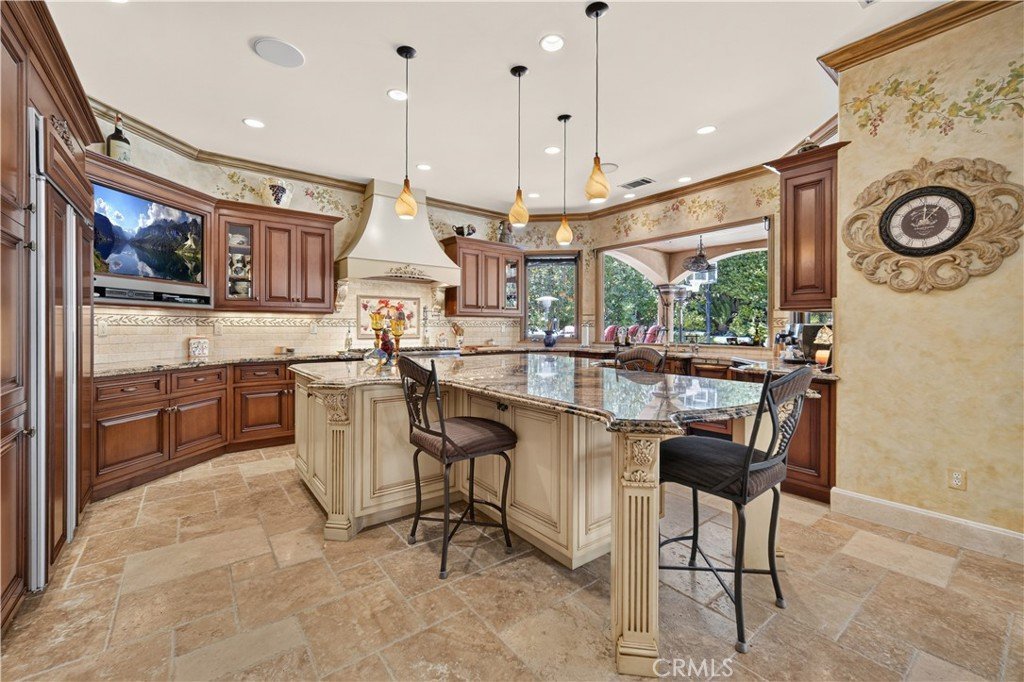
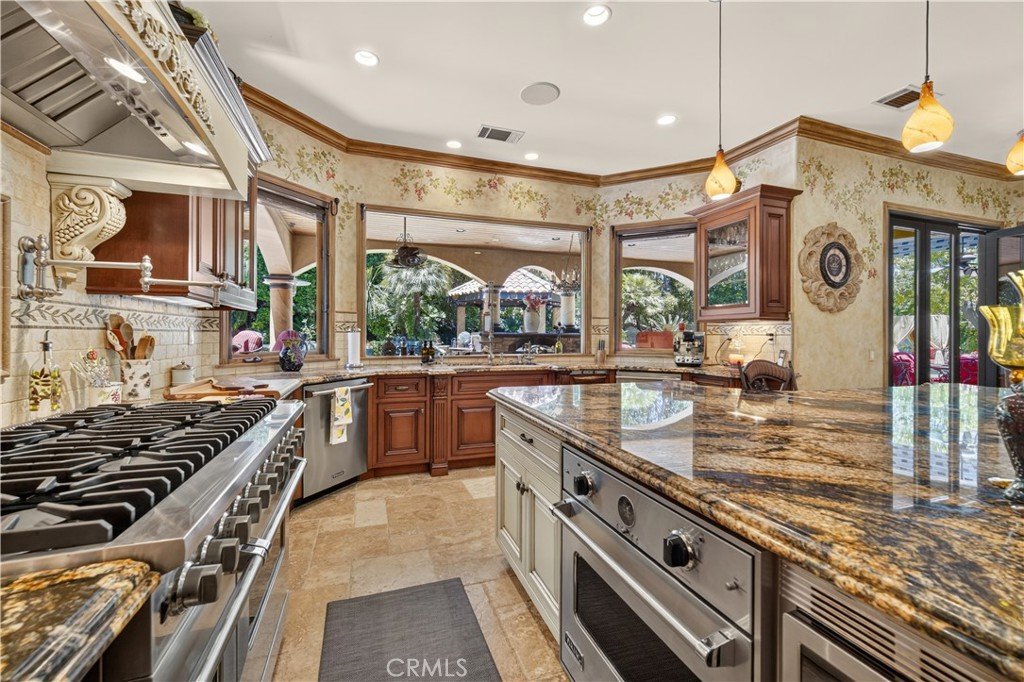
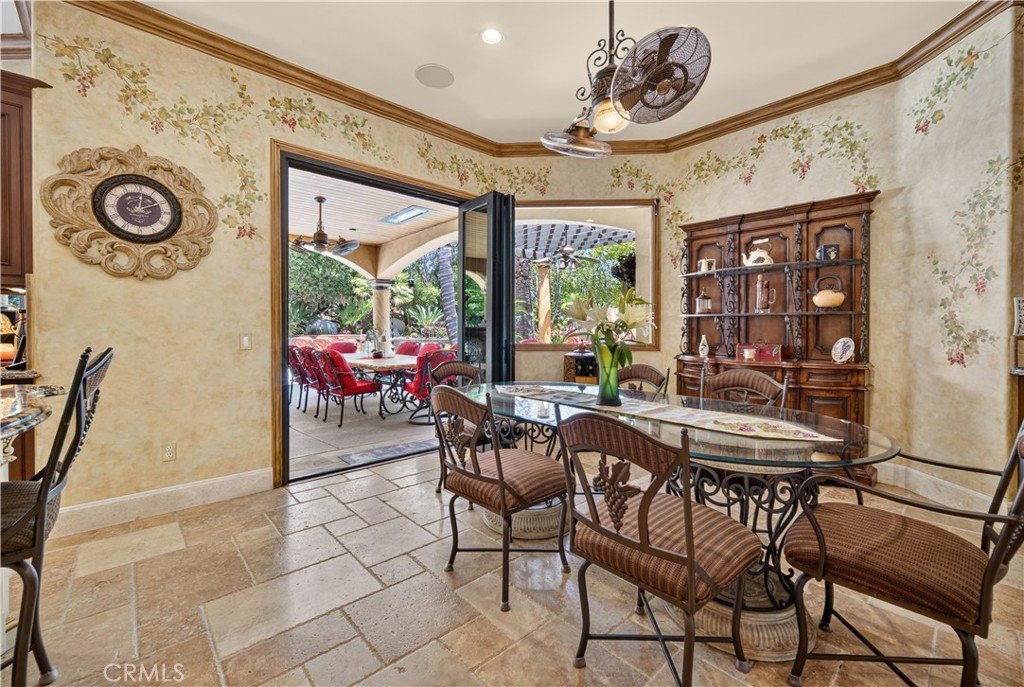
At the center of the home, the chef's kitchen is equipped with Viking Professional appliances, Sub-Zero refrigeration, two Viking dishwashers replaced in 2025, a butler's pantry, extensive custom cabinetry, and seamless access to the family room and outdoor entertaining areas.
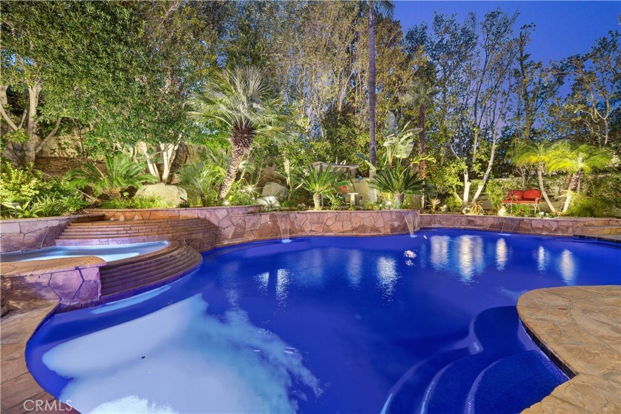
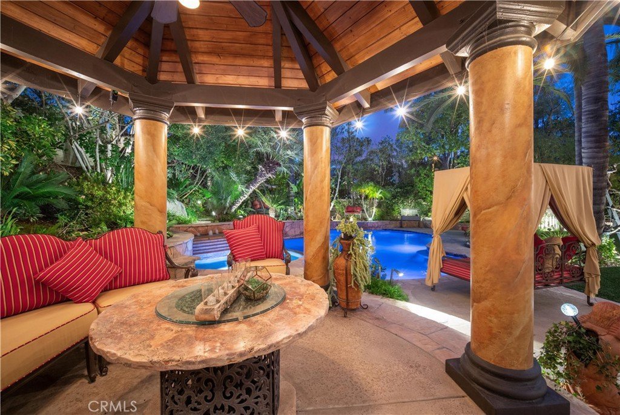
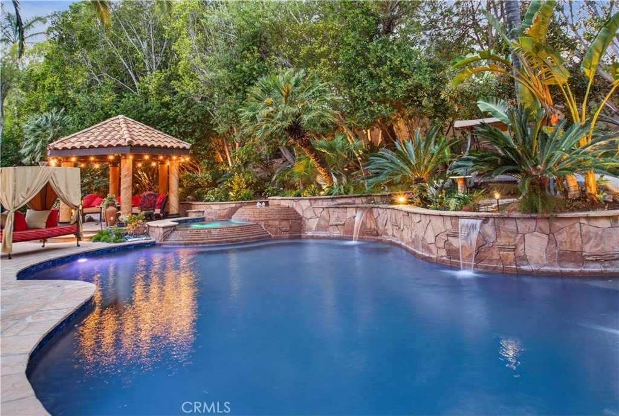
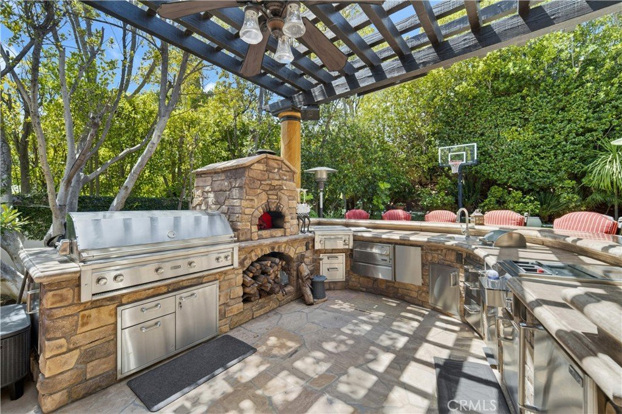
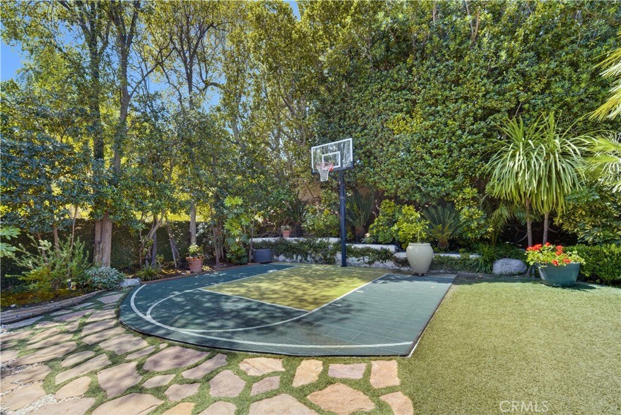
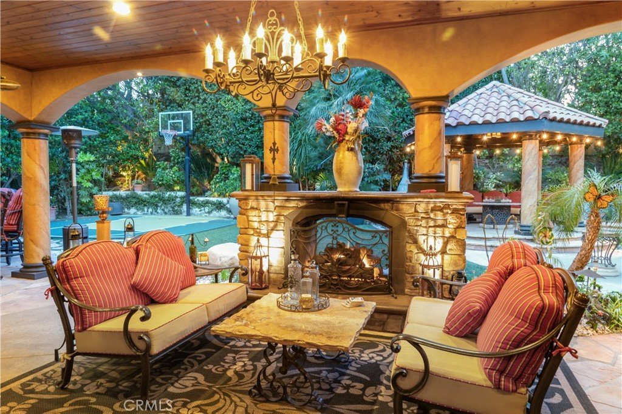
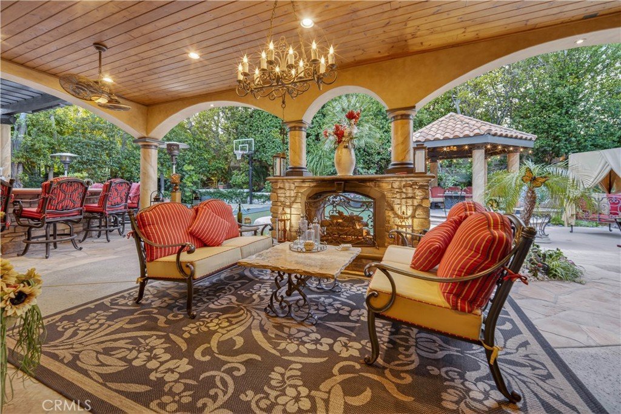
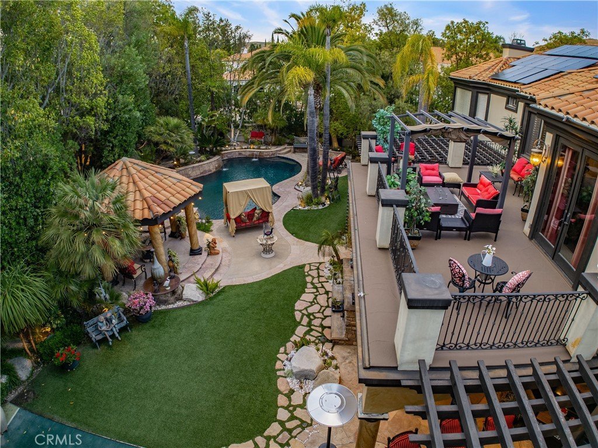
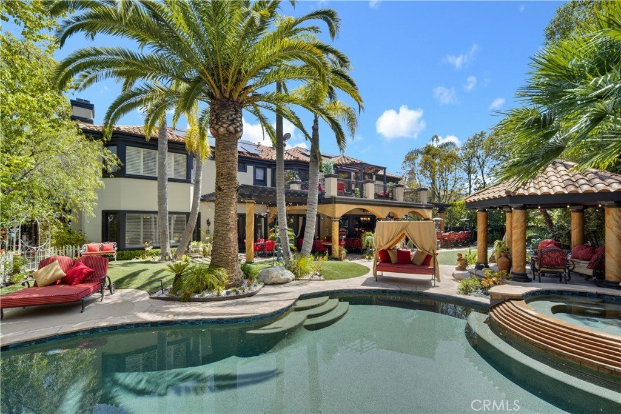
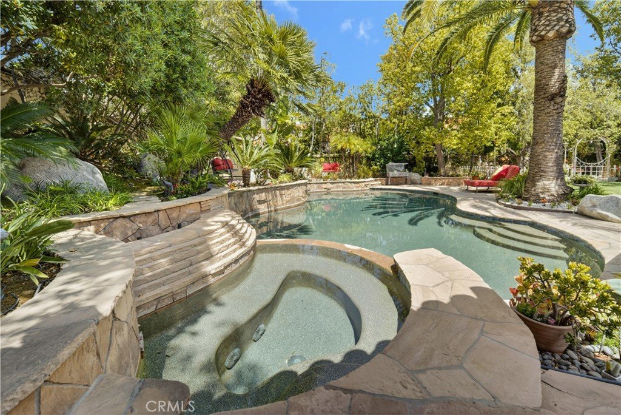
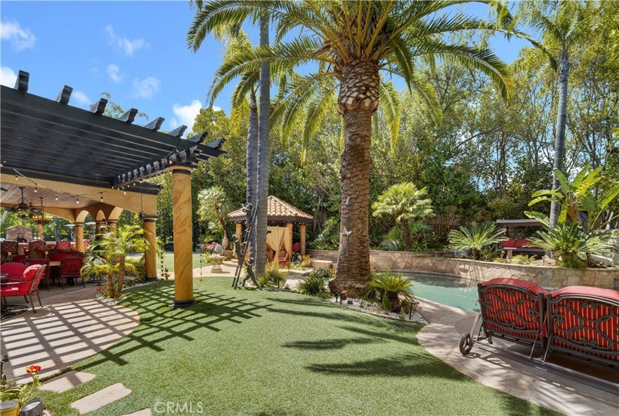
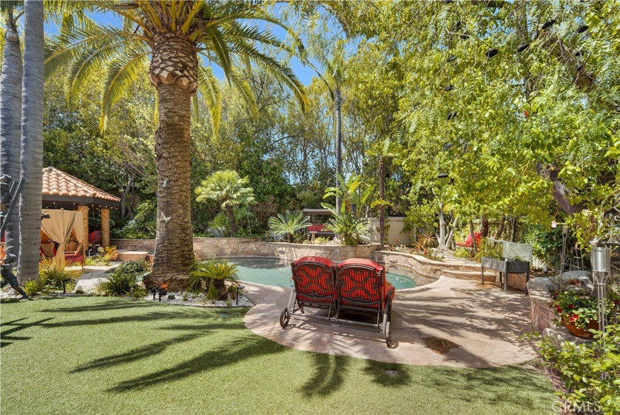
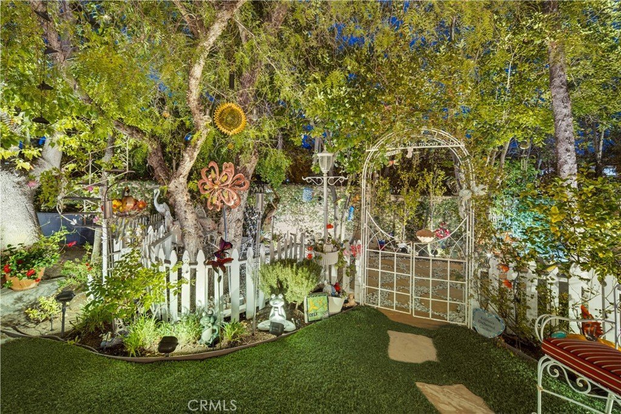
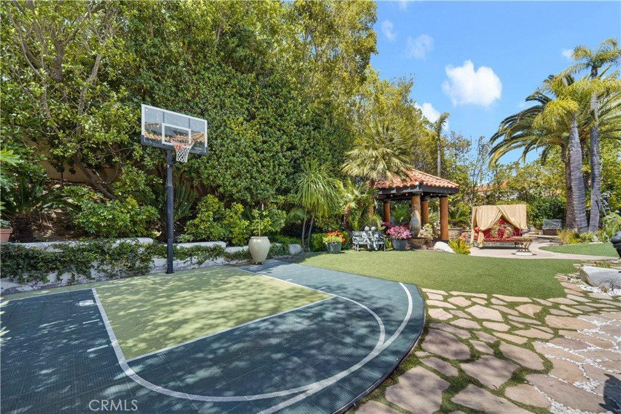
The backyard is a true highlight of the property. Designed for entertaining on both intimate and grand scales, the grounds feature a custom saltwater pool and spa, a full outdoor kitchen equipped with an oversized BBQ and rotisserie, covered pavilion with a dramatic double-sided fireplace, multiple gathering areas with heaters and ceiling fans, gazebo, 1/2 basketball court, lush artificial turf in the front and rear yards, mature landscaping, and exceptional privacy.
Offering what feels like a little taste of Italy in the heart of Calabasas, the property also includes 48 owned solar panels, integrated audio systems, custom built-ins, a wine closet, custom garage doors, a recently installed tankless water heater and LifeSource whole-house water filtration system, and a three-car garage. Residents of Mountain View Estates enjoy guard-gated security, tennis courts, pickle ball courts, and convenient access to shopping, dining, and the iconic beaches of Malibu.
Show all description
Location
- Directions: 101 Exit Parkway Calabasas/Left over freeway/Right Clb road/Right Mureau/Right into GATE
- Lot Size Acres: 0.3925 acres
Building Details
Amenities & Features
- Pool Features: Pebble, Private, SaltWater
- Parking Features: DoorMulti, GarageFacesFront, Garage
- Security Features: SecuritySystem, GatedWithGuard, GatedCommunity, TwentyFourHourSecurity, SecurityGuard
- Patio & Porch Features: Covered,Deck,Lanai,SeeRemarks,Terrace
- Spa Features: Private
- Parking Total: 3
- Association Amenities: Pickleball,Guard,Security,TennisCourts
- Utilities: CableAvailable,ElectricityConnected,NaturalGasConnected,SewerConnected,WaterConnected
- Window Features: Drapes,PlantationShutters
- Cooling: CentralAir,Zoned
- Electric: ElectricityOnProperty,PhotovoltaicsOnGrid
- Exterior Features: Barbecue
- Fireplace Features: FamilyRoom, LivingRoom, PrimaryBedroom, Outside
- Heating: Central,Zoned
- Interior Features: BreakfastBar, BuiltInFeatures, Balcony, BreakfastArea, CeilingFans, CrownMolding, CofferedCeilings, SeparateFormalDiningRoom, EatInKitchen, GraniteCounters, HighCeilings, InLawFloorplan, Pantry, StoneCounters, RecessedLighting, BedroomOnMainLevel, PrimarySuite, WalkInPantry, WalkInClosets
- Laundry Features: LaundryRoom
- Appliances: BuiltInRange,DoubleOven,Dishwasher,GasCooktop,Microwave,Refrigerator,WaterPurifier
Nearby Schools
- High School District: Las Virgenes
Expenses, Fees & Taxes
- Association Fee: $620
Agent info
- Agent name: Valerie Punwar
- Agent MLS: F207020065
- Agent email: ValeriePunwar@gmail.com
- Agent officephone: 818-223-9100
- Agent direct phone: 818-876-3120
Miscellaneous
- Association Fee Frequency: Monthly
- List Office Name: Berkshire Hathaway HomeServices California Properties
- Listing Terms: CashToNewLoan
- Common Interest: PlannedDevelopment
- Community Features: StreetLights,Suburban,Sidewalks,Gated
- Exclusions: Living room and Dining Room Chandelairs, Ceilling fan in primary bedroom
- Inclusions: Washer/Dryer, Solar panels, heaters outside
- Attribution Contact: 818-618-8291
