











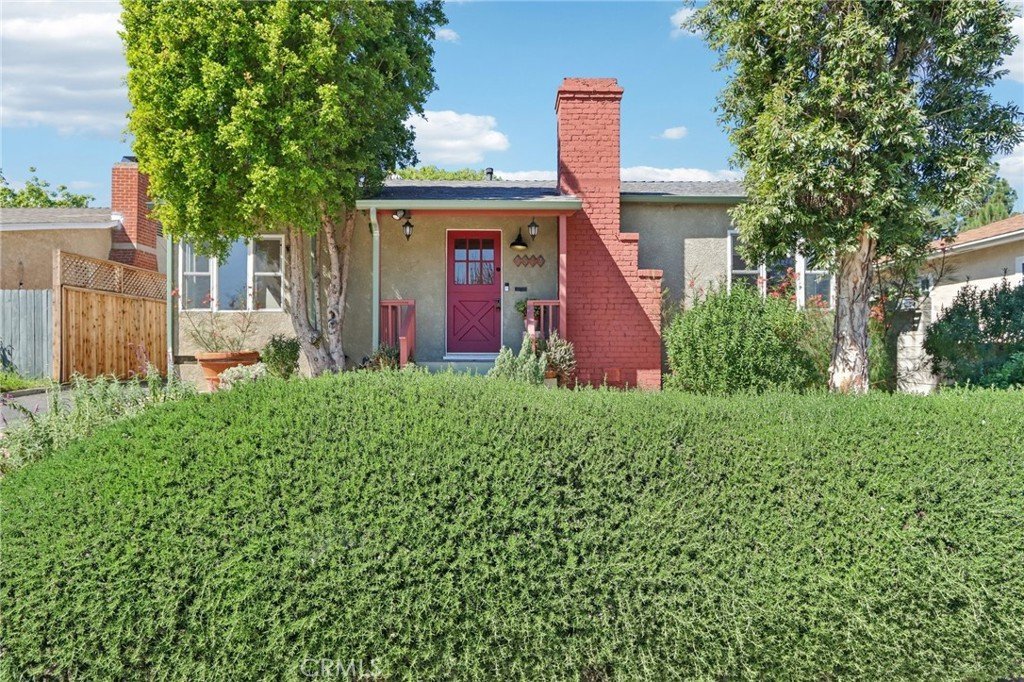
5513 Cartwright Avenue, North Hollywood, CA, US, 91601
5513 Cartwright Avenue, North Hollywood, CA, US, 91601Basics
- Date added: Added 4 months ago
- Category: Residential
- Type: SingleFamilyResidence
- Status: Active
- Bedrooms: 3
- Bathrooms: 2
- Area: 1551 sq ft
- Lot size: 5852, 5852 sq ft
- Year built: 1938
- Property Condition: Turnkey
- View: None
- Zoning: LAR1
- County: Los Angeles
- MLS ID: SR26057382
Description
-
Description:
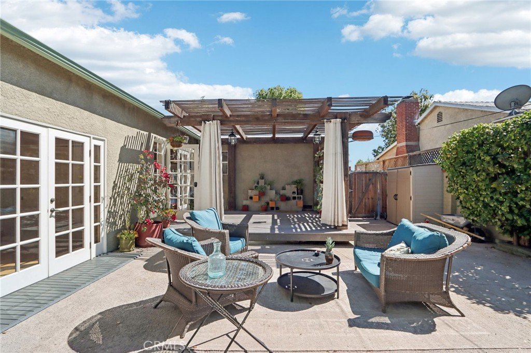
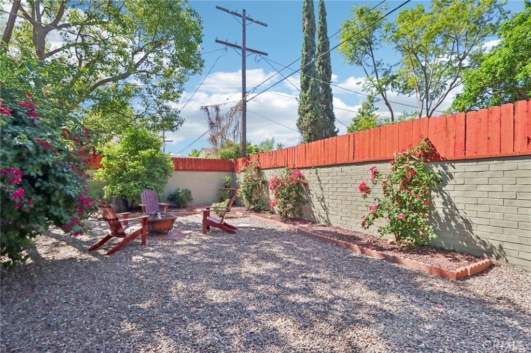
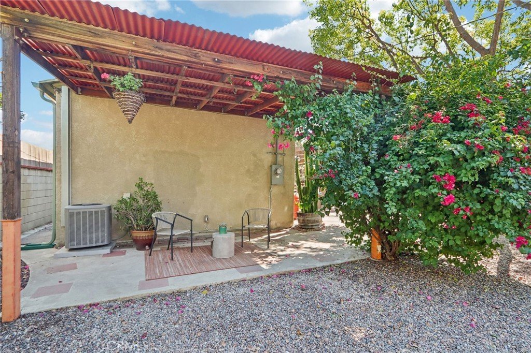
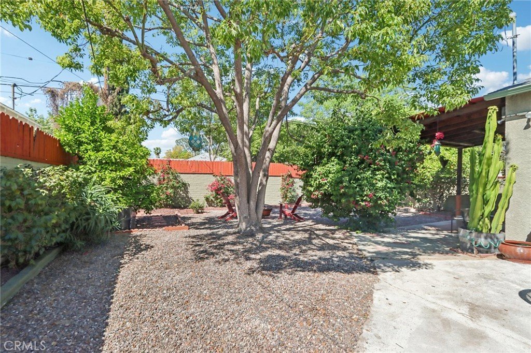
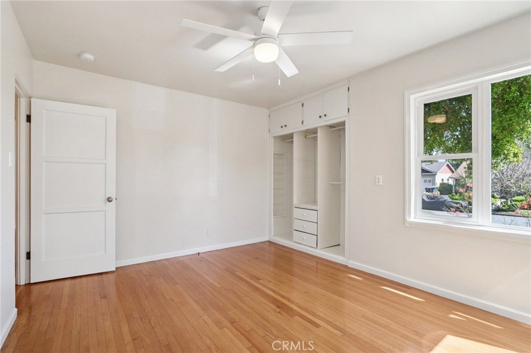
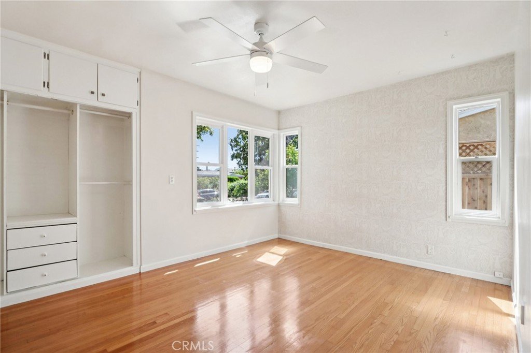
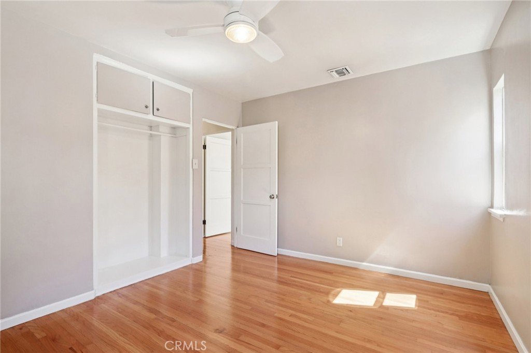
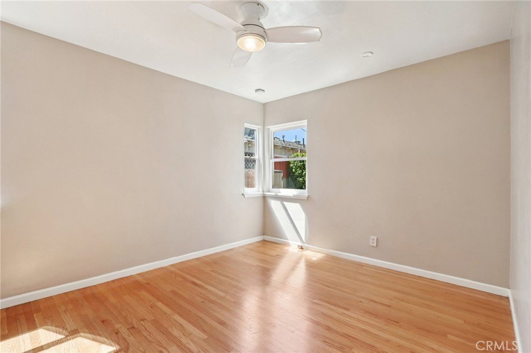
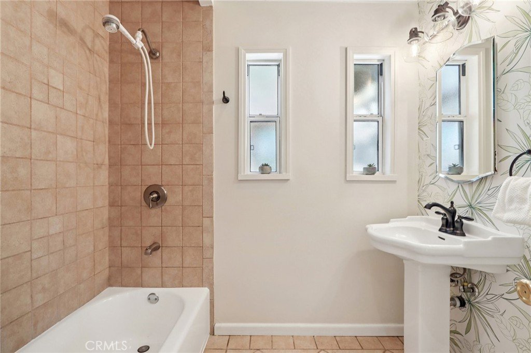
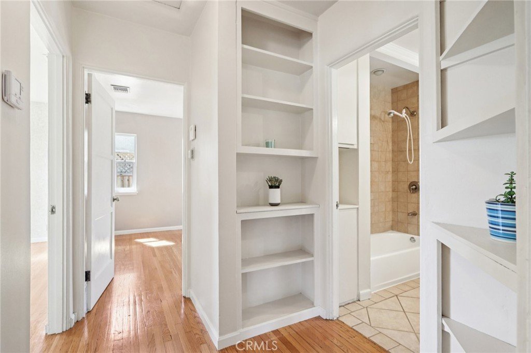
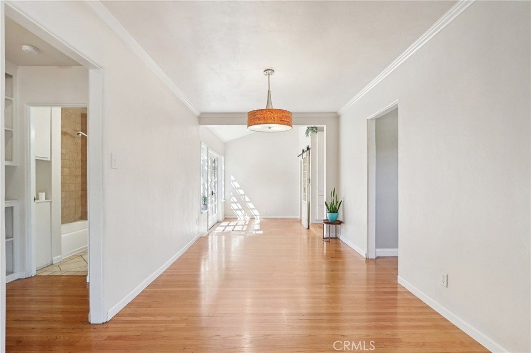
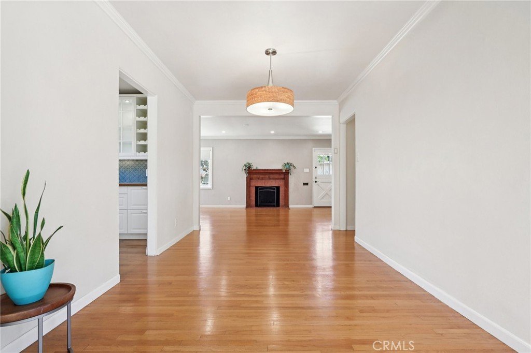
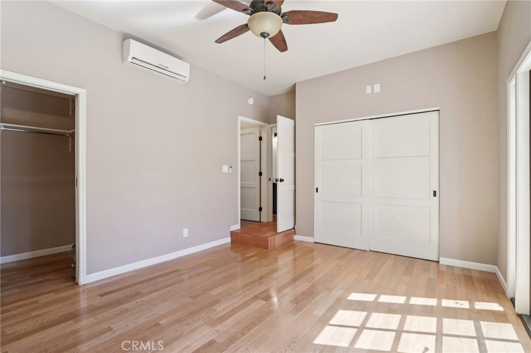
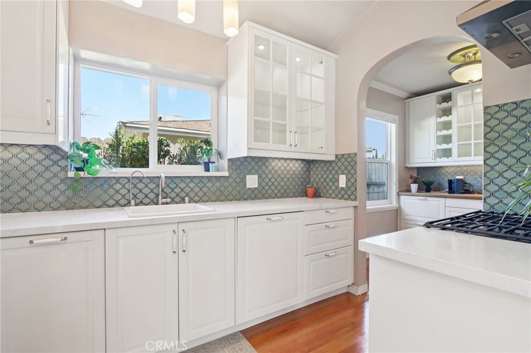
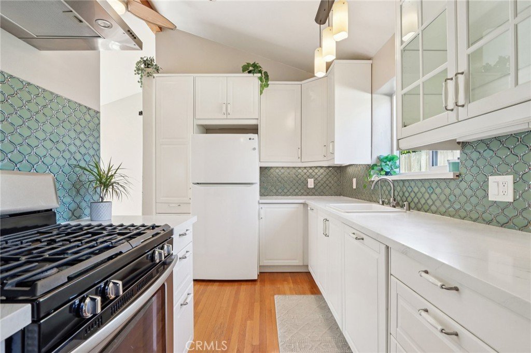
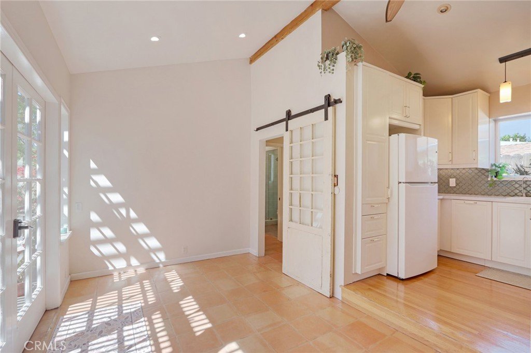
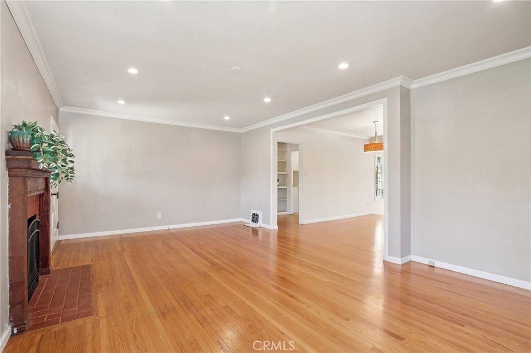
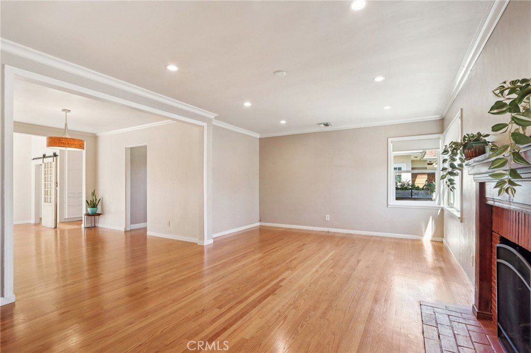
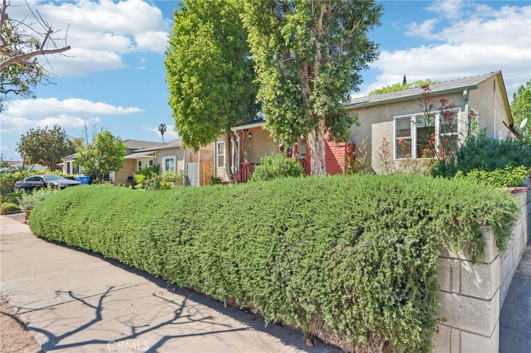
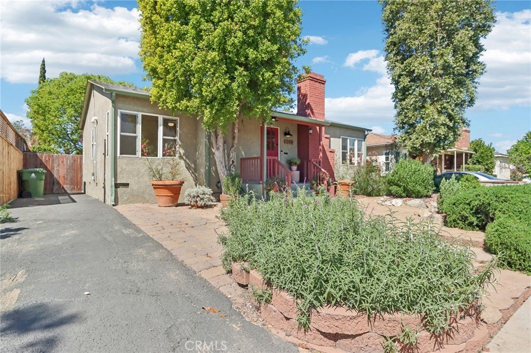
Welcome to this charming, well-maintained home on a cozy block with easy access to Magnolia Park, Toluca Lake and the Noho Arts District. Light and bright, with wood floors and Spanish-style tile floors, this home has a generously sized living room with views through the dining space into a sunroom. French doors lead to the raised patio/pergola which serves as outdoor dining & living space. Kitchen and pantry are remodeled with new cabinets, countertops and beautiful arabesque tile backsplash. Hallway with built-in bookshelves leads to two bedrooms and a full bathroom. Off the sunroom, walk through the laundry room with stacked washer & dryer to the expansive primary bedroom with high ceiling, ensuite bathroom, and separate heating/cooling system. Two large closets - one walk-in - provide plentiful storage. French doors lead to the backyard hideaway. Shaded by a mature tree, the private, fully fenced back yard is low-maintenance and low-water-use. A second patio behind the house is fully covered and wired for your outdoor television or stereo system. Walk to the popular Chandler bike & walking path and local favorites Iliad Bookshop, Cahuenga General Store, and Lawless Brewery.
Show all description
Location
- Directions: West of Cahuenga; North of Chandler
- Lot Size Acres: 0.1343 acres
Building Details
- Structure Type: House
- Water Source: Public
- Architectural Style: Traditional
- Lot Features: BackYard,FrontYard,RectangularLot
- Open Parking Spaces: 3
- Sewer: PublicSewer
- Common Walls: NoCommonWalls
- Construction Materials: Stucco
- Fencing: Brick,Wood
- Foundation Details: Combination
- Garage Spaces: 0
- Levels: One
- Other Structures: Storage
- Floor covering: Tile, Wood
Amenities & Features
- Pool Features: None
- Parking Features: Driveway
- Patio & Porch Features: RearPorch,Covered
- Spa Features: None
- Parking Total: 3
- Roof: Composition
- Window Features: DoublePaneWindows
- Cooling: CentralAir,WallWindowUnits
- Door Features: FrenchDoors,PanelDoors
- Fireplace Features: LivingRoom
- Heating: Central
- Interior Features: BreakfastArea, CeilingFans, CrownMolding, SeparateFormalDiningRoom, HighCeilings, StoneCounters, RecessedLighting, PrimarySuite, WalkInClosets
- Laundry Features: LaundryRoom
- Appliances: Dishwasher,Disposal,GasRange,Refrigerator,RangeHood,Dryer,Washer
Nearby Schools
- High School District: Los Angeles Unified
Expenses, Fees & Taxes
- Association Fee: 0
Agent info
- Agent name: Simon Mills
- Agent MLS: F207013035
- Agent email: Simon@MillsRealty.com
- Agent officephone: 818-763-4462
- Agent direct phone: 818-763-4462
Miscellaneous
- List Office Name: Mills Realty of California
- Listing Terms: Cash,CashToNewLoan,Conventional,FHA,VaLoan
- Common Interest: None
- Community Features: Curbs,Sidewalks
- Virtual Tour URL Branded: https://www.zillow.com/view-imx/aa7e1a33-4404-4240-8825-35f8a43a78c5?initialViewType=pano
- Attribution Contact: 818-763-4462
