






5515 Hermitage Avenue, Valley Village, CA, US, 91607
5515 Hermitage Avenue, Valley Village, CA, US, 91607Basics
- Date added: Added 5 months ago
- Category: Residential
- Type: SingleFamilyResidence
- Status: Active
- Bedrooms: 3
- Bathrooms: 2
- Area: 1649 sq ft
- Lot size: 6706, 6706 sq ft
- Year built: 1957
- View: Neighborhood
- County: Los Angeles
- MLS ID: BB26062649
Description
-
Description:
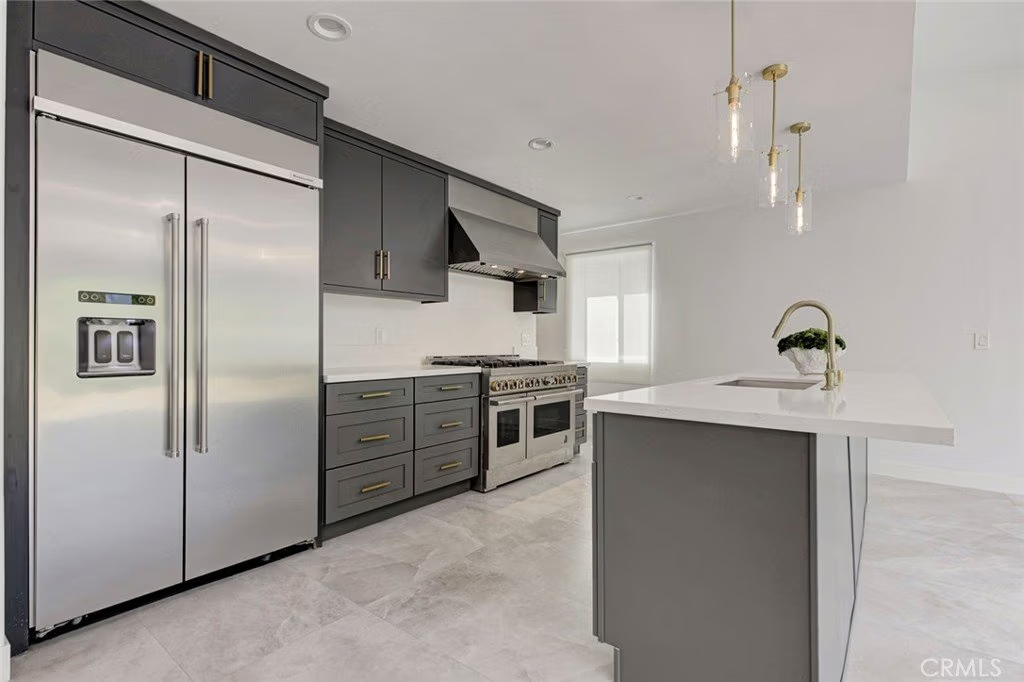
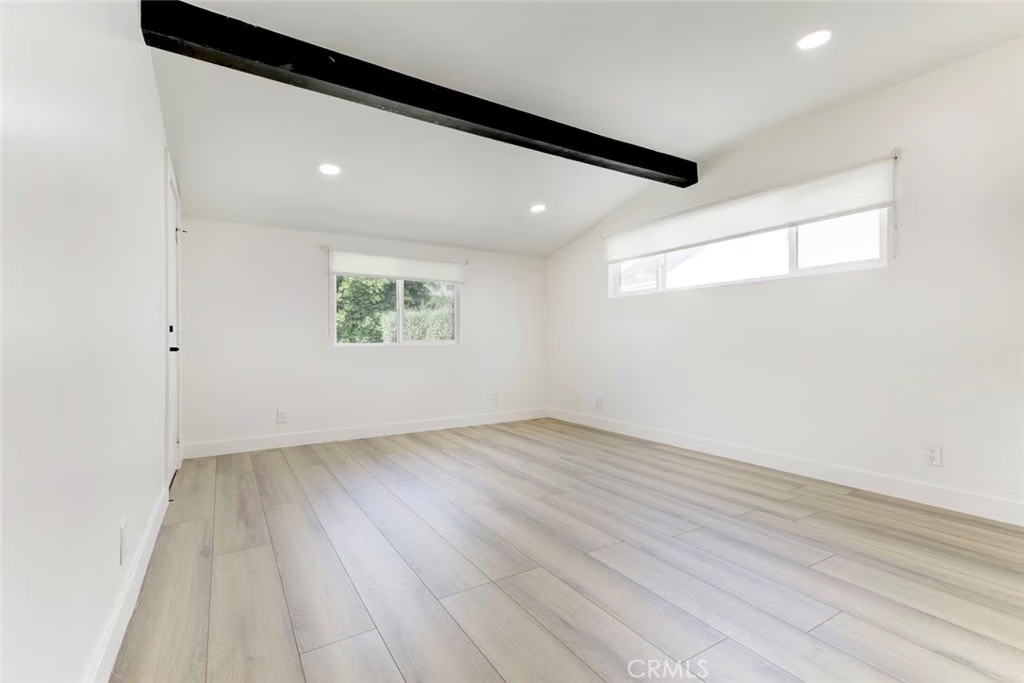
Welcome to 5515 Hermitage Ave, a warm and beautifully updated cul-de-sac home that’s truly move in ready! Thoughtfully upgraded with custom lighting, brand-new laminate flooring throughout the bedrooms and living spaces, and luxurious Rollease custom blinds in the bedrooms and hallways, this home blends comfort with refined style. The kitchen shines with brand new quartz countertops, a new sink, custom cabinets, a custom built-in KitchenAid refrigerator, and a high-end JennAir 6-burner stove, perfect for everyday living and entertaining alike! This beautiful one of a kind property in the area also comes with a laundry room, pantry and spacious 2 car attached garage. Gorgeous bi-fold glass doors lead to the beautiful backyard which offers a blank canvas ready for your personal touch, whether you envision a garden, pool, or outdoor retreat. You will surely regret missing out on this Valley Village home so come and take a look!
Show all description
Location
- Directions: Take 134 W and exit Laurel Canyon Blvd.
- Lot Size Acres: 0.1539 acres
Building Details
- Structure Type: House
- Water Source: Public
- Lot Features: ZeroToOneUnitAcre
- Open Parking Spaces: 2
- Sewer: PublicSewer
- Common Walls: NoCommonWalls
- Garage Spaces: 2
- Levels: One
Amenities & Features
- Pool Features: None
- Parking Features: DoorMulti, DrivewayLevel, Garage
- Parking Total: 4
- Window Features: CustomCoverings
- Cooling: CentralAir
- Fireplace Features: None
- Heating: Central
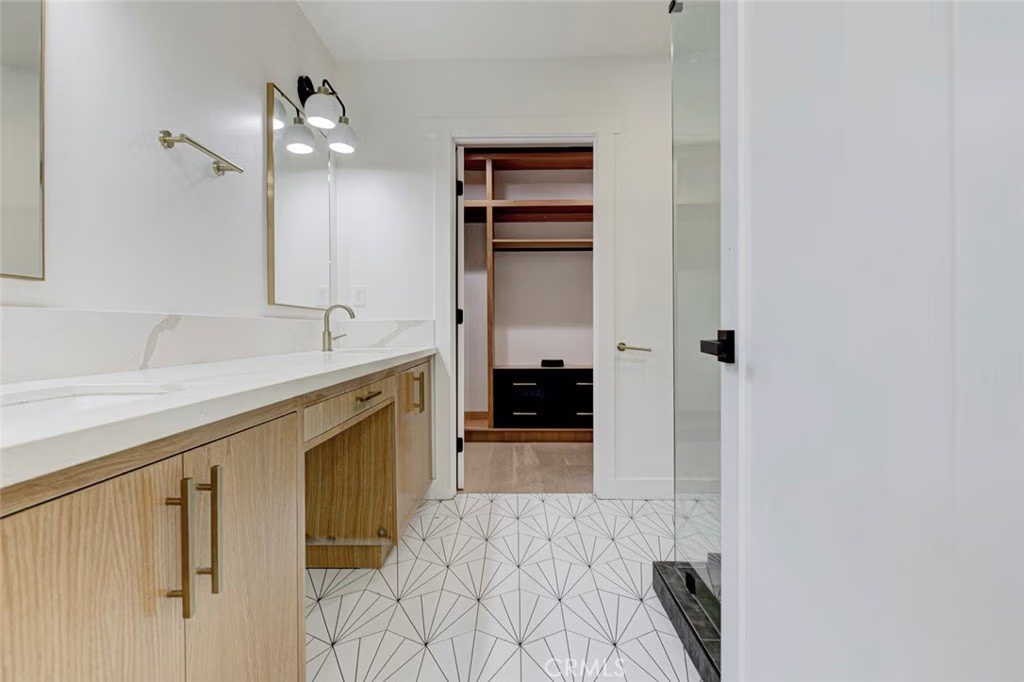
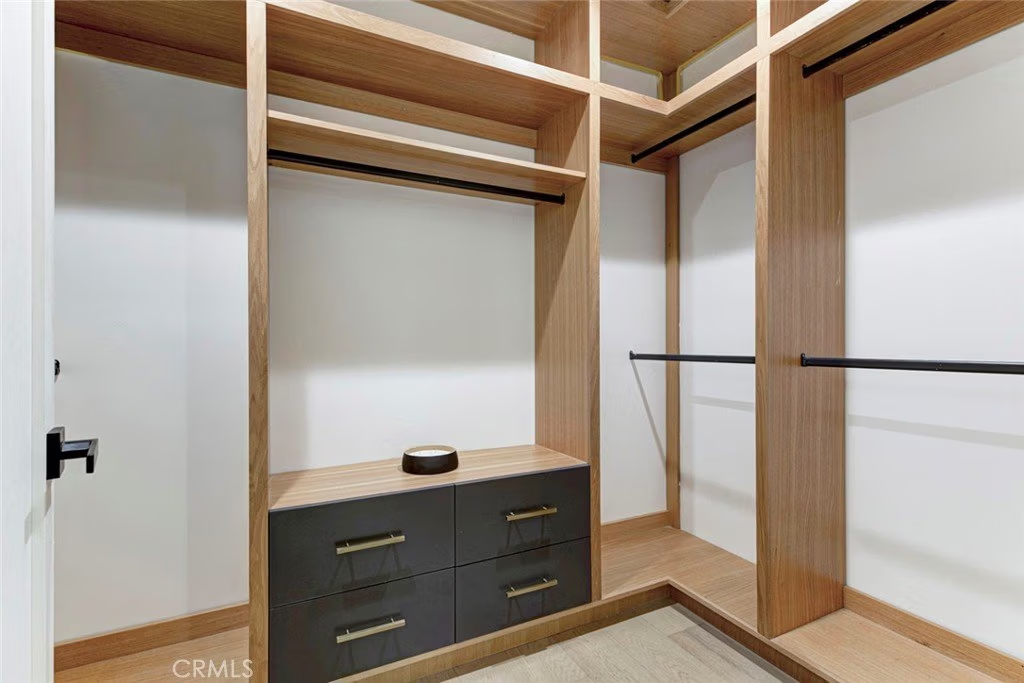
- Interior Features: QuartzCounters, AllBedroomsDown, WalkInPantry, WalkInClosets
- Laundry Features: WasherHookup,GasDryerHookup,Inside,LaundryRoom
- Appliances: SixBurnerStove,Dishwasher,Refrigerator
Nearby Schools
- Middle Or Junior School: Walter Reed
- High School: North Hollywood
- High School District: Los Angeles Unified
Expenses, Fees & Taxes
- Association Fee: 0
Agent info
- Agent name: Lora Khatcherian
- Agent MLS: BB42650
- Agent email: Lkrealestateservices1@gmail.com
- Agent officephone: 818-861-1600
Miscellaneous
- List Office Name: Coldwell Banker Hallmark Realty
- Listing Terms: Cash,Conventional,CalVetLoan,Exchange1031,FannieMae
- Common Interest: None
- Community Features: Curbs,Sidewalks
- Exclusions: Any furniture and decor used for staging
- Inclusions: Refrigerator, Stove, Dishwasher,
- Attribution Contact: 818-391-6226
