










5515 Shirley Avenue, Tarzana, CA, US, 91356
5515 Shirley Avenue, Tarzana, CA, US, 91356Basics
- Date added: Added 5 months ago
- Category: Residential
- Type: SingleFamilyResidence
- Status: Active
- Bedrooms: 4
- Bathrooms: 4
- Area: 3428 sq ft
- Lot size: 18049, 18049 sq ft
- Year built: 1947
- View: TreesWoods
- County: Los Angeles
- MLS ID: SR26090189
Description
-
Description:
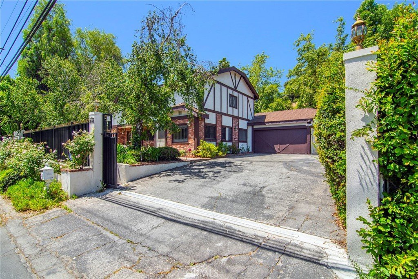
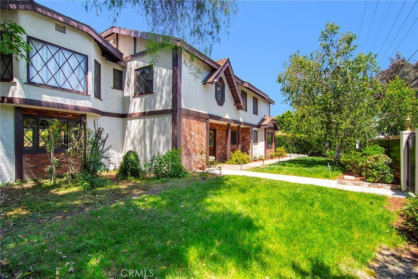
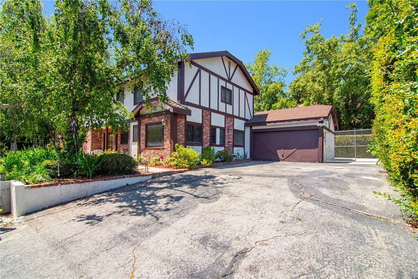
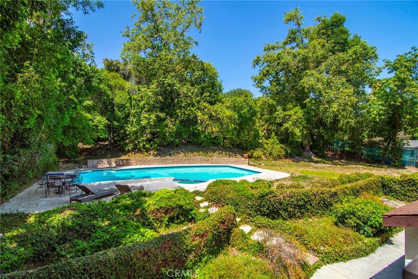
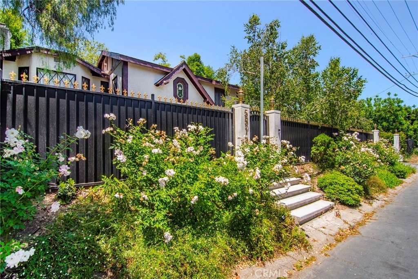
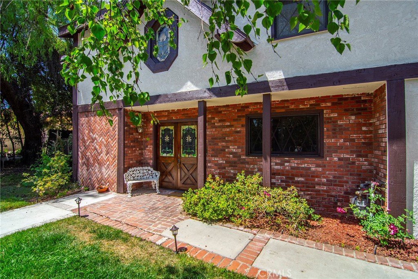
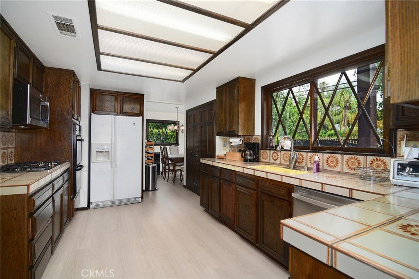
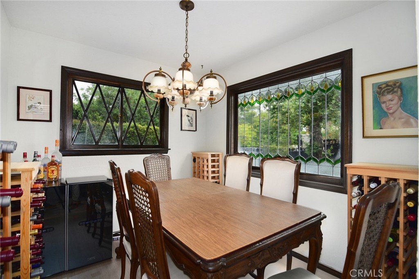
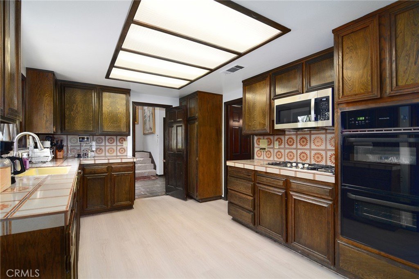
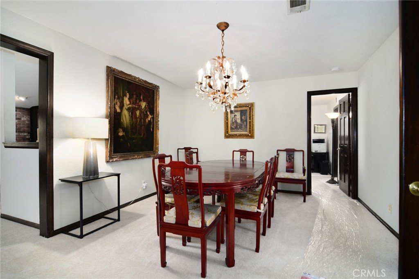
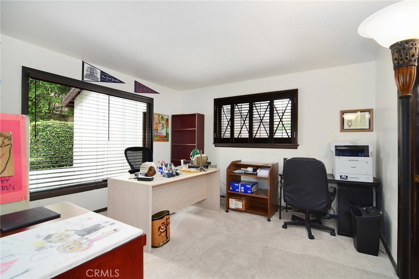
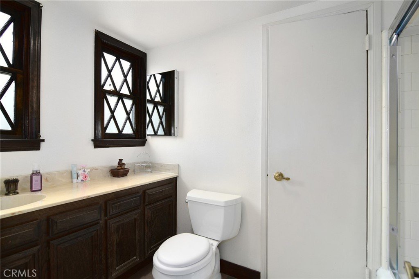
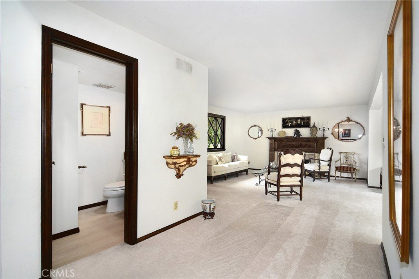
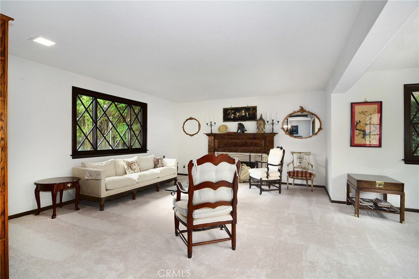
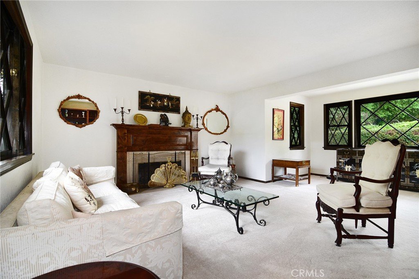
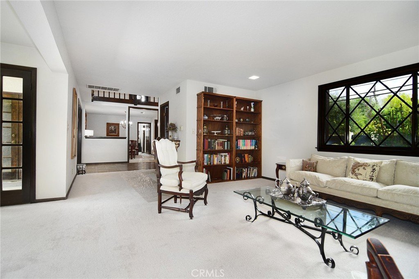
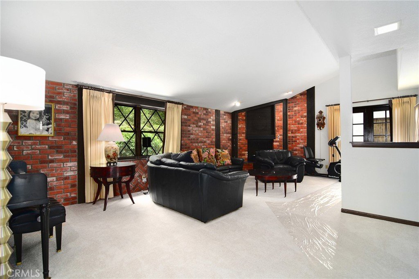
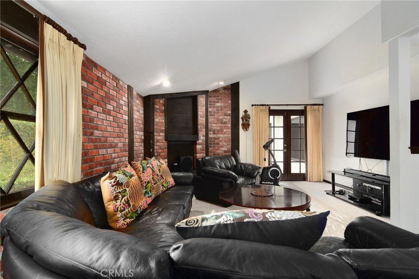
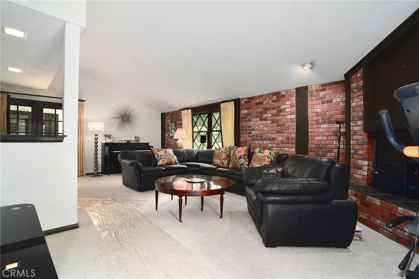
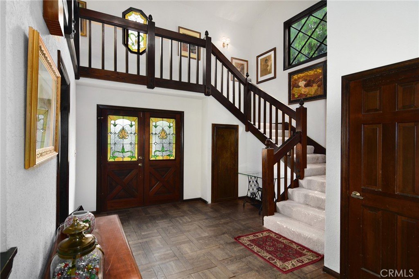
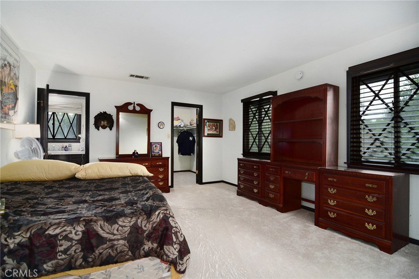
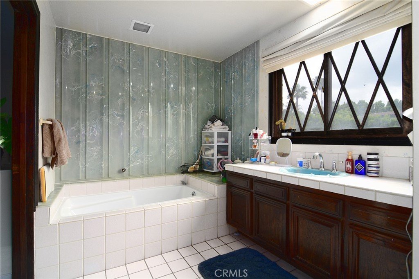
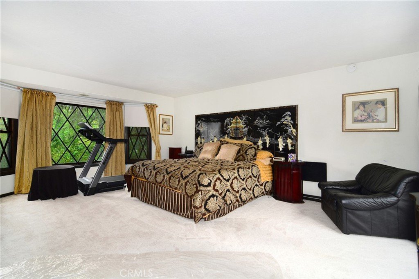
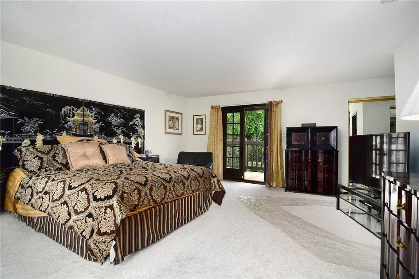
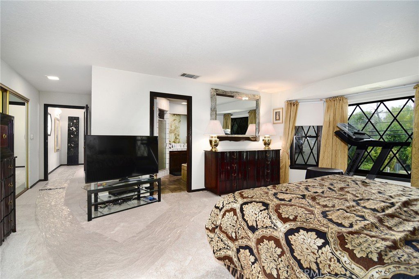
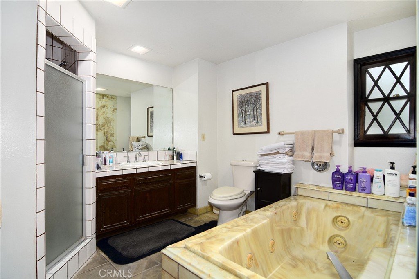
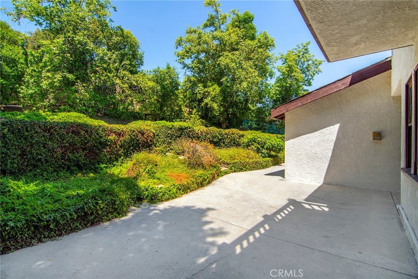
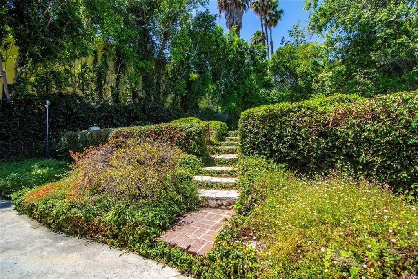
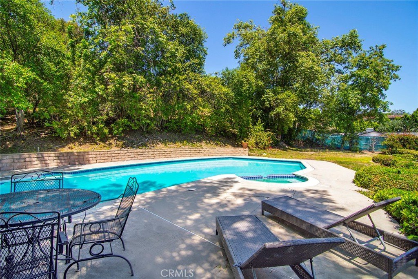
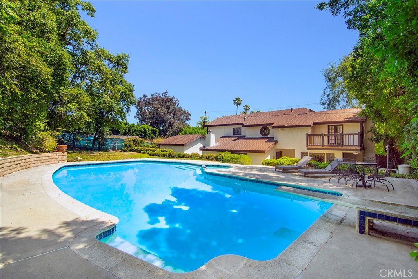
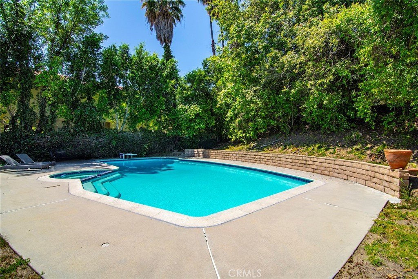
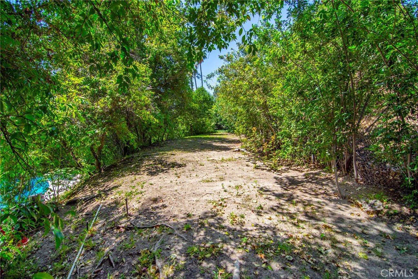
Presenting an incredible “South of Blvd” opportunity to obtain this nearly 3,500 sq. ft. home situated on a sprawling gated lot of over 18,000 sq. ft. Reside in just as it is, remodel to align with your style or completely remove and craft a new dream for yourself or the many that would desire to acquire your masterpiece. Inside this warm traditional floorplan, ceilings spanning over 20 feet welcome you in. Kitchen with cozy breakfast nook adjoins a spacious formal dining room. Large family room features a corner fireplace and French doors to the rear. Open & bright living room offers ample windows and fireplace with a stunning surround. An ensuite and powder bath complete the lower level. Along the stairwell & upper landing, desirable wall space exists to exhibit your prized pieces. Spacious primary suite affords a private balcony overlooking the vast yard and surrounding tranquil lush foliage. Desirable Jack and Jill bedrooms enhance the appeal. Outside, expansive rear grounds deliver a refreshing pool, soothing spa, sizeable grassy area and an untapped upper portion ready and waiting for your magic touch. Great schools and only a short stroll to the Blvd. Come explore all the possibilities!
Show all description
Location
- Directions: West of Tampa South of Ventura
- Lot Size Acres: 0.4143 acres
Building Details
Amenities & Features
- Pool Features: Private
- Parking Features: Driveway, ElectricGate, Garage
- Parking Total: 2
- Utilities: CableAvailable,NaturalGasConnected,PhoneAvailable,SewerConnected,WaterConnected
- Cooling: CentralAir
- Fireplace Features: FamilyRoom, LivingRoom
- Heating: Central
- Interior Features: Balcony, SeparateFormalDiningRoom, EatInKitchen, HighCeilings, JackAndJillBath, PrimarySuite, WalkInClosets
- Laundry Features: Inside
- Appliances: Dishwasher,GasOven,GasRange
Nearby Schools
- Middle Or Junior School: Portola
- Elementary School: Wilbur
- High School: Taft
- High School District: Los Angeles Unified
Expenses, Fees & Taxes
- Association Fee: 0
Agent info
- Agent name: Marc Tahler
- Agent MLS: F210088332
- Agent email: marctahler@me.com
- Agent officephone: 818-999-2030
- Agent direct phone: 818-657-3030
Miscellaneous
- List Office Name: Rodeo Realty
- Listing Terms: Cash,CashToNewLoan
- Common Interest: None
- Community Features: StreetLights
- Virtual Tour URL Branded: https://my.matterport.com/show/?m=B9ShEsV9qaN
- Attribution Contact: 818-970-3000
