









5521 Mclennan, Encino, CA, US, 91436
5521 Mclennan, Encino, CA, US, 91436Basics
- Date added: Added 2 months ago
- Category: Residential
- Type: SingleFamilyResidence
- Status: Active
- Bedrooms: 3
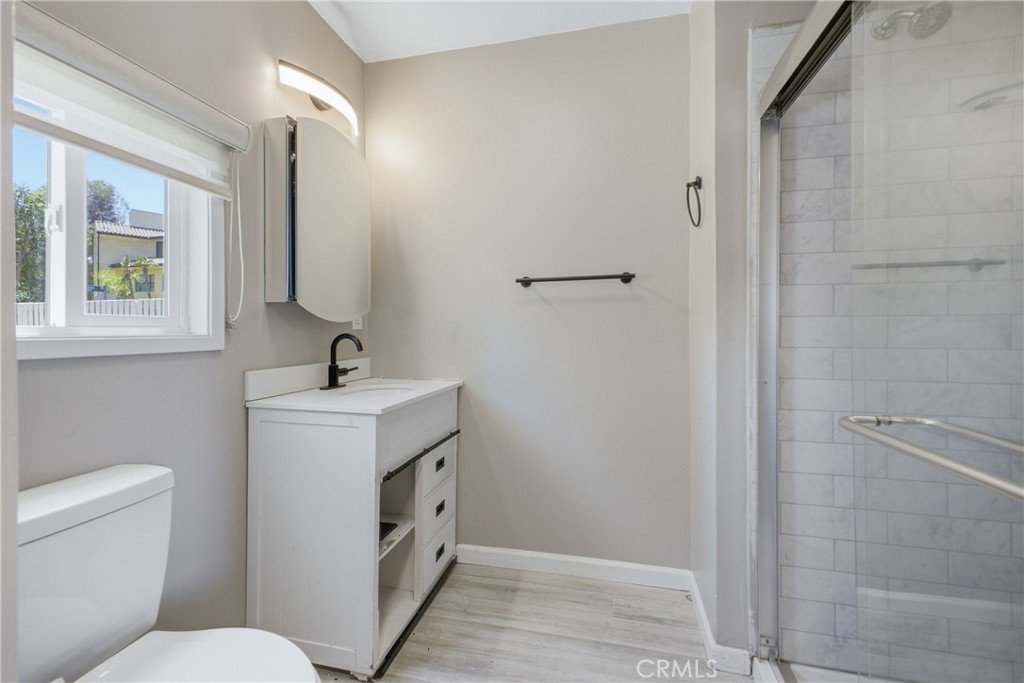
- Bathrooms: 3
- Area: 1848 sq ft
- Lot size: 7762, 7762 sq ft
- Year built: 1954
- View: None
- County: Los Angeles
- MLS ID: GD26140041
Description
-
Description:
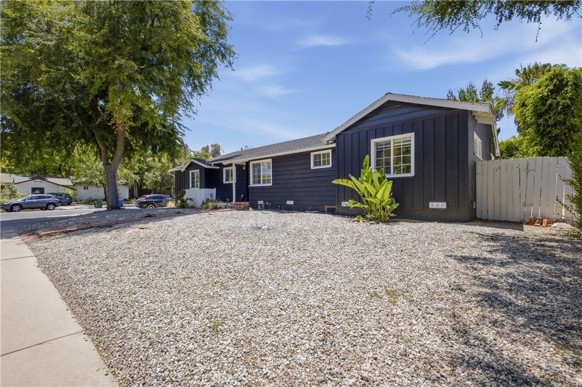
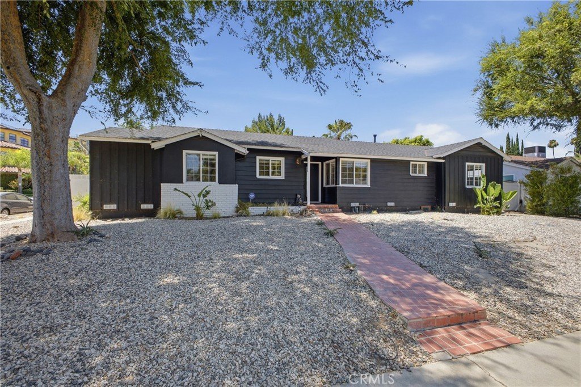
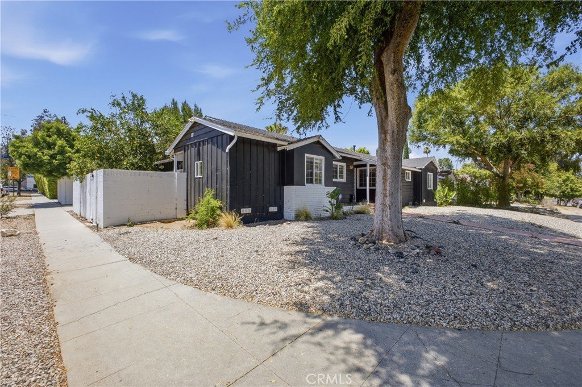
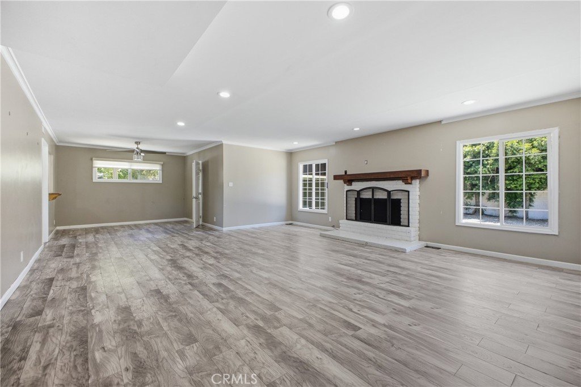
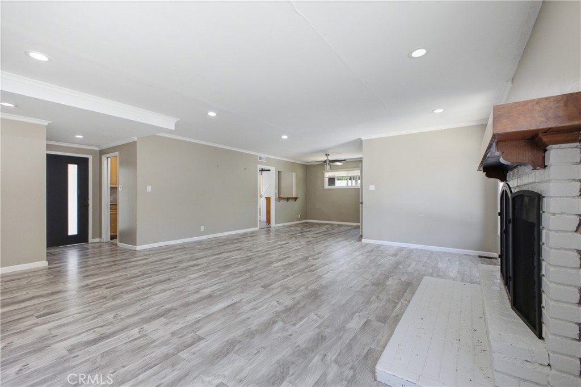
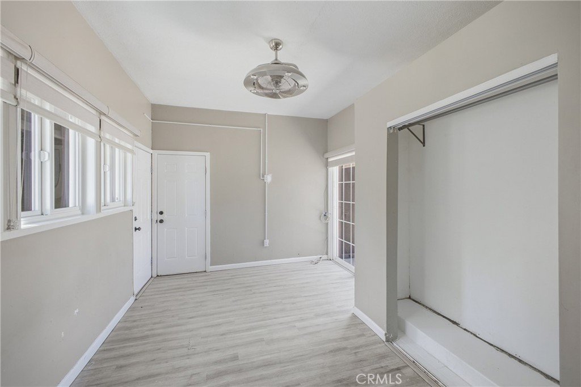
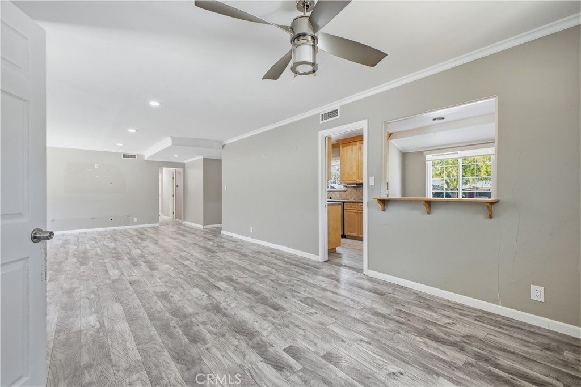
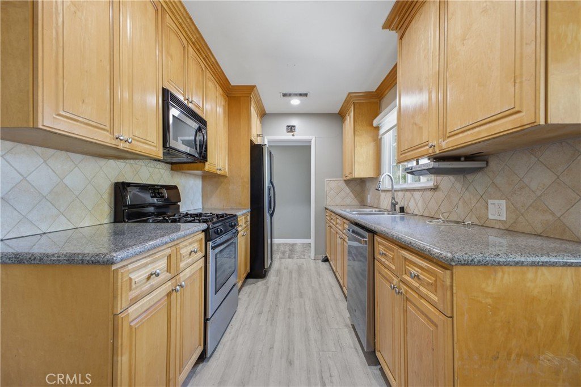
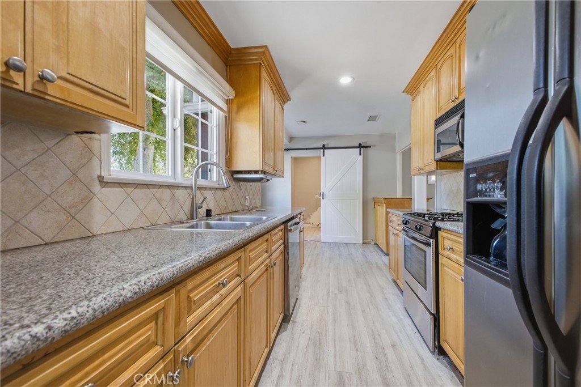
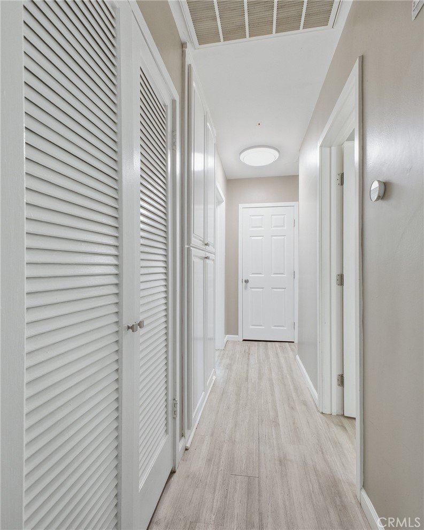
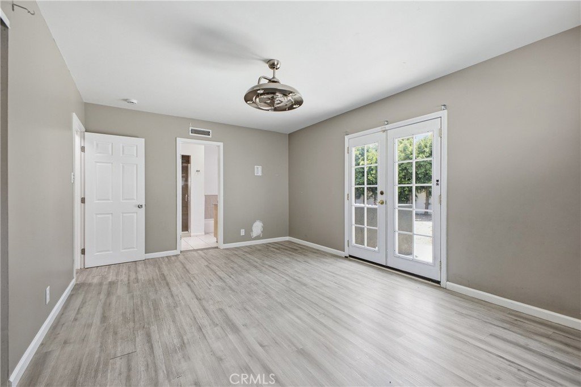
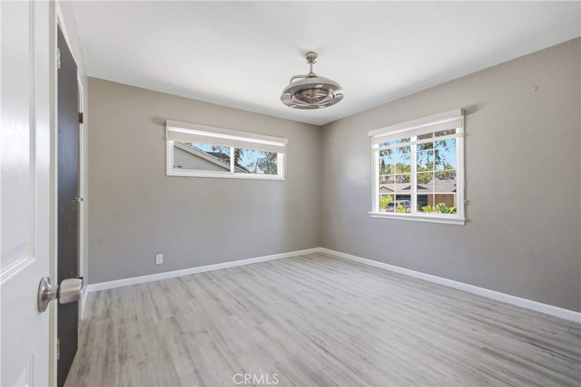
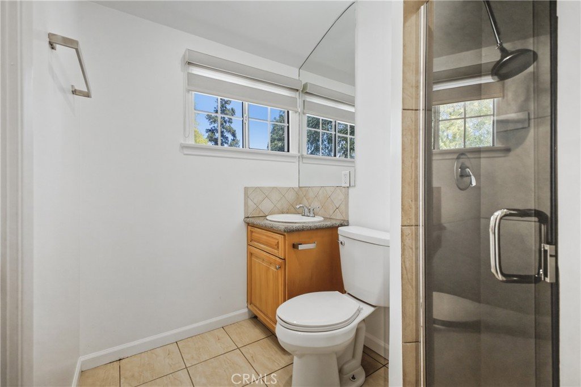
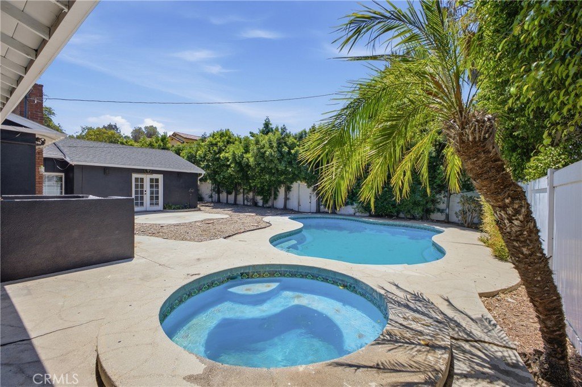
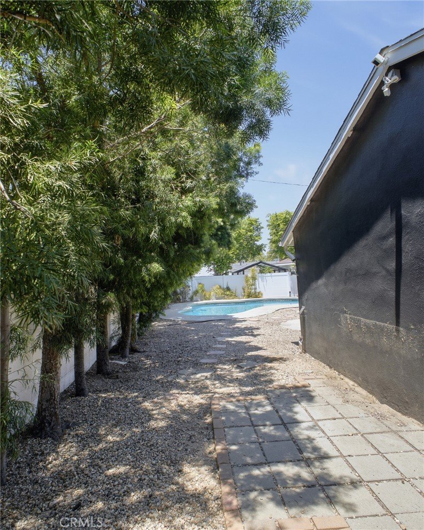
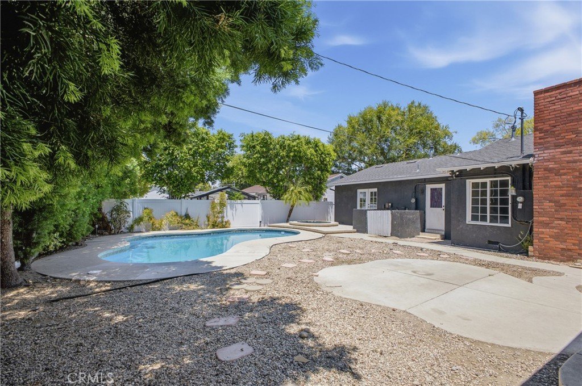
Welcome to this spacious 3 bedroom, 3 bathroom home located in one of Encino's most sought after neighborhoods. Situated on a desirable corner lot, this home offers an exceptional floor plan with expansive living spaces, abundant natural light, and endless potential. The oversized primary suite features direct access to the backyard, where you'll find a private pool and spa surrounded by mature landscaping, creating the perfect setting for relaxing or entertaining. The side street garage access offers excellent ADU potential (buyer to verify), while a small bonus room attached to the garage provides additional flexibility for a home office, gym, studio, or extra storage. While the home could benefit from the right cosmetic updates and personal touches, its outstanding layout, generous lot, and prime location provide an incredible opportunity to create your dream home. Conveniently located near Balboa Golf Course, parks, shopping, dining, and major freeway access, this is a rare opportunity to own in one of Encino's most desirable pockets.
Show all description
Location
- Directions: Balboa/Burbank Blvd south of the freeway
- Lot Size Acres: 0.1782 acres
Building Details
- Structure Type: House
- Water Source: Public
- Lot Features: ZeroToOneUnitAcre
- Sewer: PublicSewer
- Common Walls: NoCommonWalls
- Garage Spaces: 2
- Levels: One
Amenities & Features
- Pool Features: InGround, Private
- Parking Total: 2
- Cooling: CentralAir
- Fireplace Features: FamilyRoom
- Heating: Central
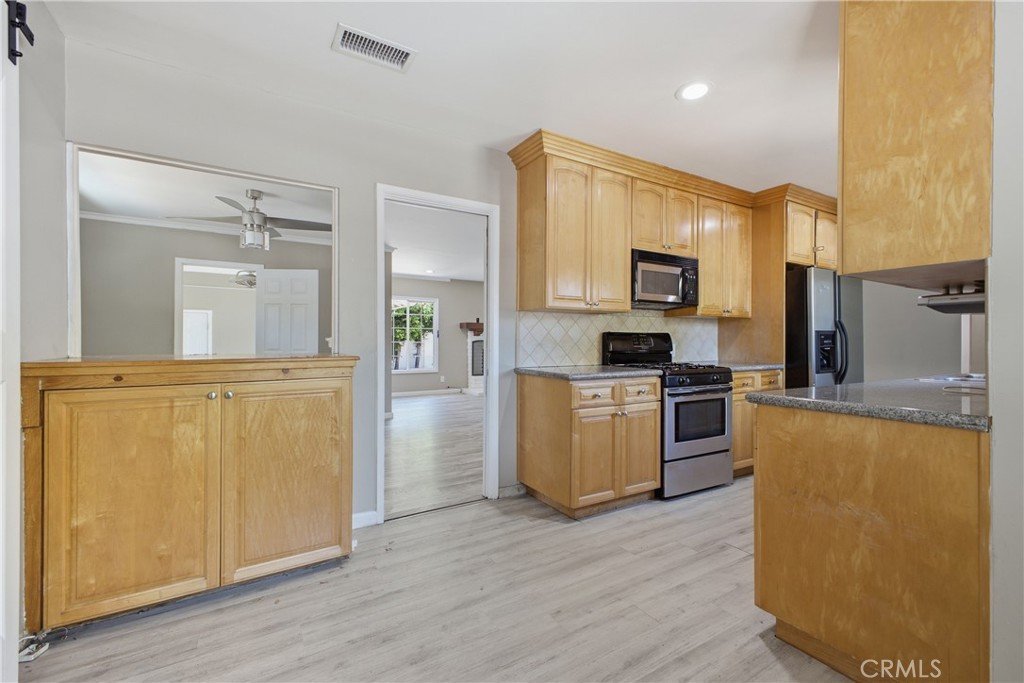
- Interior Features: BedroomOnMainLevel, GalleyKitchen, MainLevelPrimary
- Laundry Features: Inside
Nearby Schools
- High School District: Los Angeles Unified
Expenses, Fees & Taxes
- Association Fee: 0
Agent info
- Agent name: Artin Babayan
- Agent MLS: G87108
- Agent email: artin@natprops.com
- Agent officephone: 818-432-3200
Miscellaneous
- List Office Name: Keller Williams R. E. Services
- Listing Terms: Cash,CashToNewLoan
- Common Interest: None
- Community Features: Suburban
- Attribution Contact: 818-679-5489
