






5534 Las Virgenes Road 124, Calabasas, CA, US, 91302
5534 Las Virgenes Road 124, Calabasas, CA, US, 91302Basics
- Date added: Added 5 days ago
- Category: Residential
- Type: Townhouse
- Status: Active
- Bedrooms: 2
- Bathrooms: 3
- Area: 1265 sq ft
- Lot size: 775, 775 sq ft
- Year built: 1987
- View: Hills,TreesWoods
- Zoning: LCC2*
- County: Los Angeles
- Land Lease Amount: 0
- MLS ID: 226004549
Description
-
Description:
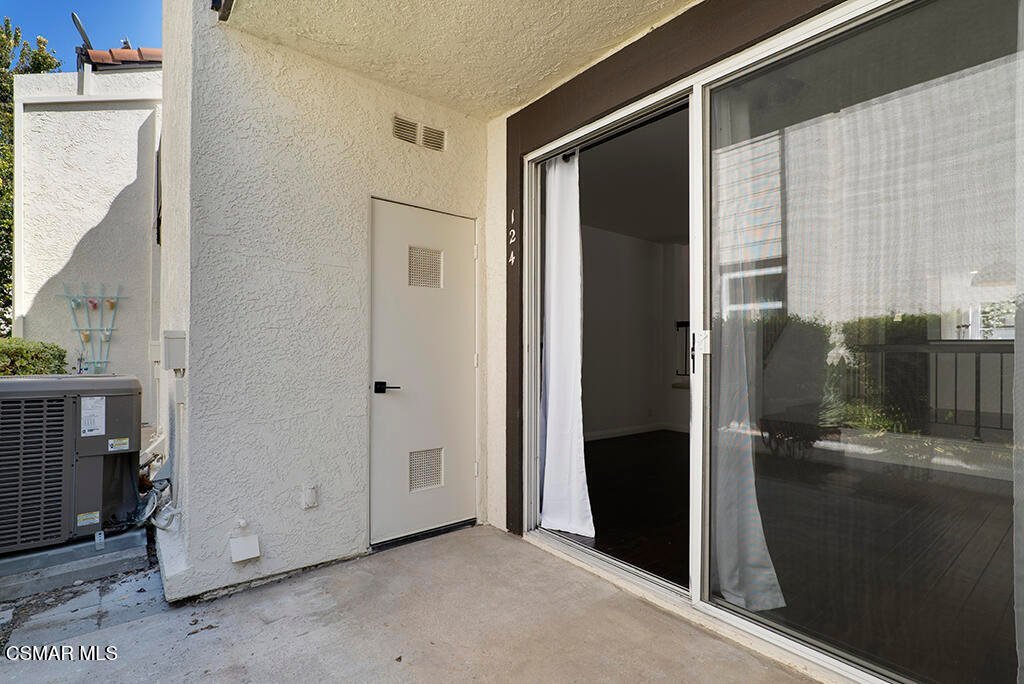
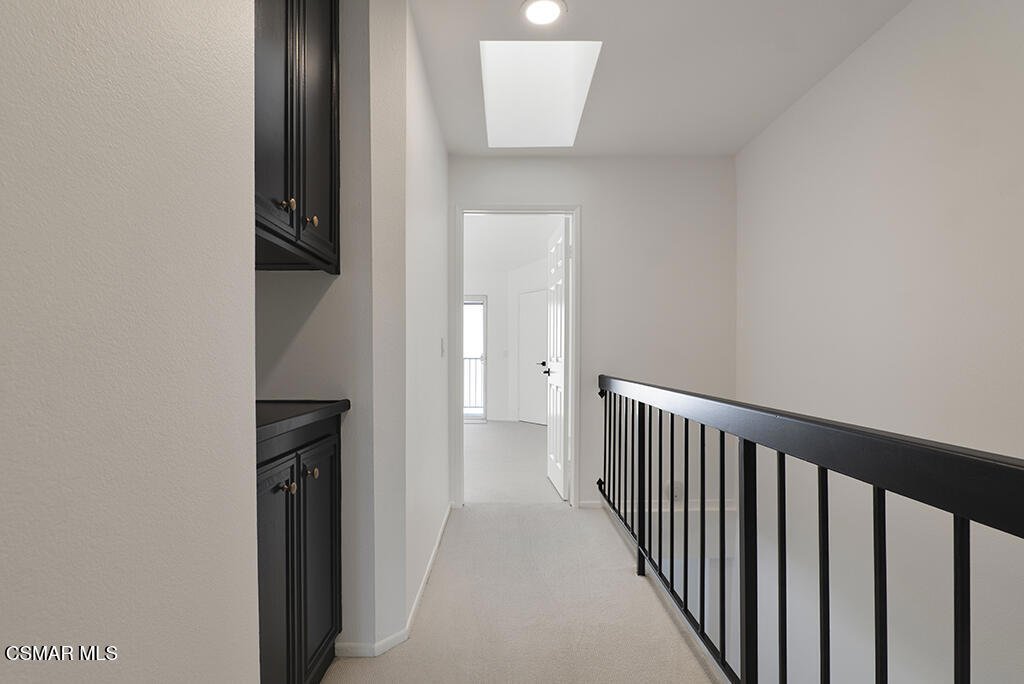
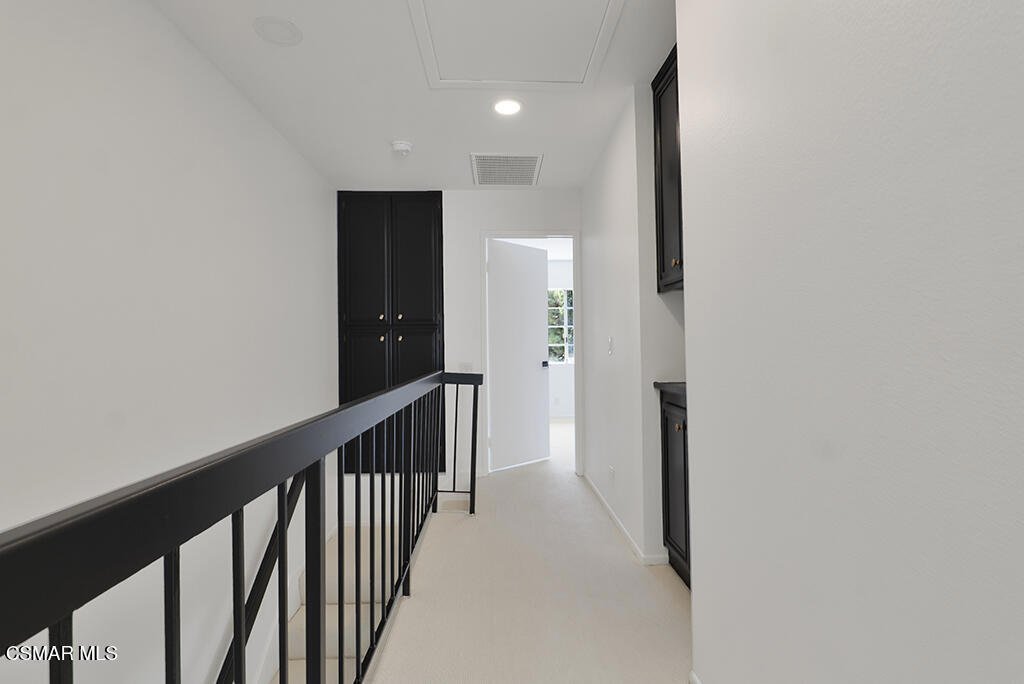
Light, bright, and beautifully refreshed, this stylish end-unit townhome located in the desirable Las Virgenes Park community of Calabasas. offers approximately 1,265 square feet with two bedrooms, three bathrooms, and a detached garage just steps away. An abundance of windows fills the home with natural light, highlighting the crisp white walls, warm wood flooring, and clean, modern finishes. The kitchen makes a striking statement with beautifully painted black cabinetry, white tile countertops, newer champagne-gold cabinet hardware, and coordinating black accents. The adjoining dining area features brand-new lighting, while the inviting living room is centered around a cozy fireplace and opens to a private patio--perfect for relaxing or enjoying the outdoors.Both bedrooms are located upstairs, including a spacious primary suite with vaulted ceilings and its own private balcony. Additional updates include brand-new carpet, fresh interior paint throughout, scraped ceilings, newer door hardware, updated downstairs window treatments, and refreshed lighting and finishes.Ideally positioned near the community pool and lush greenbelt, this home also offers convenient access to shopping, dining, hiking trails, and the scenic route through Malibu Canyon to the coast. Clean, comfortable, and move-in ready, this light-filled end unit combines modern style with an exceptionally convenient location.
Show all description
Location
- Directions: Las Virgenes Rd Exit. North
- Lot Size Acres: 0.0178 acres
Building Details
- Water Source: Public
- Sewer: PublicSewer
- Construction Materials: Stucco
- Fencing: WroughtIron
- Garage Spaces: 2
- Levels: Two
- Floor covering: Carpet
Amenities & Features
- Pool Features: Association, InGround
- Parking Features: DoorMulti, Garage, Private
- Security Features: CarbonMonoxideDetectors, SmokeDetectors
- Patio & Porch Features: Concrete,Open,Patio
- Spa Features: Association,InGround
- Parking Total: 2
- Association Amenities: Clubhouse,Insurance,Other,Sauna
- Window Features: Drapes
- Cooling: CentralAir
- Fireplace Features: FamilyRoom, Gas, RaisedHearth
- Heating: Central,Fireplaces,NaturalGas
- Interior Features: SeparateFormalDiningRoom, OpenFloorplan, RecessedLighting, SunkenLivingRoom, AllBedroomsUp
- Laundry Features: LaundryRoom
- Appliances: Dishwasher,GasWaterHeater,Refrigerator
Expenses, Fees & Taxes
- Association Fee: $630
Agent info
- Agent name: Kathleen I Benesch
- Agent MLS: VCR-C159090862
- Agent email: Katie@KatieBenesch.com
- Agent officephone: (818) 288-7653
- Agent direct phone: (818) 288-7653
Miscellaneous
- Association Fee Frequency: Monthly
- List Office Name: Benesch Home & Estates
- Listing Terms: Cash,CashToNewLoan,Conventional
