

5534 Pattilar Avenue, Woodland Hills, CA, US, 91367
5534 Pattilar Avenue, Woodland Hills, CA, US, 91367Basics
- Date added: Added 5 months ago
- Category: Residential
- Type: SingleFamilyResidence
- Status: Active
- Bedrooms: 4
- Bathrooms: 4
- Area: 2854 sq ft
- Lot size: 14165, 14165 sq ft
- Year built: 1962
- Property Condition: UpdatedRemodeled
- View: Courtyard,Reservoir,TreesWoods
- Zoning: LARE11
- County: Los Angeles
- MLS ID: SR26074202
Description
-
Description:
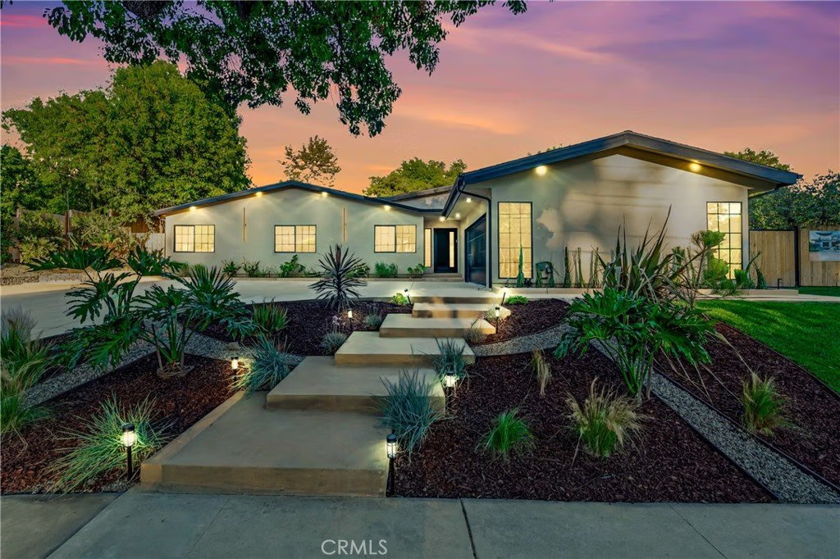
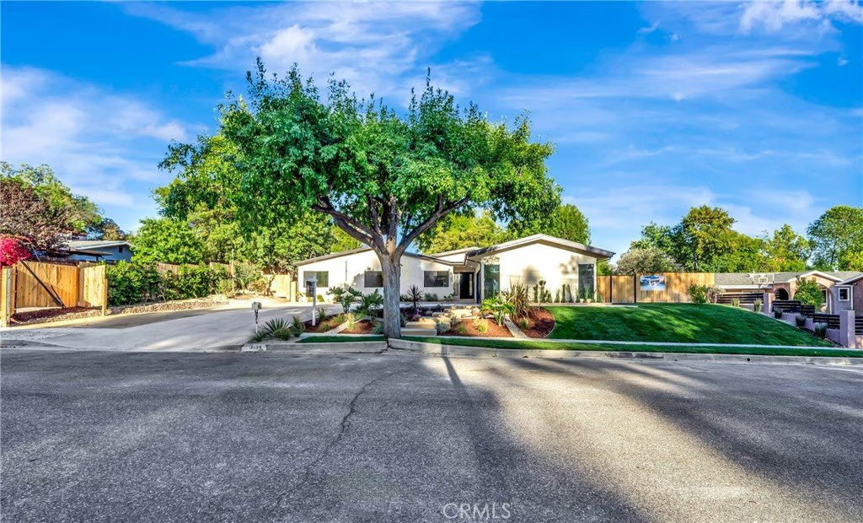
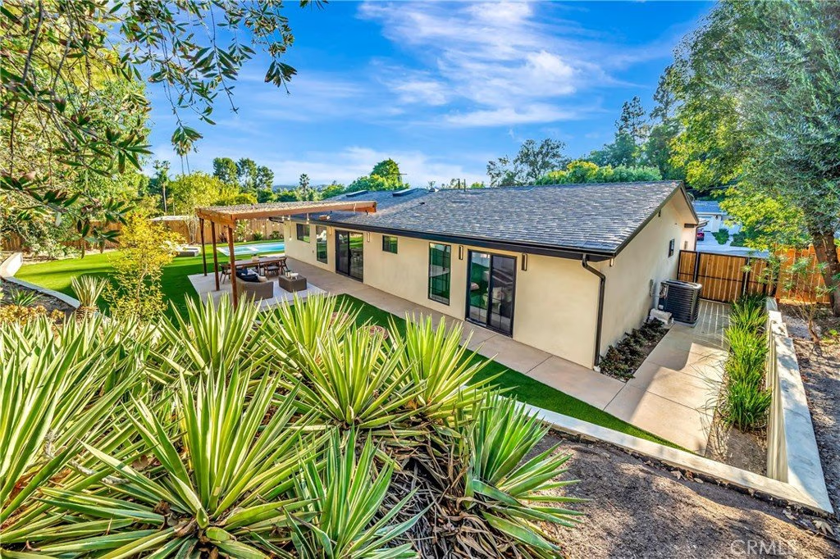
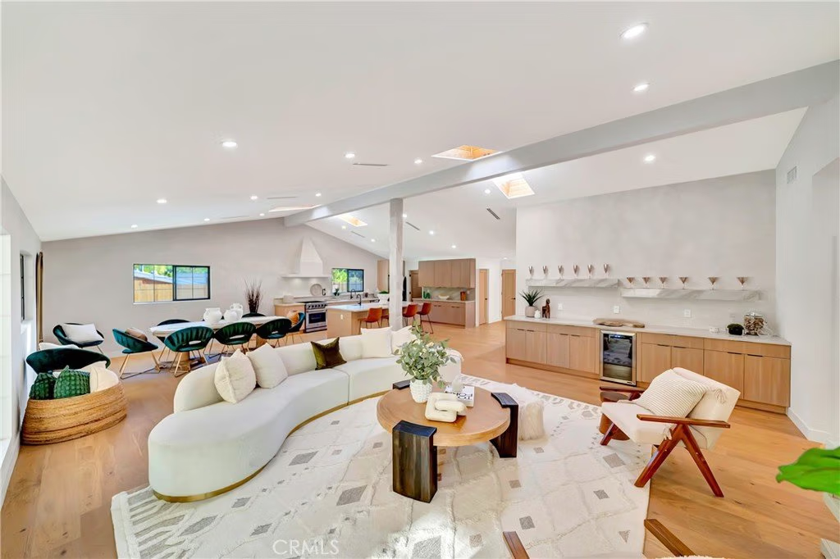
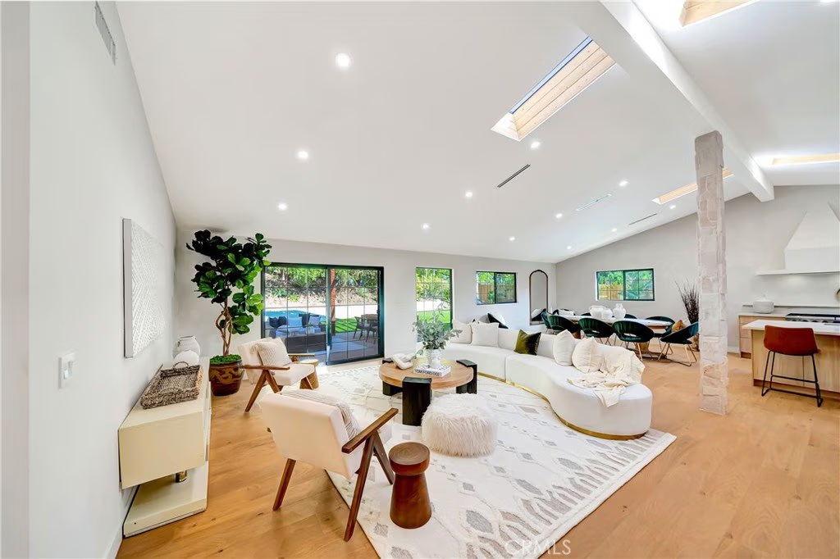
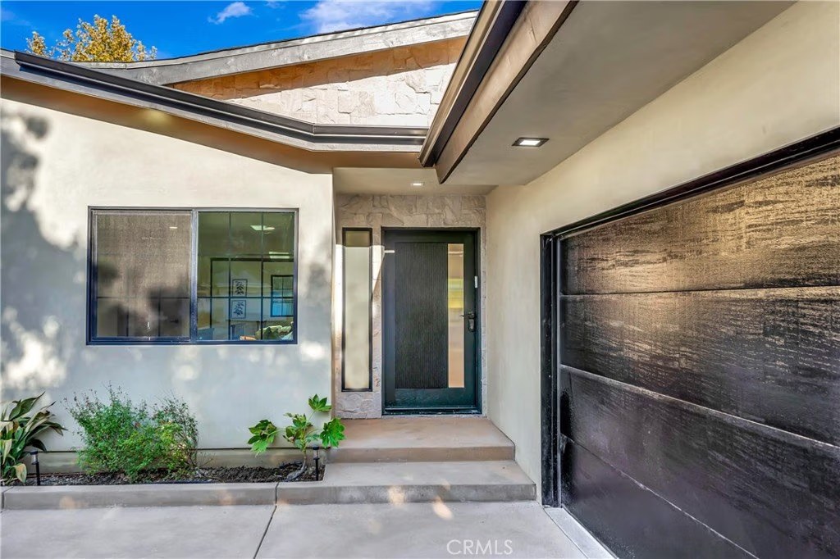
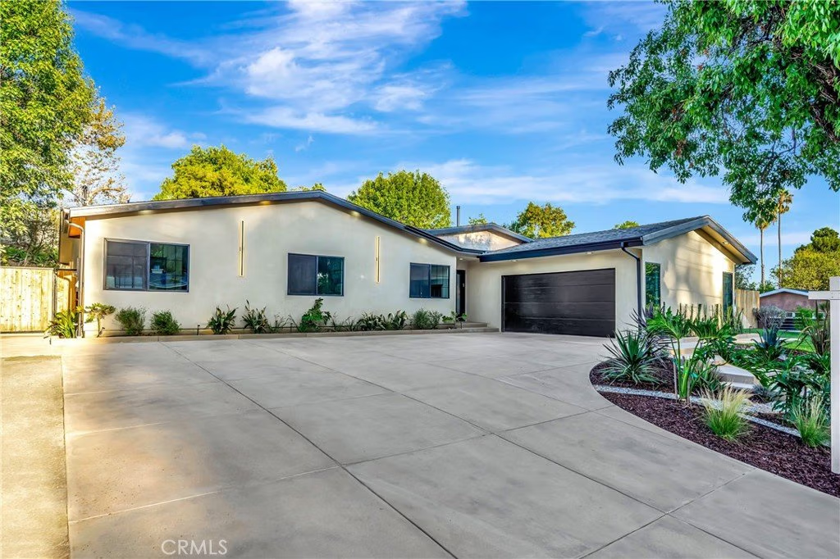
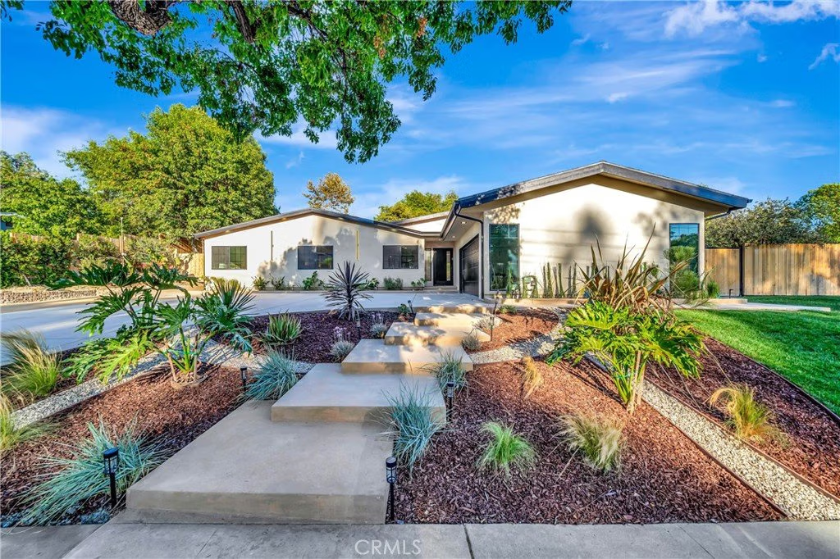
Set on a 14,165 sq. ft. flat and private lot in prime Woodland Hills, this stunning modern farmhouse offers the ultimate blend of luxury, space, and seclusion
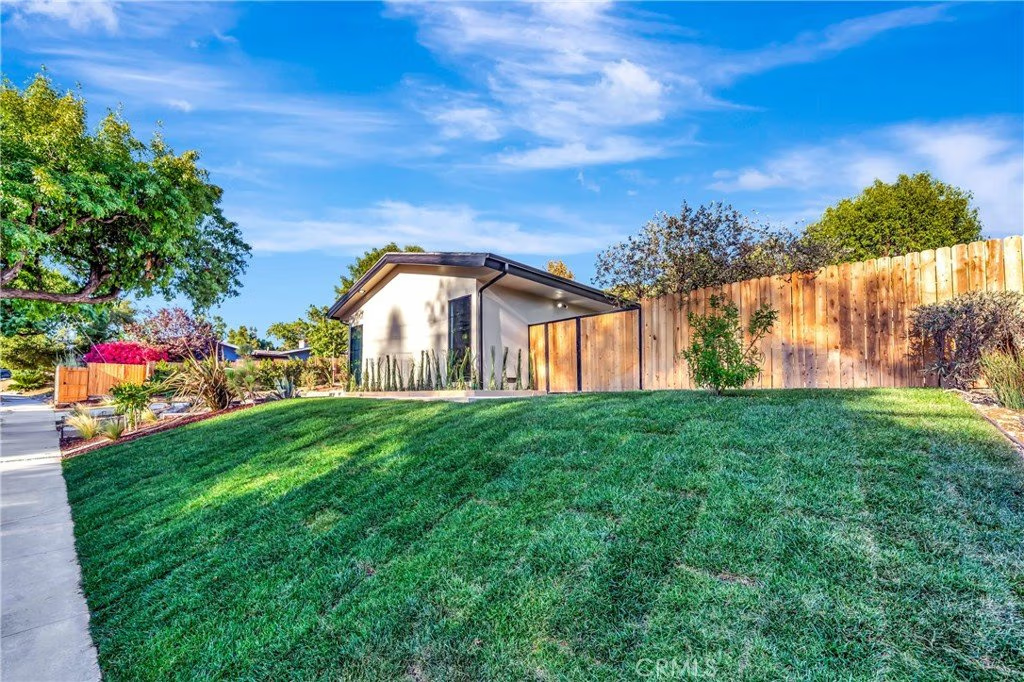
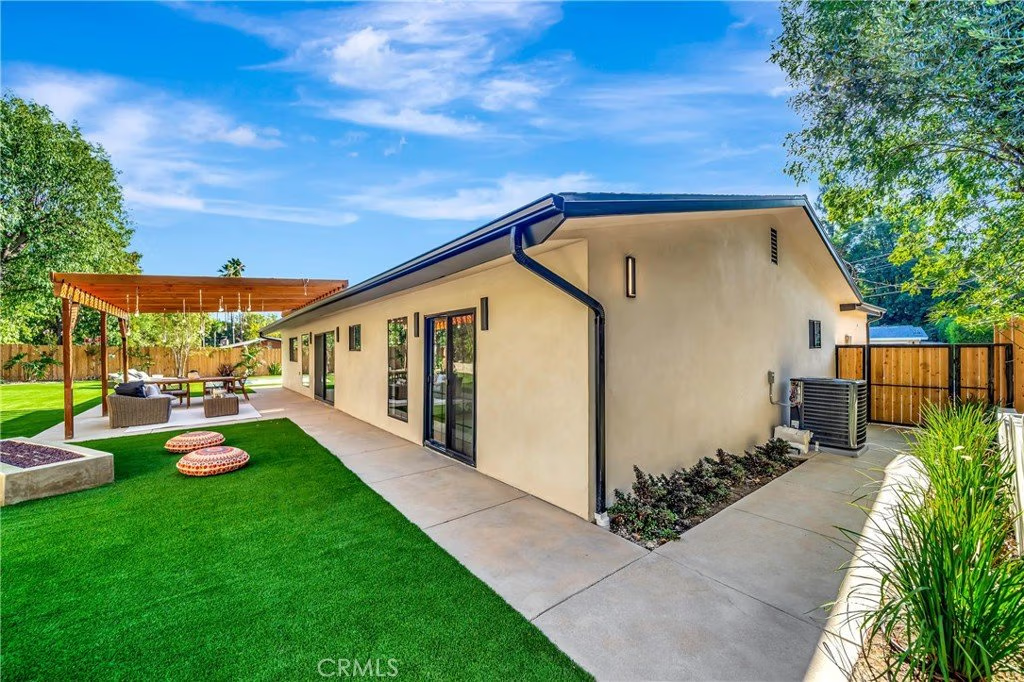
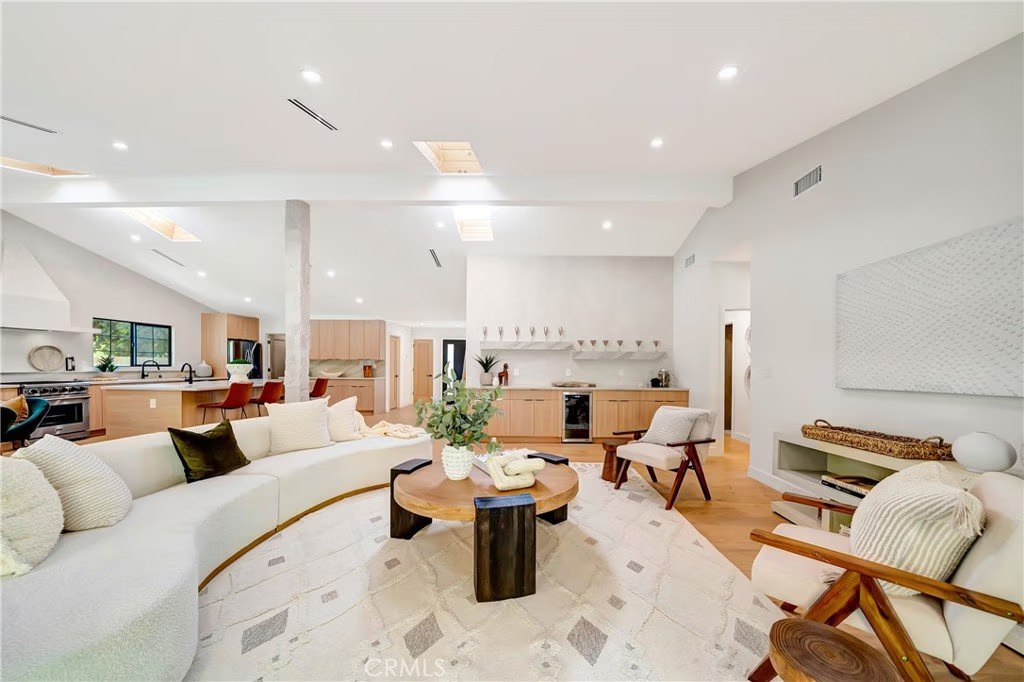
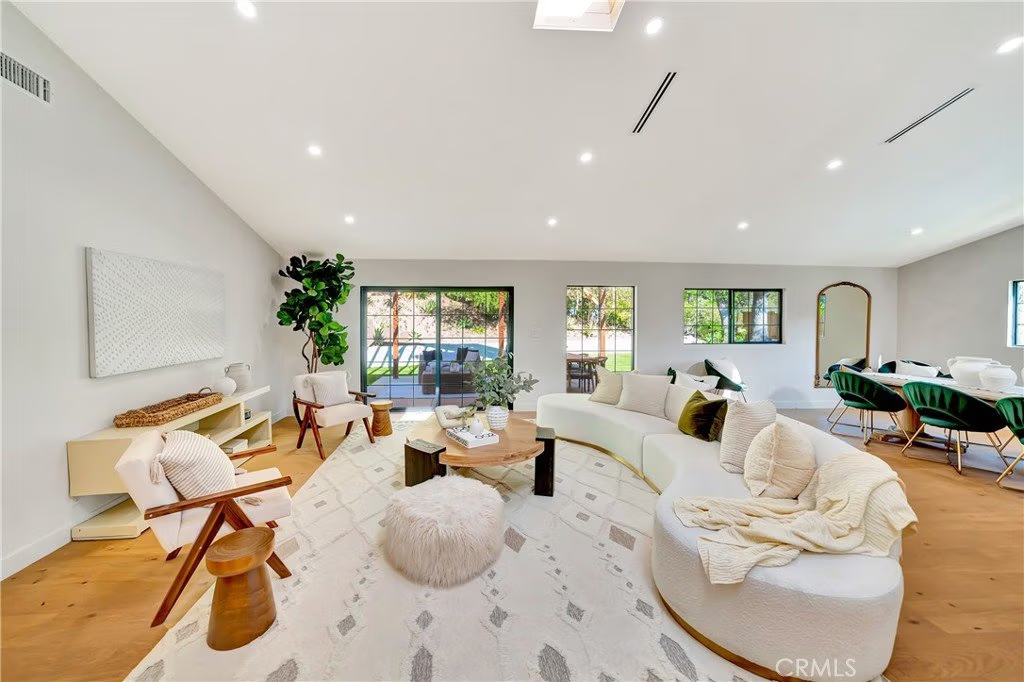
This fully remodeled and expanded modern farmhouse, with the required permits and OK for CofO, sits on a spacious, private flat lot and has been reimagined from top to bottom with luxury finishes and modern upgrades. Virtually everything is new, including pool, backyard, patio, electrical, plumbing, roofing, HVAC, and more—making this home completely turnkey.
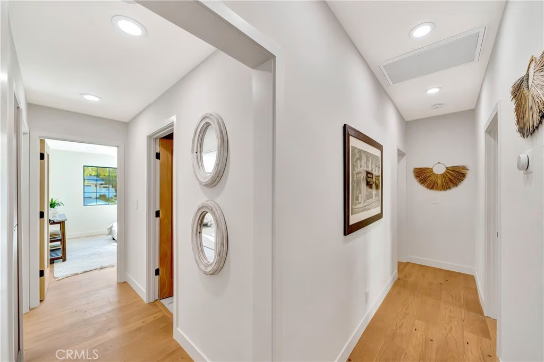
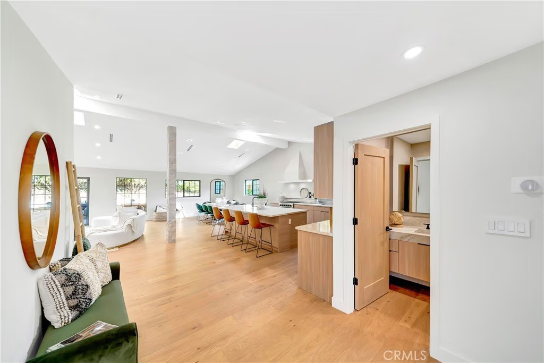
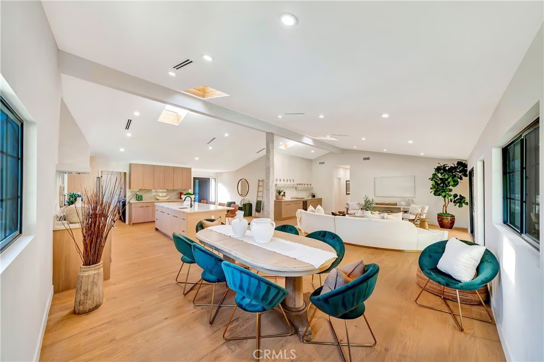
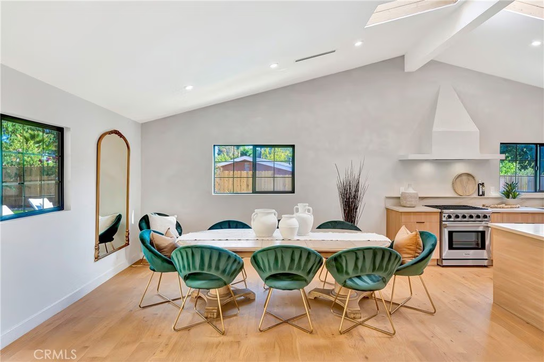
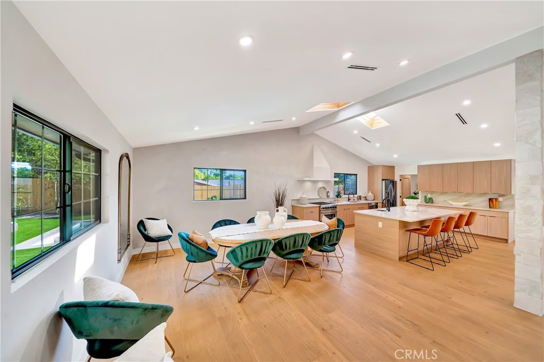
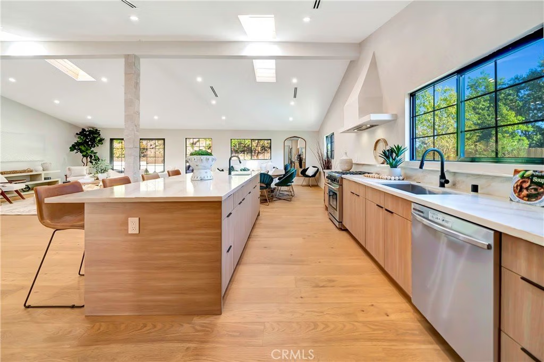
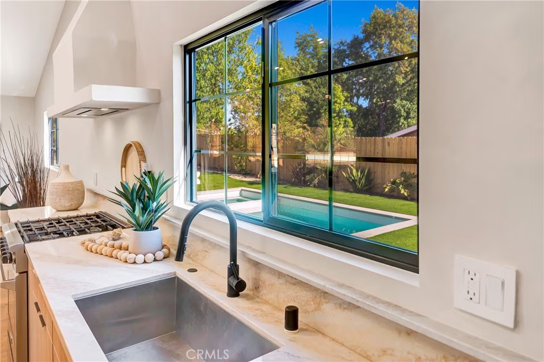
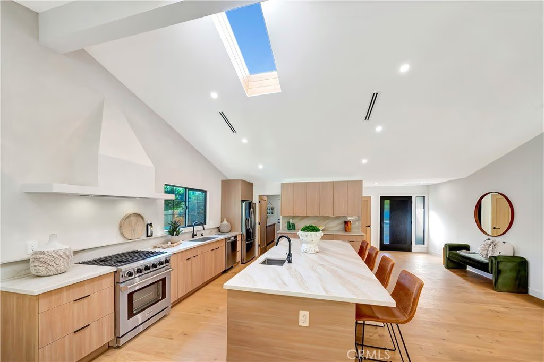
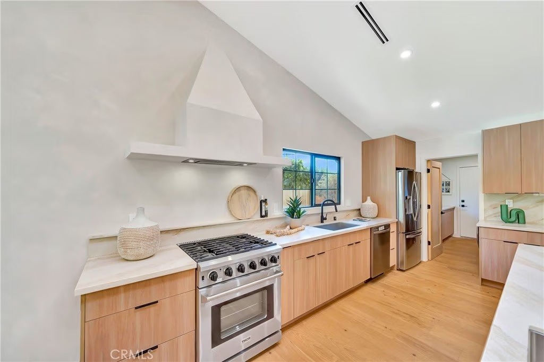
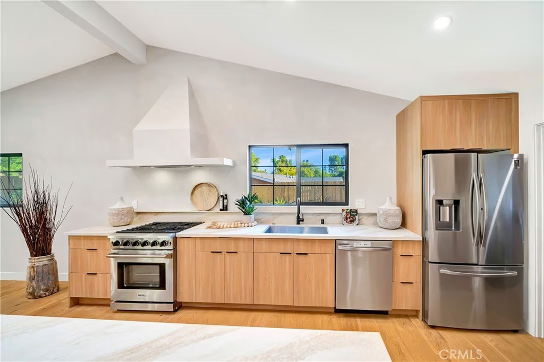
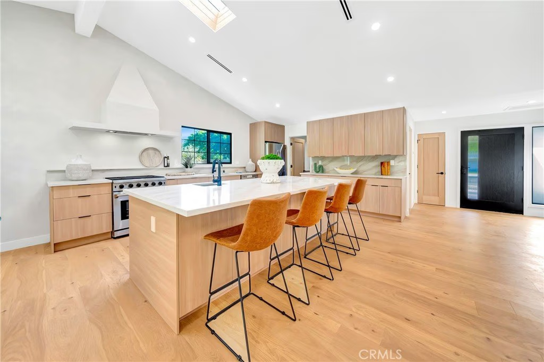
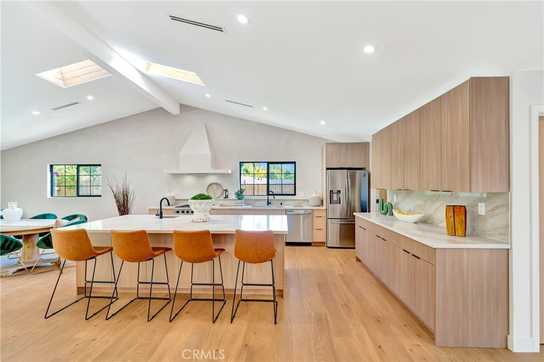
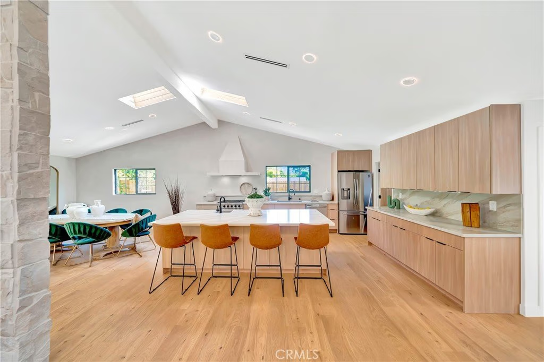
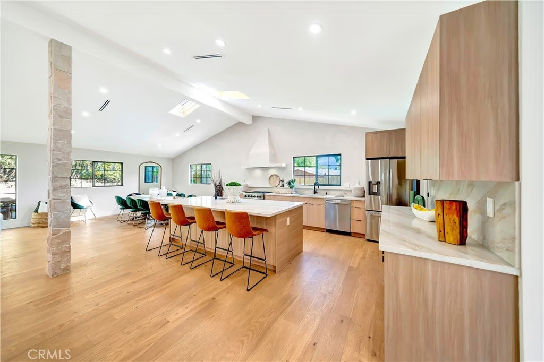
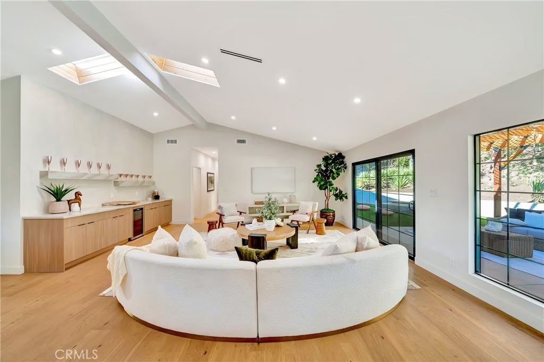
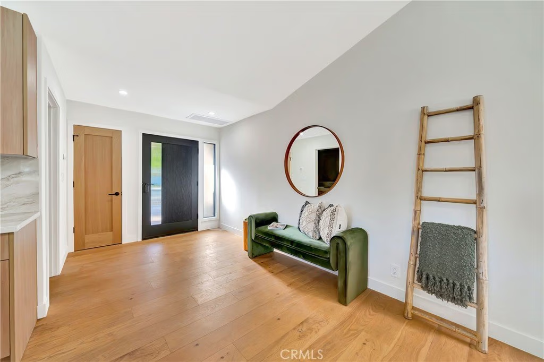
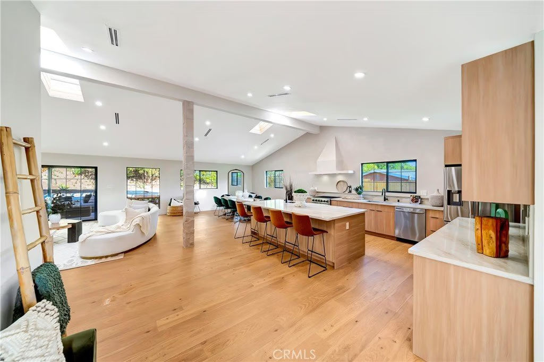
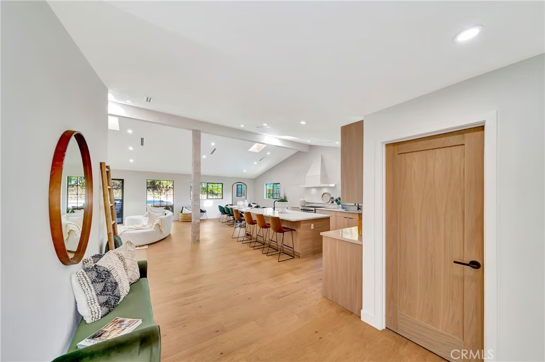
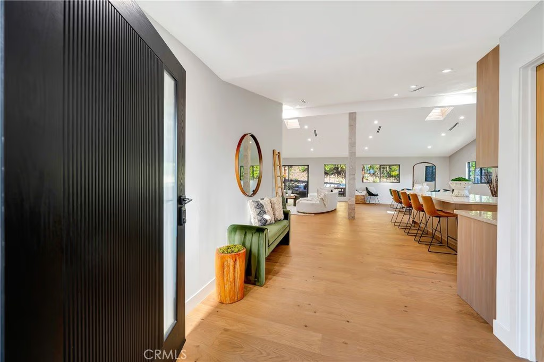
The open-concept floor plan boasts vaulted ceilings, wide-plank water proof wood floors, skylights, and expansive black-framed windows that flood the home with natural light. The chef’s kitchen features custom cabinetry, a stone waterfall island, high-end appliances, and a walk-in pantry—opening to a spacious dining area and great room, ideal for entertaining.
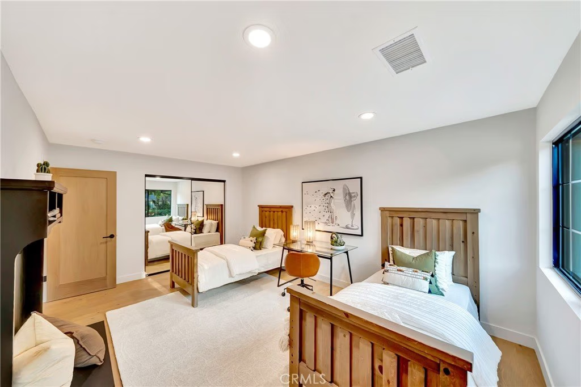
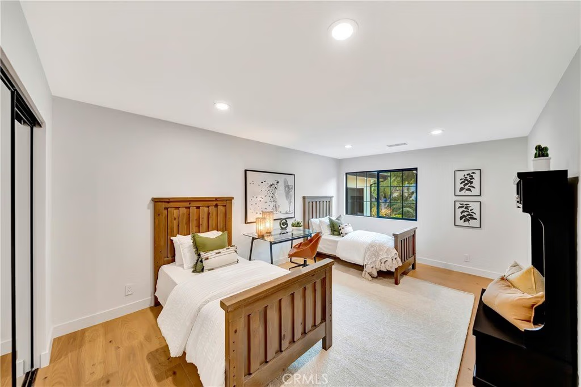
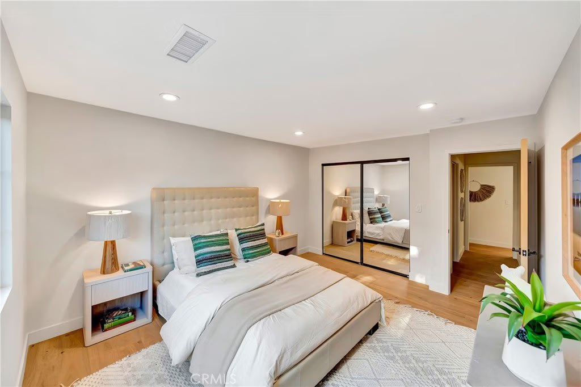
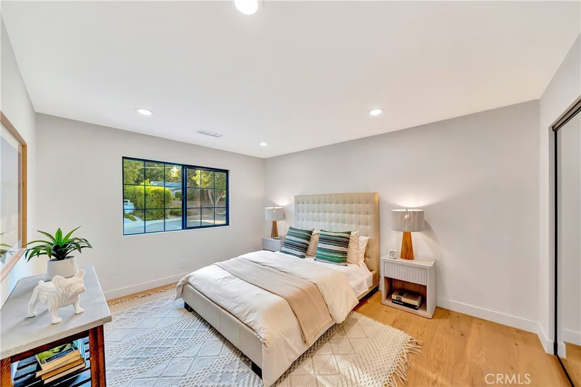
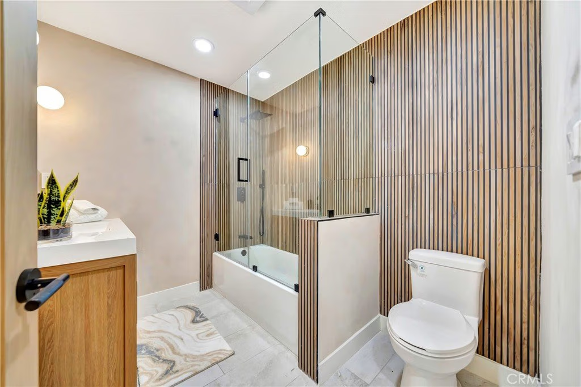
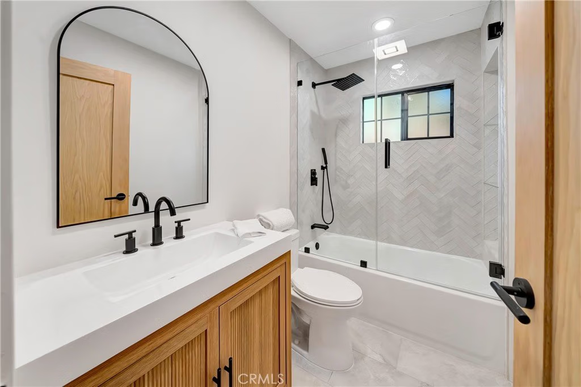
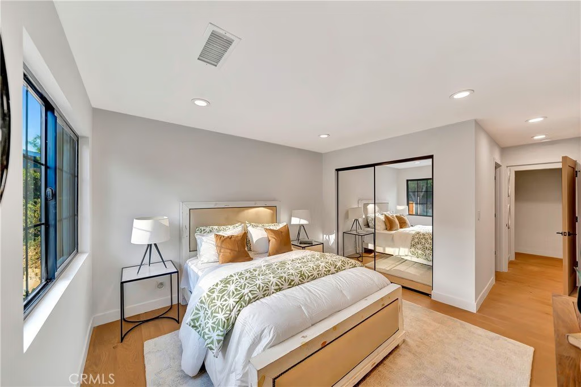
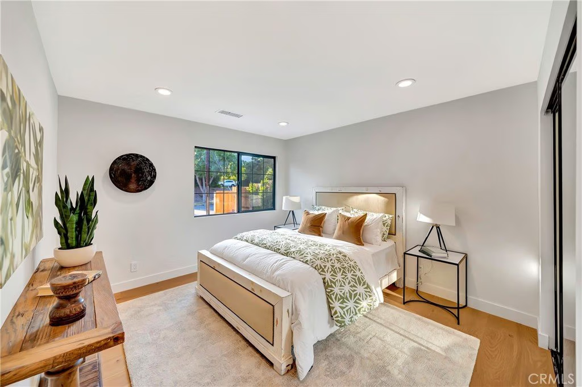
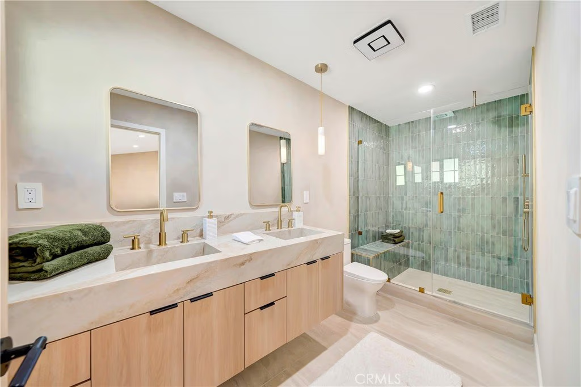
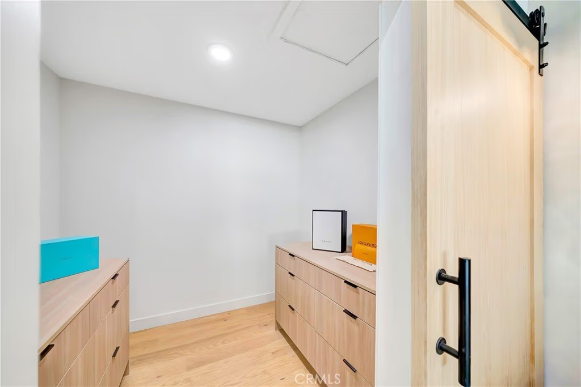
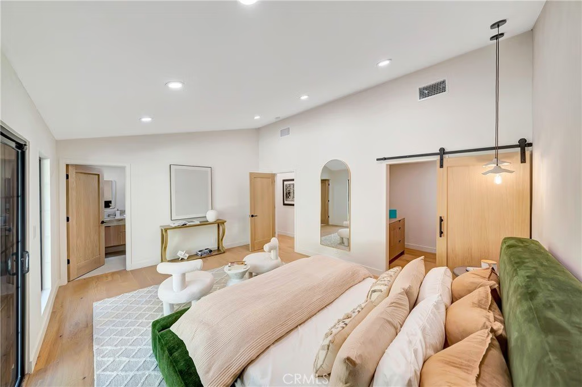
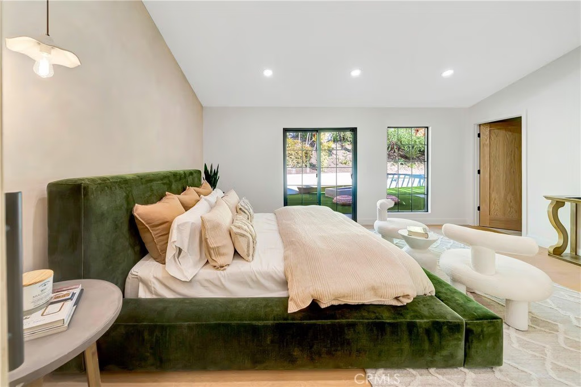
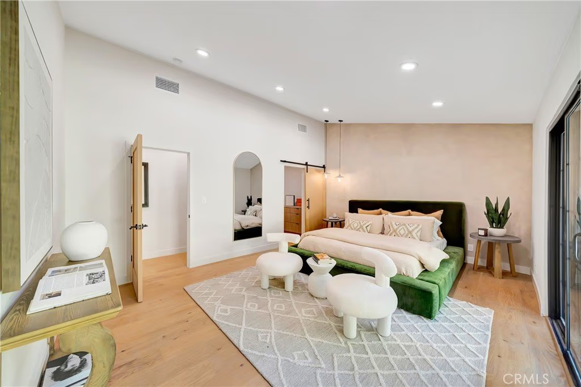
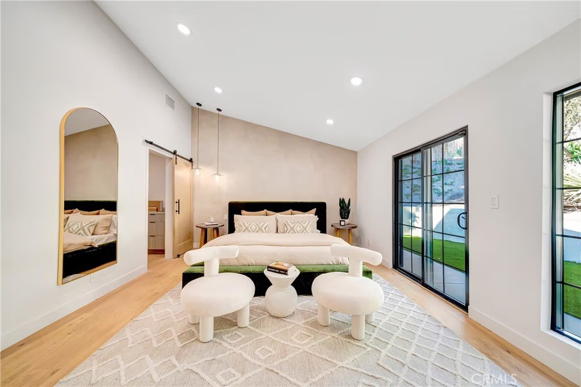
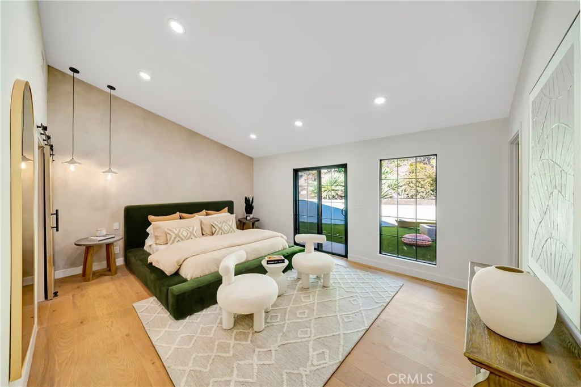
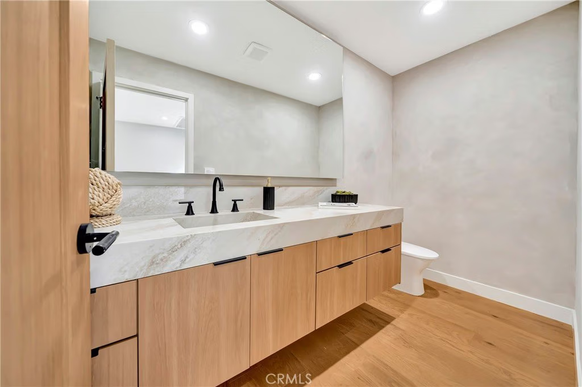
Retreat to the luxurious primary suite with vaulted ceilings, direct yard access, and a spa-like bath with dual vanities and a large walk-in shower. Three additional bedrooms, including a private mini suite, provide flexibility for family, guests, or office use.
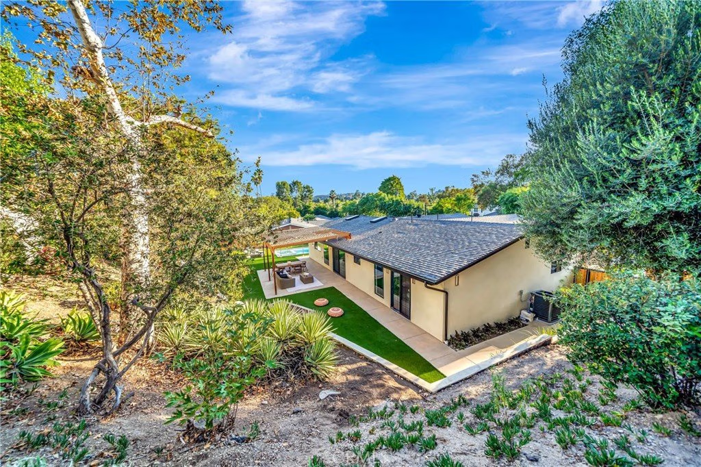
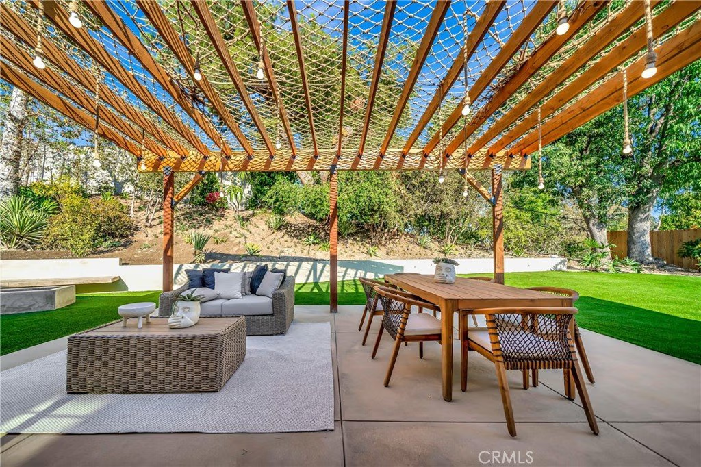
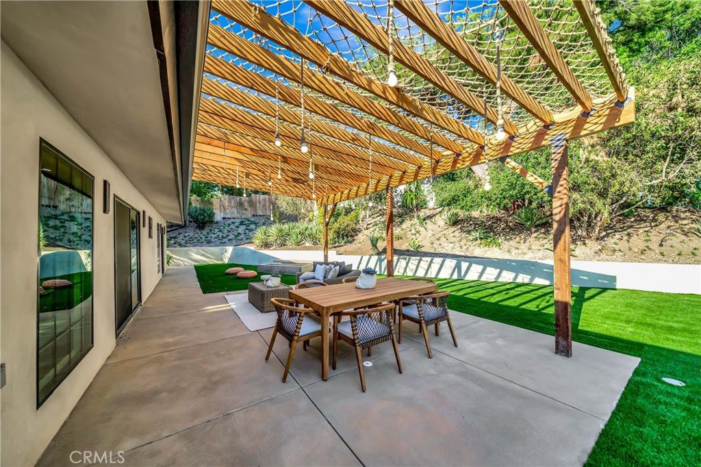
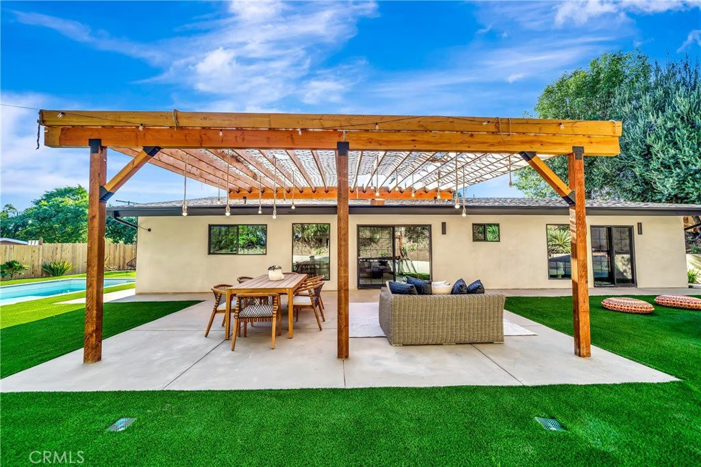
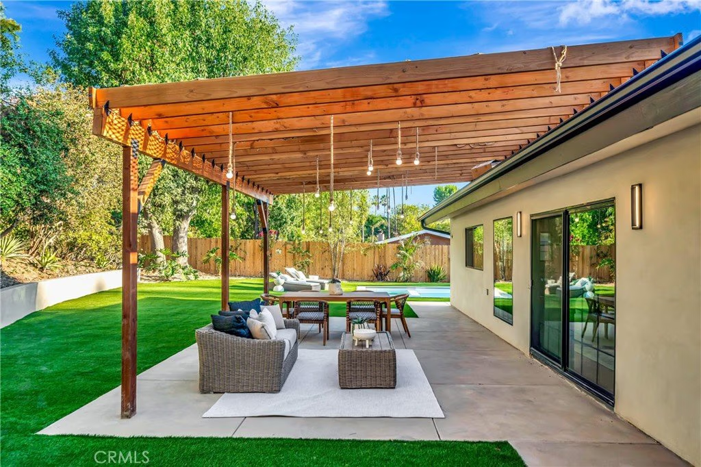
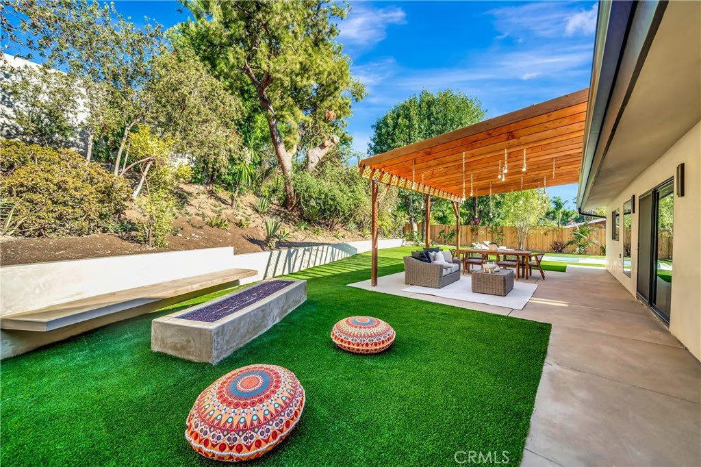
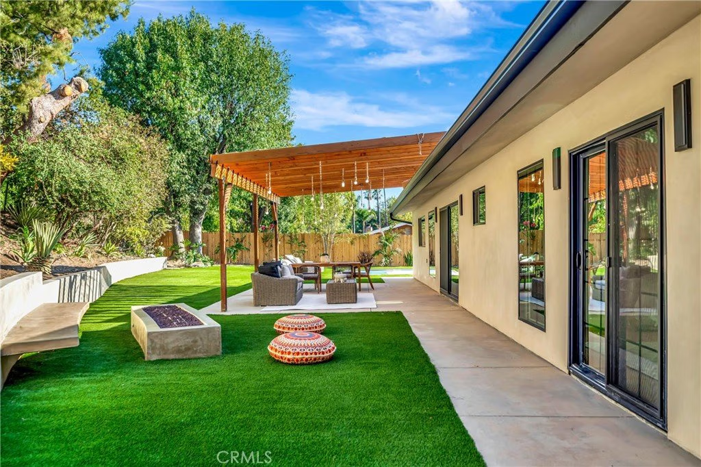
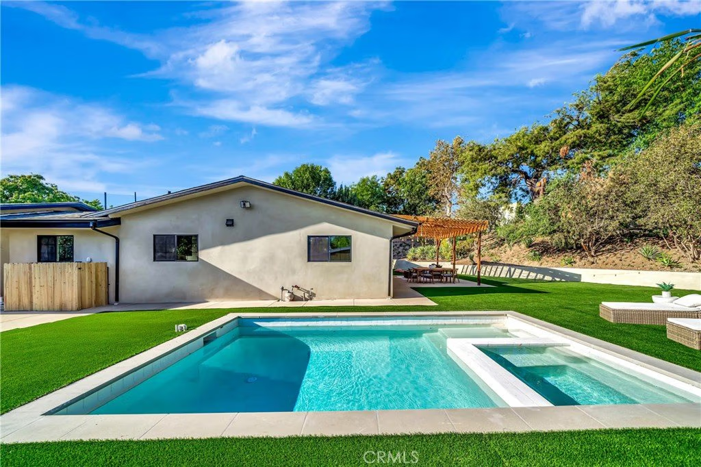
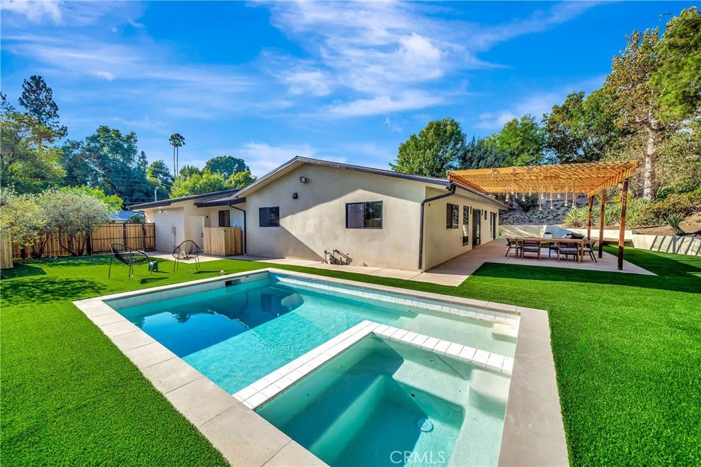
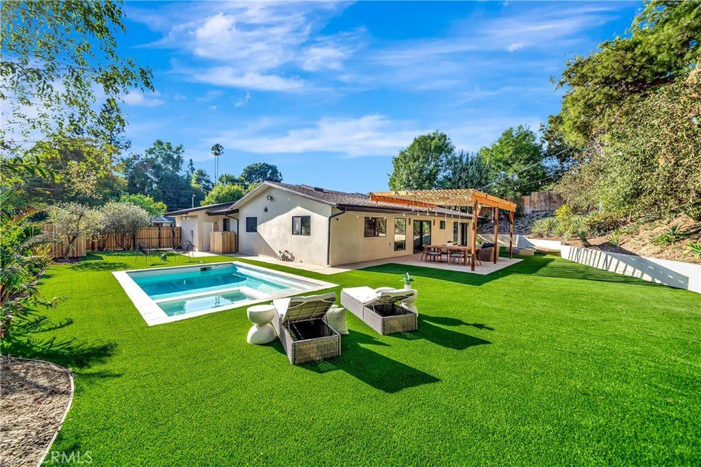
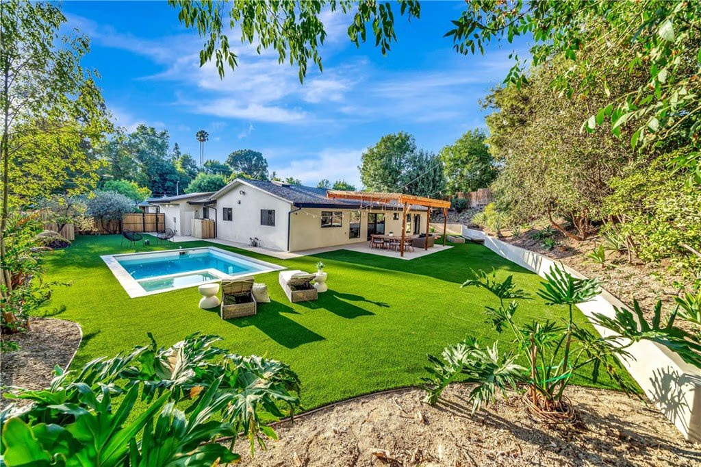
Step outside to a brand-new resort-style pool and spa, surrounded by a fully private backyard with smooth stucco Venetian-plaster walls. The redesigned outdoor space includes a turf play area and a covered patio/pergola lounge with string lighting and a built-in fire pit—perfect for year-round entertaining.
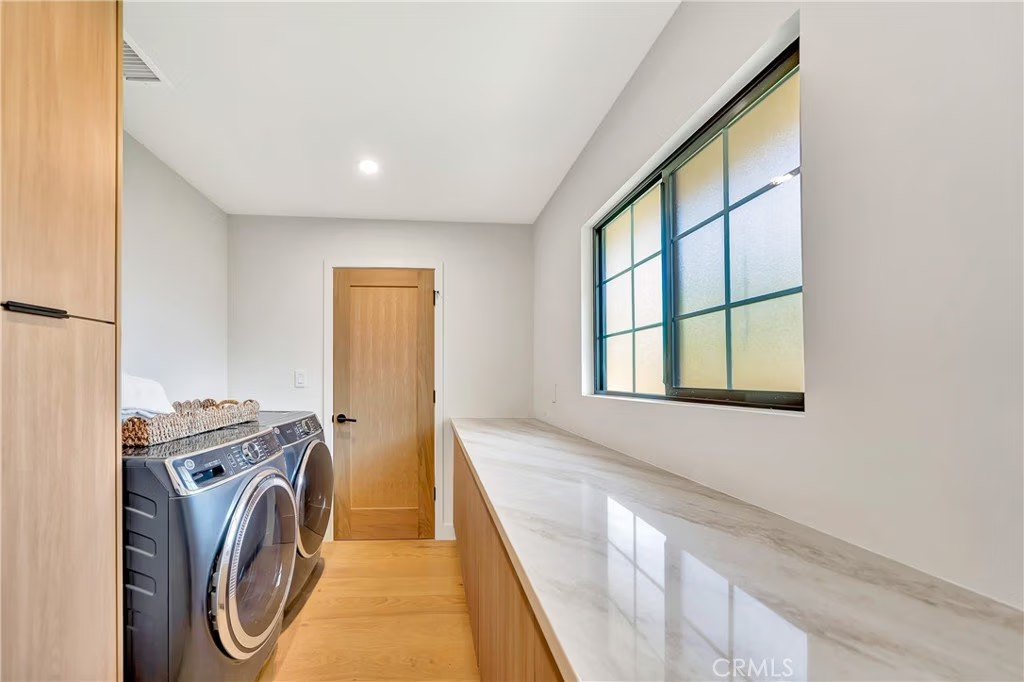
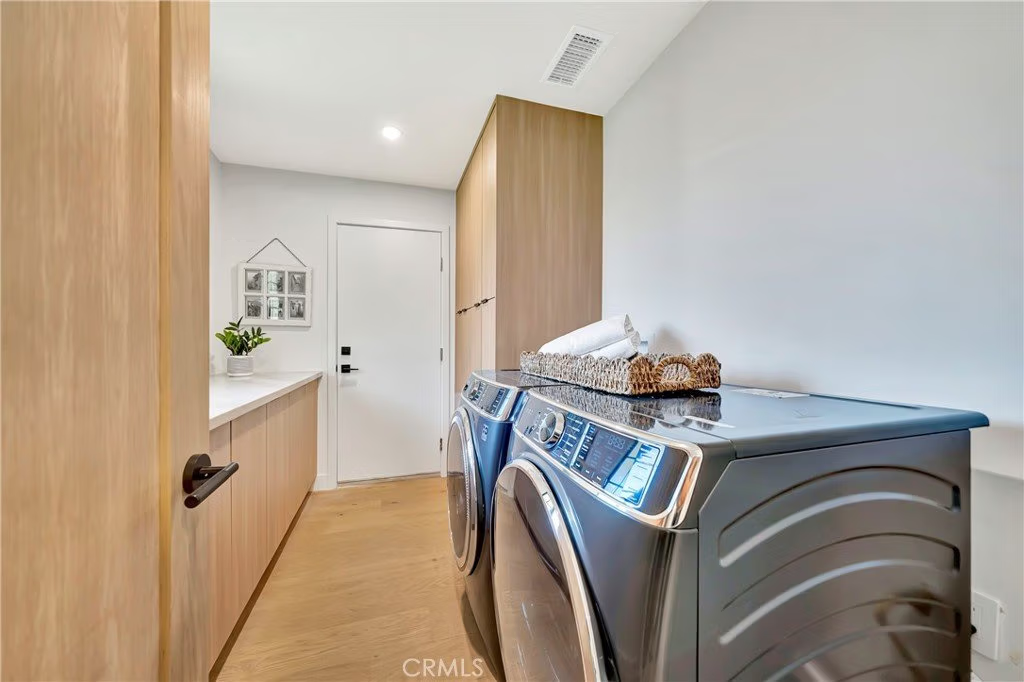
Additional highlights include two brand-new HVAC systems, smart-home upgrades, a dedicated laundry room, RV parking with full hookups being installed, and a finished two-car garage equipped with electric vehicle power.
Ideally located near top schools, shopping, and dining, this property combines privacy, luxury, and convenience—offering top-notch modern living in the Valley at its finest.
Show all description
Location
- Directions: West on Burbank, north on Blanco, east on Philiprimm connects to Pattilar
- Lot Size Acres: 0.3252 acres
Building Details
- Structure Type: House
- Water Source: Public
- Architectural Style: Contemporary,MidCenturyModern
- Lot Features: ZeroToOneUnitAcre,BackYard,DripIrrigationBubblers,FrontYard,Garden,SprinklersInRear,SprinklersInFront,Lawn,Landscaped,SprinklersTimer,SprinklerSystem
- Open Parking Spaces: 5
- Sewer: PublicSewer
- Common Walls: NoCommonWalls
- Construction Materials: Drywall,DuctsProfessionallyAirSealed,RadiantBarrier,Stucco,CopperPlumbing
- Fencing: ChainLink,Wood
- Foundation Details: Slab
- Garage Spaces: 2
- Levels: One
- Floor covering: Laminate, Tile
Amenities & Features
- Pool Features: Gunite, GasHeat, Heated, InGround, Permits, Private
- Parking Features: ControlledEntrance, Concrete, DrivewayDownSlopeFromStreet, DirectAccess, DoorSingle, Driveway, GarageFacesFront, Garage, GarageDoorOpener, Oversized, Paved, Private, RvHookUps, RvAccessParking
- Security Features: FireRatedDrywall, SmokeDetectors
- Patio & Porch Features: Concrete,Covered,Open,Patio
- Spa Features: Gunite,Heated,InGround,Permits,Private
- Accessibility Features: AccessibleDoors,AccessibleHallways
- Parking Total: 7
- Roof: Shingle
- Utilities: ElectricityConnected,NaturalGasConnected,SewerConnected
- Window Features: DoublePaneWindows,EnergyStarQualifiedWindows,Screens,Skylights
- Cooling: CentralAir,Electric,HighEfficiency,HeatPump,Zoned
- Door Features: EnergyStarQualifiedDoors,InsulatedDoors,MirroredClosetDoors
- Electric: ElectricityOnProperty,Volts220InGarage,Volts220ForSpa,Volts220
- Exterior Features: RainGutters
- Fireplace Features: None
- Heating: Central,HeatPump,NaturalGas
- Interior Features: BeamedCeilings, BreakfastBar, CathedralCeilings, DryBar, SeparateFormalDiningRoom, EatInKitchen, HighCeilings, LivingRoomDeckAttached, OpenFloorplan, Pantry, StoneCounters, RecessedLighting, Storage, Bar, AllBedroomsDown, BedroomOnMainLevel, MainLevelPrimary, MultiplePrimarySuites, PrimarySuite, WalkInPantry, WalkInClosets
- Laundry Features: WasherHookup,GasDryerHookup,LaundryRoom
- Appliances: Dishwasher,EnergyStarQualifiedWaterHeater,GasRange,IceMaker,Refrigerator,RangeHood,SelfCleaningOven,TanklessWaterHeater,VentedExhaustFan,WaterToRefrigerator,WaterHeater,Dryer,Washer
Nearby Schools
- High School District: Los Angeles Unified
Expenses, Fees & Taxes
- Association Fee: 0
Agent info
- Agent name: Lilach Depas
- Agent MLS: SR207061614
- Agent email: lilachdepas@gmail.com
- Agent officephone: 818-989-2000
- Agent direct phone: 818-674-3374
Miscellaneous
- List Office Name: Equity Union
- Listing Terms: Cash,CashToNewLoan,Conventional,Exchange1031
- Common Interest: None
- Community Features: Curbs,Gutters,StreetLights,Sidewalks,Valley
- Direction Faces: North
- Attribution Contact: 818-674-3374
