

5535 Canoga Avenue 221, Woodland Hills, CA, US, 91367
5535 Canoga Avenue 221, Woodland Hills, CA, US, 91367Basics
- Date added: Added 2 months ago
- Category: Residential
- Type: Condominium
- Status: Active
- Bedrooms: 3
- Bathrooms: 2
- Area: 1020 sq ft
- Lot size: 93846, 93846 sq ft
- Year built: 1987
- Property Condition: UpdatedRemodeled,Turnkey
- View: Courtyard,Neighborhood,Valley,TreesWoods
- County: Los Angeles
- MLS ID: SR26097964
Description
-
Description:
Set within the guard-gated community of The Met in Woodland Hills, this updated 3-bedroom, 2-bath corner unit delivers a turnkey living experience with an open floor plan, thoughtful finishes, and one of the most amenity-rich environments in the West Valley. The kitchen features granite countertops, stainless steel appliances, custom cabinetry, and a dry bar with wine fridge, opening seamlessly into the living and dining areas anchored by a fireplace and a Lutron lighting system. In-unit laundry, plank vinyl flooring, recessed lighting, and a private balcony overlooking lush courtyard and tree-lined views complete the interior. Two assigned subterranean parking spaces are included.
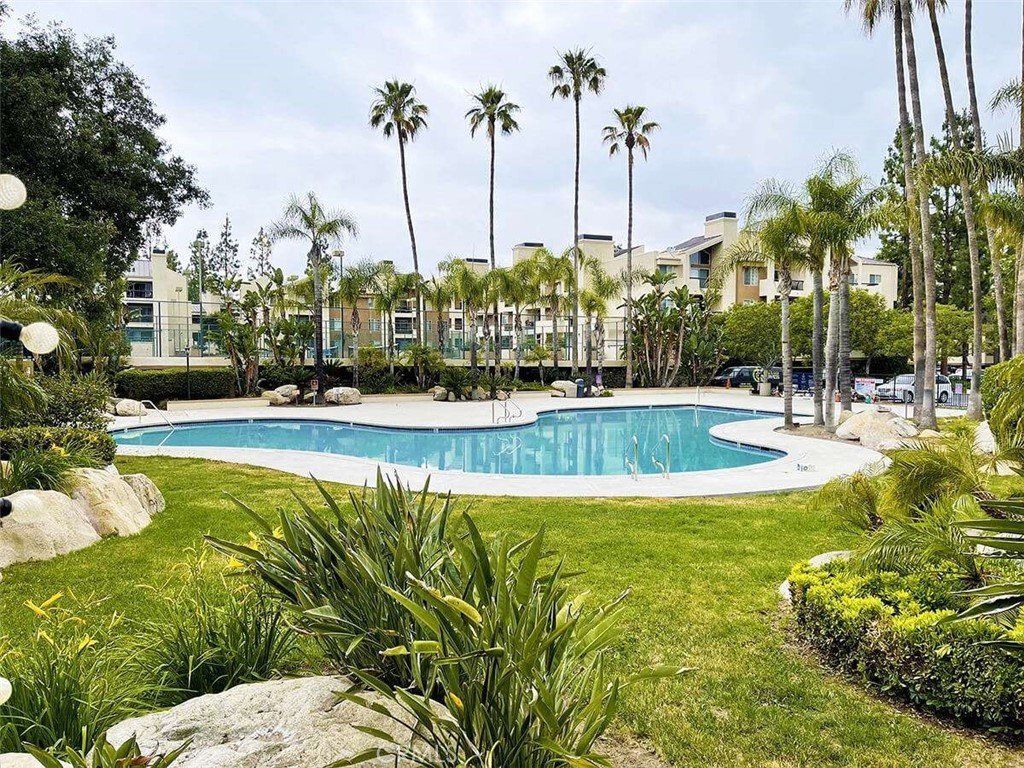
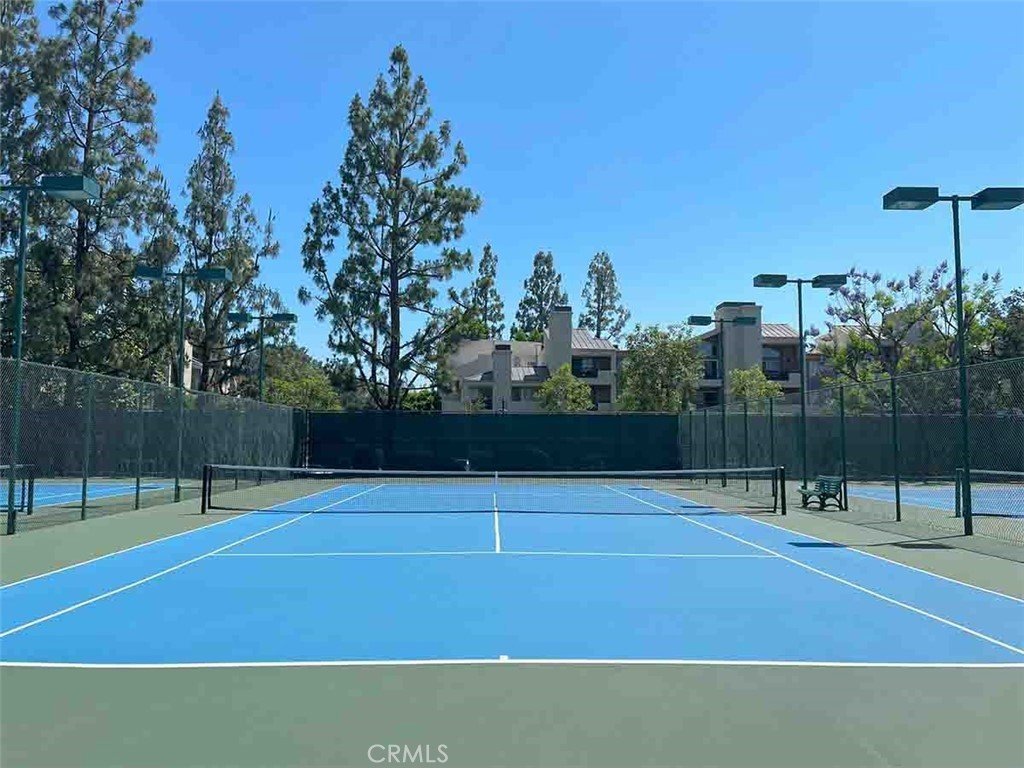
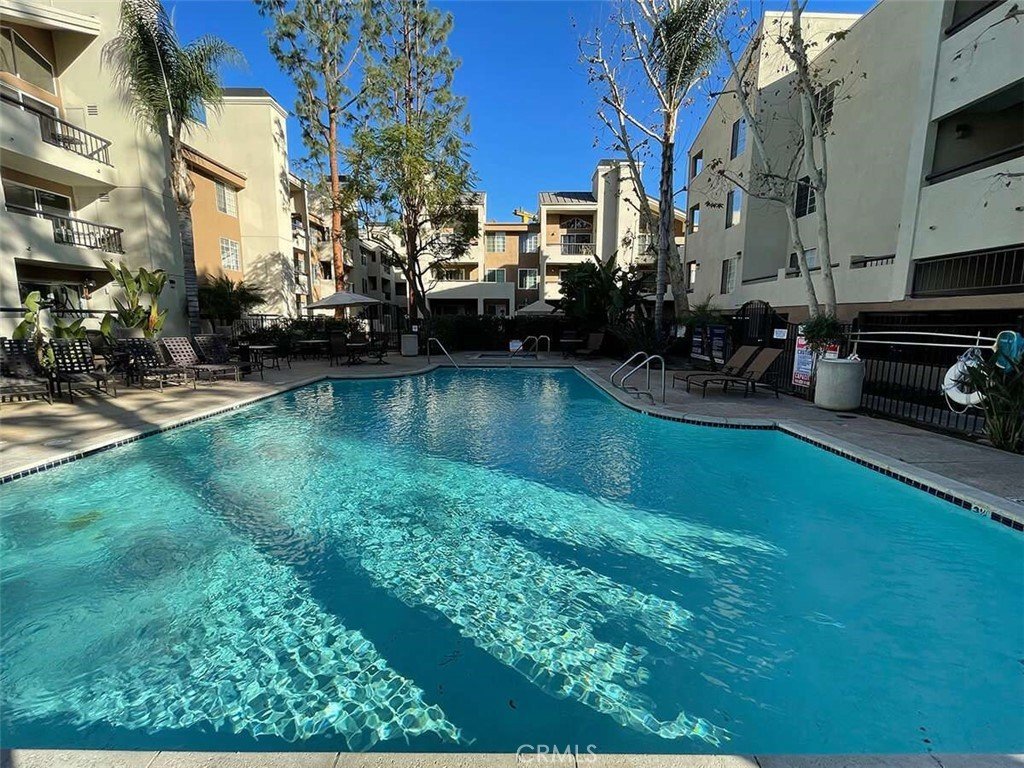
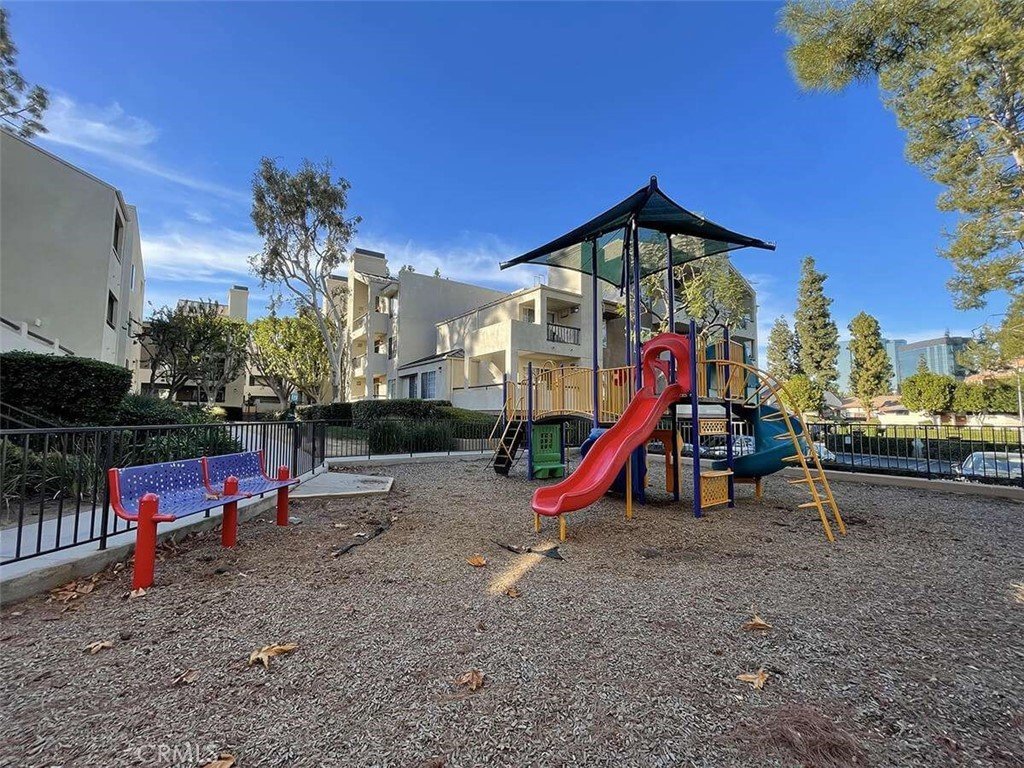
The Met is a resort-style community with lushly landscaped grounds, 4 pools, spas, saunas, a steam room, 6 tennis courts, racquetball and basketball courts, a fully equipped fitness center, and a clubhouse with billiard room. HOA covers water, trash, pest control, and grounds maintenance and sewer. 24-hour guard-gated security.
Ideally positioned moments from The Village at Westfield Topanga, Warner Center, Whole Foods, and Trader Joes. The dining and retail of Woodland Hills at your doorstep. The neighborhood's trajectory makes this location particularly compelling the planned Rams Village developmentis set to bring indoor performance venues, retail, and a true sports and entertainment district to Warner Center in the years ahead.
Show all description
Location
- Directions: Canoga Ave at Bubank Blvd
- Lot Size Acres: 2.1544 acres
Building Details
Amenities & Features
- Pool Features: Community, Fenced, Gunite, Heated, InGround, Association
- Parking Features: Assigned, Underground, ElectricGate, Garage, Gated, OneSpace, CommunityStructure, OnStreet, Tandem
- Security Features: CarbonMonoxideDetectors, SecurityGate, GatedWithGuard, GatedCommunity, GatedWithAttendant, TwentyFourHourSecurity, KeyCardEntry, SmokeDetectors, SecurityGuard
- Patio & Porch Features: RearPorch,Concrete,Covered,Open,Patio,Porch
- Spa Features: Association,Community,Gunite,InGround
- Accessibility Features: None
- Parking Total: 2
- Association Amenities: BilliardRoom,CallForRules,Clubhouse,ControlledAccess,SportCourt,FitnessCenter,MaintenanceGrounds,Management,MaintenanceFrontYard,OtherCourts,PaddleTennis,Playground,Pickleball,Pool,PetRestrictions,PetsAllowed,Racquetball,RecreationRoom,Guard,Sauna,SpaHotTub
- Utilities: CableAvailable,ElectricityAvailable,NaturalGasAvailable,PhoneAvailable,SewerAvailable,WaterAvailable
- Window Features: Blinds
- Cooling: CentralAir
- Door Features: SlidingDoors
- Fireplace Features: LivingRoom
- Heating: Central
- Interior Features: BreakfastBar, BuiltInFeatures, Balcony, DryBar, EatInKitchen, GraniteCounters, OpenFloorplan, RecessedLighting, Unfurnished, Bar, PrimarySuite
- Laundry Features: CommonArea,Inside,LaundryCloset,Stacked
- Appliances: Dishwasher,GasOven,GasRange,GasWaterHeater,Microwave,Refrigerator,WaterHeater,Dryer,Washer
Nearby Schools
- Middle Or Junior School: Woodland Hills
- Elementary School: Calvert
- High School District: Los Angeles Unified
Expenses, Fees & Taxes
- Association Fee: $617
Agent info
- Agent name: George Ouzounian
- Agent MLS: SR207060720
- Agent email: GeorgeAndGina@TheAgencyRE.com
- Agent officephone: 424-230-3700
- Agent direct phone: 818-900-4259
Miscellaneous
- Association Fee Frequency: Monthly
- List Office Name: The Agency
- Listing Terms: Cash,Conventional
- Common Interest: Condominium
- Community Features: Biking,Hiking,StreetLights,Sidewalks,Gated,Park,Pool
- Inclusions: TV in living room
- Attribution Contact: 818-900-4259
