







5535 E Mezzanine Way E, Long Beach, CA, US, 90808
5535 E Mezzanine Way E, Long Beach, CA, US, 90808Basics
- Date added: Added 2 months ago
- Category: Residential
- Type: SingleFamilyResidence
- Status: Active
- Bedrooms: 2
- Bathrooms: 3
- Area: 1316 sq ft
- Lot size: 5234, 5234 sq ft
- Year built: 1951
- Property Condition: AdditionsAlterations,UpdatedRemodeled,Turnkey
- View: Neighborhood
- Subdivision Name: South of Conant Southeast (SSE)
- County: Los Angeles
- MLS ID: PW26145711
Description
-
Description:
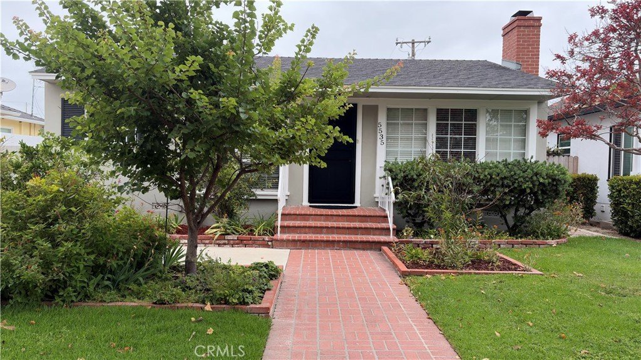
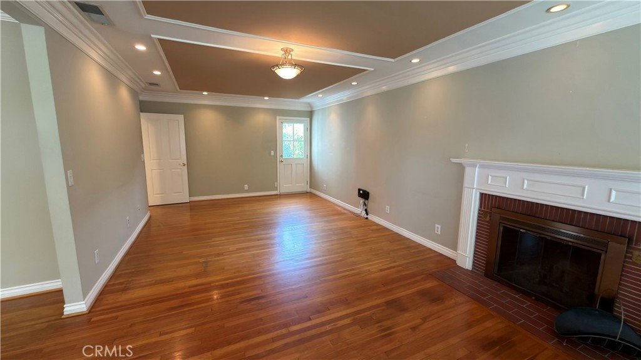
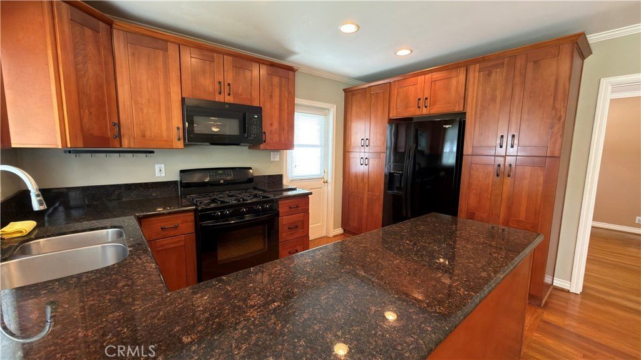
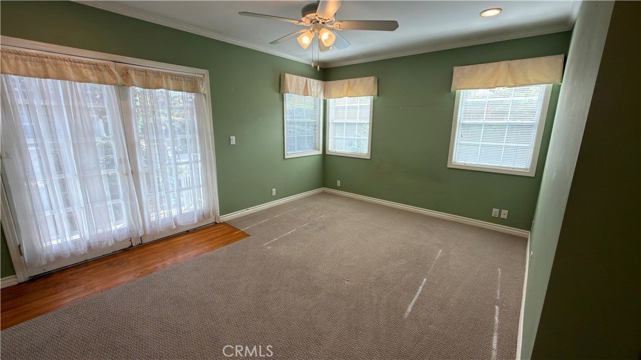
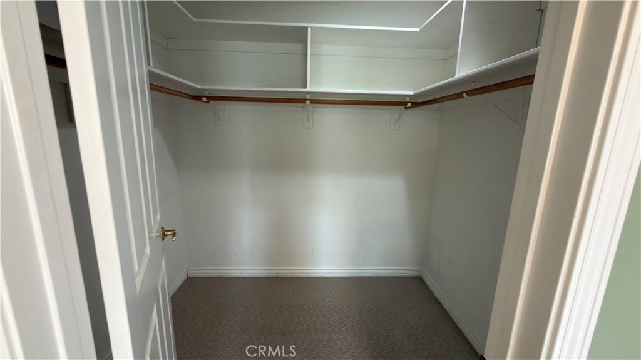
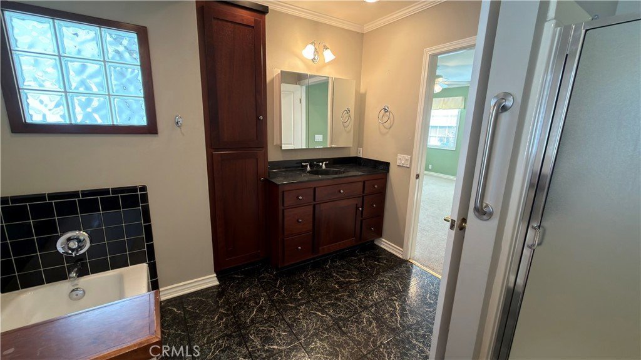
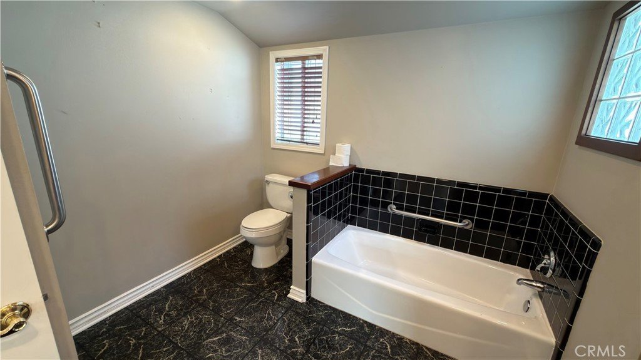
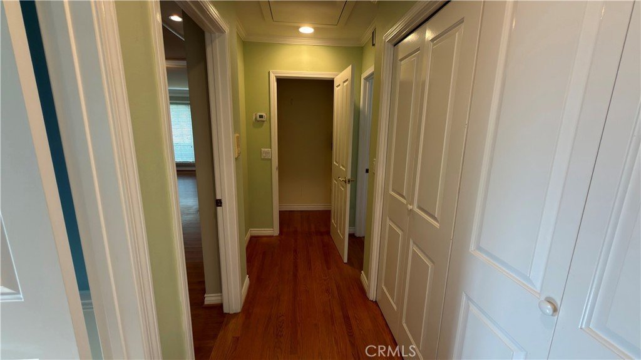
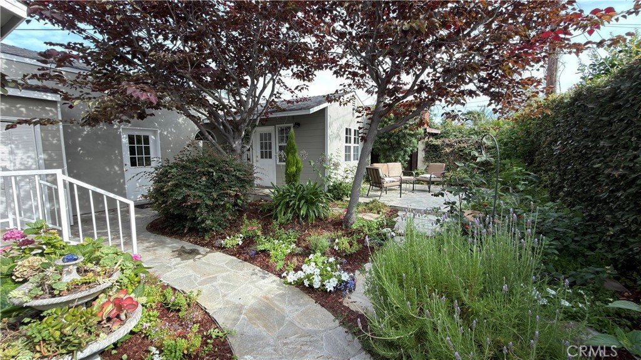
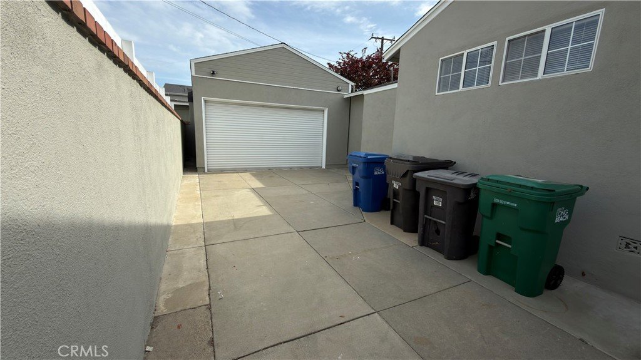
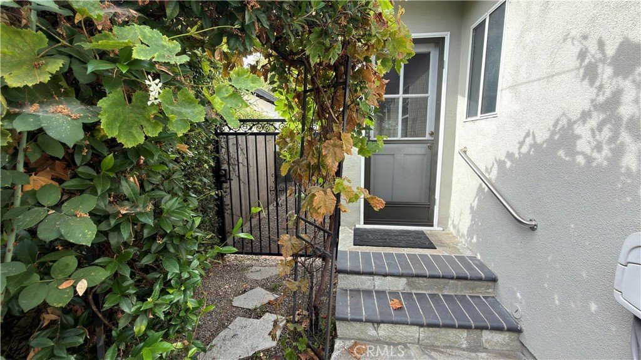
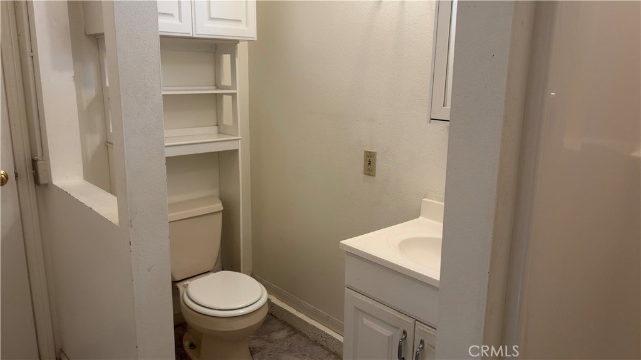
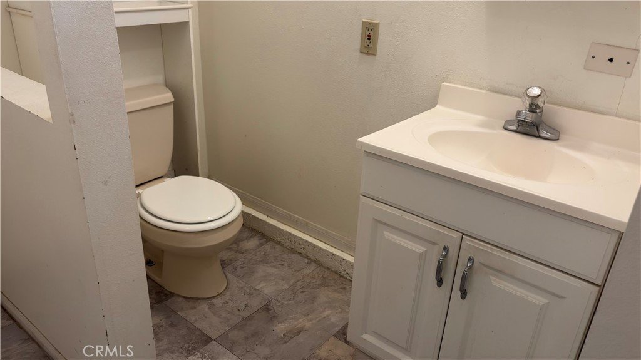
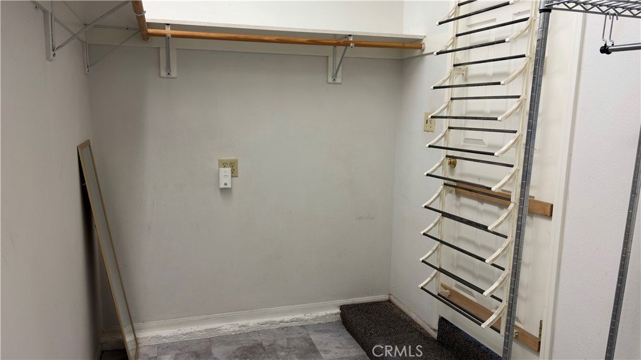
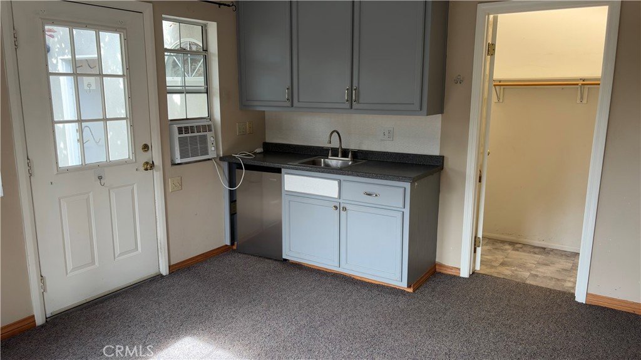
5535 E. Mezzanine Way-South of Conant Area; Very Desirable Long Beach Neighborhood, Close to Public Transportation, Schools, Restaurants and Shopping. Just North of Spring Street. and East of Bellflower Blvd. Tastefully Expanded 2 Bedroom, 2 Bath Home with Approximately 1316 Square Feet of Living Space. Large Walk-in Closet with Shelving. Master Has large Full Bath. Both Bathrooms and Kitchen have been Remodeled. Hardwood Floors with custom crown and Base Molding and Wood Burning Fireplace. Kitchen has Granite sink tops and Newer Dishwasher. Appliances are included with No Warranties. Laundry Facilities in Hallway with Newer Stacked Washer and Dryer. Forced Air Heating and Central Air-Conditioning. Huge Garage with Workshop Workshop Added on side. Workshop has been Converted to Studio Unit with 3/4 Bathroom, Small Frig and Window A/ C Unit. Large Driveway with Potential RV Parking Including Sewer Connection and Fenced In Area for Storage. Ceiling Fans and and Fireplace in Front house Living Room and Large Dining Area. Nicely Landscaped Backyard with lots of Fruit Trees(Nectarine, Tangerine, Apricot, Lemon, Strawberries, Red Grapes, Blackberries and Figs). Concrete patio also in Backyard.
Show all description
Location
- Directions: North from Spring St. on Bellflower Blvd. East on Mezzanine to Location
- Lot Size Acres: 0.1202 acres
Building Details
- Structure Type: House
- Water Source: Public
- Architectural Style: Contemporary
- Lot Features: BackYard,FrontYard,SprinklerSystem,Yard
- Sewer: PublicSewer
- Common Walls: NoCommonWalls
- Construction Materials: Drywall,Stucco
- Fencing: Block,Privacy
- Foundation Details: ConcretePerimeter,Raised
- Garage Spaces: 3
- Levels: One
- Other Structures: Workshop
- Floor covering: Wood
Amenities & Features
- Pool Features: None
- Parking Features: Concrete, DrivewayLevel, Driveway, GarageFacesFront, Garage, Public, RvHookUps, RvPotential, RvGated
- Security Features: CarbonMonoxideDetectors, SmokeDetectors
- Patio & Porch Features: Concrete
- Spa Features: None
- Accessibility Features: None
- Parking Total: 3
- Roof: Composition
- Utilities: SewerConnected
- Window Features: DoublePaneWindows
- Cooling: CentralAir
- Fireplace Features: LivingRoom
- Heating: Central,Fireplaces,Wood
- Interior Features: BuiltInFeatures, BlockWalls, CeilingFans, CrownMolding, SeparateFormalDiningRoom, GraniteCounters, RecessedLighting, AllBedroomsDown, PrimarySuite, WalkInClosets, Workshop
- Laundry Features: WasherHookup,Inside,LaundryCloset,Stacked
- Appliances: Dishwasher,FreeStandingRange,Disposal,GasRange,GasWaterHeater,Refrigerator,WaterHeater,Washer
Nearby Schools
- Middle Or Junior School: Marshall
- Elementary School: Carver
- High School: Millikan
- High School District: Long Beach Unified
Expenses, Fees & Taxes
- Association Fee: 0
Agent info
- Agent name: Alan Wignall
- Agent MLS: ZWIGNALA
- Agent email: WignallAlan@gmail.com
- Agent officephone: 562-596-9911
Miscellaneous
- List Office Name: First Team Real Estate
- Listing Terms: Cash,CashToNewLoan,Conventional
- Common Interest: None
- Community Features: Biking,Curbs,Gutters,StreetLights,Sidewalks
- Attribution Contact: WignallAlan@gmail.com
